PIR insulation
Utherm Roof LE and the layers of a flat roof: selecting a complete system
At a glance
The Utherm Roof LE board with aluminium laminate requires a compatible set of roof layers. Its thermal parameters alone do not determine the adhesion of the adhesive or the way forces are transferred. The right system combines the advantages of thin insulation with carefully designed connections. Utherm Roof LE is a PIR board intended for flat roofs and roofs with a low pitch. The core is covered on both sides by a multi-layer, gas-tight laminate. The terms “polyurethane boards” and “polyurethane foam” are broader than the precise designation of the PIR product. PIR boards must be placed in a section that explains the limited insulation height at the roof parapet with Utherm Roof LE. When selecting the layers, the thickness of Roof LE, the slope and the other roof layers must be added together.
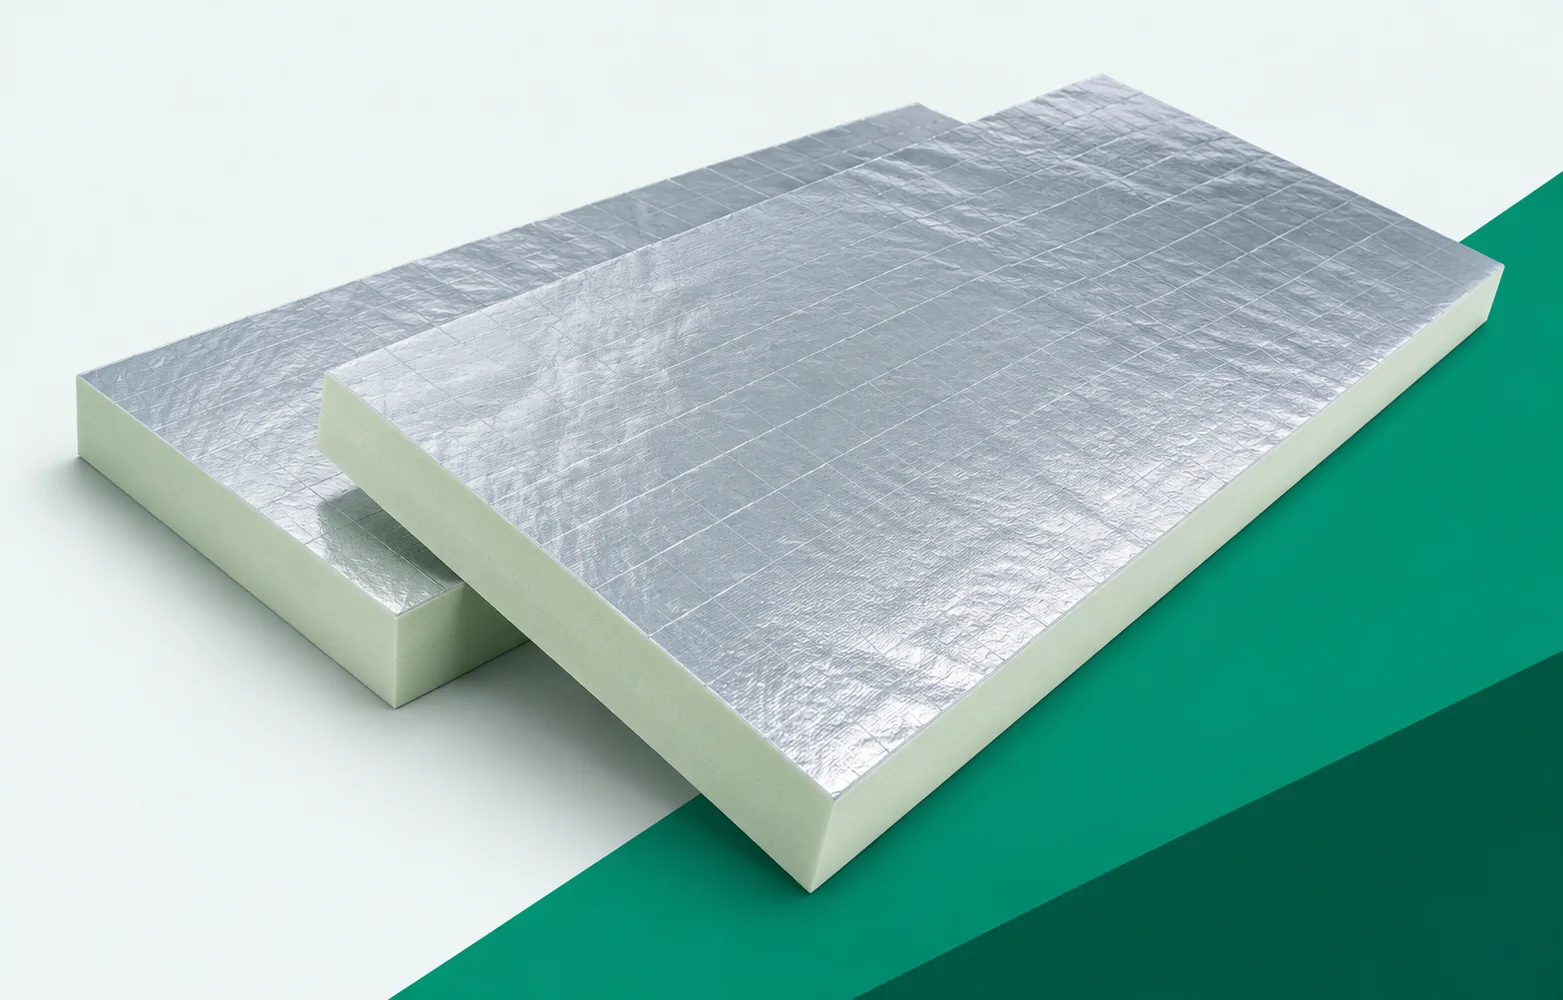
PIR Roof LE boards in restricted roof height
The individual components do not work independently, because the gas-tight laminate does not determine the height of the other layers of the roof covering. The adopted layer build-up should allow the low lambda to be exploited without shortening the required termination of the covering. In the system description, show a dimensioned cross-section at the lowest and highest point of the build-up together with the position of the other components.
Lambda and the thermal resistance of a specific thickness
The lambda value of 0.022 W/(m·K) declared for Utherm Roof LE translates into a high thermal resistance even at a small thickness. Check this on a pair of build-ups in which Utherm Roof LE 100 mm with a declared R_D of 4.50 m²K/W is used.
Assess a Roof LE option from the main roof area through to the parapet. The resistance of the board and the U-value of the whole roof describe different quantities; the building-element calculation must also account for fixings and junctions outside the main insulation field. When comparing solutions for the same thermal requirement and available height, state both the catalogue thickness and the result for the complete roof assembly. This provides a basis for selecting the thickness and accessories.
Polyurethane insulation at openings and edges
The layout of the Roof LE boards must correspond to the substrate adopted for the given roof. Lay the joints so that successive rows do not form long, continuous gaps. On the installation drawing, indicate the division of the Roof LE boards in the row of skylights and at service penetrations.
Before determining the geometry of the detail, it is worth drawing out the junctions and cut-to-size pieces at the bases of elements penetrating the roof. A regular field does not describe all the details, because a large board will not automatically reduce waste on a surface with numerous openings. The detail should allow the continuity of the thermal insulation to be maintained without assembling the edges from random narrow strips. When checking the completeness of the system, include the laying plan with the selected format and the marking of the joints at the openings, and not only the core parameters.
Roof LE laminate and compatible covering
Roof outlets, skylights, parapets and service penetrations determine the places where the thickness of the Roof LE board is linked to the height of the waterproofing upstand and to the falls. When selecting the cooperating layers, confirm the contact of the Roof LE aluminium laminate with the intended roof covering.
When selecting the protective layers, the compatibility of the adhesive or fixing with the Roof LE facing must be confirmed. The bond requires its own specification, since a similar appearance of the silver facings does not prove equal adhesion of the materials. The sequence of execution should allow a system to be selected that maintains the waterproofing and thermal insulation in accordance with the documentation. In the system documentation, indicate the accessory set and the method of preparing the contact surfaces, and check the compatibility of each contacting material.
Compression and requirements for the entire roof covering
The foot of the device may transmit pressure through several layers before it loads the Roof LE. Therefore, treat the value of at least 150 kPa at 10% deformation as a result of testing the board, and not as the permissible service pressure. Check the distribution of force above the insulation and the support beneath it, relating the assessment to the entire detail of the device.
Before approving the system, the duration of the pressure action and the way the forces are distributed above the insulation must be checked. A single result must not be extended arbitrarily, because the test point at 10% deformation is not an approval for any constant pressure. Consistent data will allow the support to be selected without converting one number into the load-bearing capacity of the entire roof. When selecting the layers, combine the geometry of the support, the construction of the protective layers and the separate fire classification of the system with what will actually be built.
Insulation with polyurethane: format, delivery and roof cost
The order should identify the product by its full name Roof LE, thickness, format and edge finish; the catalogue lists, among others, the formats 1200 × 600 mm and 2400 × 1200 mm. When comparing the cost of the entire system, the logistical difference between these formats, related to delivery and the way the work is carried out, must be taken into account.
Within the complete scope of materials, it is worth matching the size of the Roof LE board to access and the planned cutting layout. The scope should be determined before installation, because the largest format may require additional space for handling and cutting. Defining the scope is intended to limit the number of operations while maintaining proper joints and terminations. When comparing offers, show the quantity survey of full boards, cut pieces and materials needed at the roof perimeter, so that each offer refers to the same stage of readiness.
A case worth considering
If the project provides for bonding the covering above Roof LE, the exact contact surface and adhesive must be checked. The aluminium laminate is not a general approval for any arbitrary connection. It is also worth tracing the contact beneath the board if it participates in holding the system together. The entire load transfer path should end in the intended substrate. Only such a set can be compared with a variant fastened in a different way.
7 branches. Materials closer to your project.