XPS insulation
XPS and fire safety in industrial buildings: key distinctions
At a glance
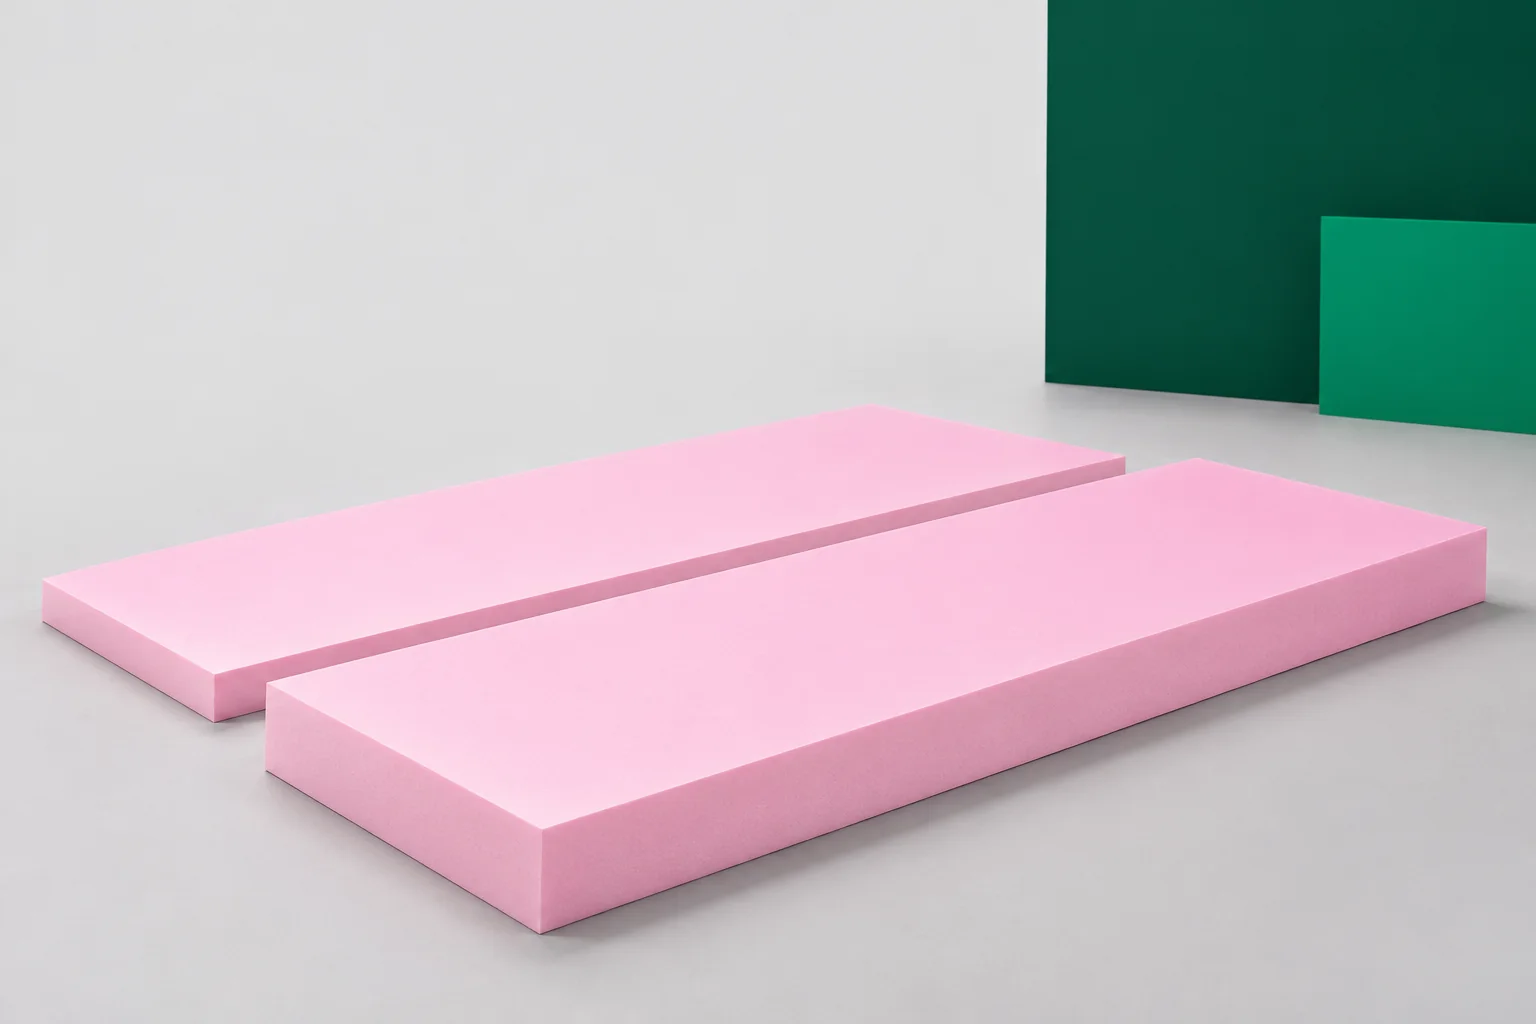
XPS is a plastic thermal insulation. It should not be presented as a non-combustible material, even when it remains covered by concrete in the finished floor. Extruded polystyrene has a specific reaction to fire, and the building element has its own requirements. These are two different levels of assessment. In an industrial hall, the sequence of works, storage and later changes to installations also matter. Correct selection requires more than checking a single letter on the label. The reaction-to-fire class indicates how the material behaves under specific test conditions. It must be read from the documentation for the specific XPS. There is no basis for attributing an identical class to all boards. Products with different declarations are available on the market, including among materials of a similar colour.
Reaction to fire describes the product
This value does not result from the thickness alone or from the compressive strength.
When choosing XPS, the declaration must be matched to the variant actually ordered. A shortened commercial data sheet is often less detailed than the actual product document. Extruded polystyrene does not become a non-combustible material by being covered with another layer. The covering may matter for the performance of the assembly, but it requires an assessment of that specific building element and of whether its construction complies with the adopted solution.
Fire resistance relates to the building element
Fire resistance covers the properties of a building element under fire conditions. It may relate, among other things, to loadbearing capacity, integrity and thermal insulation. It must not be derived from the reaction-to-fire class of a single XPS board. Likewise, specifying a protection time requires a proper basis for the complete solution, not merely a general description of the insulating material.
If the design specifies a particular floor, roof or wall assembly, its layers must be retained. Changing the type of insulation, the thickness of the covering or the method of fixing may require a new assessment. XPS is part of a system, not standalone proof of safety. In a hall, particular attention must be paid to junctions between building elements, service penetrations and places where the insulation would be exposed.
The covering must be continuous where it is required
Extruded polystyrene is often located beneath a structural layer or behind a finish. This protection should cover the details specified in the design, not only large flat surfaces. A protruding strip of XPS at the floor edge, an open opening or a missing plinth termination can create conditions different from those assumed for the building element. Such places must be checked before acceptance.
Thin sheet metal, mortar or any board should not be deemed sufficient protection on one’s own initiative. Its type and method of construction must correspond to the requirements of the system. XPS must not remain exposed merely because another building was constructed in a similar way. The hall’s function, the hazards, the geometry and the structural solutions may differ. The assessment is carried out for the current design.
Installation is a period with different conditions
Before being covered, XPS may be gathered in large stacks and located close to hot work. Work organisation should prevent the boards from coming into contact with flame and other sources of ignition. A storage area in accordance with the instructions is needed, along with a delivery plan matched to the progress of the works. It is not worth placing excess material in the welding or metal cutting zone.
Extruded polystyrene must also be protected against heating and exposure to solar radiation. This is a separate issue from fire, but important for the condition of the material before installation. Damaged XPS should be assessed before being built in. Concealing deformations under the next layer makes later inspection more difficult. Acceptance of the material and good order on site limit such situations.
Penetrations and subsequent modifications
Halls change the layout of installations and equipment. Every new penetration through a building element requires checking its function and the method of restoring the protections. Cutting out a section of XPS and filling the opening with random foam is not a universal solution. This applies in particular to locations with a required fire classification. A detail suited to the type of building element and the penetrating installation must be used.
The as-built documentation should show the sequence of layers and the special zones. This means the renovation team knows where the XPS is located and which protective materials were used. Decisions then do not have to rely on the memory of previous contractors. Change control is just as important as the initial acceptance, because later intervention can undermine the assumptions of a correctly executed element.
How to formulate material requirements
Manufacturers of XPS include HOCH, Synthos and Austrotherm, among others. The specification should state the required properties of the product and the assembly rather than replacing them with a generic name. The colloquial term Styrodur contains no information about the reaction-to-fire class. When purchasing, it is worth requiring a document relating to the variant supplied and keeping it together with the construction documentation.
Extruded polystyrene can be used where the design provides for its use and appropriate protection. XPS, however, should not be given promises that the documents do not confirm. A good decision separates the assessment of the material, the entire building element and the organisation of the works. This means the insulation layer fulfils its thermal function without disregarding the other requirements that apply in the given building.
7 branches. Materials closer to your project.