

PIR insulation
Flat roof with PIR boards: matching the facing, falls and fixing
At a glance
Choosing PIR boards for a flat roof starts with the roof build-up as a whole. The type of facing affects bonding, and the fixing method must transfer loads to the substrate. Falls and drainage should be planned at the same time, because they affect the thickness and the detailing of the layer edges. Aluminium laminate, glass fleece and bituminous facing are not interchangeable surfaces. A glass-fleece surface and an aluminium laminate may require different contact layers. Compatibility must be confirmed for the specific type of membrane or roofing felt. The facing is the surface in contact with the next layer, so its type matters in practice.
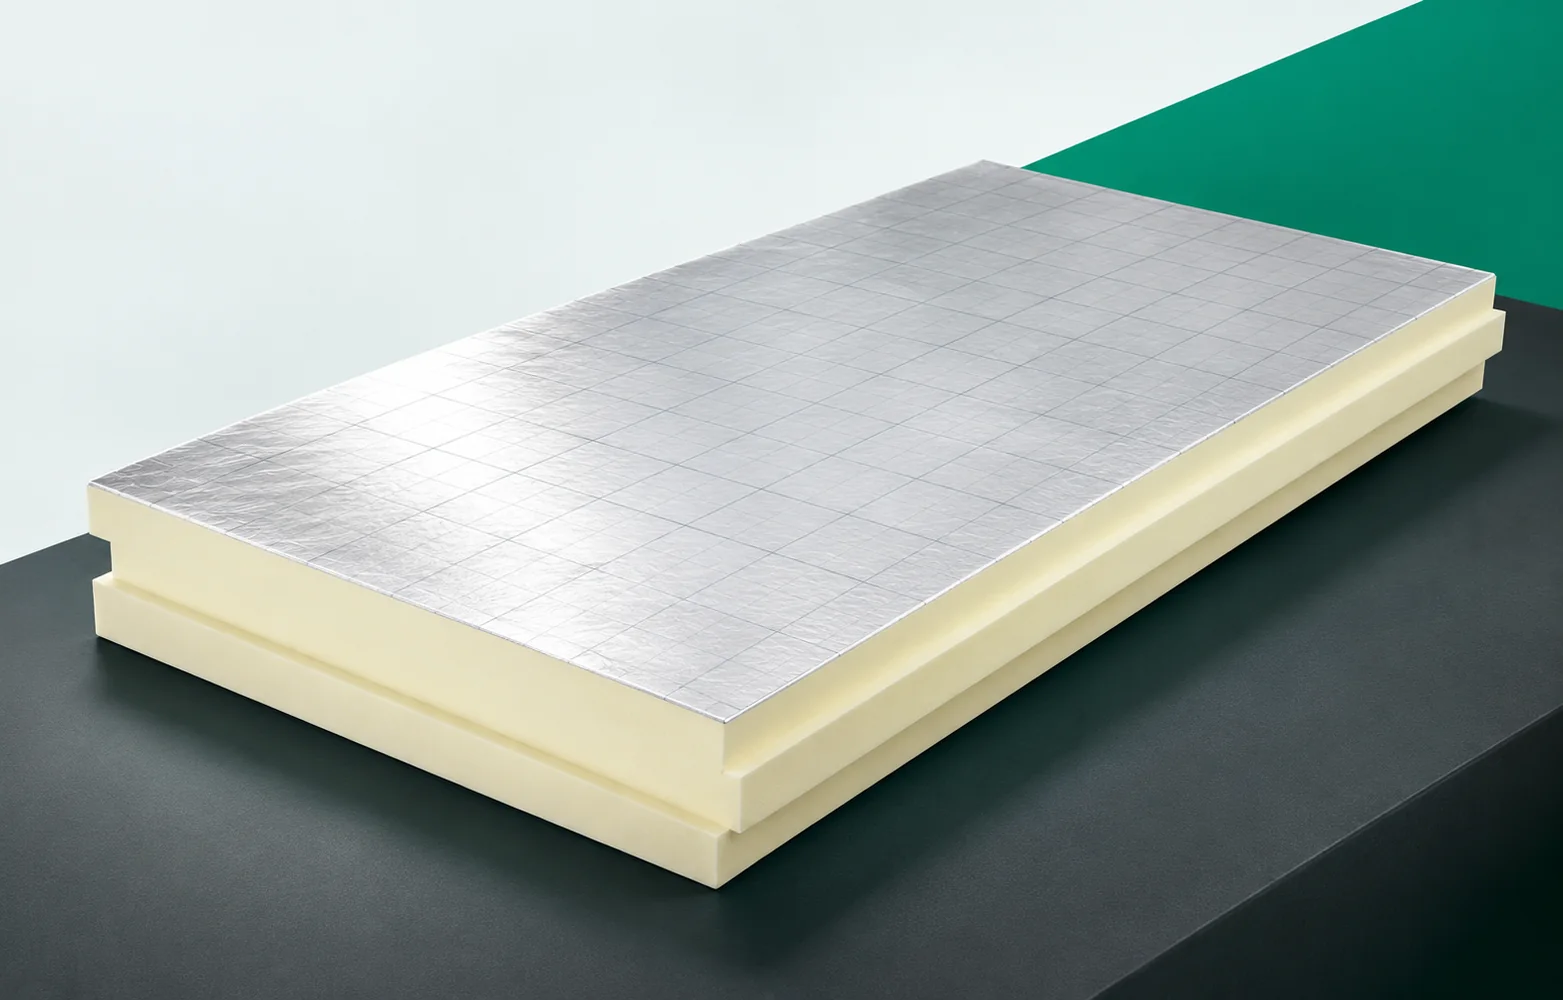
Facing matched to the waterproofing
Bonding the membrane may require different confirmation than a build-up with roofing felt. Approval to work with a burner must not be inferred solely from the presence of bitumen in the description. The requirements apply to the complete solution and its sequence. Correct selection allows PIR to be used without inadvertently replacing the contact layer.
Slopes directing water to the drain
Drainage must be planned so that every area has a defined direction of flow towards the outlet or the drainage edge. The fall may result from the shape of the structure, from the base layer or from a set of PIR tapered boards. In the third case, the board creates the height but remains a thermal insulation element, not a separate spacer layer.
The plan must also specify the constant-thickness layer and the minimum thickness at the outlet. Tapered boards form a system of elements with defined heights. Their layout should lead water to the outlets and maintain the required insulation across the entire surface. The point of least thickness requires separate verification. The plan may combine a constant layer with tapered boards, depending on the design. Such geometry must not be recreated by arbitrarily cutting flat boards unless this is provided for in the solution.
Fixing and the effect of wind
Wind forces act on the covering but must be transferred through all contacts down to the structure. This load transfer works differently in a mechanically fastened system, differently in a bonded one and differently again in a ballasted one. The load path therefore runs from the waterproofing through the insulation and its connections to the substrate.
A weak link between the layers can determine the behaviour of the whole assembly under wind suction. Wind suction acts on the covering, but its transfer depends on all the connections below. Poor adhesion at a single contact can determine the whole system. In the case of mechanical fixing, anchoring into the correct substrate matters. With ballasting, different assumptions are needed for retaining the layers. The choice of PIR should be part of the same assessment, not a separate purchase based on lambda.
Loads above the insulation
Ballast, installations and service traffic are loads that occur at points or in zones on a flat roof. Beneath an even layer they are distributed differently than beneath a small equipment foot. A protective layer laid above the waterproofing can change the way these pressures are transferred, so its presence must be taken into account when selecting the ballast and service zone arrangement.
Its presence must be taken into account when selecting the service or ballast arrangement. The chosen way of using the roof determines the need for protective and pressure-distributing layers. A service route may require a different solution than an unused area of the covering. Ballast acts on the insulation and on the structure and cannot be assessed by its price alone. It is worth assigning the loads to specific zones. This allows a cross-section to be selected that corresponds to the performance of the whole roof.
Airtightness and moisture in the system
The vapour control layer, PIR and waterproofing act as a single thermal and moisture system, so the continuity of each of these layers must be maintained at seams, edges and at installation penetrations. The vapour control layer is also terminated at drains and at elements penetrating the roof. The external connection of the waterproofing is made separately: both details may look similar on a diagram, but they lie on opposite sides of the insulation, so the drawing should separate them before the next layer obscures access.
Simply laying it on the flat field does not ensure continuity of the entire assembly. The vapour control layer must also be continuous where it meets the outlet or an element penetrating the roof. The external connection of the waterproofing must be made separately. These two places may look similar on a diagram, but they act on different sides of the insulation. The drawing should separate them. This way the installer knows what must be prepared before the next layer blocks access.
Access to details during refurbishment
Renovating a flat roof requires assessing the condition of the substrate and the concealed layers; exploratory openings and measurements determine the scope of replacement, and the new PIR covering must work together with what remains. Before deciding to retain the old layer, its condition, chemical compatibility, effect on adhesion and moisture transport are assessed. Any separating layer or surface repair belongs in the cross-section and the cost estimate — adding PIR does not remove these dependencies, but allows the small thickness to be used without disregarding the conditions at the interface between materials.
Assessing chemical compatibility and the condition of the substrate precedes the decision to retain them. A retained old layer can affect adhesion and moisture transport. Its condition and compatibility with the new solution must be assessed. If a separating layer or surface repair is required, it should be included in the cross-section and the cost estimate. Adding PIR does not remove these dependencies. A correctly planned renovation uses the advantage of the small thickness without disregarding the conditions at the interface between materials.
Example of the height of the slope layer
Geometry example: over 9 m at a 2% fall, the height difference is 180 mm; with 100 mm of insulation at the lowest point, a simplified cross-section would reach 280 mm at the other end. This is not a recommended fall or a roof design, but a calculation showing why the height at the parapet and the drainage plan should be checked. The arrangement of the tapered boards and the thermal assessment are selected to suit the geometry, the outlets and the system documentation. For the chosen PIR, the facing and compatibility with the covering must be confirmed. The insulating core does not replace the waterproofing; the description of the solution must cover the adjacent layers and the fixing of the entire assembly.
7 branches. Materials closer to your project.









