

PIR insulation
IKO enertherm ALU TAP with outlets and roof covering
At a glance
For ALU TAP, the drainage plan should be consistent with the layout of the outlets and the covering details. Changing the position of a drain may require changing the order of the tapered boards. The membrane alone will not restore the intended direction of water flow on a poorly shaped field. The inspection should cover both the geometry and the subsequent sealing. The cross-section under consideration covers a roof with aluminium tapered boards at different pitches. The IKO enertherm ALU TAP task must be described together with the layers adjoining its surface. An important junction point is the joint between fields with a different drainage direction. The basis for agreement is the drainage field plan with marked pitches and heights. Before selecting materials, the height difference between the ends of the tapered board and the length in the direction of fall must be established so that the order of layers has a real reference.
Function of the board in cross-section
A correct layout should allow the right tapered boards to be arranged so that they direct water according to the plan. The functions of the other layers must be defined separately.
The correct product and the scope of its data
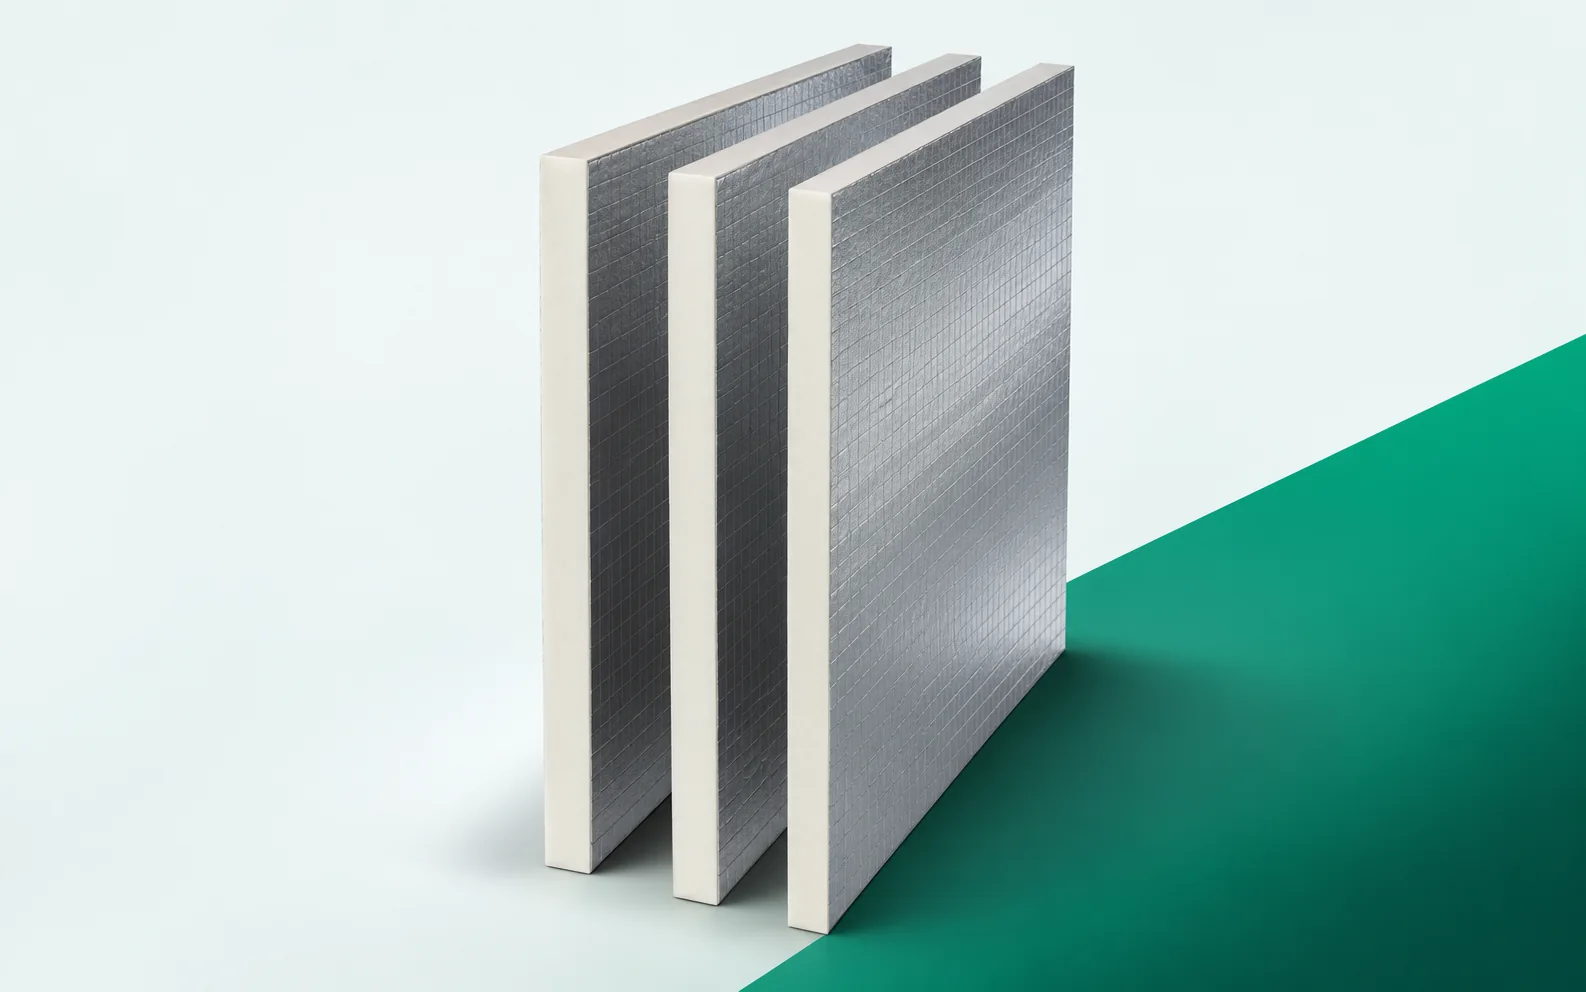
In the article on a roof with roof outlets and covering, IKO enertherm ALU TAP is the layer that forms the falls: it has a PIR core, aluminium laminate on both sides, a format of 1200 × 1200 mm and straight edges. The manufacturer states falls of 0.83%, 1.25% and 1.67%; lambda 0.022 W/(m·K), compression of at least 175 kPa, reaction-to-fire class E. The drainage plan and the thermal calculation with variable thickness determine the selection. The properties relate to the complete board with facings, not to the PIR core alone.
Scope of the example comparison
Example: a section of 2.40 m at a constant slope of 1.25% gives a height difference between the ends of approximately 30.0 mm. The fall value comes from the IKO enertherm ALU TAP documentation, but the example does not describe the entire field or the starting height; the level at the outlet depends on the substrate and the underlying layers. The junction between fields with a different direction of drainage must be designed. The result is not the thermal resistance of the roof. Verification requires a drainage field plan with slopes, heights and the actual course of the sections.
A calculation involving IKO enertherm ALU TAP describes the stated quantity, not automatically the class of the entire system. An essential assumption is the choice among the falls of 0.83%, 1.25% and 1.67%. The result must be compared with the constraint defined as the order of elements between the outlet and the edge. With regard to this section, the designation of the element must be compared with its actual position in the project. A drainage field plan indicating slopes and heights, from which the position of each layer follows, is helpful. Only then can the covering laid on the accepted fall field be considered without implicitly transferring rules from another combination of materials.
How to assess the proposed change
The variant based on the decision to split the supply by fields and wedge types must be considered through the entire cross-section. In the second step, the following action must be considered: changing the layout after re-checking the position of the outlets. With IKO enertherm ALU TAP, both proposals must preserve the requirements at the location described as the junction of fields with a different drainage direction. Swapping elements of similar thickness and different slope must be excluded, because such a simplification changes the basis of comparison. The final scope should be confirmed by the designer of the drainage and of the tapered insulation system. For the selected solution, a schedule of ALU TAP wedges with their slopes broken down is needed, consistent with the materials located directly below and above the insulation.
Surface and joint finish
The surface of IKO enertherm ALU TAP is the aluminium facing of a square tapered board. Its type must be taken into account when selecting the layer with which it will work. In the documentation, the simple junction of adjacent wedges in accordance with the drawing must also be identified, instead of replacing the actual geometry with a general symbol. Acceptance should be based on the schedule of wedge labels and the results of the slope direction measurement. For this reason, the covering laid on the accepted slope field should only be installed after the agreed inspection. On the drawing, it is worth highlighting the junction of fields with a different drainage direction, because that is where the course of the connection changes.
The sequence of works follows from the layout
Before laying IKO enertherm ALU TAP, a substrate must be provided that maintains the designed levels of the slope fields. The schedule should include inspection of the element described as the junction of fields with a different drainage direction. For acceptance, a drainage field plan with marked slopes and heights must be prepared, indicating any execution changes. After this inspection, work can proceed to the scope that is the covering laid on the accepted slope field. The sequence should be agreed by the designer of the drainage and of the tapered insulation system, especially when different layers are installed by different crews. This makes it possible to separate the tasks of the polyurethane insulation from the works providing the other functions of the cross-section.
Specification ready for pricing
An enquiry for IKO enertherm ALU TAP should clearly indicate a roof with aluminium tapered boards of different slopes. The description should be accompanied by a schedule of ALU TAP wedges with their slopes broken down, so that the supplier knows the adopted variant. A separate item may be the work needed to arrange the correct wedges so that they direct water in accordance with the plan. It is worth asking for a specification of the changes caused by any replacement of the facing or geometry. Every such proposal should again take into account the order of elements between the outlet and the edge. After selecting the solution, the schedule of wedge labels and the results of the slope direction measurement must be retained as the basis for identifying the material on site. In such an order, the polyurethane boards are part of a specific system, not a category of freely interchangeable sheets.
7 branches. Materials closer to your project.









