

Polystyrene and thermal insulation
How can tapered EPS insulation provide roof drainage?
In brief
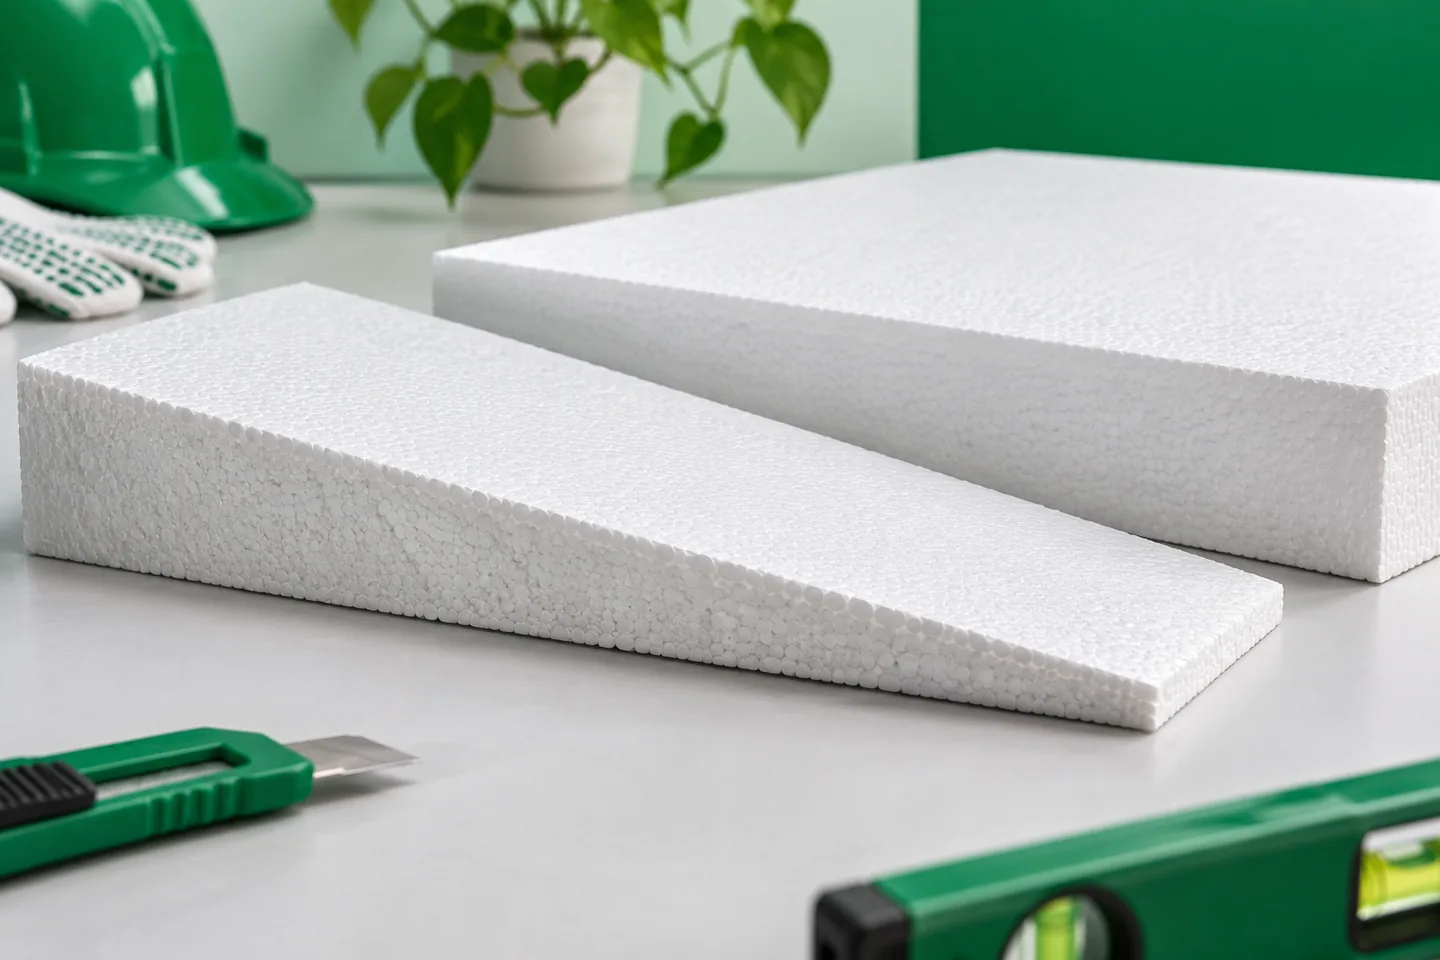
Polystyrene wedges make it possible to give the roof slope a direction of water drainage without creating the entire fall from a heavy mineral layer. However, they must form a designed system. The lowest points, outlets, counter-slopes and insulation thickness are important. A set of randomly cut boards will not replace a drainage plan. Before designing the wedges, the levels of the substrate must be known. A roof that looks flat may have local depressions and different levels. If the fall design is based on a perfectly level surface, the actual drainage may turn out differently. In the case of renovation, it is also worth checking the deflection of the structure and the places where water previously accumulated. The measurements must be compared with the position of outlets, overflows, parapets and thresholds.
Start by measuring the existing surface
The bases of equipment are also important. Every larger element can change the drainage path. Only from this information does the plan for dividing the roof slopes into drained areas emerge. The selection of the wedges is part of this plan, and not a separate order of material of average thickness.
The slope describes the change in height
A slope expressed as a percentage indicates how the height changes over a given length. For an example slope of 2%, the difference is 20 mm per metre. Over a five-metre section, this gives 100 mm. This is an example of a geometry calculation, not a universal value required for every covering and every roof.
The adopted slope must correspond to the covering system and the drainage solution. Execution tolerances and deflections that may reduce the effective run-off must be taken into account. The starting point of the wedge is also important. If too small an insulation thickness remains at the outlets, the solution may not meet the thermal requirements despite a correct inclination.
Arrange the wedges and counter-slopes
The wedges direct water to the intended receivers. Counter-slopes can help drain it away from places behind obstacles or between outlets, in accordance with the design. Their shape depends on the geometry of the roof slope. There is no single correct layout for all roofs. It must be checked whether the junctions of the planes create unintended ponding.
The order should include a layout plan and identification of the elements. The markings help maintain the sequence during laying. Shifting a single wedge can reverse the local drainage direction. It is therefore worth delivering the boards in line with the installation stages and protecting their markings until they are laid. Minor cuts are made according to the drawing, not by eye. The lightweight shaped pieces must be protected against gusts and displacement until they are fixed. Elements around the outlets, whose confusion most easily changes the local drainage, are worth marking separately.
Select the right EPS for the roofing
The wedge material must match the roof loads. Compressive stress, long-term deformation and dimensional stability are important. A low lambda does not replace these properties. In places under equipment or surfacing, local pressures must be assessed. It should not be assumed that increased wedge thickness alone provides a higher permissible load-bearing capacity.
The boards can be used in a system with an EPS base layer. In that case, the joints and the support of the entire assembly must be planned. With trapezoidal sheet metal, requirements relating to unsupported sections are added. The covering and any separating layer must be compatible with the material. The variant laminated with roofing felt also requires verification of the full installation technology.
Calculate the insulation performance at variable thickness
The greatest thickness at the parapet does not describe the entire roof. Heat flows differently through thicker and thinner zones. Therefore, when assessing the entire building component, the method appropriate for layers of variable thickness must be applied. A simple arithmetic mean of the thicknesses may not correspond to the result arising from the actual distribution of resistances.
The thinnest places at the outlets and local details in particular must be checked. The lambda value is a property of the material, whereas Uc describes the roof with appropriate corrections. The design should indicate the minimum thickness resulting from the calculations and geometry. It must not be reduced during installation merely to make it easier to fit the outlet grille.
Check the falls before closing the roof slopes
The inspection should cover the drainage directions, the invert levels of the outlets and the continuity of the surface beneath the covering. It is worth comparing the laid elements with the plan and checking the corners at obstructions. After the waterproofing has been installed, its connections and access for cleaning the drains should also be assessed. Good geometry does not replace the tightness of the covering.
Manufacturers of expanded polystyrene include Paneltech, Swisspor, Neotherm and Arsanit. Tapered boards should be ordered as part of a fully designed roof assembly, with confirmed performance data and a schedule of components. A well-planned layout makes use of the low weight of EPS, but effective drainage depends on accurate measurements, suitable levels and careful installation in every part of the roof.
7 branches. Materials closer to your project.









