

Panels and parameters
How does an insulated sandwich panel work, from construction to everyday use?
Key points in brief
An insulated sandwich panel provides a finished surface on both sides with insulation between them. This allows many types of rooms to be clad efficiently. However, its advantages depend on proper selection, installation and use. It is worth understanding what the panel itself does and what is provided by the structure, connections, installations and the way the building is maintained. A typical panel with steel facings has an outer and an inner steel sheet and a core permanently bonded to them. The core may be, among others, PIR, mineral wool or EPS. The coating protects the steel sheet, and the profiling gives the surface its specific shape. It is not simply loose insulation inserted between two sheets.
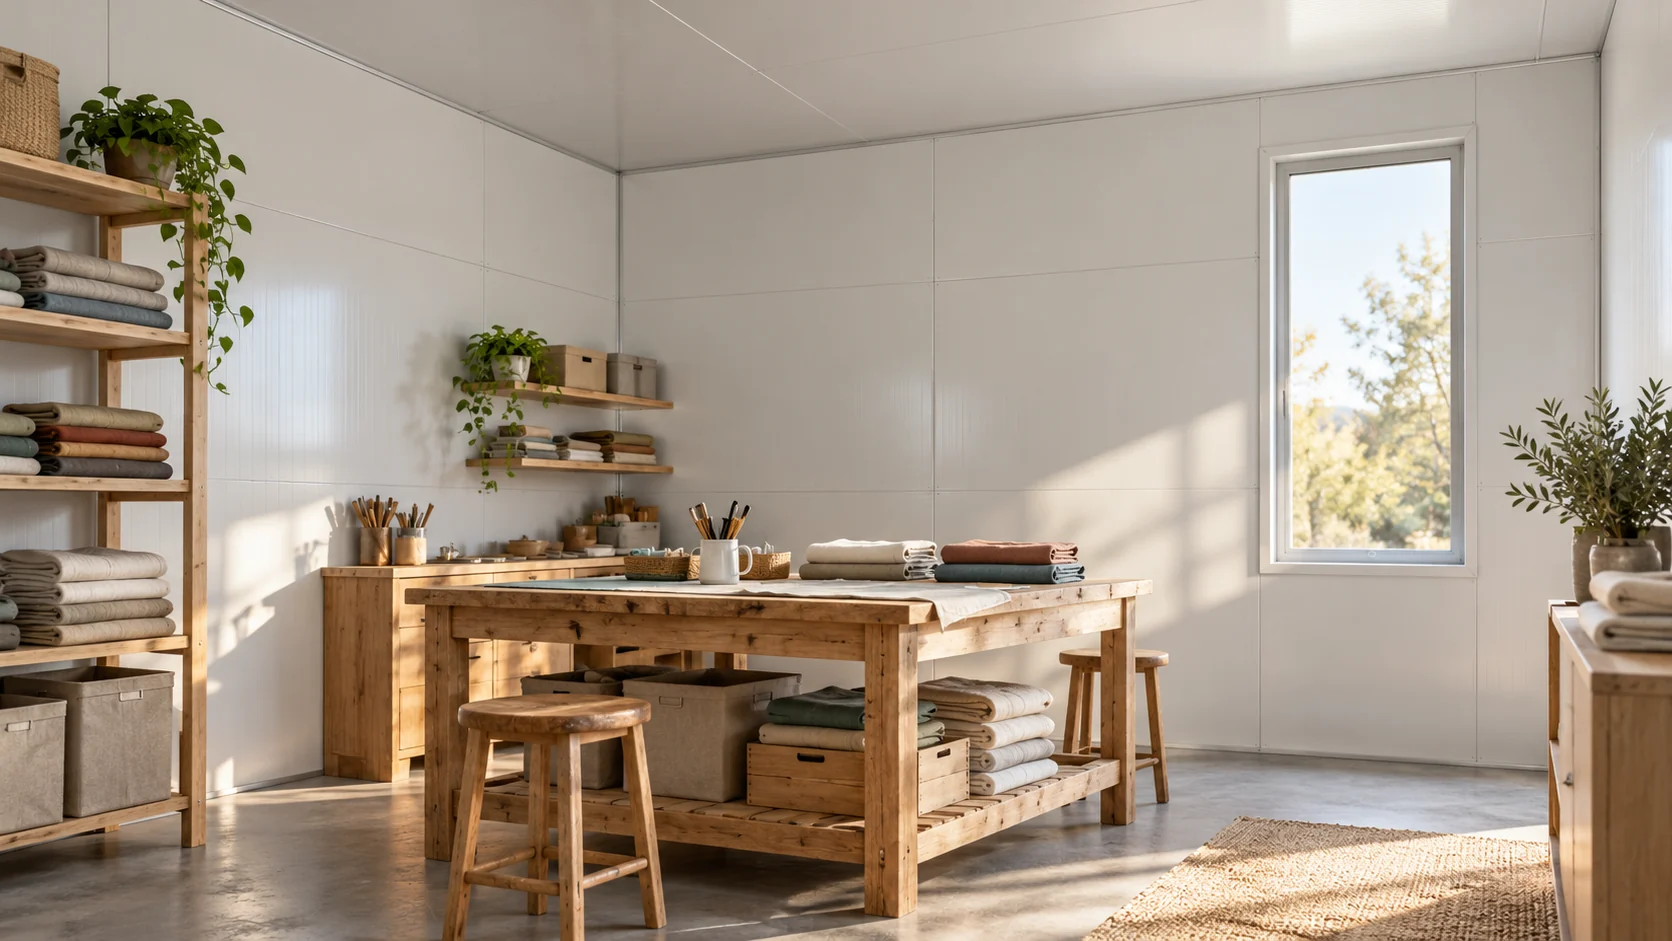
Two facings and a core work together
The interaction of the layers allows the loads assigned to the panel in the design to be transferred. Deep damage, debonding or incorrect cutting can therefore have significance beyond appearance. Properties are declared for a specific product and configuration. The core name does not replace information about the facings, geometry, joint and intended use.
Heating and ventilation together create comfort
In a heated workshop, the insulation limits heat flow through the building envelope. Tight joints reduce uncontrolled draughts, but the interior still requires planned air exchange. Moisture generated during work or brought in with wet objects does not disappear thanks to the panel alone. Its removal must be ensured.
With intermittent heating, the air and surfaces may warm up at different rates. A cold threshold, corner or structural element can promote condensation. The choice of thickness should therefore go together with an assessment of the details and the way the building is used. The absence of condensate cannot be promised solely on the basis of a specific insulation thickness.
Connections determine how the finished enclosure performs
Inside a complete panel, the layers are continuous, but on site the individual elements must be joined. Joints, corners, bases and openings can become paths for air and water penetration. The insulating fill and the sealing layer perform different tasks. External flashings do not always replace tightness deeper within the joint.
On the roof, the direction of flow, overlaps and drainage to the gutters also come into play. In the wall, the method of fixing to the purlins also matters. Fasteners must be selected to suit the substrate and load conditions. A universal number of screws per m² does not describe every building. Accepting the details during installation is easier than searching for the cause of a draught after the interior is finished.
The price of the panel is part of the cost of the room
The material is purchased according to a list of elements and a cutting plan. The ordered area may be larger than the visible finished partition. Openings and cut-outs do not always reduce the quantity of panels purchased by their area. A drawing showing the use of each length is therefore useful for comparing quotes.
Add the structure, flashings, seals, transport and installation to the budget. In the finished room, services and equipment are also needed. A more expensive panel may make it easier to meet selected requirements, but it does not guarantee the lowest cost for the whole investment. The comparison should cover two complete, correct solutions with the same function.

Mount the fittings to the designated supports
A metal surface can be misleading: a thin cladding is not a universal wall for hanging any loads. Wardrobes, cables, equipment units and brackets should have a verified method of fixing. Loads may require an independent support connected to the building structure. This also applies to items fixed on the roof.
A new service penetration requires edge protection and sealing. Do not cut it without checking the effect on the panel and the support arrangement. Where fire requirements apply, the opening may impair the properties of the entire envelope. A retained enclosure drawing and product markings make it easier to design the change, even after several years of use.
Regular inspections help maintain durability
Check the claddings, joints and areas exposed to splashing. Remove dirt using a method suitable for the coating, without accidentally using a strong chemical agent. After service work, clean up swarf and check any fixings left behind. Small metal remnants can become a source of unwanted corrosion marks.
On the roof, keep drainage clear and follow access rules. In the room, watch for moisture at corners and clarify its causes together with ventilation and heating. Assess a crack by its depth and by damage to the sheet protection. This approach is more useful than expecting one guaranteed number of years of durability for every panel and every condition.
Short answers
Does the panel replace all other layers of the building?
No. It provides specific functions within its surface, but the structure, proper connections, floor, joinery and services selected for the project are still needed.
Can the panel be repainted or clad later?
Such a change must be checked for the coating, adhesion, moisture, load and fire requirements. An unsuitable finishing material can change the operating conditions of the envelope.
7 branches. Materials closer to your project.












