

PIR insulation
termPIR AL GK in the attic: joining wall and roof insulation
At a glance
In an attic, the wall, the sloped ceiling and the ceiling form a single enclosing envelope for the room. termPIR AL GK must be joined to the remaining insulation so that no cold gap occurs. Evenly covering only the flat part of the wall does not fulfil this task. termPIR AL GK is a composite. The insulation core made of PIR foam has a gas-tight facing on both sides, and on the room side there is a 12.5 mm thick plasterboard. When selecting PIR boards for the assembly, draw the wall from the room side, where a single board is to provide both insulation and the substrate for the finish in the actual cross-section. The masonry behind termPIR AL GK must be surveyed before it is sealed under the insulation and the new plasterboard surface, because the remaining layers must match the same solution.
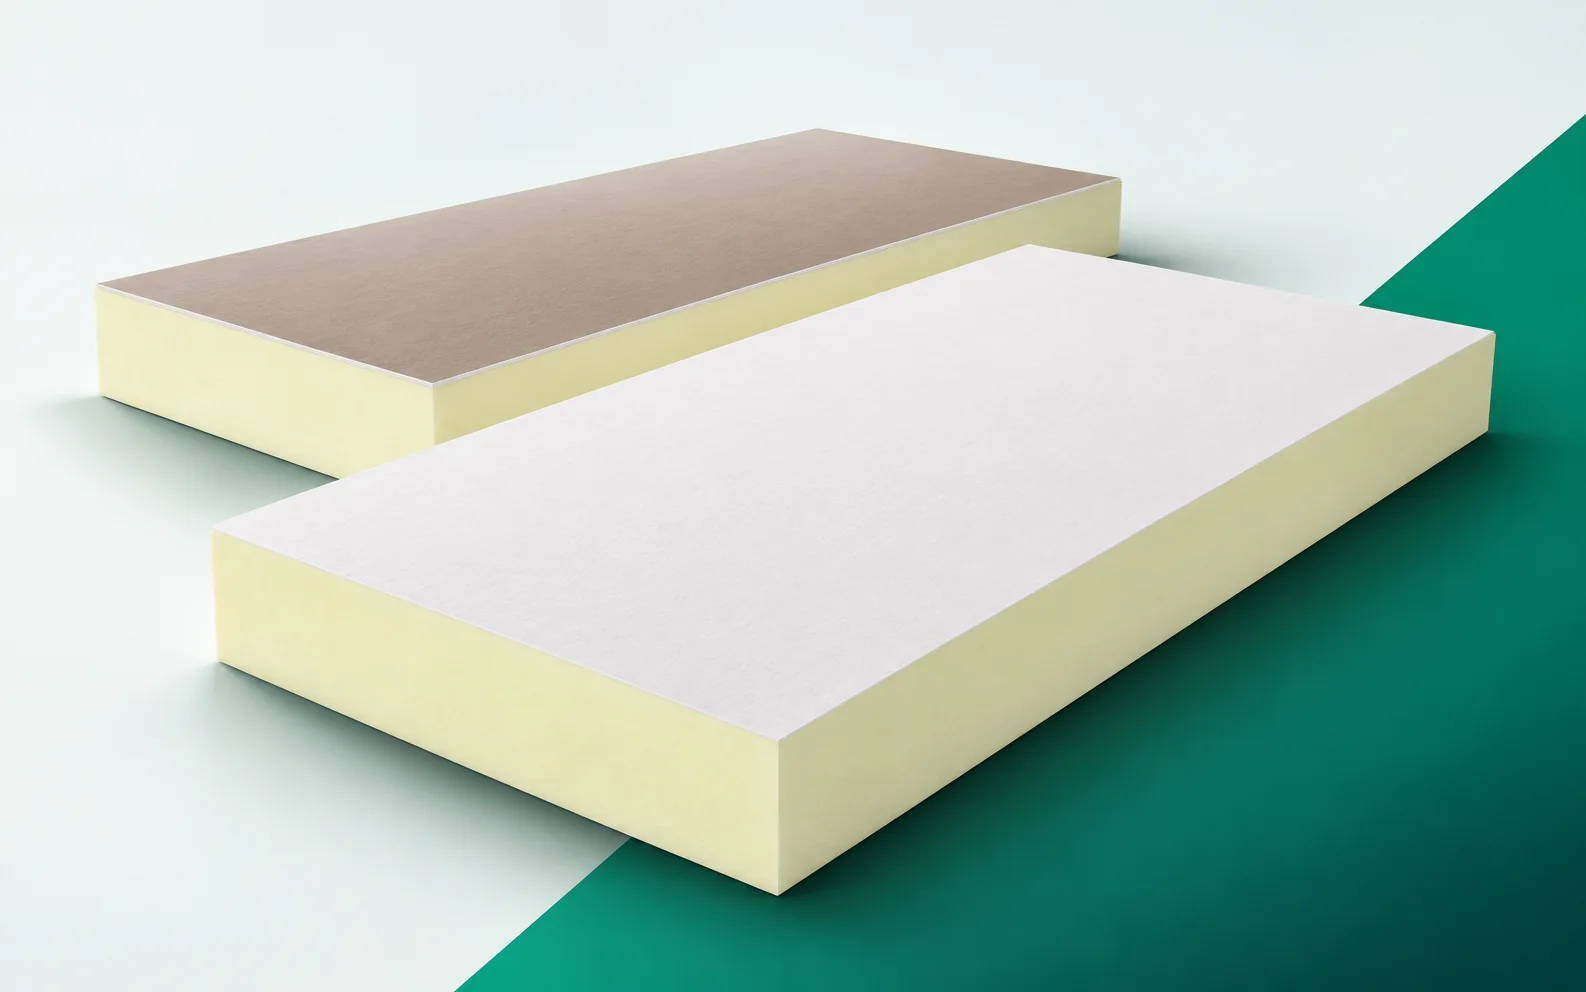
Role of the facing and the other layers
The individual layers must work together, because the visible gypsum surface does not reveal the condition of the masonry that will be sealed behind it. The chosen set should allow the thermal insulation of the room to be planned together with an assessment of the building element located beneath the composite. Add the type of masonry, the available space and the conditions of use of the room after renovation to the description of the solution, so that the complete set of layers can be verified.
Support and method of connection
The termPIR AL GK board measures 2600 × 1200 mm. This format reduces the number of joints over the wall height, but before installation the route for bringing in and positioning the element must be planned.
Continuous polyurethane insulation requires a correct detail; in the description, include the route for bringing the 2600 × 1200 mm element through the door and around the corridor bend. The division of large boards must be agreed with the wall dimensions, openings and bringing-in conditions before the layout is considered ready for execution. The instructions for the full field do not cover all terminations, because a format that is convenient on a full wall may require prior cutting where access is tight. The installation drawing should allow the number of joints to be limited while maintaining a realistic possibility of transport inside the building. Before you accept a substitute, check the dimensions of the passages, the room height and the position of installation openings in the structure in relation to the adjacent layers.
The termPIR AL GK composite combines two functions, but its installation still requires several different connections to be closed. The junction of the insulation part, the gypsum finish and the termination at the floor are considered separately. A good-looking plasterboard joint does not confirm the condition of all the layers beneath it. The cross-section must also indicate how the installations are routed. A complete detail should describe both the visible surface and the concealed thermal insulation perimeter.
Compatibility of the protective layers
termPIR AL GK on the interior side restricts the flow of heat to the existing wall, thereby changing its temperature and drying conditions.
When selecting the protective layers, consider the old wall whose temperature after internal thermal insulation will be lower than before. Before internal thermal insulation, the wall’s moisture and its ability to dry out later must be assessed, because airtightness must also be achieved at the junctions between different parts of the system. In the finished building element, the polyurethane foam needs a covering, because covering a damp surface will make it harder to observe the problem without removing its cause. The adopted detail must make it possible to limit the risk of trapped moisture by identifying the wall before the cladding is installed. In the description of the installation sequence, state the source of moisture and the thermal and humidity conditions at the junction between the wall and the ceiling; this information should be consistent with the documentation for the entire set.
Thickness matched to the assembly
Lambda 0.022 W/(m·K) refers to the PIR thermal insulation part in termPIR AL GK. The total thickness of the composite is not substituted into the formula, because it also includes the facing.
In the system calculation, take into account the difference between the thickness of the PIR part and the total thickness of the termPIR AL GK panel. In the thermal calculation, the PIR thickness must be separated from the thickness of the gypsum plasterboard facing so that parameters from different material variants are not combined. A mere change of material name does not give equivalence, since adding 12.5 mm of gypsum to the PIR thickness would artificially improve the calculation result. When comparing polyurethane boards in alternative arrangements, panels with actual thermal resistance and actual space occupation must be compared. In both variants, compare the core thickness, the facing thickness and the appropriate R value for the entire selected variant for the same function of the building element.
What the assessment of the whole solution covers
The B-s1,d0 value refers to termPIR AL GK in the described end use; it does not mean that the PIR core is non-combustible.
The specification of requirements for the assembly should clarify where a cabinet or bracket is to be hung, which requires the load to be transferred deep into the wall. Heavy equipment must be fixed to a suitable substrate via a designed mounting system, and the scope of the assessment must correspond to the actual configuration of the building element. The significance of the parameters changes with the scope of the assessment, because the gypsum surface and the PIR layer alone do not constitute a design for fixing a heavy object. Before approving the structure, suitable support must be provided, without treating class B-s1,d0 as a load-bearing parameter. In the application documents, look up the type of fixing, the routing of installations and the fire classification conditions for the selected application, and compare them with the designed layers.
Complete specification for pricing
In the quotation for termPIR AL GK, separate the insulation thickness from the total thickness of the composite, and alongside the panels include the fixing materials and the method of forming the joints and the perimeter of the installation.
When pricing the item “polyurethane insulation”, analyse the scope of work between adhesive-bonding the panels and obtaining a wall ready for painting. In the quotation for the finished wall, the joints and the entire perimeter of the panels at adjacent building elements must be included, so that the scope of purchase corresponds to the complete specification of the solution. An omitted item may come back as additional work, because a quotation for the composite alone does not automatically cover the treatment of all gaps and sockets. A well-described scope makes it possible to compare the cost of the finished wall with the cost of the variant executed from separate layers. At the acceptance of the delivery and the works, confirm the jointing materials, the method of fixing, the number of cut pieces and the scope of preparation of the existing masonry, so that they match the agreed system.
7 branches. Materials closer to your project.






