

Costs and formalities
How to reduce roofing costs for a house, shelter or garage
In brief
The cost of a roof is reduced above all by matching the solution to the building’s function, not by choosing the cheapest sheet metal. Over a heated house, thermal insulation, internal airtightness and acoustic comfort are needed; over an open shelter, protection from precipitation, structure and condensate drainage matter. Before pricing, describe the planned use, because an unheated garage, a heated one or a workshop that is periodically humid require different assemblies. Then compare complete variants including cutting layout, transport and labour, checking that simpler geometry does not omit necessary layers, flashings and fixings. Leave design decisions to the designer.
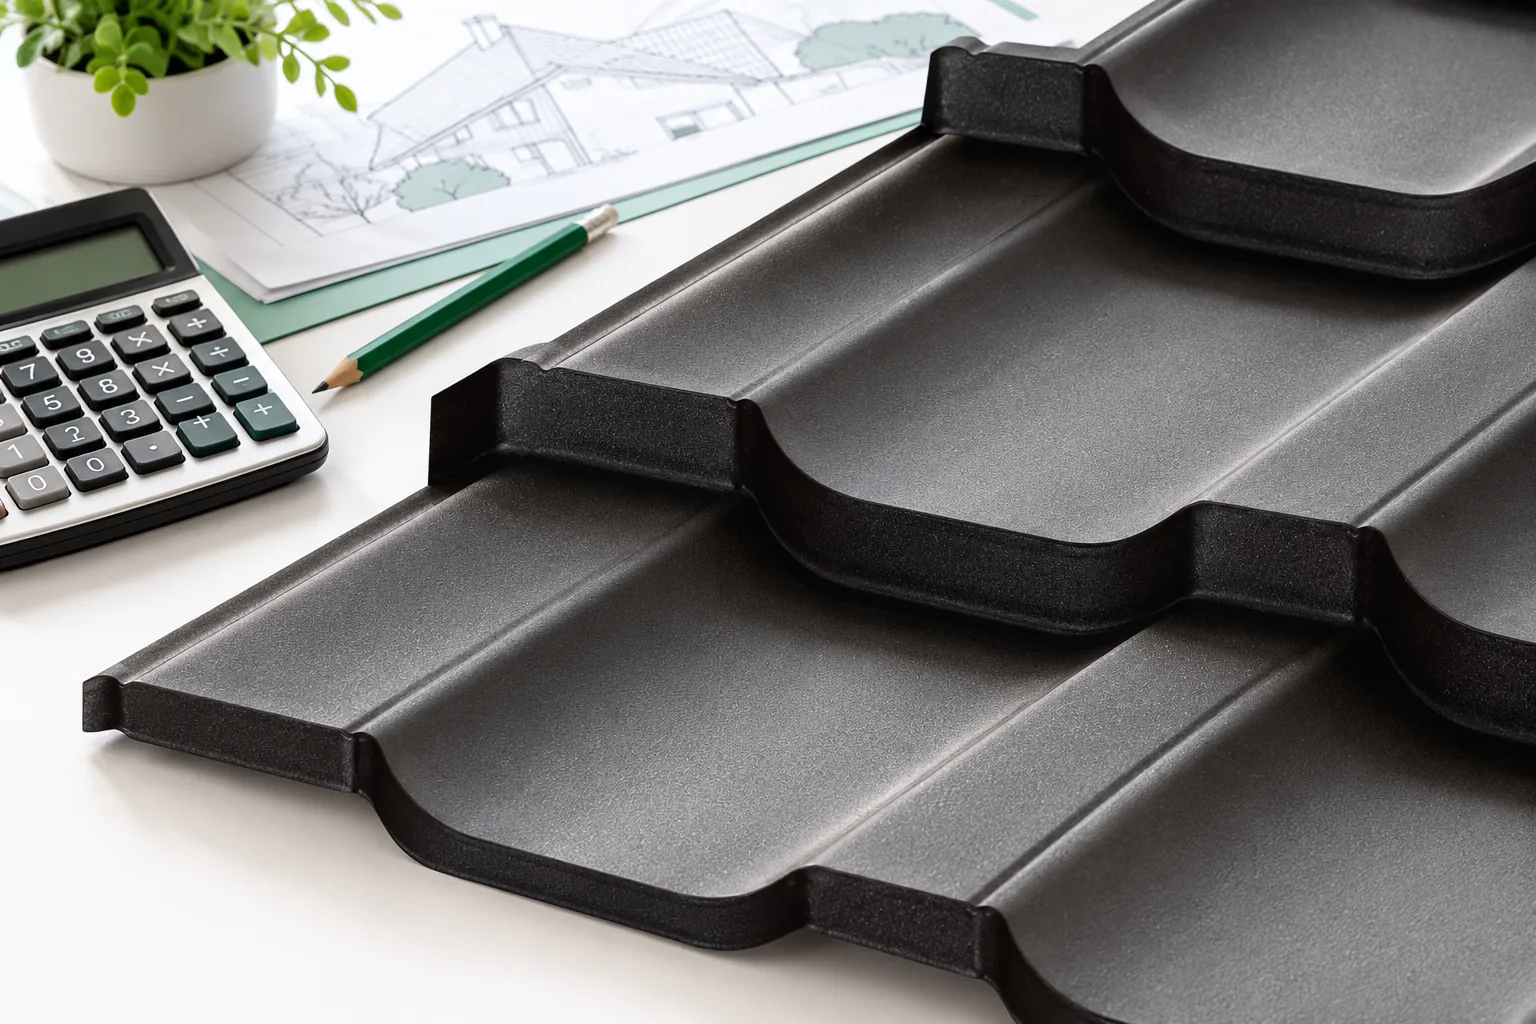
Match the roof standard to the function of the building
An open canopy does not have the same requirements as a roof over rooms. In the former, protection from precipitation, the structure and a solution for condensate are important. In a house, thermal insulation, airtightness from the interior side and acoustic comfort are added. The cost of these layers should not be presented as an unnecessary addition to the sheet metal itself.
A garage may be unheated or heated, and a workshop may periodically generate a lot of moisture. This difference affects the choice of system. It is worth describing the planned use before the quote. This allows avoiding both oversizing the solution and apparent savings after which the building requires a later costly roof reconstruction.
Limit complexity if the design allows it
Every dormer, roof window and additional change of roof pitch requires material and labour. A simple roof slope is usually easier to cut and has fewer difficult connections. In a new building, it is therefore worth assessing which elements of the geometry are really needed. A small change in the building form can affect the cost more than a minor difference in the price per square metre of covering.
This does not mean that functional details should be abandoned. The eaves, drainage and proper connection to the wall have specific tasks. Simplification should preserve correct water runoff and the possibility of ventilation. Removing a necessary flashing is not a design saving. It is shifting the problem to the usage stage.
Choose a format that suits the roof slope
On a rectangular surface, long sheets can reduce the number of cuts and joints. For small and irregular sections, modules are often convenient. Trapezoidal steel sheet can be a sensible option for a carport or garage if the profile and thickness match the loads. However, the choice of material should be preceded by matching the substructure, not contradict it.
Ask for a cutting plan for two variants. Count not only the metre used but also the amount of material purchased. Cheap wide sheet metal may have a larger overlap, while a more expensive format may fit the roof better. It is also worth checking whether the sheet lengths increase transport costs or make safe unloading on a tight plot difficult.

Compare equivalent materials
The profile, thickness, coating and unit price should be clearly stated. Comparing a basic finish with a higher protection class does not show only the difference between manufacturers. It may relate to completely different applications. First choose parameters sufficient for the environment, and only within that group look for a favourable offer.
For a budget carport, the most expensive decorative surface is not always necessary. However, you still need to check the protection and warranty conditions. In a demanding environment, reducing the coating class may be unjustified. Saving on appearance is a different decision from saving on the protection required for correct application.
Organise delivery and works without unnecessary repetition
A complete list reduces the need to deliver missing flashings and screws. It is worth coordinating the material delivery date with substrate readiness and weather. Long storage on site increases the risk of moisture and damage. If the work is to proceed in stages, the protection of the building and the sequence of deliveries must be planned.
Check who is responsible for unloading and what equipment will be needed. A low transport price will not help if the vehicle cannot reach the storage location. It is also worth retaining functional elements of the existing roof, but only after assessing compatibility with the new system. Random adaptation to the old framework may increase the cost of corrections. If several elements can be ordered together, check the common delivery date and colour scheme. An additional small delivery may cost more per metre than the first order. However, it is not worth buying parts without checking their dimensions.
How to assess savings in a complete quote?
Separate material, accessories, substrate, transport and labour. Mark the items that change between variants. This shows whether a lower total results from a simpler solution or from an incomplete scope. For renovations, add dismantling and repairs. Without these costs, comparison with a new roof will be misleading.
Finally, consider access for inspections and the possibility of later repair. A cheap roof should not require complicated measures for every cleaning of the roof valley or chimney inspection. The most predictable budget is provided by a material suited to the function, a simple layout and a well-described scope of work. Savings then arise from planning, not from hoping that an omitted detail will prove unnecessary.
7 branches. Materials closer to your project.









