

Installation and construction
How a hipped roof works and what affects its cost
In brief
A hipped roof has four slopes and does not require classic gable walls at both ends of the building. Its cost results from the structure, the covering area and the number of corners and cut-offs. Choosing lightweight sheet metal may reduce part of the load, but it does not remove the complexity of the geometry. The estimate should cover the entire roof, together with flashings and drainage. It is worth checking whether the offer includes a sheet layout plan, separate quantities of materials and how waste is settled. Comparison should be based on a complete set of drawings and layer specification, not just the price per square metre.
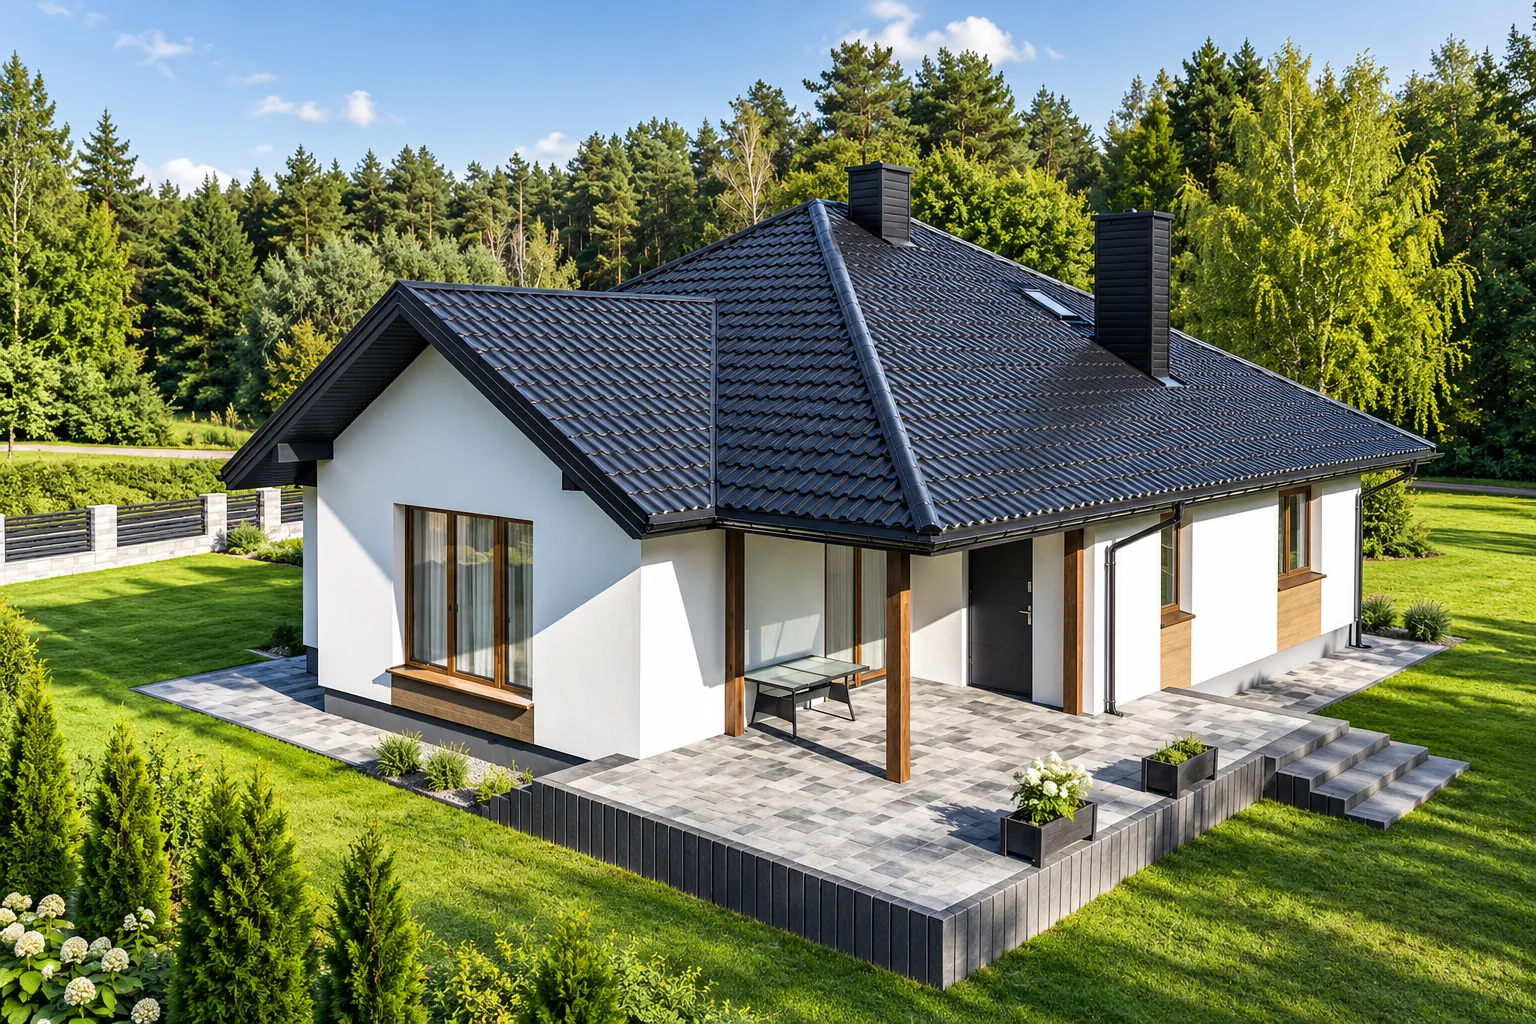
What does a hipped roof look like?
Above a rectangular building, two slopes are usually trapezoidal and the other two are triangular. At the top there is a ridge, from which the hips run. A roof over a plan close to a square may have a different geometry and meet at a single apex. The name should therefore be supplemented with a drawing. The variant converging at a single apex is called a pavilion roof.
Water drains towards several eaves. The guttering covers a larger part of the building perimeter than with a simple gable roof. The position of the downpipes and the further path of the rainwater must be planned. The choice of slope shape therefore also affects the façade and the organisation of the installations at ground level.
What complicates the construction?
At the corners there are elements that collect loads from the shorter rafters. Their cross-sections and connections require proper selection. The structure must transfer forces to the supports without excessive deformation. It cannot be treated as four independent fragments of an ordinary roof joined with random connectors.
The building span, the pitch angle and the layout of the internal walls are significant. In some solutions, supports are needed that affect the use of the attic. The roof design should be coordinated with the interior layout. Later removal of an inconvenient column is not a simple finishing change.
Why does the number of offcuts increase?
Sheets at the corners must be fitted to the slanted edges of the slopes. This creates pieces that cannot always be used on the other side. The direction of the lap and the profile determine whether reuse is possible. Simply turning a piece of tile-effect metal roofing usually does not solve the problem of matching the pressings.
That is why the cutting plan is compared, not just the plan area. The order should take into account the effective covering width and the required lengths. With small slopes, modules can facilitate organisation, but they do not guarantee zero waste. The best result depends on the specific sheet layout.
Which covering is worth considering?
Modular tile-effect metal roofing allows you to work with smaller elements and is well suited to comparison with cut sheets. The latter can reduce the number of joints on regular runs. In both variants, the required pitch, fixing method and availability of flashings must be checked. The roof shape does not override the system’s limitations.
Trapezoidal steel sheet can be a deliberate aesthetic choice, but it also requires planning of the corners. A higher profile does not automatically mean a better solution for a house. Appearance, supports and loads are what matter. The material is selected for the entire building envelope, together with insulation and moisture-draining layers.

What besides the covering increases the cost?
Corners require flashings, tapes and appropriate support. Ridge ends, eaves and any chimneys and windows are added. The length of these details can vary considerably between two roofs of similar area. The price per square metre will not show this difference without a detailed breakdown.
Labour is affected by access, building height and the method of transporting materials. Measurements and fitting of angled cuts take more time. Equipment and protection of workstations must be added to the cost. A quote that omits these items may look favourable until they are added during the works.
Does a hipped roof make the attic easier to use?
Slopes occur on more sides, so the attic layout requires careful planning. The usable area depends on wall height, roof pitch and construction. It does not result solely from the floor area. It is worth checking furniture placement, access to windows and the routing of services.
A dormer can improve the function of the interior, but it increases the number of details and can create roof valleys. This affects cost and the need for maintenance. When comparing designs, assess the whole change, not just the additional square metre of floor. A simpler roof form often means fewer difficult junctions to execute and inspect.
How to compare quotes for such a roof?
Prepare one complete set of drawings and one specification of layers for all contractors. Ask for separate quantities of covering, flashings and gutters. Also establish how waste and made-to-measure materials are accounted for. This ensures the comparison concerns the same parameters, not different assumptions hidden in one lump sum.
It is worth requiring a sheet layout plan and a discussion of ventilation at corners and the ridge. At handover, inspect precisely these places, not just the evenness of long rows. An aesthetically pleasing roof layout is important, but durability also depends on details that cannot be seen from garden level.
7 branches. Materials closer to your project.









