

Insulation and energy
How to fit out a loft with sloping ceilings while preserving its insulation
In brief
Start by determining where the heated space ends and what lies beneath the sloping ceiling finish. This decides whether a wardrobe, light fitting or socket will breach the airtight layer or weaken the insulation. In an existing attic, make local openings; in a new house, keep photographs taken before the lining went up. Resolve stains, cold corners and any smell of damp before ordering furniture. Match the design to the insulation and frame thickness.
What should be checked before planning the lining?
It is necessary to establish where the boundary of the heated space runs and which layers lie beneath the finish of the slopes. In a new house it is worth keeping photographs from before the built-in units were installed. In an existing attic, local openings may be needed. Stains, cold corners and a smell of damp must be clarified before ordering furniture.
The interior design should take into account the actual thickness of the future insulation and substructure. If too little space has been left on the drawing, the contractor may try to reduce the insulation at the wardrobe or overhead. It is better to change the dimension of the built-in units than to create a locally weak section of the building envelope that will be difficult to repair.
How can the low parts of the room be used?
Storage compartments, chests of drawers or part of a bed can be placed under the slopes, but ease of use must be maintained. Wardrobe doors should open without colliding with the roof slope and the window. Access to inspection points is also important. The built-in units should not permanently close off the loft hatch, inspection openings or components requiring servicing.
If there is a cold space behind the knee wall, its separation must remain continuous. Making new small doors to a storage compartment requires insulation and an airtight perimeter. An ordinary thin furniture front does not replace a thermal envelope. It must be decided whether the storage compartment is to be part of the heated interior or a space outside it.
Does PIR allow more space to be retained?
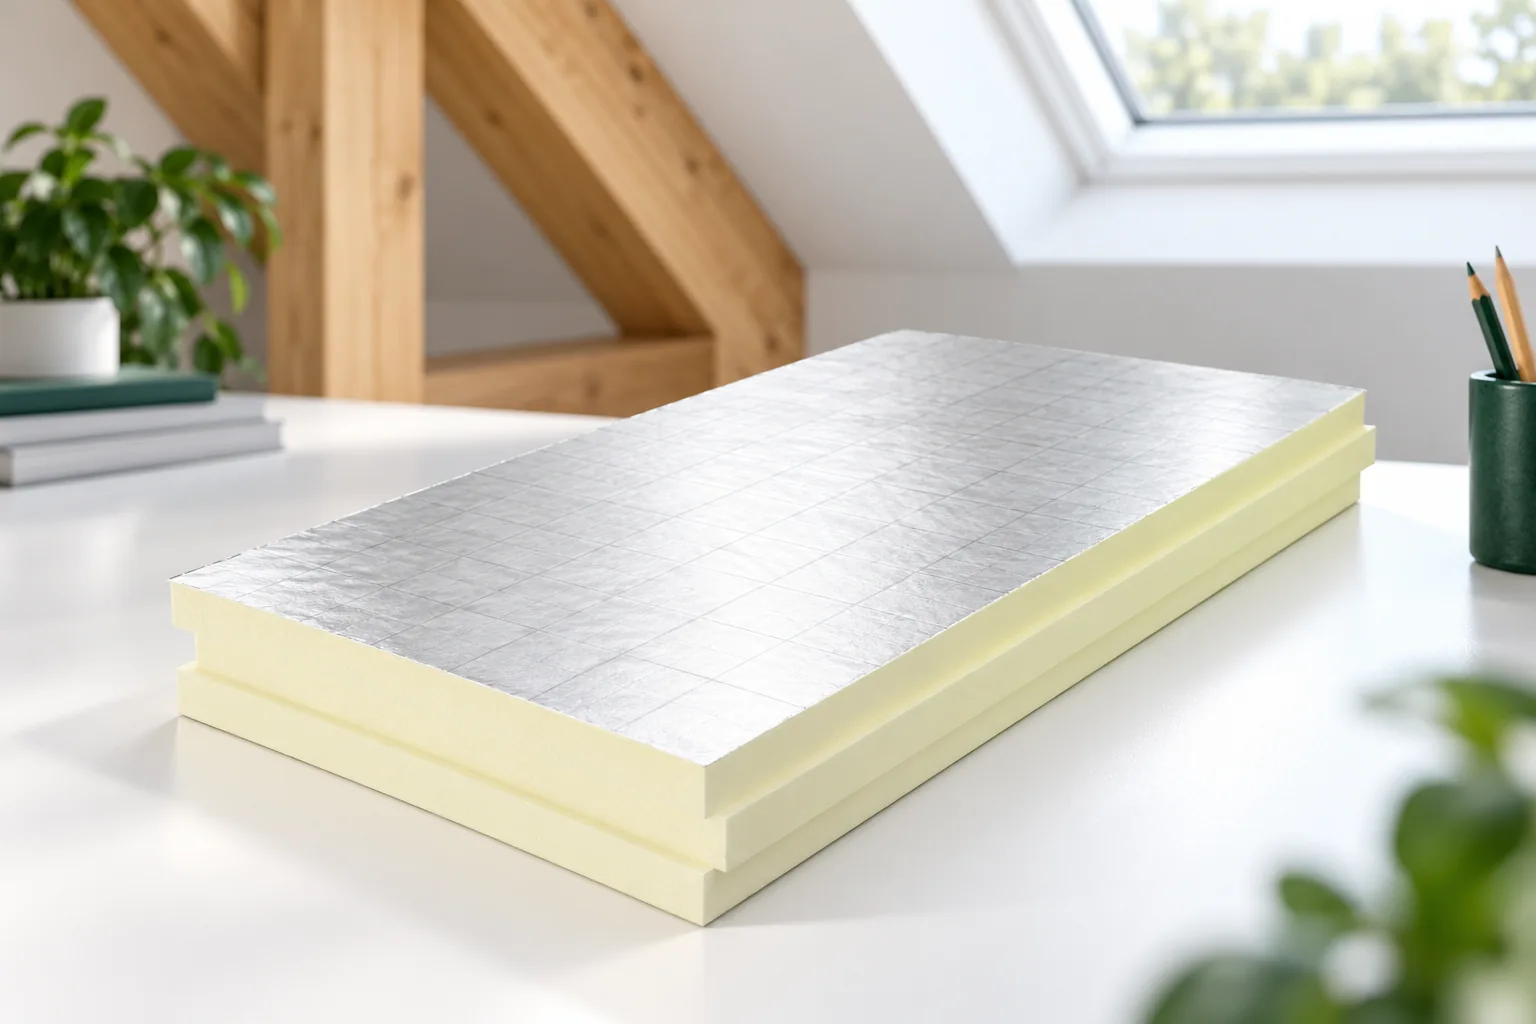
PIR boards with low lambda can reduce the thickness of the required layer compared with a material with higher thermal conductivity. This matters where room height is important. However, it does not mean that any existing insulation can be replaced with a thinner board without analysis. The entire roof assembly is what matters.
The finish, airtightness and the ability of the structure to dry out must be taken into account. Insulation between the rafters may also require a suitable substructure and protection from the room side. PIR is not a non-combustible material. The method of installation should comply with the design requirements and not result solely from a wish to gain a few extra centimetres.
Where should cables be routed and lights mounted?
It is most convenient to allow for installation space beneath the airtight layer. Cables, boxes and some fixings can then remain on the interior side. This limits the number of penetrations in the membrane or lining that forms the airtightness element. Routes should be agreed before the slopes are closed, including for future window controls.
Recessed luminaires require space and compliance with the manufacturer’s conditions. Insulation must not be cut away for them, nor should material be pressed against components that heat up during operation. The selection and installation of the electrical system should take account of the roof construction. Accidental holes left after changing the lighting can become a path for moist air.

How should wardrobes and heavier items be fixed?
The fixing must match the load-bearing capacity of the substrate. The finish panel and insulation are not a substitute for a structural support point. If a heavy wall cabinet or appliance is planned, reinforcement of the framework may be needed. It is worth placing this before the lining is installed, so that later there is no searching for a rafter by chance through finished layers.
Long screws can pierce the airtight layer. Their position and sealing must be allowed for in the detail. It should not be assumed that a hole covered by furniture is of no consequence. With many such penetrations, control of air flow deteriorates. Documentation of the structure’s layout helps to fix equipment without unnecessary damage to the building envelope.
How can you ensure good light and comfort in summer?
Roof windows should remain accessible for opening, cleaning and operating blinds. Tall units directly below the frame can make use difficult and change the air circulation at the reveal. Furniture layout should be considered together with the direction of incoming light. A worktop should not force constant sitting in strong sunlight.
With large glazed areas, external sun protection should be considered. Roof insulation limits heat flow through the roof slope, but does not block radiation entering through the glass. Effective ventilation is also needed. Blocking the supply air, a grille or the option of opening a window can reduce comfort despite well-executed insulation.
What should you do if damp appears after the built-in units are installed?
A stain should not be painted over straight away, nor should it be tightly covered with another panel. It must be established whether it comes from a leak, condensation or excessively high indoor humidity. The location where it appears does not always correspond to the point where water enters. Inspection of the roof and documentation of the concealed layers are helpful.
Repair may require restoring the insulation and airtightness at a specific detail. Access left behind a removable section of the lining makes such work considerably easier. A functional loft should therefore have not only plenty of storage but also the possibility of inspection. A well-thought-out interior does not make it harder to keep the roof in good condition.
7 branches. Materials closer to your project.









