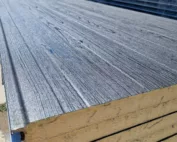
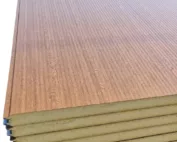
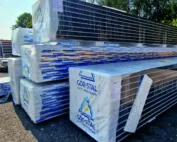
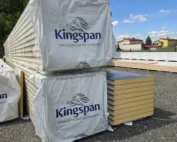
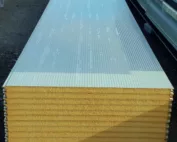
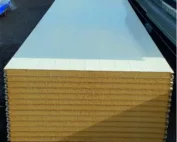
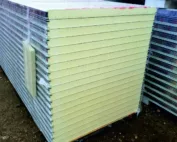
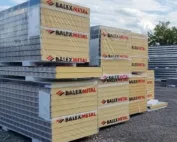
Boards and parameters
Does a white PIR board 100 mm long and 2480 mm fit a small room?
Key points in brief
A short white PIR wall board 100 mm can be convenient when partitioning a back room or a small workshop. However, colour and dimension alone do not determine suitability. The 2480 mm length must be compared with the actual installation height, and second grade with the description of the specific defect. An offer labelled in this way requires several separate checks. Start with a section through the floor, wall and ceiling. The usable height depends on finish levels, construction and how the panel is closed at the top and bottom. A 2480 mm length does not promise a room of exactly that height. Do not order quantities based solely on a measurement from the raw floor to the ceiling.
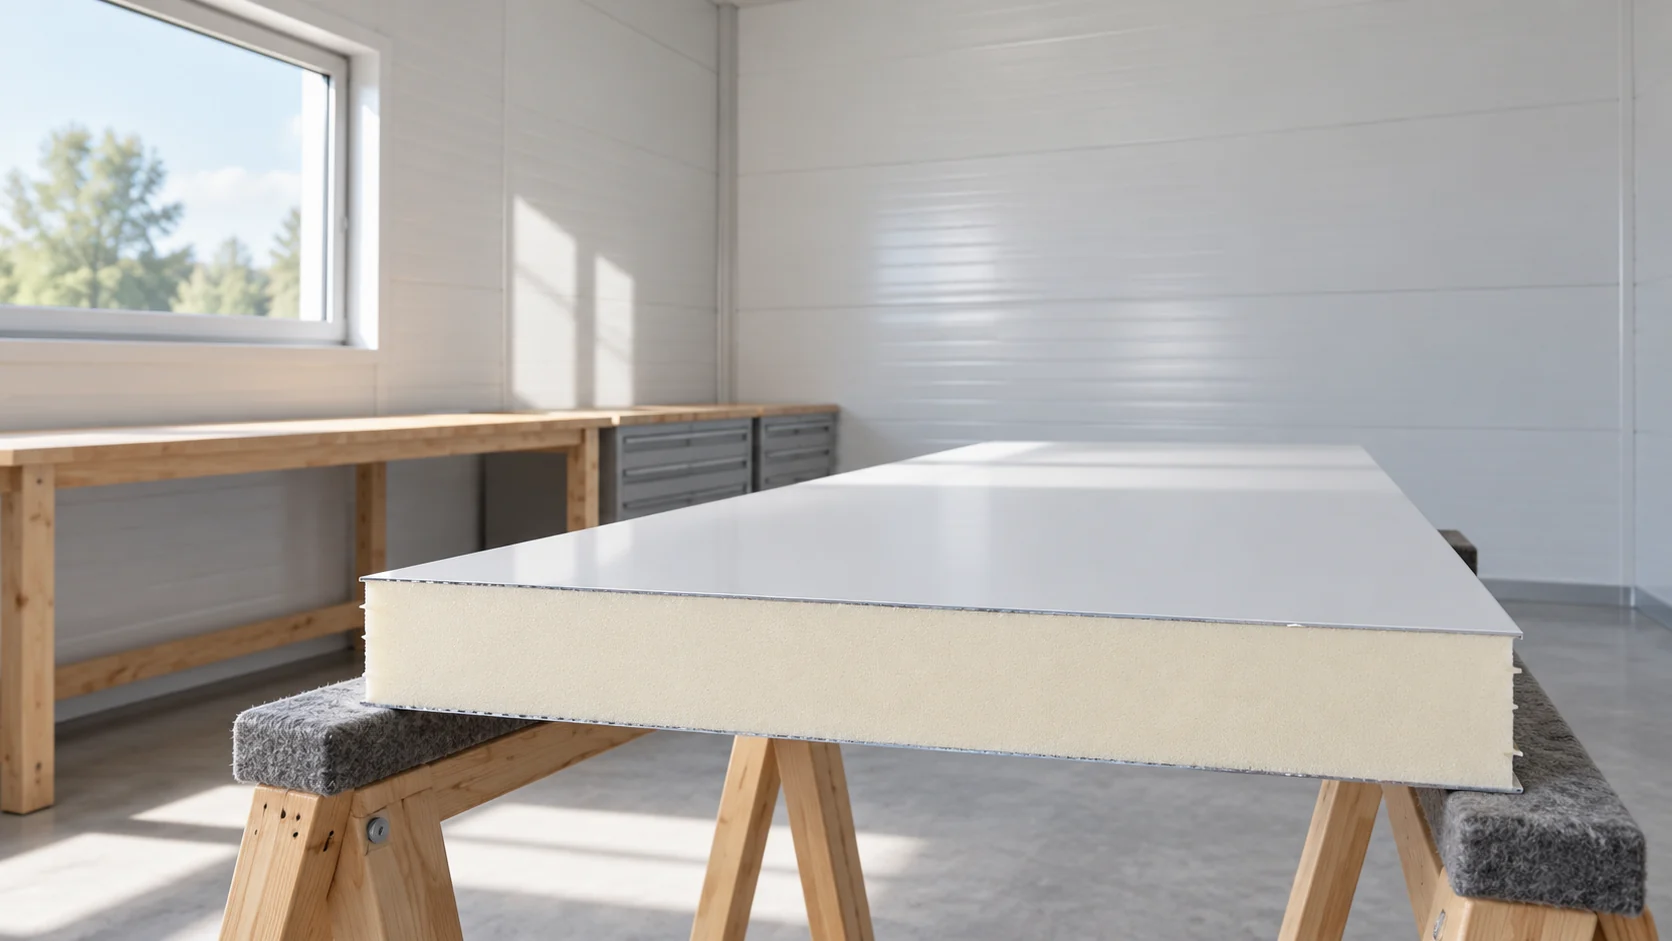
2480 mm is the dimension of a component, not of the finished interior
If the wall is to be higher, the additional strip of panel requires a considered joint and support. Such a division can increase the cost of flashings and seals. In a small interior it is easy to notice. Sometimes a longer element cut to the required dimension will be simpler than using an attractively priced but too-short batch.
Check what a 100 mm core provides
In one specific verified variant of a 100 mm wall PIR panel, the declared Uc is 0.22 W/(m²·K). This is not the value for all panels of this thickness, nor the coefficient of the entire wall with doors and joints. To assess it, the product designation and its current documentation must be known. Data from another batch cannot automatically fill gaps in the offer.
For a partition between two similarly heated rooms, thermal insulation may be less important than airtightness, acoustics and strength. Between a workshop and a cold warehouse, the temperature difference will be greater. The selection should follow such a division of function. A thickness of 100 mm alone does not confirm the required fire resistance.
The white coating helps but has its own limitations
Light surfaces make it easier to illuminate the workstation and to notice dirt. However, two white panels may differ in shade, gloss and profiling. RAL 9002 and RAL 9010 are not the same white. In a small room, mixing batches should be assessed on samples under the light that will be used there.
Colour does not determine the coating’s resistance to cleaning agents, moisture and damage. A utility area washed daily requires different verification than a dry storage room. Do not scrub the coating with a random preparation just because it is white. Establish the permitted cleaning methods and how any scratches are to be protected. This will preserve the appearance without damaging the sheet’s protection.
Assess second grade on actual pieces
Ask why the batch is being sold cheaper. A minor colour flaw has a different significance than damage to the interlock or detachment of the facing. Photos of the defects and confirmation of which parameters remain declared are needed. The phrase “without visible defects” does not replace checking dimensions, layer adhesion and edges.
For short elements, inspect both ends. Cutting can remove part of the damage only if sufficient length remains and the support matches the design. Do not assume in advance that every defect can be hidden under a trim. The flashing finishes the joint but does not rebuild the damaged panel structure or confirm its load-bearing capacity.

Calculate module widths and opening positions
The number of panels is determined by the cover width, which is not always equal to the overall width. For a purely arithmetic variant with a 1.00 m module, eight sections of 2.48 m give 19.84 m² of material. This result cannot be transferred to a batch with a different module. The door opening and offcuts will also change the distribution of used fragments.
Lay out the wall so that the narrow final strip does not fall in an awkward place. The reveal must have proper framing and allow the door to be fitted. Shelving, brackets and heavy tools are best supported on the intended structure. The panel’s thin steel facing is not a universal substrate for any interior fitting.
Close the details before starting work in the room
In a workshop, what matters is a tight connection between the wall and the floor and ceiling. Otherwise air, dust or sound can pass through the perimeter of the partition. Sealants are selected according to the room’s function and the chosen system. Not every installation compound is suitable where washing, elevated temperature or specific fire requirements apply.
After installation is complete, remove the protective film within the period appropriate to the product and clean the surfaces of swarf. Check that the flashings have no sharp, accessible edges. The interior should retain the planned air exchange, especially with intermittent heating. A good panel is part of the solution; comfort is determined by the finished, correctly detailed partition.
Short answers
Can I make a 2.5 m high wall from a 2480 mm panel?
This should not be assumed without a detail drawing. The dimensional difference and the connection at the floor and ceiling require a solution in accordance with the design, not random filling of the gap.
Does second-grade always reduce insulation performance?
This cannot be determined from the name alone. What matters is the type of deviation and the scope of the confirmed properties of the specific product. A visual blemish is not the same as a core defect.
7 branches. Materials closer to your project.