

PIR insulation
IDELCO AGRO+: PIR insulation, facings and installation profiles
At a glance
IDELCO AGRO+ is a PIR board used for insulating ceilings in agricultural buildings. Its lightly embossed aluminium facing, 50 micrometres thick, differs from a typical thin roof laminate; in the assembly, the visible white side and the natural side must be identified. Selection covers the length of the elements, the edges, the mounting profiles and the terminations at walls. The thermal parameters must be read for AGRO+, and the fire results must be linked to the assessed configuration. The guide shows how to combine these requirements with transport and the support of long boards. The term “polyurethane board” alone does not identify the finish or the method of ceiling installation.
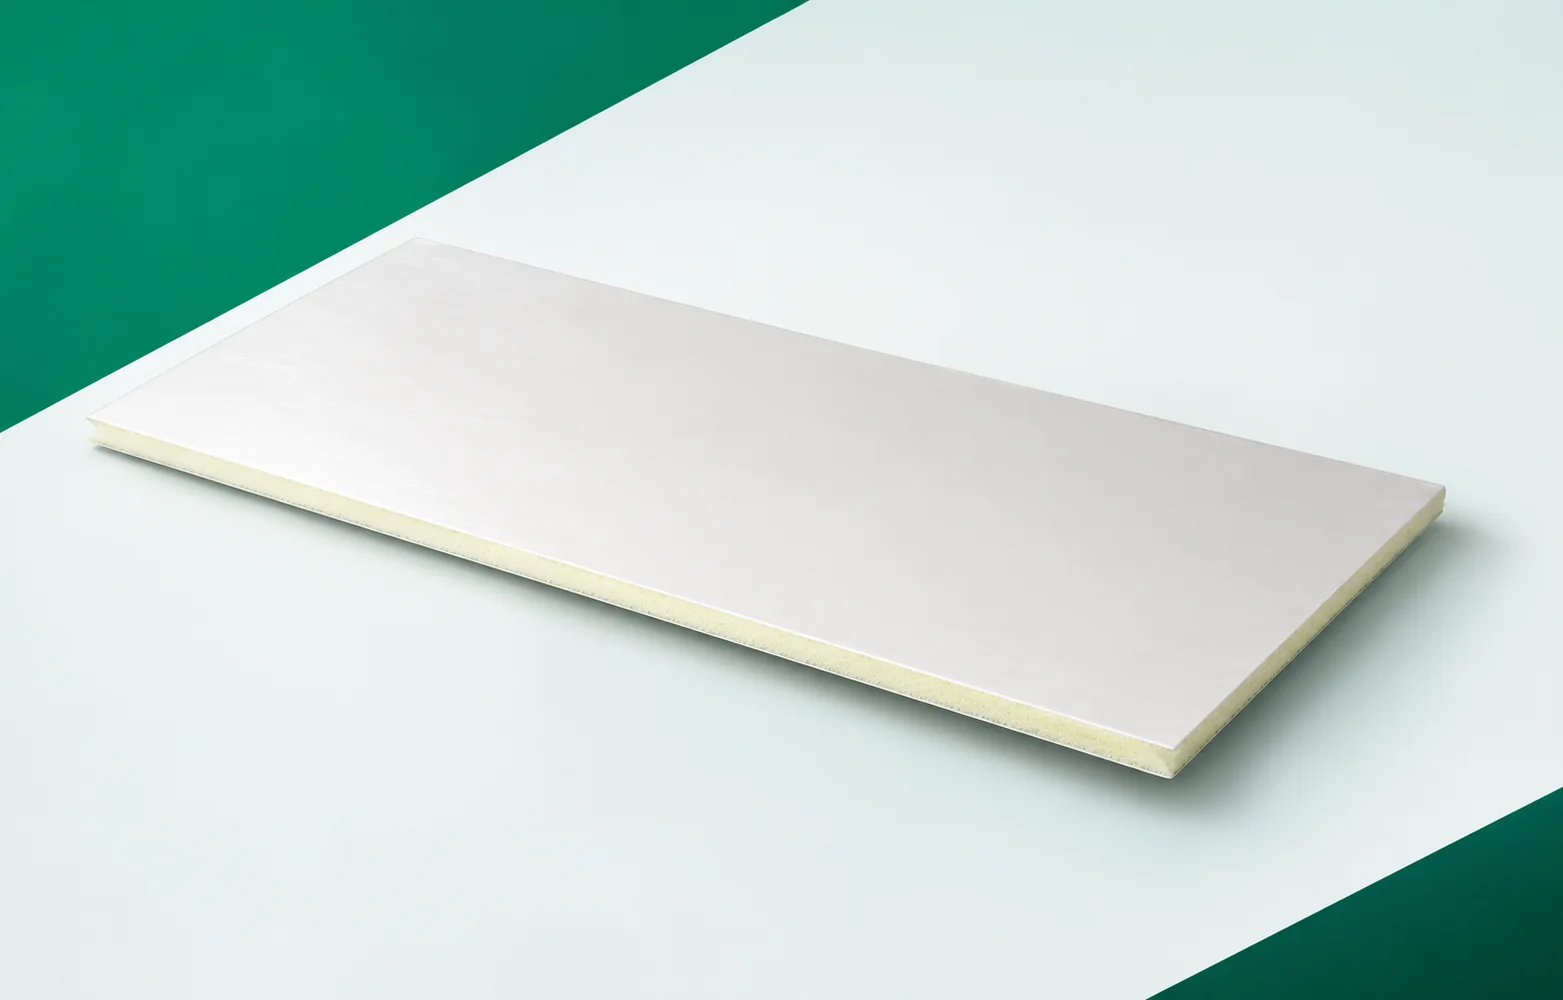
AGRO+ PIR boards with a visible aluminium facing
On the AGRO+ ceiling cross-section, mark the white and natural sides and the terminations at the walls. The appearance and the method of maintaining the surface are part of the conditions of use for this variant. The finish on the side of the occupied space must therefore be agreed together with the insulation build-up.
Lambda 0.023 and the conditions of an agricultural facility
For IDELCO AGRO+, the declared lambda is 0.023 W/(m·K), not the 0.022 known from other PIR boards. When comparing the two build-ups, consider the AGRO+ lambda of 0.023 W/(m·K) and R_D 4.30 m²K/W for 100 mm.
Do not attribute to AGRO+ the lambda of 0.022 taken from another PIR variant. Select the thickness on the basis of the relevant data sheet and the temperature envisaged in the building. In both build-ups under consideration, keep the same assumptions regarding humidity and ventilation of the interior.
Polyurethane insulation from full-length components
AGRO+ has a width of 1200 mm and a length ordered to measurement — in the data sheet up to 13 metres. A longer element can reduce the number of transverse joints. The installation drawing should state the lengths of the individual boards.
The permitted length of AGRO+ of up to 13 m does not mean a free span of that size between supports. Before production, agree the measurements, the support spacing, transport and safe handling. Reducing the number of joints must not disregard the requirements of the ceiling structure.
Selection of edges and mounting profiles
AGRO+ is available with a square edge, an overlap or a notch for a profile. The ordered variant must match the installation solution; the names of these edge finishes do not describe interchangeable connections.
In the detail for AGRO+, specify the profile type, the execution of the cut and the protection of the visible surface. Similarity to another panel does not confirm that its interlock can be reproduced on site. From the documentation for the correct system, also read the recommendations for cleaning the coating and the compatibility of the materials that come into contact with one another.
Product reaction and ceiling classification
The reaction to fire of AGRO+ itself is D-s2,d0 according to the data sheet. Any other stated result relates to a specific application with a profile and therefore requires the configuration description to be checked. It cannot be attributed to every ceiling.
Base the fire assessment of the AGRO+ ceiling on the documents for the correct set of boards and profiles. Check the conditions for condensation and moisture removal separately, together with the building’s ventilation. The classification result does not replace a solution to these phenomena in the actual cross-section.
Insulation with polyurethane: ordering and logistics of AGRO+
The AGRO+ specification should include the length of each element, the thickness, the finish of the visible side and the edge. Add the unloading point and the length of the transport route to the ceiling to the delivery plan.
When ordering AGRO+ to size, the measurement must match the access possibilities and the installation sequence. Less cutting also means a smaller scope of subsequent length correction. Compare offers covering boards, profiles, supports, trims and means of access to the workstation.
A case worth considering
In an AGRO+ ceiling, the edge finish must be linked to the intended installation. A straight edge and a profiled cut-to-size piece will not produce the same detail. It is worth drawing the connection and the termination at the wall. The scope of the fire classification of the system must be assessed separately. The selection concerns the entire ceiling, not just the colour of the visible aluminium.
7 branches. Materials closer to your project.









