

Sandwich panels
What to check before choosing an insulated sandwich roof panel
In brief
Before choosing a sandwich roof panel, establish the loads and environmental conditions the roof must carry, and only then compare catalogues. Check the load-bearing capacity for the support arrangement, thermal properties at the chosen thickness, permissible roof pitch, and how joints, rooflights and penetrations are detailed. Thickness alone does not describe the product – coating, fire requirements and order completeness also matter. Leave design decisions to the designer, and request an itemised schedule with part numbers in the order to avoid mistakes on site.
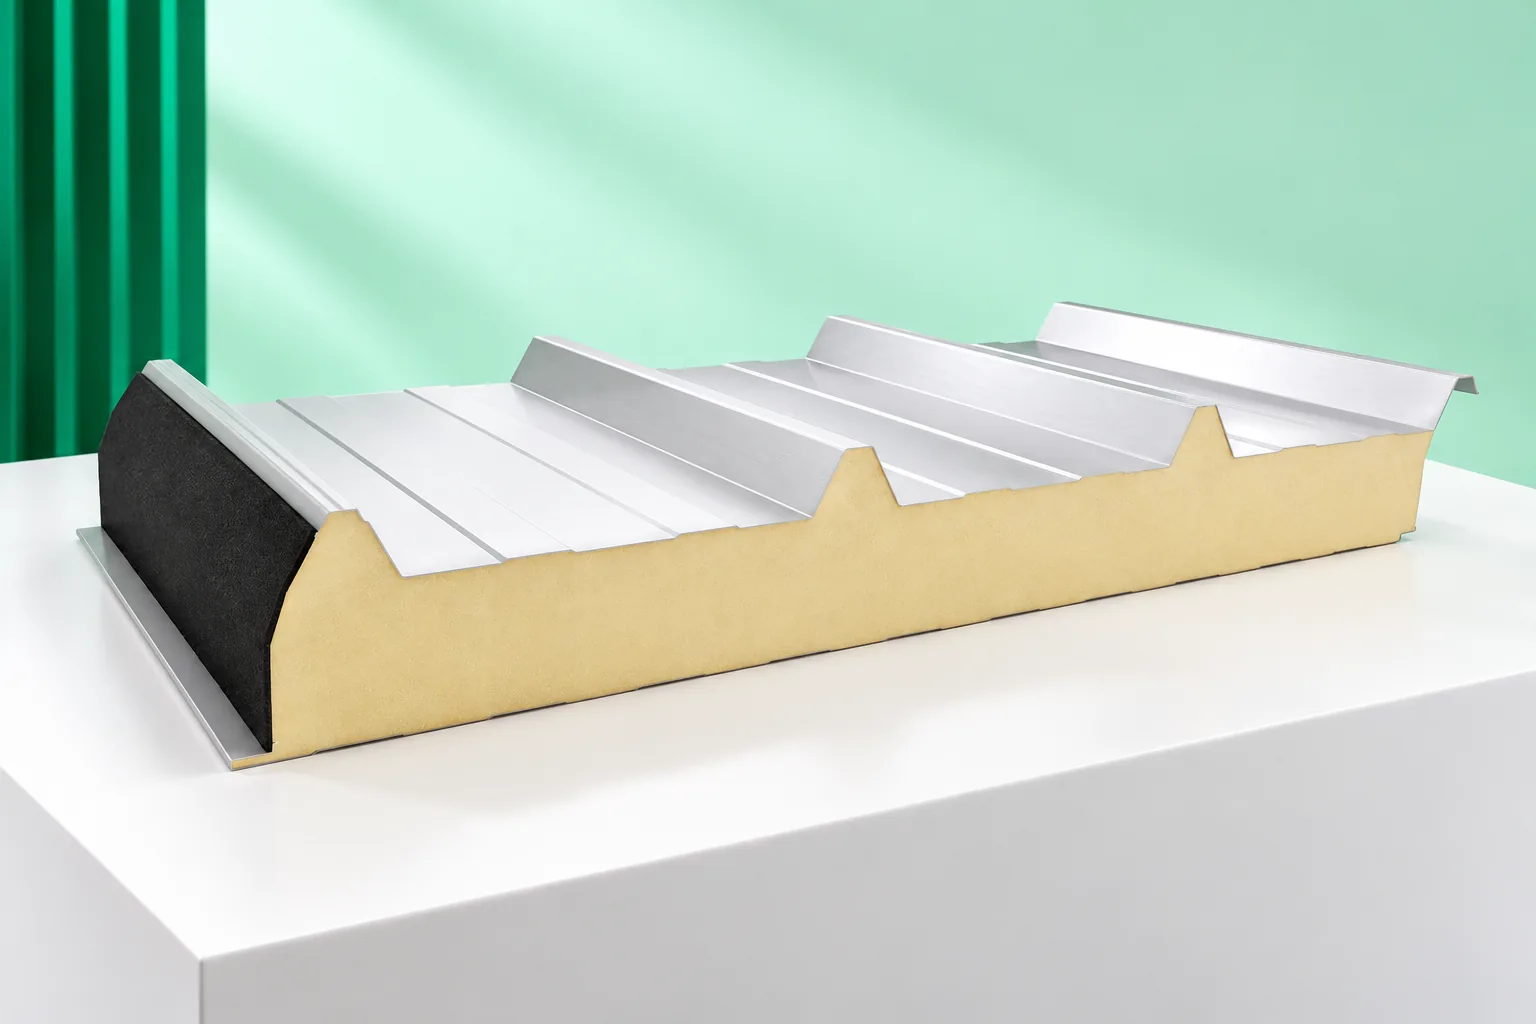
How does a roof panel differ from other panels?
In a sandwich panel, the core is permanently bonded to the facings. The element acts as an enclosure and transfers specific loads to the supports. The upper steel sheet usually has pronounced ribs that affect stiffness and water drainage. The lower sheet forms the interior surface. The geometry and method of connection must be read from the drawing of the selected product.
It is not ordinary roof sheeting or a standalone PIR insulation board. Nor can a roof panel be replaced by a wall panel on the basis of a similar appearance. Each has a specific purpose and joint details. First check the product documentation, and only then compare the price per metre. The name “panel” is sometimes used for several entirely different groups of materials.
How do you choose the core and thickness?
The core is selected to suit the building’s requirements. PIR allows favourable insulation values to be achieved at a relatively small thickness, but it is not non-combustible. Panels with mineral wool may meet different fire and acoustic requirements. The result depends on the specific assembly, so the name of the filling alone does not replace the classification and declared parameters of the complete product.
For a heated building, check the thermal transmittance for the selected thickness. Joints, fastenings and details around the roof perimeter must also be taken into account. A thin panel for a cold shelter need not be suitable above a room with a constant temperature.
Does the panel suit the roof pitch?
The minimum pitch depends on the system and the roof layout. Different conditions may apply to an element running from ridge to eaves than to a longitudinal joint between panels. Rooflights and penetrations increase the number of points requiring precise water drainage. A value from one product’s catalogue should not automatically be applied to all roof panels.
Before purchase, also check the unit. A pitch given in percent does not mean the same number of degrees. Assessment requires the actual geometry and the effect of structural deflection on water run-off. Do not plan a roof at the limit of the permissible pitch without checking the execution tolerances. Local ponding may occur despite a correct value on the drawing.
How do you check the support spacing?
Selection is based on snow load, wind action and the support arrangement. Spans, the number of bays and the width of supports all count. The tables give specific facing and core thicknesses. Comparing only the panel name or height can lead to error. To place an order, you need data consistent with the structural calculations.
Fasteners and fixing to the substrate are checked separately. Their load-bearing capacity can limit the solution even when the panel itself has sufficient strength. Particular attention is needed at roof edges and corners, where wind action is often greater. Installations and equipment on the roof slope must also have a defined path for transferring forces to the structure.

What is the significance of the sheet coating?
The coating is selected according to the conditions on both sides of the building envelope. A dry warehouse has different requirements from a humid room or a building with an aggressive atmosphere. Besides colour, check the resistance appropriate to the environment and the cleaning rules. The inner facing cannot always have an identical finish to the outer one, even when it looks similar in a photo.
Dark surfaces heat up more strongly in the sun. For some systems this affects the permissible lengths, spans or installation conditions. A change of colour should therefore be agreed before production. It is not purely an aesthetic decision. The warranty conditions must also be read for the selected coating and method of use, not for the whole product family.
What should a complete order include?
Alongside the panels, you need fasteners, seals, and flashings for the ridge, eaves and edges. At transverse joints, details of the overlap and the undercut of the facing are added. Skylights and service penetrations require matching details. It is worth ordering material on the basis of a schedule with item numbers to reduce mistakes in length and installation direction.
Also establish the cover width and how the area is calculated. The price of a nominal metre does not always correspond to the cost of a metre of finished roof. Cut-offs, overlaps, transport and lifting of long panels all matter. A cheaper item in the price list may require greater effort during installation. Compare complete schedules for the same roof slope and the same requirements.
What should be checked before accepting the roof?
The inspection should cover the conformity of the panels with the design, the arrangement of joints, the fixing and the flashings. Check whether swarf, protective film and installation dirt have been removed in accordance with the instructions. Clear gutters and outlets are part of a functioning roof. It is worth documenting the connections at skylights and penetrations before they are covered by subsequent elements.
After acceptance, keep the documentation, the usage recommendations and the inspection conditions. A panel does not automatically mean permission to walk on the entire roof slope or to place additional equipment. Service access must be planned. Every new installation can change the load and the tightness, so its installation should be preceded by an assessment of the specific roof arrangement.
7 branches. Materials closer to your project.












