

Selecting sandwich panels
Where else are Polish ‘płyty obornickie’ sandwich panels used besides farm buildings?
Key points in brief
The name “płyta obornicka” may suggest a single type of building, but in practice it is a colloquial term for sandwich panels. They form the enclosures of many small and large structures. The application is determined by the construction of the specific product and its parameters. It is therefore worth understanding how the facings, core and joints behave before choosing the material. A typical sandwich panel has two facings bonded to an insulating core. In many applications these are coated steel sheets. The core helps to limit heat flow and works mechanically with the facings. It is not the same construction as two independent steel sheets with loosely inserted insulation.
Two facings and a core work as one element
Among the cores, PIR, EPS and mineral wool are found. Their properties and construction differ. The documentation covers the complete product, so the material name alone should not be treated as a specification. The type of facings may also vary in solutions intended for particular conditions.
A small warehouse needs more than protection from rain
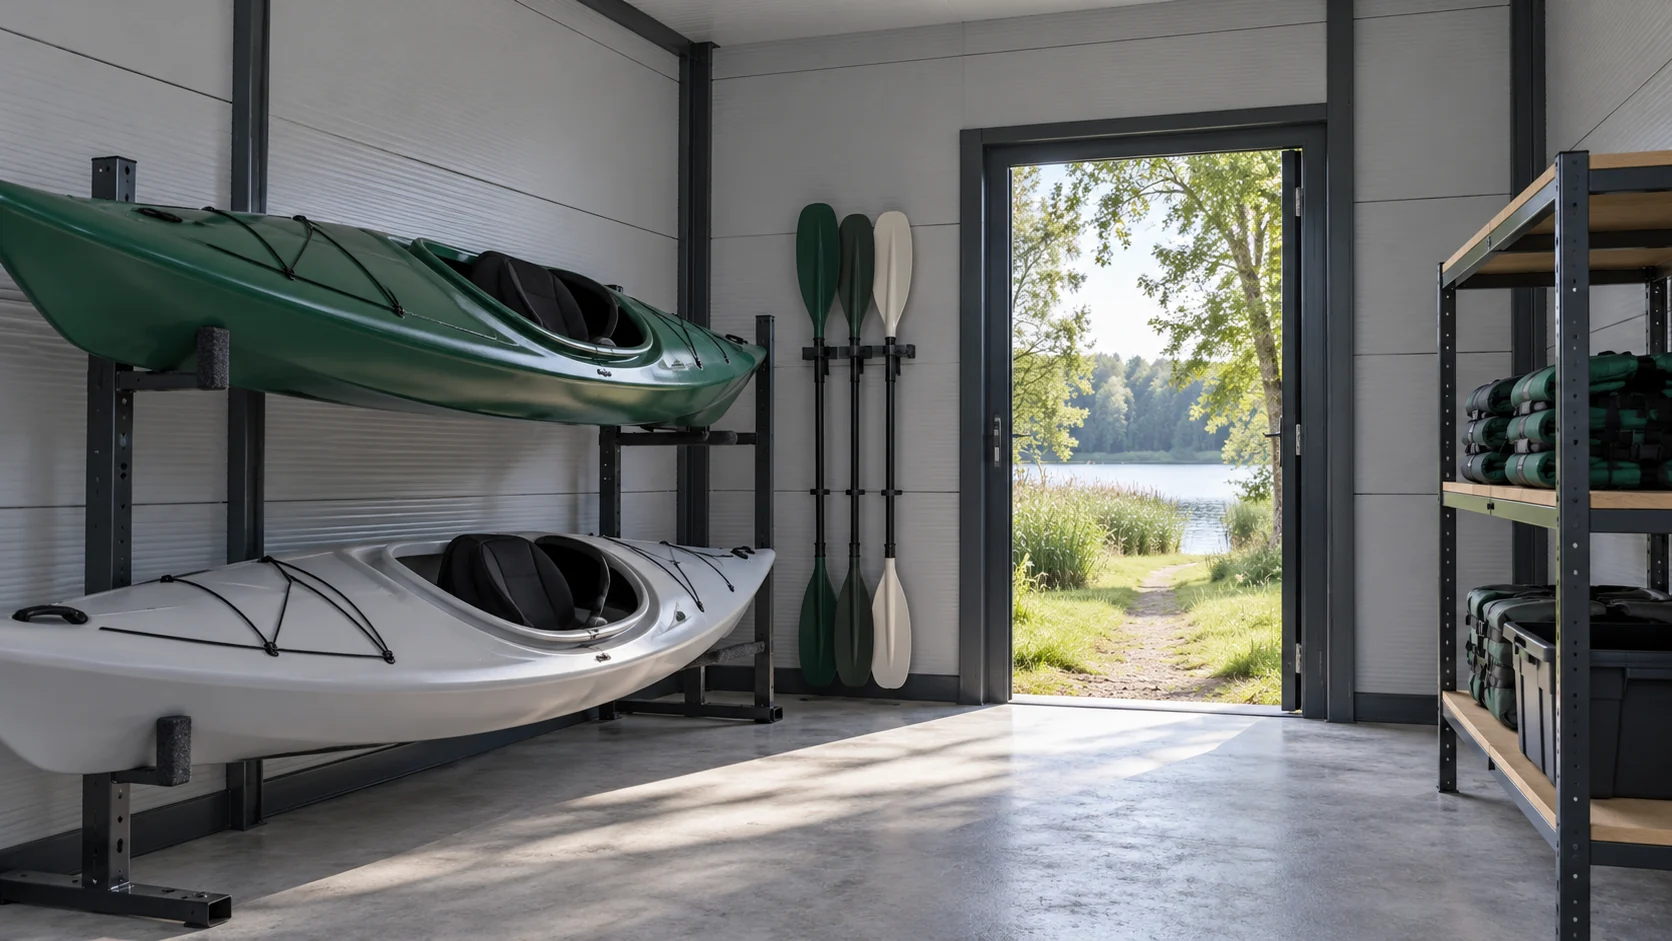
A kayak store may be unheated, yet wet equipment is brought into it. Besides the enclosure, it needs ventilation and a place to dry. The coatings and the terminations at the floor should suit the moisture conditions. Insulation alone does not remove vapour from the room.
Shelving and equipment brackets must be properly fixed. A thin facing should not be treated like a solid wall. A well-planned structure can provide fixing points for equipment. The interior is then convenient, and later positioning of racks does not require drilling at random through the partition.
A workshop places different demands throughout the year
In a heated workplace, heat transfer, airtightness and surface temperature matter. Windows, doors, roof and floor must be taken into account. A thick wall panel will not fix a leaky gate or replace proper ventilation. The selection should cover the entire premises and its usage schedule.
With loud equipment, acoustics come into play. A panel with a particular core may have favourable insulation figures, but reverberation and vibration require separate assessment. Fire requirements are also verified for complete partitions. These are three different tasks that a single general product label does not replace.
Wall and roof panels have different tasks
A wall panel may be intended for vertical or horizontal installation on specified supports. A roof panel has a profile and joints suited to the action of water and the loads on the roof slope. The intended use should not be swapped merely because both elements have the same core.
For the roof, check the pitch, lengths, overlaps and fixing layout. For the wall, openings and base details matter, among other things. Each system has its own conditions of use. Similar colours can help achieve a consistent appearance, but technical compatibility requires more than a similar surface.

The building structure remains a separate element of the design
The panels transfer the design loads between supports. This does not mean that any cladding replaces the frame, bracing and foundation. The load-bearing capacity of the elements and connections must be checked. The type of support also affects deflections and joint tightness under normal service.
In a small building it is easy to overlook the importance of wind or the weight of a new gate. Openings change the wall layout, and equipment can add loads. Do not copy the support spacing from a similar photo alone. The finished appearance of a building does not show the conditions for which its structure was selected.
A good application can be described by straightforward requirements
Record the room function, temperature, moisture sources and cleaning method. Add a plan of openings and equipment. Then define the required parameters and select the appropriate panel types. This order allows discussion of specific solutions, even if a colloquial name was used at the start.
After the cladding is installed, keep the documents and maintenance recommendations. Inspect the coatings, seals and areas exposed to impact. Changing a storage room into a heated workshop requires a reassessment of the conditions. The flexible use of panels results from choosing the right system, not from using one product everywhere without restriction.
For a seasonal user, a good start is a list of items stored in winter and summer. Wet vests, dry packaging and power tools place different organisational demands. Separating them can make moisture control and tidiness easier. Only against this background does the choice of cladding become a specific decision about the room, rather than buying material based on a customary name.
Short answers
Is the płyta obornicka suitable only for agriculture?
No. The name is colloquially used for sandwich panels also used in warehouses, service buildings and workshops. The application depends on the specific product and design.
Does a building made of panels not need a structure?
You cannot assume this. The panels work within a specific support arrangement, and the frame and connections require design. Each solution must be assessed for the anticipated loads.
7 branches. Materials closer to your project.












