Roofs and insulation
What panel thickness should you choose for a garage roof that is also used as a workspace?
Key points in brief
Garages increasingly house a workbench, sports equipment and items that need a dry place. The roof panel thickness should therefore be matched to the building’s full function. A different choice may make sense for parking alone than for daily work. The roof must also be checked for loads, water and moisture from the vehicle. For a garage used as a workshop, note the heating time and the expected temperature. If only a car is kept inside, efficient air exchange and protection of stored items may be the priority. If several hours a day are spent at the bench, the comfort of the entire work area matters.
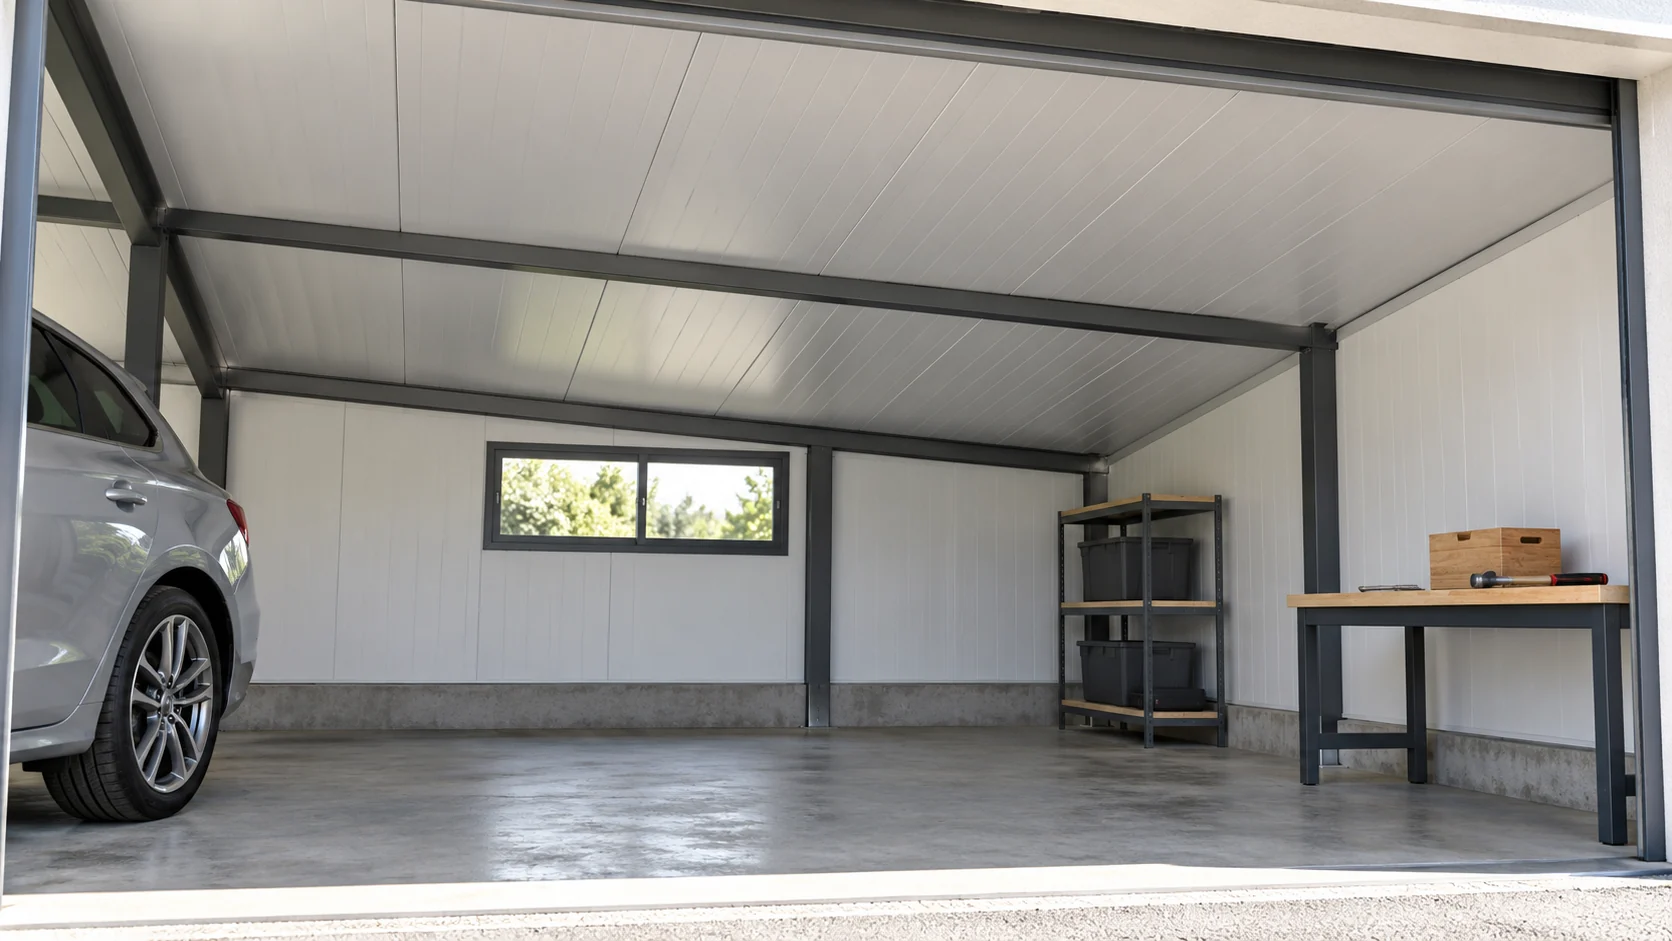
Decide whether you heat the garage or only the workstation
Do not assume that a thick roof alone will keep the temperature above zero. Without a heat supply, the building gradually cools down. You can compare heating the entire space with separating a smaller bay if the layout, ventilation and requirements for the facility allow it.
Compare the U-values of the relevant roof panels
For an example family of roof PIR panels with steel facings, the 60 mm variant has U 0.34, the 100 mm variant — 0.21, and the 145 mm — 0.15 W/(m²K). These data refer to a specific product and are not a rule for all panels with a similar name.
The choice should follow from the design and the garage’s balance. A good roof alone will not compensate for a leaky door and a cold floor. Instead of immediately choosing the greatest thickness, it is worth checking how changing the roof affects the entire envelope and whether the remaining areas do not require earlier improvement.
A wet car brings moisture even under a warm roof
Water, snow and wet equipment increase humidity in the garage. Insulation can raise the temperature of the internal surface, but it does not remove vapour. The designed air exchange must be provided and proper drainage of water from the floor, if the building solution provides for it.
Pay attention to cold spots at the ridge, eaves and the junction of the roof with the wall. If the sealing is interrupted, humid air can reach the cool zone. Adding further millimetres of foam in the middle of the panel will not repair an open connection. During inspection, it is good to correlate traces of moisture with the weather and the times of entry of a wet car.
The structure determines the permitted support spacing
The core thickness is not a standalone instruction for setting the purlins. The specific panel, steel sheet thicknesses, support layout and snow and wind loads must be checked. The external colour and permissible deflections may also be relevant.
For a garage next to a taller house, local snow accumulation conditions must be taken into account. General advice from another project is not sufficient. If the roof is later to accommodate photovoltaic panels, their weight and fixing should be included in the design from the outset.

The thickness must fit within the roof geometry
Check the height above the garage door, the roof pitch and the connection to the house wall. A thicker panel may change the level of the flashings and the method of fixing the gutter. A distinction must be made between the nominal core thickness and the overall height of the roof profile.
For a small roof, a single element from the top to the bottom end is often convenient, provided the length and installation organisation allow it. Dividing into sections requires a proper overlap, support and fall. It is not worth creating an additional joint just to use up an odd short panel.
If the garage adjoins the house, check the shared details
The connection between the garage roof and the heated part of the house affects airtightness and thermal bridges. Fire requirements and the detail of the transition between the rooms must also be assessed. The fire reaction class of the core or panel does not replace an assessment of the entire assembly.
It is worth determining the routing of services and the fixing of lighting and any ceiling in advance. The lower lining is not an arbitrary point for suspending heavy objects. A ceiling added later can also change the humidity conditions, so it should be allowed for in the design.
Choose the thickness after comparing ready-made variants
In the comparison, include the U-value, the price of the entire roof, the required supports, and the lengths of fixings and flashings. It is worth adding the effect of each variant on the height below the garage door and on future use. The price difference then relates to a solution that can actually be built.
For occasional DIY use, the heating savings will differ from those in a workshop used daily. A fixed payback period should not be promised without this data. The best choice provides agreed conditions, suits the structure and leaves no difficult connections to be improvised during installation.
Short answers
Is 40 mm sufficient for the roof of an unheated garage?
A thin option can be considered, but the structure, condensation, intended use and project requirements must be checked. The absence of heating alone does not automatically confirm the correct choice.
Will I easily be able to add insulation under the panel later?
An additional layer changes the thermal and moisture regime, the height and the method of fixing. It is better to allow for future heating during design than to treat the ceiling as a simple correction for a roof that is too thin.
7 branches. Materials closer to your project.