Roof coverings
Choosing trapezoidal steel sheets for an open-sided shelter
In brief
The choice of trapezoidal sheet for a canopy roof depends primarily on the support spacing and expected loads, not on the profile designation alone. Before ordering, it is worth establishing what task the canopy is to perform – whether to protect a car, stored wood, or a work station – and whether the sides are planned to be enclosed in the future. Check whether the selected profile and sheet thickness match the actual support conditions, and also consider condensation, noise during rainfall, and the fixing method. These factors will help avoid incorrect assumptions.
What task is the carport to fulfil?
Car shelters, wood stores and work-station covers have different requirements. It is necessary to determine what may be exposed to drips from underneath the roof and how important noise during rainfall is. An open structure does not need the same insulation as a heated workshop. When planning future side cladding, it is worth incorporating it into the design.
The position of the carport relative to the house and trees is also important. Snow sliding from a higher roof slope can significantly change the load. Leaves obstruct water drainage, and branches can damage the coating. These conditions should be described before selecting the sheets, rather than treating the roofing as an independent addition to finished posts.
How do T18 and T35 differ?
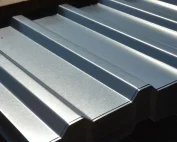
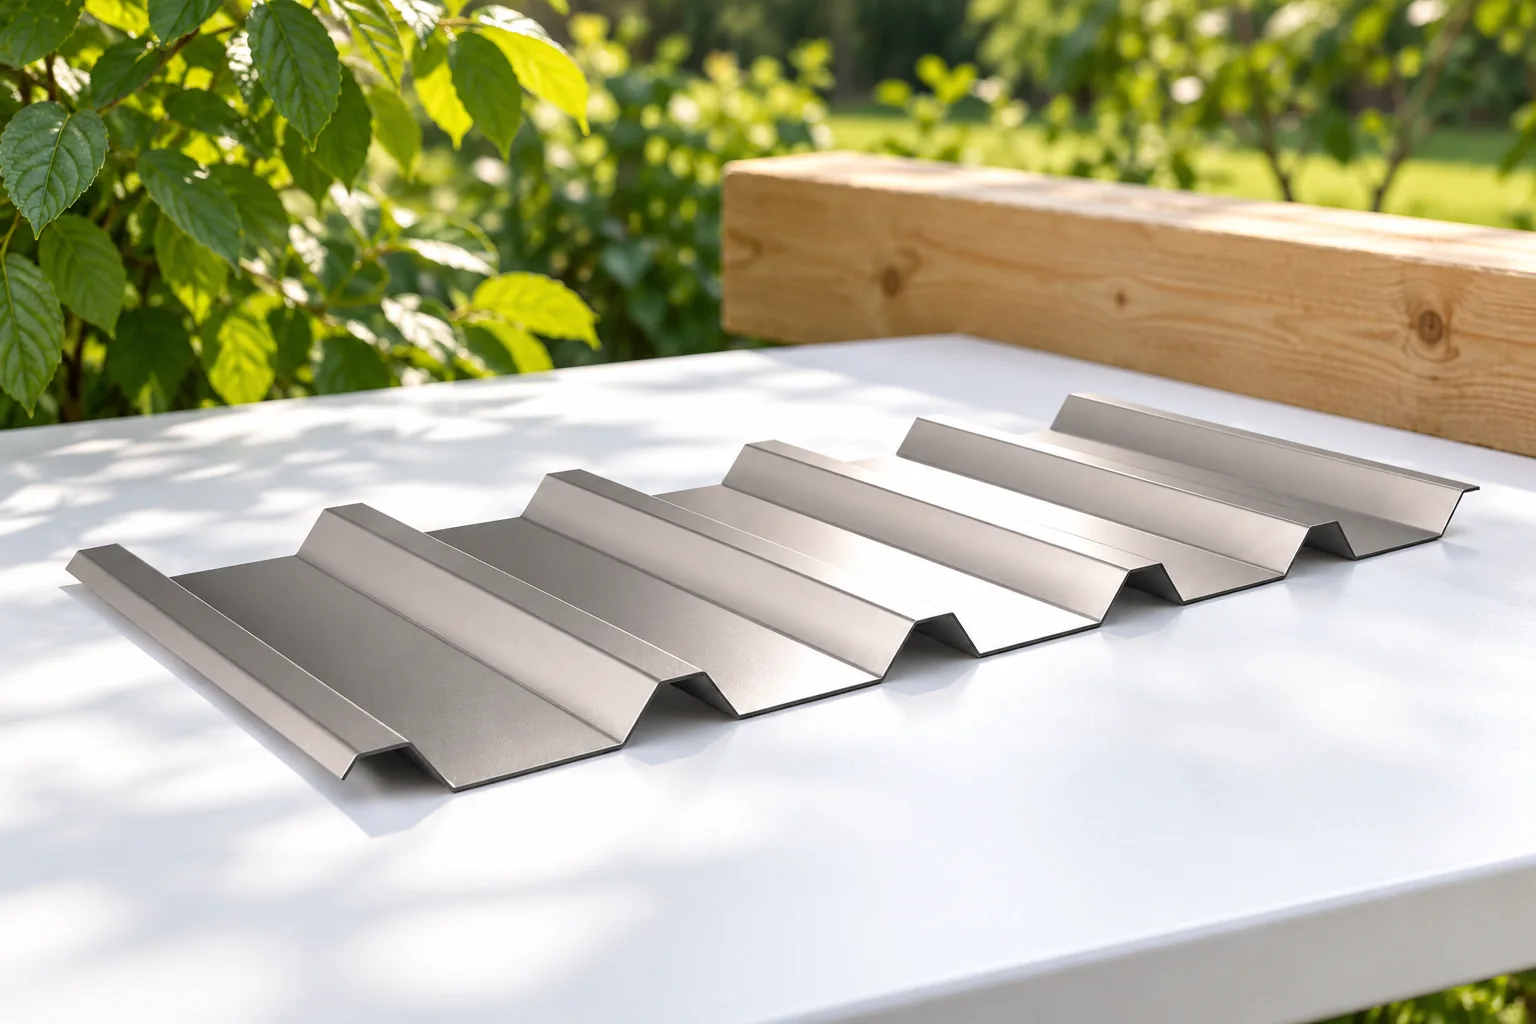
T18 has a lower profile and a gentler surface pattern. T35 offers a higher profile, which can be structurally advantageous in an appropriate variant. However, it is not possible to compare only the numbers in the name. Sheet thickness, steel grade, geometry and the support arrangement all influence the result together.
Products with a similar designation may differ in cover width and overlap. A data sheet for the exact product being ordered is required. It should not be assumed that one manufacturer’s sheet will connect correctly with another’s offcut. This also applies to the matching of flashings and any translucent elements.
How do you determine the support spacing?
The spacing results from calculations and tables appropriate to the specific profile and thickness. It is important whether the sheet acts over one or several spans. Load-bearing capacity is limited not only by strength but also by deflection and fixing conditions. A random table found for a similar trapezoidal profile does not provide a reliable selection.
The design must specify the bearing width and the position of supports at the ends of the sheets. A longitudinal joint requires an appropriate detail. If the structure already stands, it is worth verifying its actual dimensions before ordering. Sometimes an additional purlin will be sensible, and sometimes a change of profile or roofing thickness.

What pitch is required?
The minimum pitch is specified in the instructions for the selected product. There is no single value that applies to all T18 and T35 profiles. Requirements may depend on the joints and the length of the drainage path. The pitch should allow water to run off without creating places where it is held back by flashings or an incorrectly positioned overlap.
If the geometry allows, a sheet running from the top edge to the eaves reduces the number of transverse joints. However, transport and lifting must be taken into account. An overly long element is more easily deformed during incorrect handling. Shortening the sheets requires a planned joint, not merely laying one arbitrarily over another.
How should lightweight roofing be fixed?
Fasteners are selected according to the type of support and the anticipated forces. A carport is open, so wind can also act from below. The connection between the sheet and the purlin must work together with the fixing of the entire structure. The roof cannot be considered resistant simply because the sheets have been screwed densely in a few visible places.
The pressure of the washers must be checked and the coating must not be damaged. The spacing in the edge zones may differ from that in the central part of the roof. Stitching screws in the overlap have a different role from those transferring forces to the supports. The fastening schedule should clearly indicate both types and their positions.
What about condensation and noise?
Condensation may form on the underside of the sheet, especially with rapid temperature changes. An anti-condensation coating can absorb some water if it has conditions in which to dry out. However, it is not an unlimited reservoir nor a substitute for insulation. Its suitability must be assessed against the actual function of the carport.
The sound of rainfall depends on the entire system. An open space with a single sheet will behave differently from a roof with insulation and a ceiling. If a high level of comfort is required above the work area, it is worth comparing a complete variant with a sandwich panel or another solution. The name of the core alone does not confirm a specific acoustic insulation value.
How do I order a complete set?
The schedule should include the sheets, flashings, fasteners, gutters and the intended seals. A distinction must be made between the overall width and the cover width. The area of sheet purchased will be greater than the area of roof covered due to overlaps and offcuts. Accurate measurement helps to limit unnecessary surplus.
It is worth selecting the coating to suit the surroundings and the colour of the structure. Before installation, the condition of the delivery must be checked, and after installation, swarf must be removed. Access for cleaning the gutter should remain convenient even after a car has been parked or stored materials have been placed. This is a minor detail of the design that considerably facilitates later maintenance of the roof.
7 branches. Materials closer to your project.