Halls and steel structures
A modular steel building or a bespoke design – what determines the choice?
In brief
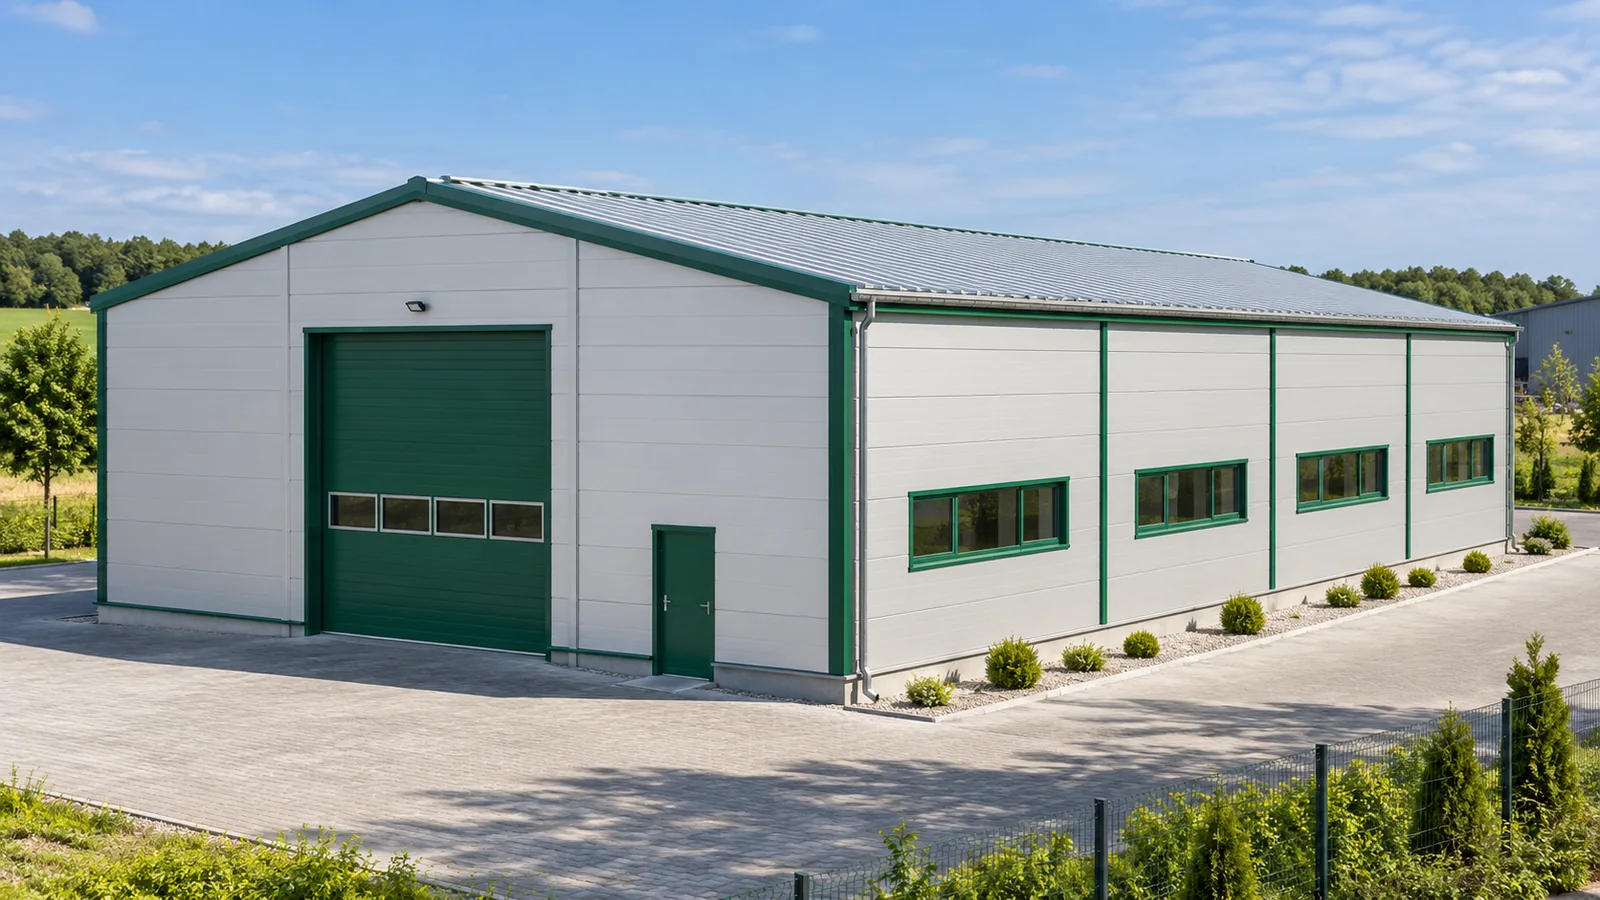
The company needs additional warehouse space, and there is a free rectangle on the plot. In such a situation, a modular hall seems the obvious choice. This changes when a long production line, a tall machine or a wide overhead crane has to go into the building. The choice should not be decided by the name of the system alone. First, the company’s needs must be compared with the scope covered by a ready-made steel structure. Modular steel structures use repeatable components and a fixed geometry. The system may provide for several widths, a specified frame spacing and extension of the steel hall by further bays. As a result, part of the design and production work does not start from scratch. The supplier knows which components need to be prepared for a given variant.
What a modular structure means
This does not mean that every dimension can be changed freely. A catalogue steel hall has its limits for height, span and loads. Even a small adjustment can fall outside the standard. Moving a gate is often straightforward, but widening it at the expense of a braced bay already requires analysis. Before comparing prices, check the permissible changes.
When a ready-made layout is sufficient
A simple steel hall works where the function fits within a regular layout. It can be used for storing goods, assembling small products or housing agricultural machinery. It is important that columns, gates and usable height do not restrict daily work. Repetition of the structure is no drawback if it matches the actual process.
Draw the movement of people and vehicles on the plan. Check the arrangement of shelving and the place where deliveries are set down. In an agricultural hall, measure the equipment of the machines, not just the tractor itself. If everything fits without difficulty, paying extra for non-standard geometry may bring no benefit. A good steel hall does not have to have a complicated form.
What speaks in favour of a bespoke design
A bespoke design is justified when the building has to adapt to a fixed process. This applies, for example, to non-standard spans, large openings, heavy installations or a restricted plot. Steel structures can be shaped in many ways. Every solution, however, requires calculations, connection documentation and coordination with the other disciplines.
In a production hall, deformation under load can matter, not just strength alone. A crane runway or a device with precise positioning places its own demands. You should not order a standard frame on the assumption that the equipment will be added later. Even free space under the roof does not prove that the steel structure will accept additional loads.

Expansion needs a plan
Adding further modules can be a planned way of extending a steel hall. However, it must be established how the end of the first stage will look. Foundations, bracing, the gable wall and drainage are important. Space on the plot also matters. A reserve of land without a suitable access road may not be enough to carry out the works.
The possibility of extension does not mean the building can be relocated at will. A new location means different ground, surroundings and wind or snow load conditions. The condition of the elements after dismantling also requires assessment. If such a change is a realistic plan, discuss it before purchasing a modular steel structure.
Compare the whole facility
A standard variant may simplify production and assembly. It does not, however, release you from preparing the plot, foundations, installations and the formalities appropriate to the investment. The price of the steel structure alone is not the price of a completed steel hall. Likewise, the frame design need not cover the complete building design. These differences are worth entering in the comparison table.
Compare offers at the same internal temperature, envelope and equipment. A steel hall with one gate and no installations is not the equivalent of a heated building with ancillary facilities. Also ask who coordinates the delivery of steel with the execution of the foundations. An error at the interface between scopes can cost more than the initial difference between two systems.
Start the choice with your needs
Prepare a short list of conditions that cannot be changed. These may include the clear width of the access, the height of the machine, the requirements of the stored goods and the target number of workstations. Separate them from preferences regarding colour or window layout. You will then find it easier to assess whether a steel hall from a ready-made system meets the task without costly deviations.
There is no rule that an individual design always produces a better building. Nor is there any basis for considering every modular hall cheaper over its entire service life. The choice should follow from suitability. The steel structure is meant to enable work, not to force daily detours around columns, tight manoeuvring and leaving materials in a random free patch of floor.
Before signing the contract, ask for confirmation of which solutions are part of the standard and which are a custom change. Attach the floor plan to the purchase documents. This way the decision on the module refers to a specific layout rather than a general photo of a similar hall. It will also make it easier to check the assembly.
7 branches. Materials closer to your project.