Roofs and insulation
Choosing the thickness of a sandwich roof panel: where to start
Key points in brief
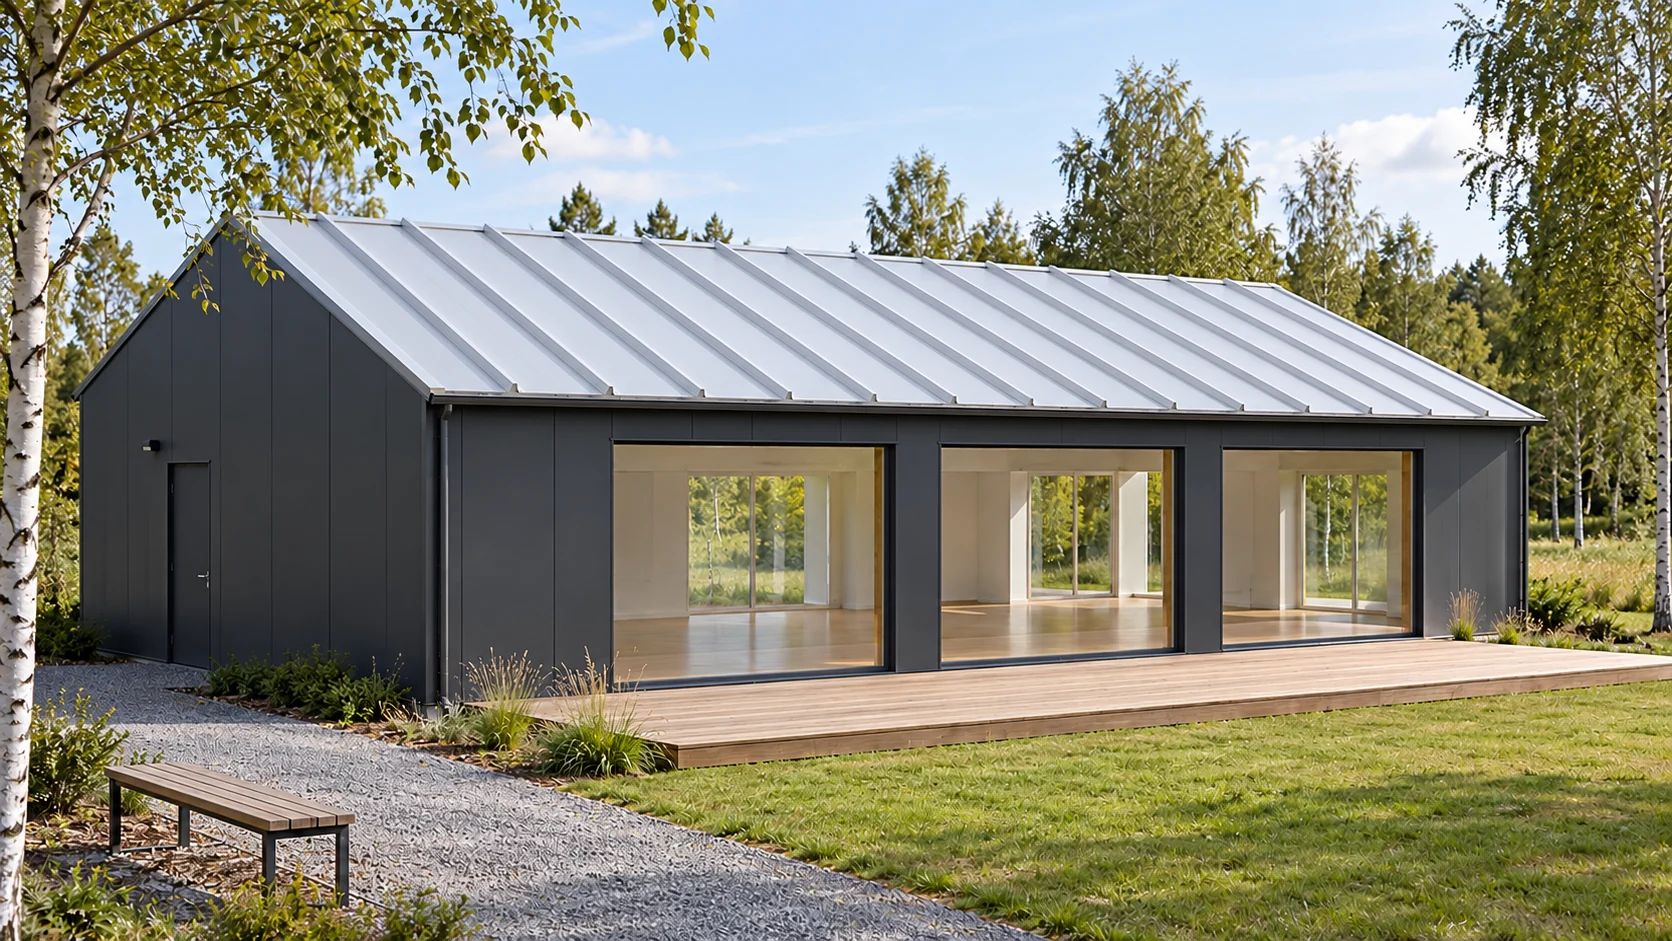
Choosing the roof thickness starts with what will be happening beneath it throughout the year. A small activity room, a cool warehouse and a room used seasonally place different demands. Thickness affects thermal performance and some structural properties, but does not describe them on its own. A specific panel variant needs to be selected. An exercise room may be heated before a session, used intensively for several hours and cooler between sessions. In an instrument warehouse, stability of conditions may matter more. The building name alone is not enough to determine the covering thickness.
Describe the temperature and pattern of use of the room
It is worth establishing the temperature, heating time, air exchange and amount of moisture. Also record the planned change of use and the anticipated number of users. Data prepared in this way allow the whole solution to be assessed, instead of choosing a panel according to the most commonly encountered number of millimetres in other buildings.
Compare the U-value for several real variants
Within one family of PIR roof panels, the 80 mm variant has a U-value of 0.26, the 120 mm variant 0.18, and the 160 mm variant 0.14 W/(m²K). The values relate to this specific product. They do not transfer to another foam, another profile or a panel with a different construction.
A lower U-value means less heat flow through a given area at the same temperature difference. However, it does not by itself say how much the heating bill will fall. A balance is needed with operating time, ventilation, windows and the other building elements. Improving leaky joints may be equally important.
Check what the stated thickness includes
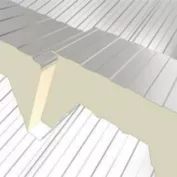
In a roof panel, the nominal core thickness is not always equal to the overall height at the highest point of the profile. With a low parapet, a window above an extension or a limited eaves height, this difference matters. Dimensions are read from the cross-section of the selected product.
Increasing the thickness may require different fastener lengths and changes to the flashings. The space for the gutter and the way the roof terminates at a higher wall must also be checked. The surcharge for the foam alone does not show the cost of all the changes to the geometry of the finished roof.
Check load-bearing capacity together with the steel sheets and supports
Two panels with the same core and thickness may have different facings, and therefore different conditions of use. Selection covers the support layout, snow and wind loads and permissible deflections. Data and calculations are needed for the exact configuration.
One purlin spacing should not be assumed on the basis of millimetres alone. In a hall with a large clear interior, the structure may influence the panel choice as much as the U-value. It is worth comparing the cost of both elements together, so that a saving on the panel does not lead to unplanned additional supports.

Moisture and acoustics need separate solutions
People exercising in an enclosed room introduce heat and water vapour. Thicker insulation does not replace ventilation suited to the use. The airtightness of the joints and the surface temperature at thermal bridges influence the risk of condensation. These points must be checked in the design.
If quiet is important, the whole building envelope needs to be assessed, not just its thermal thickness. The sound of rain, external noise and reverberation inside are different issues. An additional ceiling or acoustic system may require its own fixing and an analysis of its effect on moisture conditions.
Allow for fire and future roof loads
The required classification may restrict the choice of variants. Reaction to fire does not replace fire resistance, and a result for one support and fixing arrangement need not apply to another. A thickness is not selected for such a task without checking the scope of the relevant document.
Similarly, photovoltaics, fans and service access should be planned in advance. Increasing the core alone does not confirm that equipment can be fixed to the upper steel sheet. The design should indicate where and how loads are transferred and how airtightness is maintained after installation.
Decide on the basis of two or three complete options
A good comparison includes the U-value, weight, steel sheet thicknesses, required supports, flashings and installation cost. Include the effect on interior height and the possibility of later changes. Then it is clear what the surcharge results from and what practical effect it is intended to bring.
It is not always necessary to choose the thickest available variant. The one that meets the established requirements and suits the whole structure should be chosen. The decision should be recorded together with the intended use. This makes later assessment easier when the hall is to become a warehouse or vice versa.
Short answers
Is one roof thickness suitable for every heated building?
No. Temperature, period of use, the parameters of the specific product and the project requirements all count. The roof is part of the overall balance and of the building structure.
Does a thicker panel always allow supports to be spaced further apart?
This cannot be assumed. The spacing is verified for the panel type, the facings, the support arrangement, the loads and the permissible deflections. Thickness alone is not a load-bearing table.
7 branches. Materials closer to your project.