Panels and parameters
How to assess a 100 mm second-grade sandwich wall panel
Key points in brief
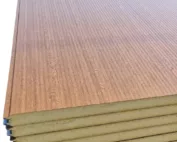
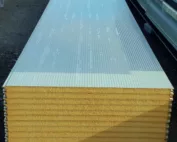
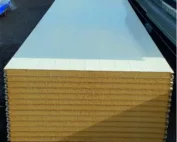
A thickness of 100 mm is only one of the parameters of a wall panel. With second grade, the cause of the downgrade and its effect on the application must also be identified. An even surface visible in a photograph does not give a complete picture of the material. The assessment should proceed from the function of the room to the specific piece, taking the entire joint into account. A panel of the same nominal thickness may have a PIR core, mineral wool or EPS. The facings and the joint profile may also differ. Thermal parameters, mass and fire properties do not follow from the number of millimetres alone. Product identification and documentation specific to the offered batch are required.
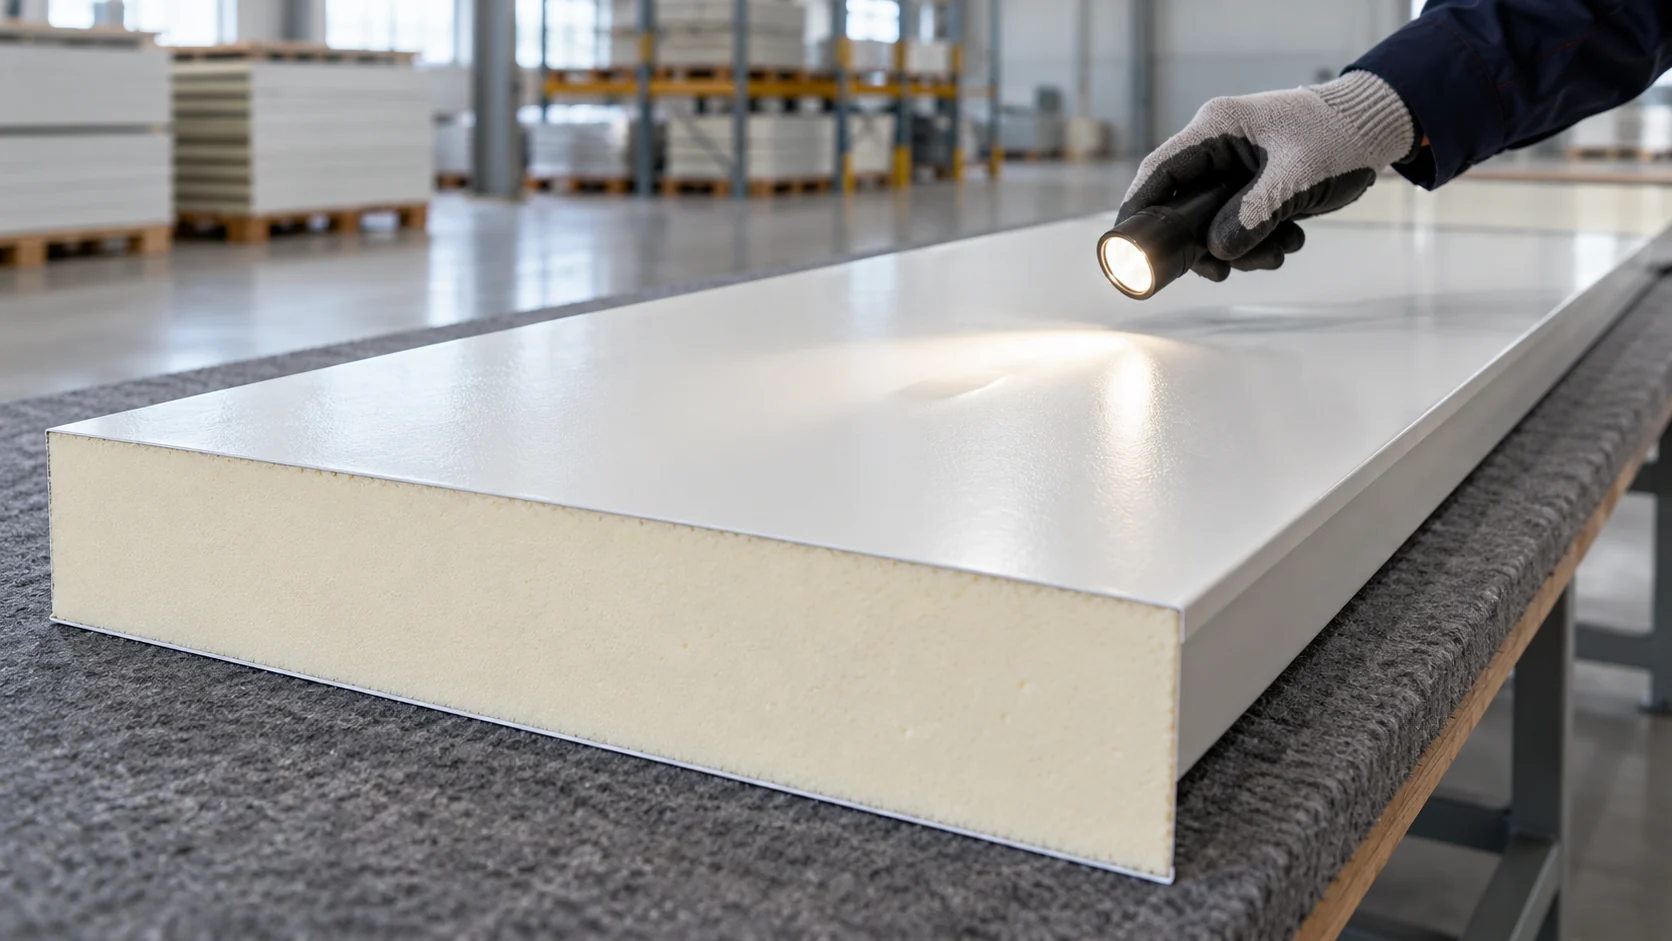
Establish which product is concealed behind the 100 mm thickness
If the project specifies a particular U-value, fire resistance or support spacing, check all these conditions. Do not accept parameters from the first 100 mm panel you find. The designation ‘wall’ also does not confirm any use as a ceiling, roof or fitment element. In each of these cases the mode of action and support may differ.
The description of the defect should address the effect, not only the appearance
The reason for second grade may relate to colour, dimension, surface, panel end or joint. Ask for an unambiguous description and photographs of the places indicated in the assessment. ‘Nice’ and ‘almost new’ are visual, not technical, terms. Establish which properties remain confirmed and which limitations apply to the batch.
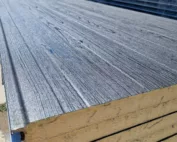
The panel should be inspected from both sides. A small dent may be barely visible straight on but clear in side light. Deeper damage to the coating requires assessment of corrosion protection. Damage to the core or detachment of the facing does not become a minor blemish just because it will be invisible after installation.
Check the joint and whether airtightness can be maintained
The edge should allow a joint to be made in accordance with the system. A distorted lock can hinder proper core contact, alignment of facings and continuity of seals. It is not advisable to bend the profile open on trial in order to ‘fit’ the panel. Such action may further damage the coating or the structure of the element.
In a heated room, leakage means uncontrolled air flow. With moisture it can worsen conditions at the interface. In a partition with a required fire resistance, conformity with the classified solution is also important. Covering a problematic edge with a flashing does not prove that all these functions have been preserved.
Match the pieces to less and more demanding locations
In a hypothetical service back room in Lubartów, some walls may be visible to customers and some screened by free-standing shelving. An aesthetic blemish may be accepted in a less visible place if the technical properties remain suitable. However, lower visibility must not be equated with a lower requirement for load-bearing capacity or tightness.
Prepare a plan for using each individual piece. Mark whether the damaged end will fall within the offcut and what length will remain after it is made. The support and fixing spacings must still comply with the design. Such selection should take place before installation so that the installer is not looking for a solution only once the wall is open.

Price only makes sense after cutting and selection
Assume a contractual purchase of 54 m² at €28.01 net, i.e. €1512.54 net. If, after the planned cuts, 48 m² reaches the wall, the cost of the panels attributable to the used area will be €31.51125/m², i.e. approximately €31.51/m². This is solely a calculation example, not an offer or a current rate.
On top of this come the labour for selection, cutting and finishing. If the panels require non-standard connections, also allow for their treatment and support. Assess the material together with the installer on the basis of the actual schedule. A low entry cost can be advantageous, but it should not conceal the increased amount of work needed to achieve a correct building envelope.
Record accepted characteristics and maintain identification
The order should include the parameters, quantities, a description of accepted deviations and the agreed scope of application. Keep photographs and batch marking. This allows acceptance to refer to an established condition rather than to the memory of a telephone conversation. Clarify the conditions for reporting discrepancies before delivery.
After installation, remove the film and swarf in accordance with the instructions, and clean the coating in an approved manner. Future mounting of equipment should not damage the cladding without being checked. Second grade does not exempt from correct use, and first grade does not provide resistance to any damage. The right choice is based on a known batch and conformity with the building’s needs.
Short answers
Does the absence of visible defects mean full technical parameters?
No. Appearance alone does not confirm the adhesion of layers, tolerances and declared properties. Identification and documentation of the specific product are needed.
Is 100 mm sufficient for a heated back room?
The entire envelope assembly, the temperature and the mode of use are assessed. Thickness alone, without information on the core, connections and other building elements, does not provide an answer.
7 branches. Materials closer to your project.