

Insulated panels
What to check before the first sandwich roof panel is lifted into place
In brief
Work out the laying sequence before ordering sandwich roof panels. It affects which ends need to be cut back, which flashings to order and when the roofers can start. For each panel group, the schedule should identify the core and surface finish as well as the panel dimensions, including thickness. Check that the drawings locate the end laps, rooflights and service penetrations. Confirm the laying direction and which sheet overlaps its neighbour before the panels go into production. An omission at that stage can mean rework and delays on site.
What data must be ready before delivery?
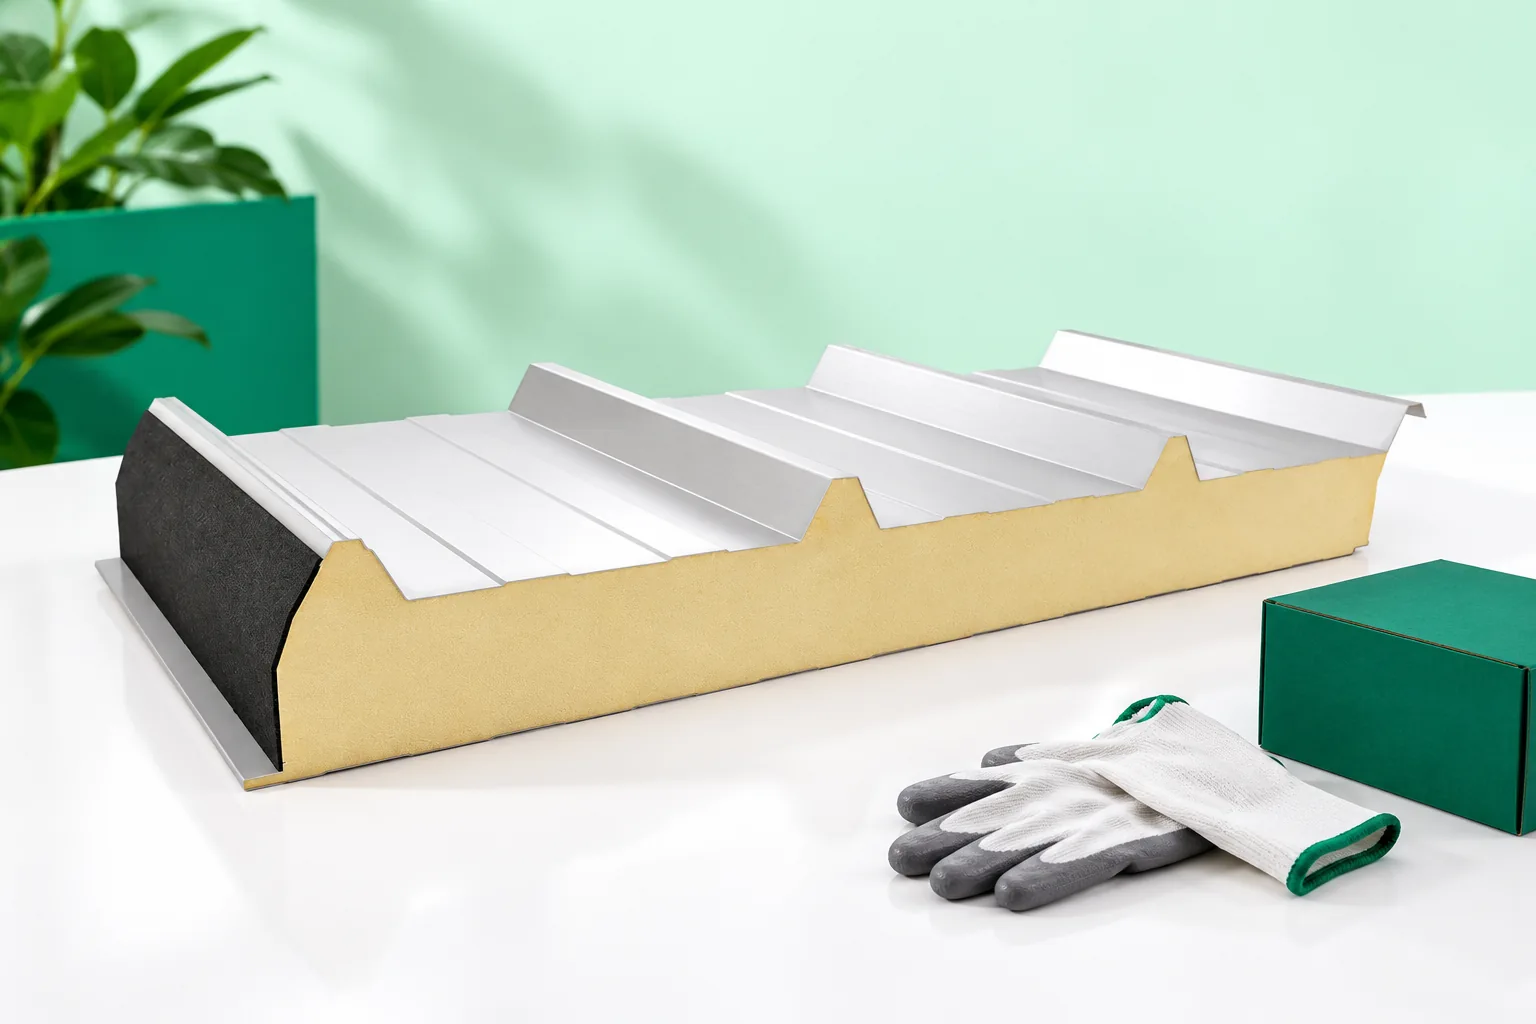
The panel schedule should state the length, thickness, core type and finish of each group of elements. A layout plan for their arrangement on the roof slope is required. Transverse joints, skylights and service penetrations must be indicated. Without this information it is difficult to select the cut-outs, flashings and sequence of work.
Before production, also agree the installation direction and the position of the laps. The panels have a defined geometry at their side edges and the element cannot always be reversed at will. A well-marked schedule makes both unloading and feeding material onto the roof easier. Any change to an opening or length is best clarified on the drawing before the finished batch arrives.
What should you check in the load-bearing structure?
Acceptance of the supports covers spacing, bearing width, levels and conformity with the design. A level plane is important so that the panel is not pulled down to a curved structure by the screws. The condition of the surface and the intended protection of the steel or timber must be assessed. Irregularities are rectified before the cladding is installed, while access to the supports is still easy.
The calculations must take into account snow load, wind and planned equipment. The fasteners and their performance in the specific substrate are checked separately. It is not enough to select a screw solely by the total panel thickness. The thickness of the support, the drilling capacity, the required anchorage and the method of clamping also matter. The number of fixings is determined by the design and the system documentation.
How should you prepare unloading and storage?
Before the vehicle arrives, mark out the place for the packs and the route for the equipment. The substrate must allow the material to be set down stably in accordance with the instructions. The packs should be laid out in the order in which they will be used. This limits additional handling, which increases the risk of damage to the locks and facings.
The lifting method depends on the length, weight and type of panels. Solutions provided by the supplier are used, with proper support and edge protection. One facing must not be dragged over another. Stored material must be protected against moisture and condensation in accordance with the instructions. A tight cover over a wet pack can hinder it from drying out.
How should you plan the work of people and equipment?
Long panels have a large surface exposed to wind. The installation plan should define the conditions for stopping work, the method of guiding the element and communication with the operator. Fall protection and prepared access to workstations are required. Laying the first panels alone does not mean that a safe route has been created for the whole team.
Adapt the organisation to the weather and the recommendations for the selected coating. Some restrictions relate to the temperature of the elements, their length and colour. Do not force the fitting of panels heated under different conditions. Material for cutting and fixing should be prepared in advance. Downtime on the roof increases the exposure time of unfinished connections to precipitation.

How can mistakes in the first rows be avoided?
The first element determines the alignment of the subsequent ones, so its position must be measured to the agreed line. The eaves, the direction of the ribs and correct support are checked. Correction after fixing a large part of the roof slope is more difficult and may leave unnecessary holes.
The joints should be clean and prepared in accordance with the installation drawing. Seals and sealants are selected for the specific location. Not every gap may be filled with any material. Some spaces have a defined function in the connection. Excess sealant will not repair a badly assembled lock and may hinder correct adhesion of the elements.
What requires a separate installation detail?
The most attention is required at transverse contacts, the ridge, the eaves and roof penetrations. When joining along the length, the required overlap, support and sealing must be maintained. The exact dimensions result from the system documentation and the roof slope. They must not be transferred from trapezoidal steel sheet instructions or from another panel with a similar rib height.
Skylights and equipment bases must be coordinated with the structure. Supports must not be cut and large openings must not be made without an approved solution. When fixing the upper cladding of roof panels, the details specified by the manufacturer are used, often with appropriate profiled washers. The location and clamping force are determined by the given system, not by general practice for any sheet.
How should acceptance and documentation be prepared?
Accept the connections before they are covered by flashings. The photos should show the seals, fixings and locations at openings. Check the conformity of the material with the order and any damage to the coating. Cutting must be performed with tools permitted in the instructions. Swarf is removed without delay, because if left on the cladding it may cause corrosion marks.
Finally, check the flashings, water drainage and removal of the protective film within the required time. Hand over the roof diagram and maintenance recommendations to the owner. It is worth noting the locations of permitted service access and load restrictions. Later drilling for new equipment should be carried out on the basis of this documentation, after checking the impact on tightness and load-bearing capacity.
7 branches. Materials closer to your project.












