Roof coverings
What are the benefits of cut-to-length tile-effect roofing sheets?
In brief
Cut-to-size metal roof tiles work best on simple, rectangular roof slopes, where they reduce the number of transverse joints. Before choosing this format, however, check the exact cutting plan for the specific roof, the transport and unloading options, and how the material will be passed onto the roof. The benefit depends on the geometry of the slope, not on the building’s floor area alone. On roofs with dormers, valleys or difficult access, long sheets are not always more practical than modules, so compare the full cost and the organisation of installation.
On which roof do the sheets make the most sense?
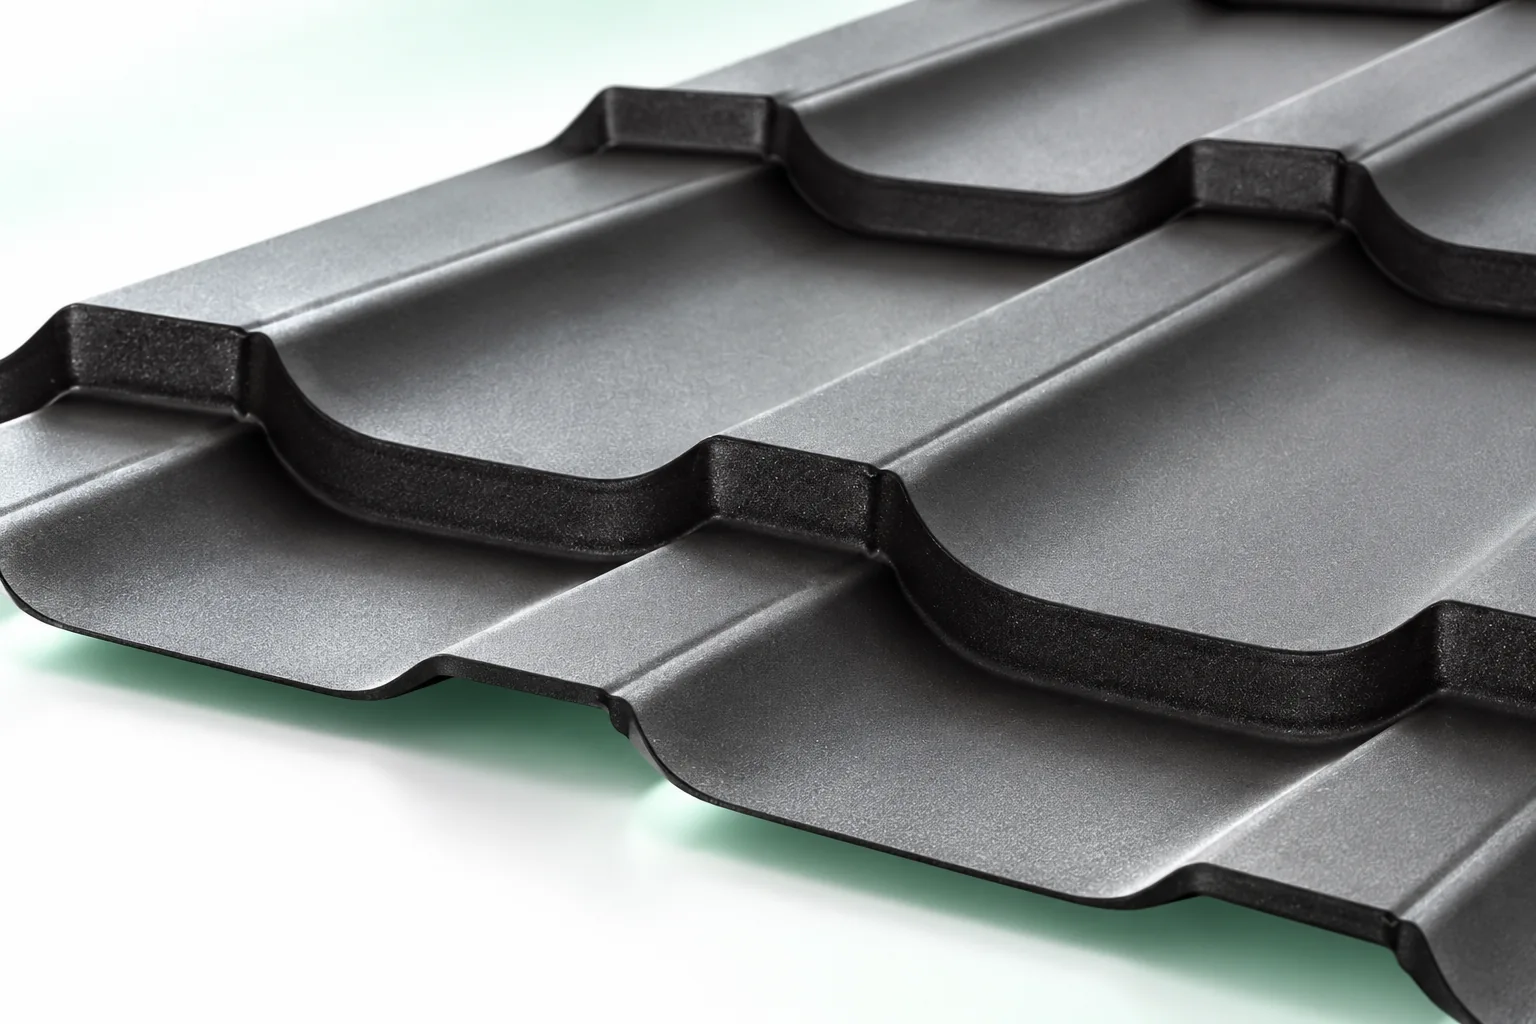
Their advantages are easiest to exploit on a rectangular roof slope. The rows of sheeting then run from the eaves towards the ridge, and cutting of the side edges is limited. The supplier can prepare a set of lengths based on an exact cutting plan. On a simple gable roof, such a layout is often clear both in the order and during installation.
The situation changes on triangular and trapezoidal roof slopes. Some sheets have to be cut diagonally. The offcut cannot always be used elsewhere, because the direction of the profile and the position of the overlap matter. The economy of the sheets should therefore be assessed on a drawing of the specific roof. The building’s floor area alone does not indicate how much sheeting will remain after installation.
What does reducing transverse joints achieve?
A sheet covering the length of the slope can reduce the number of places where successive elements overlap in the direction of the fall. This simplifies the layout of the surface. It does not, however, eliminate the side joints, screws or flashings. Tightness still depends on the correct positioning of all these parts and on a roof pitch suitable for the chosen model.
It is not worth ordering the longest available sheet at any cost. The larger the sheet, the harder it is to move safely and pass up onto the roof. Improper support can permanently distort the profiles. Sometimes dividing the slope into two sections is a better organisational solution. It must, however, take into account the overlap and the support points specified in the instructions.
Why must the measurement be taken before production?
The roof should be measured after checking the actual geometry of the structure. The slope length from the design may differ from the one as built. The diagonals, the straightness of the eaves and the position of the ridge are also important. An error repeated in every sheet can cause an uneven line of covering or unnecessary cutting of the entire delivery.
A sheet has a defined rhythm of profiles. Its ordered length, module length and eaves overhang are separate quantities. The distance measured along the rafter alone should not be entered in the order. The installer and the seller should agree where the covering ends, how the eaves will be formed and how the material will connect at the ridge. Attach a sketch with slope and sheet numbers to the schedule. This allows each length to be assigned to the right place during acceptance and missing items or mistakes to be spotted more quickly.

Does cutting to size reduce the material cost?
It can reduce the purchase of surface area that will not be needed on a simple slope. The result cannot, however, be predicted without a sheet schedule. The cost should be compared for the covering area, not only for the total sheet area. Side overlaps mean that part of the width of each sheet does not increase the width of the covered roof.
The quote must include flashings, fixings, transport and any unloading requirements. A cheaper square metre of sheet may be offset by the higher cost of transporting long elements. Conversely, efficient installation on a simple roof slope can reduce labour input. Compare the complete scope of the order and treat the price of the sheets as one of several items.
How should transport and roof access be prepared?
Before delivery, check access, the vehicle standing area and the possibility of safe unloading. Sheets must be supported along the appropriate length. They must not be dragged over one another or gripped in a way that deforms the side edges. The number of people and equipment is selected according to the dimensions and the manufacturer’s recommendations.
On site, a dry storage area must be prepared and the sequence for bringing in the material established. Wind makes handling a large sheet surface difficult. Moving material at height requires organised teamwork, not improvisation. If the plot is tight or the roof difficult to access, smaller modules may prove more practical despite the greater number of joints.
When is it better to consider a different format?
Modular tile-effect metal roofing can be convenient for complex roof slopes and phased works. Smaller elements are easier to arrange around obstacles and to store. This does not automatically mean less waste on every roof. The result is determined by the specific pattern and laying plan, not by the word ‘modular’ in the product name alone.
When choosing the format, do not overlook the coating and installation principles. Cutting to size does not increase corrosion resistance and does not replace ventilation. A good choice is one for which you know the cutting plan, the unloading method, the required substructure and the full cost. If this information is consistent, longer sheets can provide simple and orderly installation of the covering.
7 branches. Materials closer to your project.