Roof and energy
Is a solar carport the same as an integrated photovoltaic roof?
In brief
A solar carport describes the purpose of a structure, while a roof integrated with photovoltaics describes how the roof covering is constructed. These terms can overlap, but they are not interchangeable. Various PV constructions can be installed above a parking space. If the roof is to protect effectively against rain, the entire system, its connections and its water drainage must be assessed. A row of modules alone does not yet guarantee weathertightness. Most often it is a canopy that, in addition to sheltering the parking space, generates energy. Such a structure may have a lightweight steel frame, posts and a roof adapted to the available area. However, the name does not say whether the modules replace the covering, sit above it, or form a separate system with its own seals.
What does a solar carport mean?
That is why it is worth starting a quote by asking about the roof cross-section. The drawing will show the path of water runoff, the method of support and the location of cables. It will also make it possible to distinguish a complete roofing solution from a structure whose primary task is to hold the panels. A similar photo of the whole structure may conceal very different solutions.
When is a carport roof truly integrated?
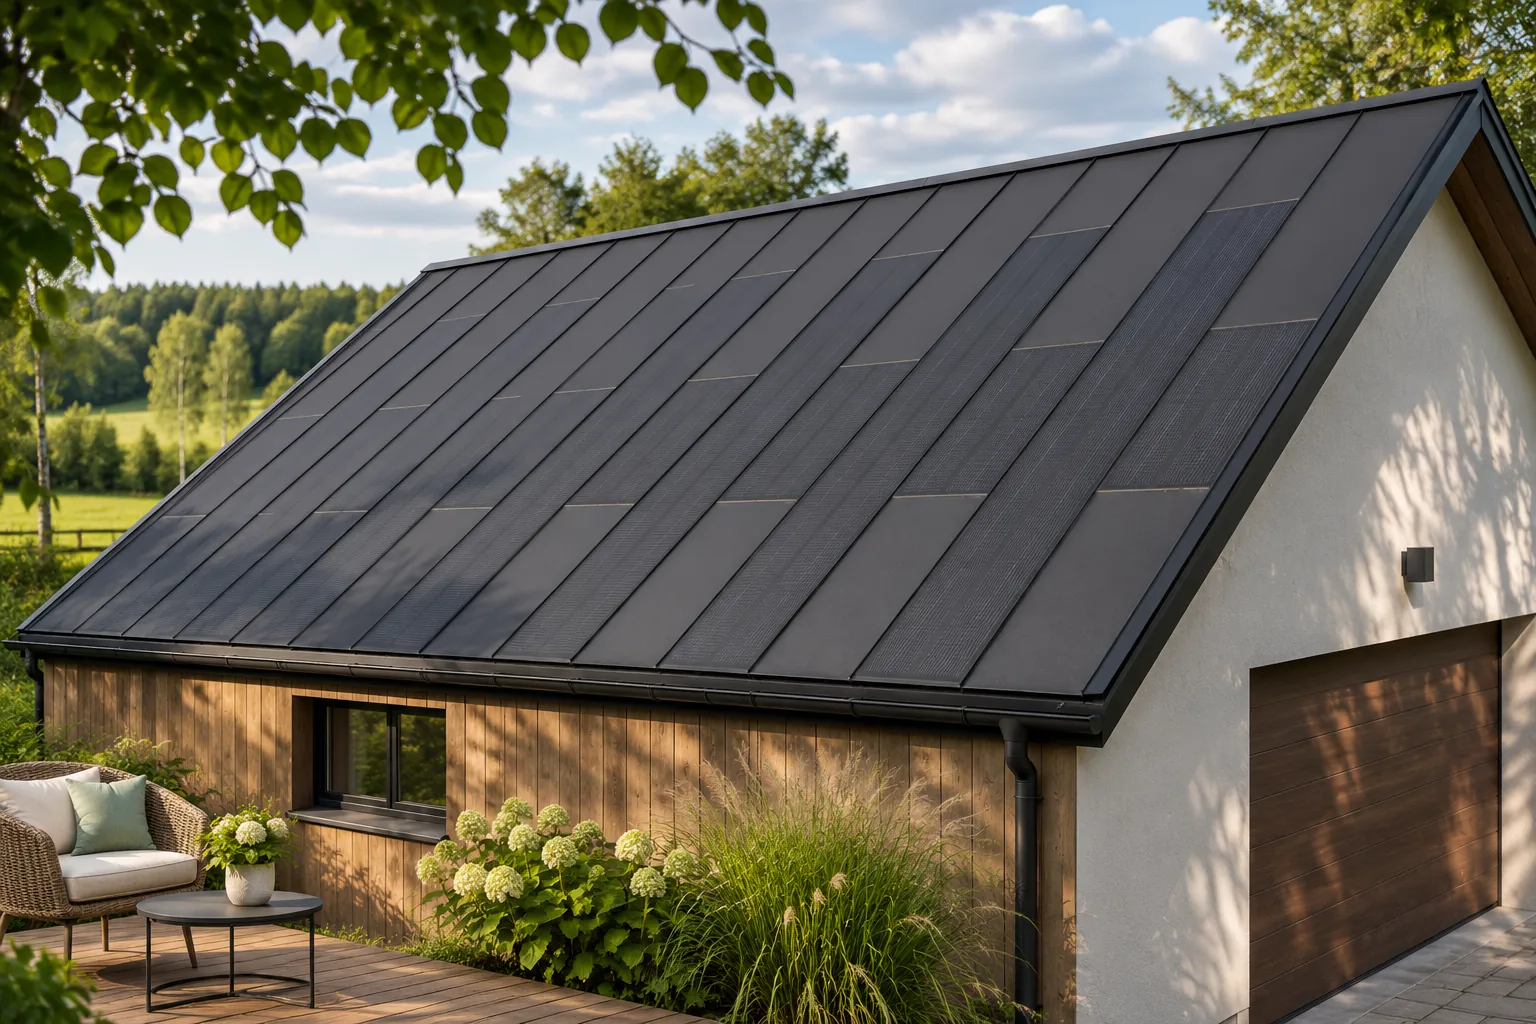
In a BIPV system, the building part and the photovoltaics form a designed unit. In the steel variant with cells, the covering still has a clear rhythm of longitudinal panels. The active areas work together with passive elements and flashings. There is no need to add a separate mounting frame protruding above the finished roof surface.
Such a roof must be used in accordance with the manufacturer’s conditions. The pitch, support, ventilation and sealing of critical points are important. Not every system intended for a house can be transferred unchanged to an open shelter. The final layout should result from the documentation and the assessment of the structural designer.
In the offer, it is worth naming separately the element that ensures tightness. This avoids a misunderstanding in which the investor expects full covering but receives only a structure for the modules.
Why do open sides matter?
The carport is exposed to wind from below and from the sides. The forces on the roof may differ from those acting on the roof of an enclosed building. It is therefore not enough to copy the support spacing from a residential project. The anchoring of the posts and the connections of the entire structure must also be checked.
The open sides facilitate air flow, but they do not solve all installation requirements. Cables, connectors and devices still need proper routing and protection. The underside of the roof may be visible to the user. It is worth taking its appearance into account in the design, rather than later concealing a problem with random soffit cladding.
Must it be completely dry under the carport?
Expectations must be defined before purchase. For one investor, reducing rainfall on the car is enough. Another wants to store dry materials or use the space as a workplace. Driving rain can reach under the open roof even when the roof surface itself and its connections are tight.
It should not therefore be promised to perform like an enclosed garage. Suitable overhangs, drainage and organisation of the ground around the posts are needed. If side screens are planned, the designer should know about them from the outset. Later enclosure of the carport may change the conditions of use and the effects on the structure.
How can the energy from the roof be used?
The electricity can support the building’s installation or vehicle charging if the electrical part is designed for this. This does not mean constant charging from the sun alone. The output varies during the day, and the car is not always under the carport during peak production hours. A realistic plan for using the devices is needed.
Controlling charging according to the available surplus can be useful. This is a function of the appropriate devices, not a feature of the roof itself. It should be established separately with the installation designer. This way the quote matches the user’s needs, and the aesthetic roof surface does not become a pretext for buying unnecessary extras.
What should be compared before choosing a system?
It is worth listing the scope of covering, structure, foundations, drainage and electrical installation in a single table. Then check which items are actually covered by the offer. The price of the modules alone does not answer how much the finished roof will cost. Similarly, their power warranty does not determine the durability of all connections.
The advantage of a steel BIPV roof can be a coherent, orderly form and the combination of two functions in a single roof surface. The condition, however, is correct application of the system in the specific building. When the offer clearly describes the structure and weathertightness, the investor can compare solutions without being influenced by the word solar alone.
Examples of companies and brands in roof-integrated photovoltaics are 3S Swiss Solar Solutions, SunRoof, BIPVco, ML System, EDILIANS, Megasol Energie, Electrotile, SolRoof, MDM NT (MyRoof) and Wienerberger Wevolt.
7 branches. Materials closer to your project.

- SEROCK — Dzierżenin 34 E
- BŁONIE — ul. Sochaczewska 138A
- RADOM — ul. Grobickiego 8
- ŁÓDŹ — Natolin 8
- OLSZTYN — Barczewo, ul. Prosta 9
- WROCŁAW — ul. Jerzmanowska 10C
- GORZÓW WLKP. — ul. Zielona 33/34