

Insulation and energy
How to insulate the wall plate and avoid thermal bridges
In brief
Heat can escape around the wall plate when the roof and wall insulation layers do not connect at the ring beam. To prevent this, arrange them continuously while maintaining roof slope ventilation and internal airtightness. The narrow space requires careful detailing, as wood, masonry, concrete and roofing meet there. Pushing insulation into a gap does not eliminate the thermal bridge.
Why does heat escape precisely here?
The wall plate sits at the top edge of the wall and provides support for part of the roof structure. Wood, masonry, the ring beam and the roof layers meet in its surroundings. Each material has different properties. If the wall insulation ends too low and the insulation of the pitched section does not reach it, a gap forms in the building’s thermal envelope.
The result may be a cooler band near the ceiling or the knee wall. Under favourable conditions, condensation and mould appear there. This does not mean, however, that every mark in this place has the same cause. A thermal bridge, an air leak and water from a roof leak must be distinguished from one another.
How do you draw a continuous thermal envelope?
On the section drawing, the insulation should be traced from the façade through the ring beam to the roof slope. The line of this layer should be able to run without an unintended break. The drawing must take into account the actual thicknesses, the position of the wall plate and the rafter angle. A diagram without dimensions can hide the place where the material physically does not fit.
It is also worth checking the corners of the building and the junction with the gable wall. A detail that works on a straight section does not always solve a more difficult node. Thermal bridge calculations are helpful, especially with a demanding energy standard. The selection should not be based solely on the principle that more foam will always be better.
When is a rigid PIR board useful?
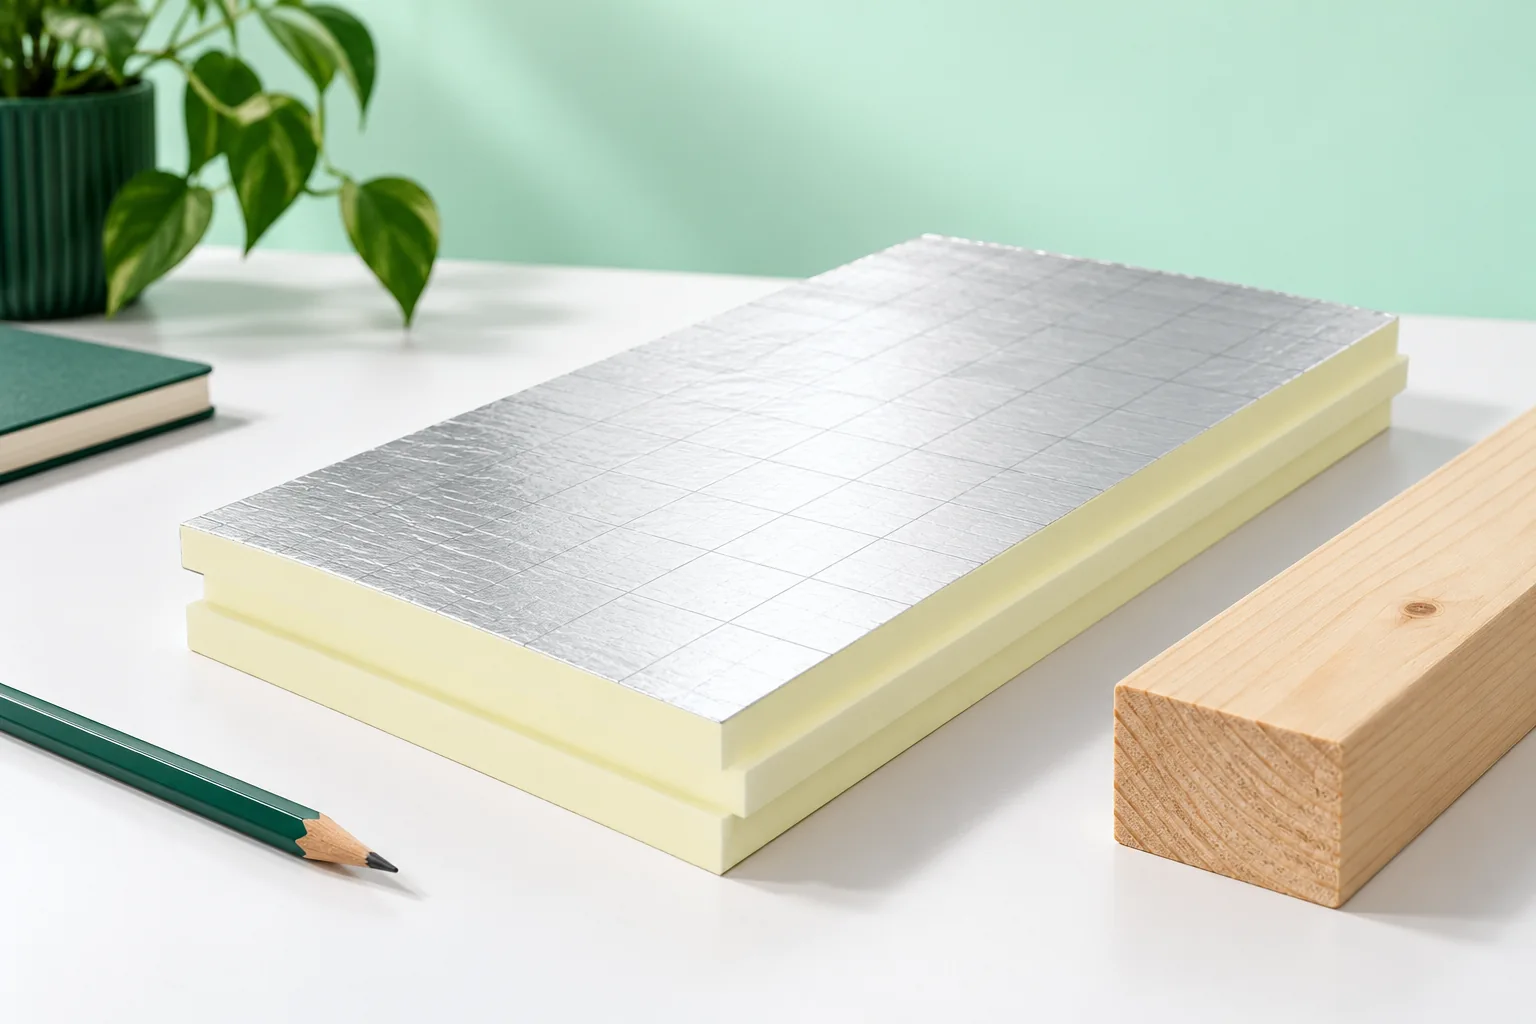
PIR can help in a confined space thanks to the low thermal conductivity of suitable grades. A continuous layer above the rafters also makes it easier to pass over the wood. However, the edges and the way of connecting to the façade must be matched. A rigid board cannot be laid without gaps in an irregular place without precise cutting.
When choosing, the facing and the intended use of the product must be checked. A board with aluminium foil has different diffusion properties from a material without such a facing. Damp wood must not be enclosed between airtight layers without assessing the assembly. The insulation material is meant to improve the thermal balance, not to hinder the drying out of a damaged structure.

How do you use resilient material?
In hard-to-reach spaces, mineral wool can help achieve a precise fill. It must be selected and laid so that no voids are left. Heavy compression is not a way to achieve better insulation. It is important to maintain the designed thickness and contact between adjacent sections of insulation.
The material should not push out the membrane or block the ventilation gap. Sometimes an element is needed to maintain a clear channel boundary. The detail should indicate its position rather than leaving the installer to guess from the loft level. The fill should be checked before it is closed by the sloping lining.
How do you maintain airtightness?
Thermal insulation and the airtight layer perform different tasks. Even a well-filled space can leak warm air at the junction between the film and the wall. A durable connection to a prepared, stable substrate is needed. A dusty block or crumbling mortar does not provide reliable support for the tape.
The connection should allow for roof movement. A film that is too taut can detach from the wall. Suitable sealing must be selected at anchors and structural elements. Covering everything with a finishing board is not enough. An airtightness test is worth carrying out at the stage when problematic areas are still accessible.
What must not be blocked at the eaves?
The air inlet under the covering must remain clear. Insulation brought right up to the sheet metal without allowing for the design can cut off ventilation. The drainage path for water from the membrane must also be maintained. The insulation should not create a barrier behind which condensate or wind-driven water under the roof accumulates.
The connection to flashings and the gutter is also important. On a roof without an eaves overhang, space is sometimes particularly limited. If the detail cannot accommodate all functions, the solution needs to be revised. Packing materials into a finished gap can produce a seemingly warm section at the expense of watertightness or serviceability.
How do you check the result in a new and an old house?
In a new building, the junction is best inspected before the lining is closed. Photographs from both sides help confirm the insulation connection. In an existing house, thermography and an airtightness test carried out under suitable conditions can be useful. A cold surface image alone does not yet indicate the exact cause.
When repairing, access must be planned without damaging the structure and roof layers. Sometimes correcting from the façade or eaves side is more effective than adding insulation from the interior. The scope should follow from an assessment of the detail. The aim is continuity of the envelope, clear ventilation and durable airtightness of the entire connection.
7 branches. Materials closer to your project.









