Installation and construction
How should you prepare a masonry wall for new insulated panel cladding?
Key points in brief
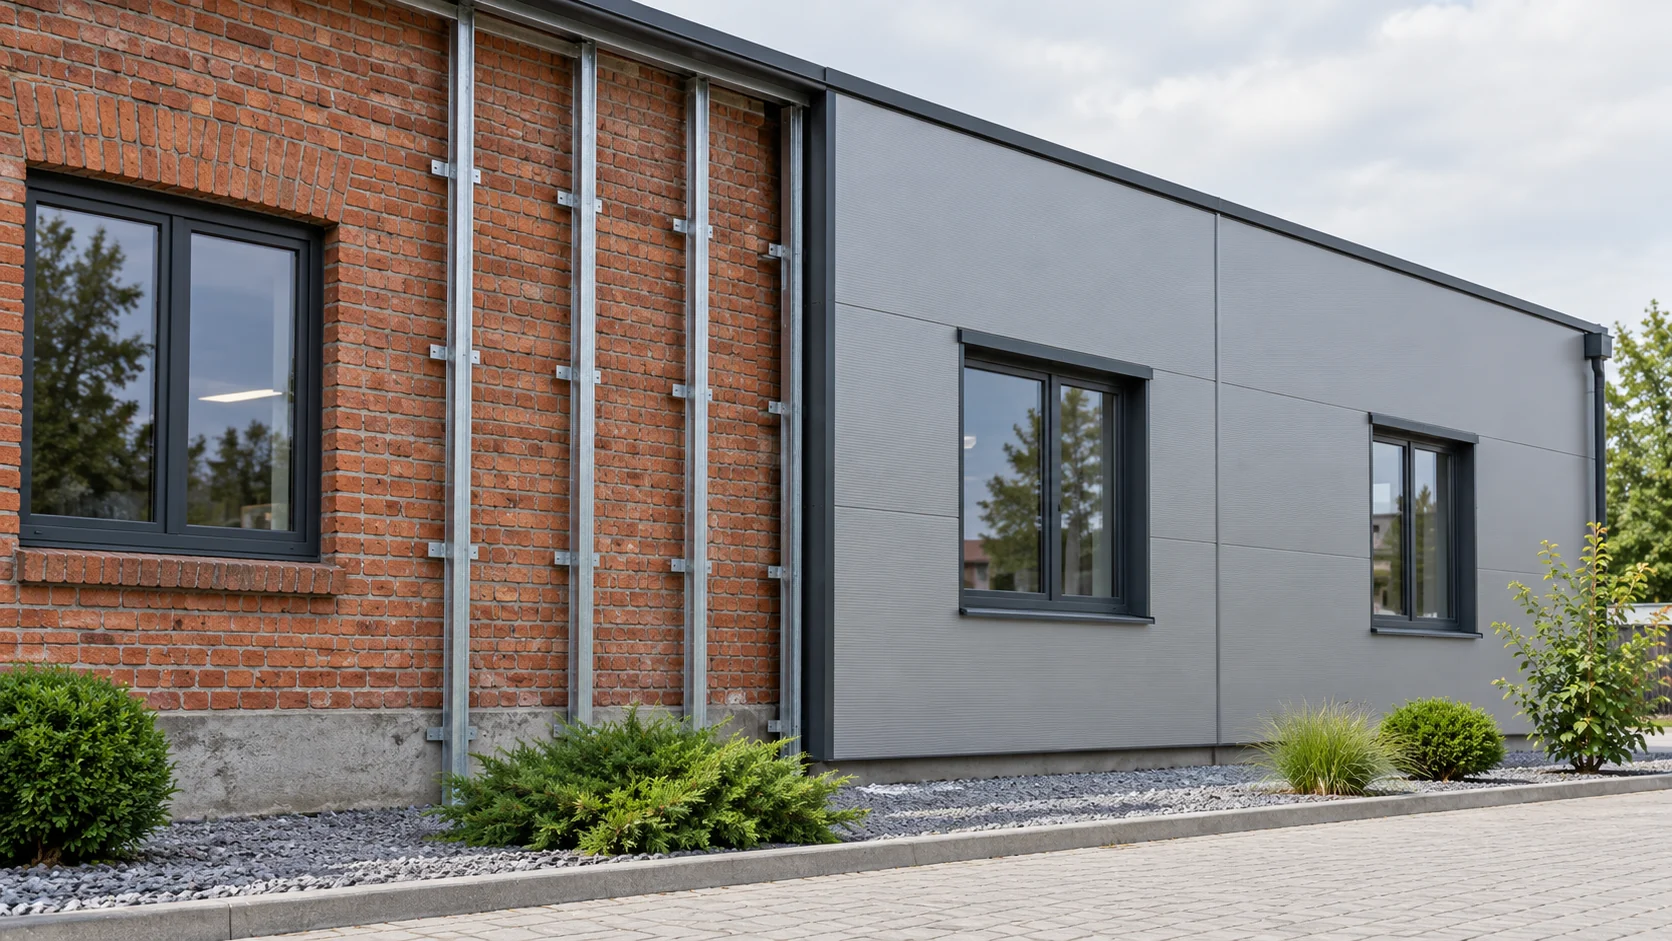
Panel cladding can change the appearance of an old building and improve selected parameters of its walls. However, you should not start by screwing panels into random places on the masonry. First, the substrate, moisture and the way loads are transferred must be assessed. Then the supporting frame, anchors and connections at windows, the plinth and the roof are determined. The masonry may be made of brick, hollow blocks or concrete blocks, and its condition is often uneven. Render is not a layer on which the assessment of anchoring can be based. The substrate, joints and any damage must be identified. In an old workshop, successive alterations may have left different materials on one façade.
Assess what is actually beneath the render
Also check the cause of the damp. Covering a wet wall does not remove a leak or rising water. The new build-up can change the drying conditions. A technical assessment is needed before installation and, where the design requires it, a thermal and moisture analysis of the whole building envelope.
Also assess the condition of the gutters, flashings and services on the existing façade. A damaged downpipe can continue to flood the space behind the new layer. Lamps and cables must be relocated or fixed in the planned way. It is worth including this work in the scope of the renovation, because once the wall is closed, access to the former fixing points will be more difficult.
The supporting frame provides verified support for the panels
In wall-mounted solutions, designed profiles fixed to the substrate are used. The panel is then connected to this support in accordance with its system. The shape and position of the profile must allow the fasteners to be seated correctly. The substructure also serves to achieve the required plane of the façade.
There is no single universal spacing for anchors or profiles. It results from the loads, the type of wall, the panel adopted and the method of support. The connection must transfer the weight and the action of the wind. Copying the number of fixings from another building without checking its assumptions is not acceptable.
The masonry anchor and the panel screw have different tasks
The anchor connects the substructure to the existing wall. The screw fixes the panel to the prepared support. Each connection has its own seating conditions and scope of application. In a hollow block and in solid brick, the same element can behave differently. A solution confirmed for the identified substrate must be used.
The design also specifies edge distances and the condition of the drilling locations. Any fixing tests are planned by the person responsible for the assessment. The resistance felt when tightening is not in itself a measurement of load-bearing capacity. Using a longer anchor does not automatically repair weakened or incorrectly identified masonry.

Design wall continuity at openings
The new layer shifts the outer surface of the façade. Reveals become deeper, and sills and flashings require adjustment. The connection to the window frame, lintel and door threshold must be planned. Any gap left can become a path for water or air despite the good performance of the panels themselves.
At the base of the wall, protection against water from the ground and from surface cleaning is important. At the top, the cladding must be connected to the roof or existing flashing. The space behind the panel must not be closed or ventilated arbitrarily. How this space works must follow from the adopted arrangement and the moisture assessment.
Carry out the work in an order that allows inspection
After substrate repairs, the position of the supports is set out and the substructure is installed. Then its plane, connections and conformity with the panel layout are checked. Support seals and details are executed in accordance with the system. Only on such a substrate can the cladding elements be positioned.
Do not correct deviations by compressing the core more tightly with screws. Before closing the next section, inspect the anchors and connections that will disappear under the façade. Photographs will facilitate later assessment. The work should allow for safe lifting and access to the wall in the existing surroundings.
Get a price for what will not be visible once finished, too
The cost includes investigation and repair of the substrate, the frame, anchors and cladding. Flashings at openings, changes to sills and the method of access for the works are additional. Comparing only the square metres of panels omits a large part of the task. In a small façade with many windows, details can be particularly significant.
After installation, check water drainage and keep documentation of the support layout. It will be needed when mounting a lamp or device. Do not later drill through the finished panel at any location in search of the wall. Every new installation should have a suitably designed fixing and a sealed penetration detail.
Short answers
Can a panel be screwed directly to any wall?
This should not be assumed. A solution designed for the specific substrate and product is needed. Usually the design specifies the appropriate support, anchoring and method of levelling the plane.
Will the new cladding hide a damp wall problem?
It may conceal it, but it will not remove the cause. The dampness must be identified and repaired, and the new build-up assessed in terms of thermal conditions and drying potential.
7 branches. Materials closer to your project.