

Sandwich panels
Insulated sandwich wall panels – construction and suitable applications
Key points
A wall sandwich panel is suitable where a hall, warehouse or workshop needs to be enclosed quickly, but its usefulness depends on the conditions on both sides of the wall. Before choosing, establish whether the interior requires a specific coating, chemical resistance or hygienic solutions, and compare the declared insulation and reaction-to-fire class of the particular product. Also check whether the system includes suitable joints and accessories for corners, openings and the roof connection, since these details often determine the airtightness and durability of the enclosure.
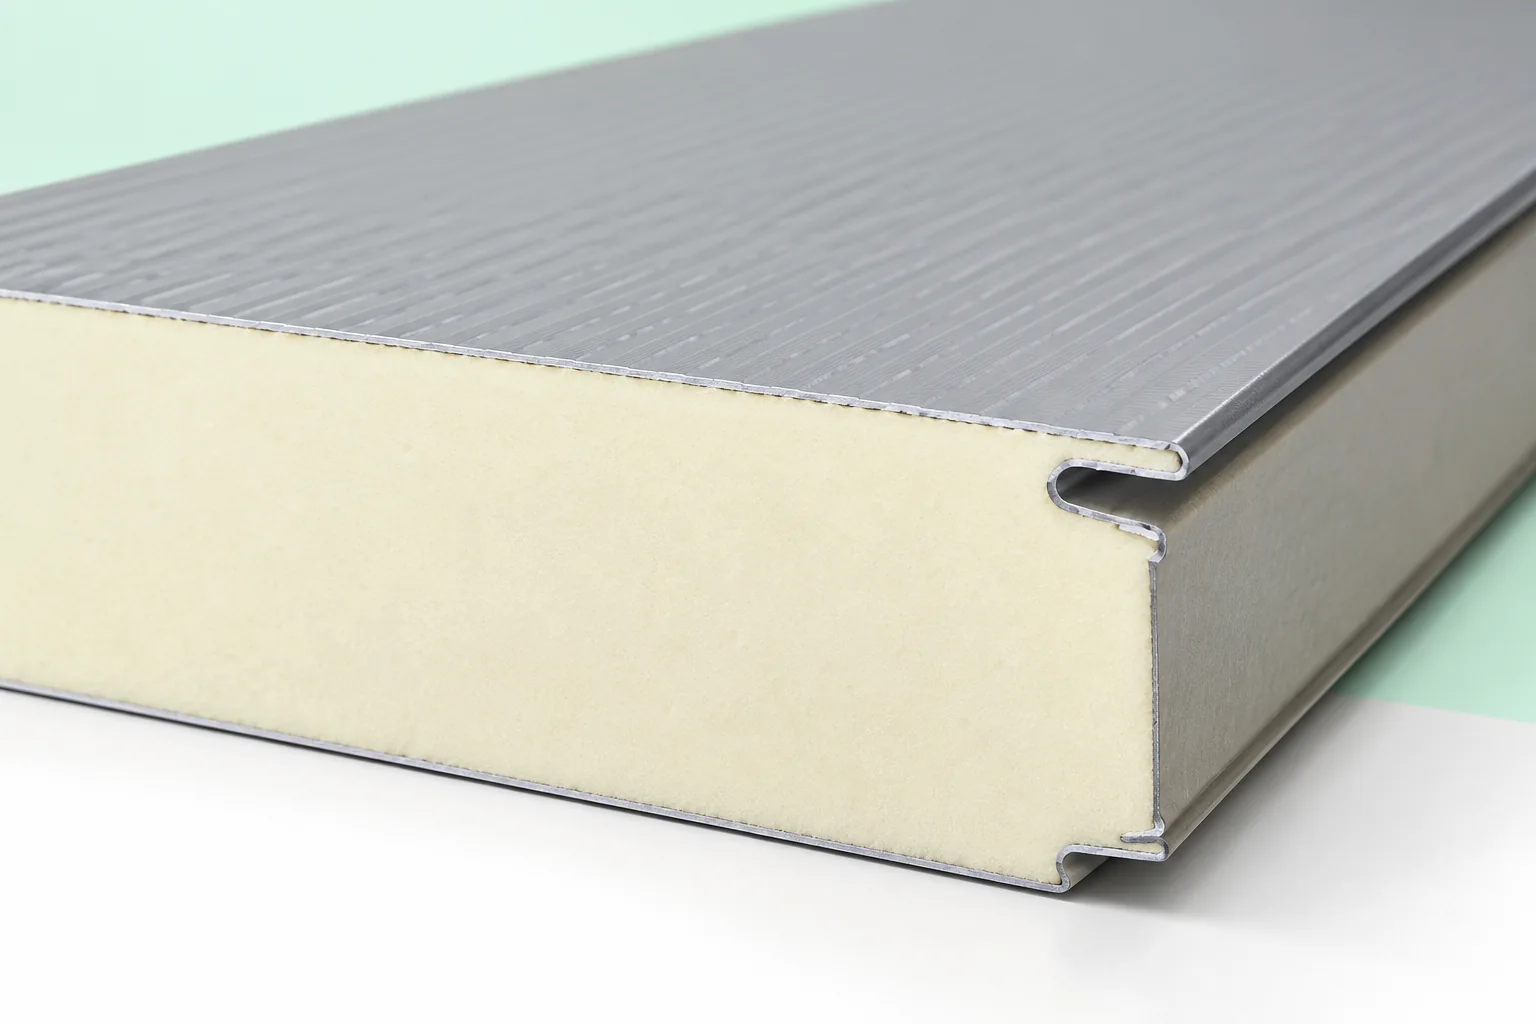
How is a wall panel constructed?
The core sits between two facings, usually steel. Bonding these layers produces an element with defined stiffness and thermal properties. The outer steel sheet protects the cladding, while the inner sheet forms the room-facing surface. At the edges there is a shaped joint that works with seals and the next panel.
The appearance of the joint is not the same for all systems. The profiling of the facings and the cover width also vary. Random components should not be combined merely because they share the same thickness. When extending an existing façade, the original product markings or a precise technical assessment are required.
Where is such cladding worth using?
Wall panels are used in industrial halls, warehouses, workshops and other facilities requiring efficient enclosure of the structure. They can also form internal partitions if the selected system suits their purpose. The benefit is the combination of several layers in one element. This reduces the number of separate operations but does not remove the need to execute perimeter details.
The conditions on both sides of the wall must be defined. A dry warehouse has different requirements from a room with high humidity or frequent washing. In facilities with particular requirements, the coating, chemical resistance and hygienic solutions matter. A general description of ‘panel for a hall’ is not sufficient to confirm that the material is suitable for a specific process or interior.
How to choose the core and thermal insulation?
Panels with a PIR core achieve good insulation with limited thickness. Selection should be based on the declared parameter of the specific product. The wall’s coefficient also depends on joints and details, so core thickness is not the only information.
PIR is not non-combustible. If the main requirements concern fire or noise, the relevant systems should be compared, including panels with a mineral wool core. The product’s reaction-to-fire class and the wall’s fire resistance denote different properties. The result applies to a specific fixing, support and connection arrangement. It cannot be transferred to another structure solely on the basis of the core type.
How does visible fixing differ from concealed fixing?
In a system with visible fixing, the fasteners are placed through the panel face in accordance with the detail. In a concealed solution, part of the fixing is covered by the joint of the adjacent panel. This changes the appearance of the façade and the method of installation. Both variants require the number of fasteners, the substrate and the seals to be selected. A concealed screw does not automatically mean greater load-bearing capacity or better airtightness.
The design also specifies the orientation of the panels. Vertical and horizontal installation may require a different arrangement of supports and flashings. With long elements, thermal deformation is significant. A dark colour is sometimes associated with additional restrictions on length and span.

Does the panel replace the building structure?
The panel transfers the anticipated loads to the supports, but does not thereby become an arbitrary load-bearing element of the entire structure. It requires a structure and fixings in accordance with the design. The spacing of columns or rails is selected on the basis of calculations and the tables for the specific product. Wind pressure and suction, the support arrangement and the thickness of the facings must be taken into account.
Heavy shelves, equipment or advertising structures must not be fixed to the wall without verification. A point load may require independent support or a specific detail. Likewise, a large opening for a new gate changes the behaviour of the cladding and its surroundings. The fact that the sheet can be easily cut does not constitute permission for any arbitrary alteration of the finished wall.
Which connections require the most attention?
At the base of the wall, the support, sealing and drainage of water must be resolved. The panel should not inadvertently terminate at a point where moisture accumulates. The corners and the connection to the roof are important. Appropriate flashings and continuity of insulation are required around windows and doors. These locations often determine the comfort of the interior more than the appearance of a large area of façade.
The joints are made in accordance with the system instructions, with the appropriate tapes, seals or sealants. Not every cavity should be filled with arbitrary foam. In humid interiors, airtightness on the room side is of particular importance. Vapour carried through a leak can reach cold locations even when the panel core has low water absorption.
How to compare quotes and maintain the wall?
The comparison should cover the same thickness, core, facings, coatings and design parameters. Check the cover width, lengths and range of accessories. The price of the panels alone does not cover the entire cost of the façade. Flashings, fixings, transport and installation are additional. With an unusual wall layout, offcuts and minimum order quantities may also be significant.
After the cladding has been installed, the protective film is removed within the period specified in the instructions and the condition of the surface is checked. Inspections cover seals, fixings and locations of mechanical damage. The cleaning method is selected according to the coating. Keeping documentation facilitates repair and assessment of subsequent changes, especially when different use or higher humidity occurs in the building.
7 branches. Materials closer to your project.












