Mineral wool panels
Where do insulated wall panels with a mineral wool core help separate different building functions?
Key points in brief
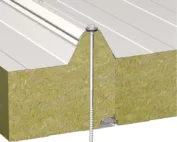
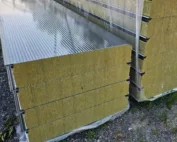
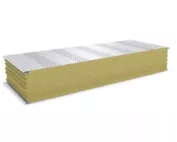
In a building, rooms rarely all serve the same purpose. A workshop may operate next to a storeroom, with a changing room behind it. Insulated wall panels with a mineral wool core allow enclosures and partitions to be created to suit these functions. Their use, however, requires the whole wall to be checked, including doors, penetrations and the method of support. In a sports equipment back-of-house area, a repair section and a quiet storage space can be separated out. One zone is in constant use, the other only when equipment is issued. The wall should respond to differences in temperature, noise and safety requirements. The division shown on the plan alone does not yet determine its construction.
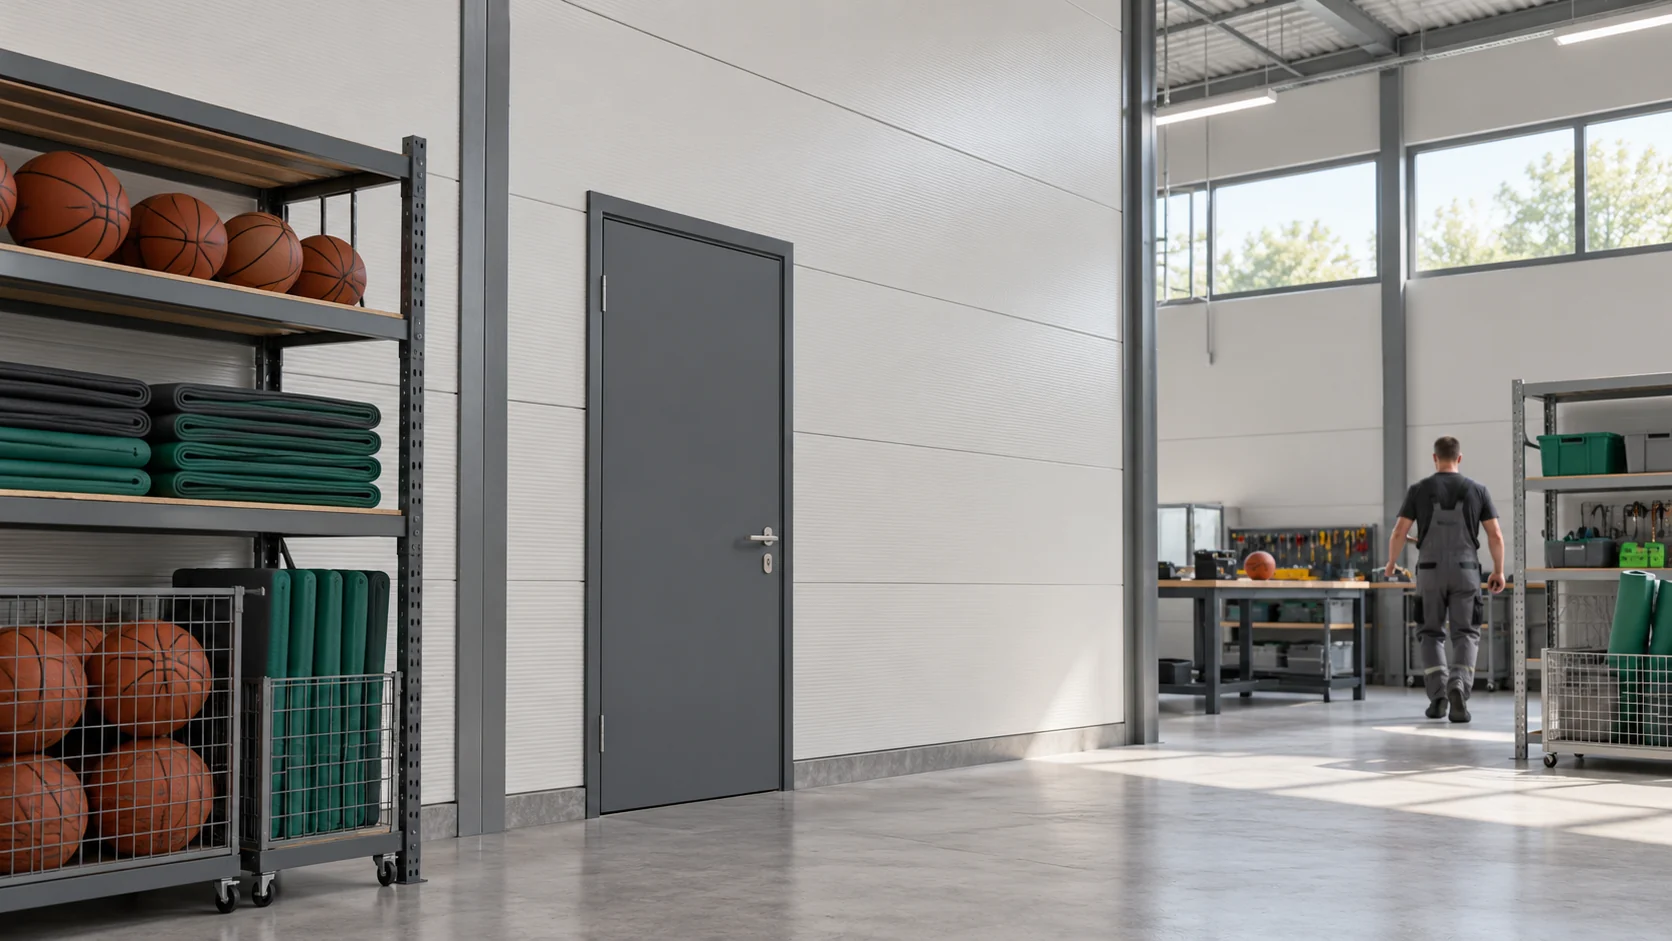
A storeroom and a workshop have different tasks
A mineral wool core can be useful where fire and acoustic properties matter. However, the choice is determined by the specific product and documentation. Not every panel with the same core creates an equivalent partition. A different lock or installation arrangement can change the range of verified parameters.
A wall with a specified resistance must be complete
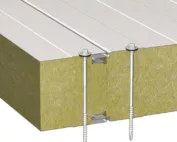
In a partition requiring an EI class, the panels, connections and perimeter-closing elements matter. The door opening must not remain a weaker, incidental section. Likewise, the service penetration must be resolved for the required wall function. Simply filling the gap with available foam does not confirm fire resistance.
The designer determines the class and solution for the specific building. The contractor should know the approved support arrangement, fixings and details of the junction with the roof and floor. This information is needed before the quote. Searching for a compliant detail later may require changing a completed structure.
In buildings for people, comfort also matters
In a changing room, workshop or sports hall back area, users stay close to the walls. They feel draughts at the doors and cold corners. Therefore, in addition to the properties of the panel itself, the plinths, reveals and ventilation must be refined. A tight partition should not mean the absence of planned air exchange.
Acoustics also include the path through doors, the roof and service ducts. A wall may have good laboratory data, yet conversations will still be clearly audible through an unsealed junction. It is worth first identifying the sound source and the protected room. Only then is the complete set of solutions selected.
A damp back-of-house area requires its own analysis
A storage room for wet mats or clothing raises air humidity. A sheet metal casing makes it easier to maintain the surfaces, but does not remove vapour. A method of drying and ventilation is needed. The coating is also selected for the cleaning agents used, not only for the expected amount of water.
Pay attention to the lower part of the wall. When washing the floor, water should not reach the unprotected core. The plinth and sealing must suit the cleaning method used. Hygiene requirements, chemical resistance and fire resistance are separate matters and require separate confirmation.

Plan the movement before you set out the partitions
A narrow corridor with frequent trolley traffic easily exposes the steel sheet to impacts. The right passage width and independent bumpers help. It is not worth placing the panel edge exactly where the longest transported item turns. Such details affect durability more than the aesthetics of the wall division alone.
Doors and gates require their own fixing elements. Their weight and the forces from closing should not be transferred to an accidentally cut section of the panel. If the room layout is to be changeable, it is worth agreeing the possible stages of reconstruction. Every change to an opening affects the behaviour of the cladding.
Users also need clear access to equipment. A partition placed too close to the shelving makes it harder to carry out longer items and increases the number of impacts on the corner. The passage should be checked on a plan with equipment dimensions. This simple step helps choose the door position and the places where surface protection will be needed.
Choose a scope of application that can be verified
Wall panels can form external walls and internal partitions within the intended system. Use on the ceiling or in another arrangement must be checked separately. A similar-looking panel does not have to be approved for identical behaviour. Wall data does not replace roof data.
For each room, draw up a short list of functions: heating, washing, noise and any fire requirements. Compare it with the documentation for the specific product. This allows features needed everywhere to be separated from those required only at one partition. This makes the selection more precise and easier to maintain during installation.
Short answers
Is every panel with mineral wool suitable for fire separation?
No. The required classification of the entire partition and installation in accordance with it are needed. The core type alone does not confirm an EI class or the permissible span.
Can a wall panel be used to close the ceiling of a back room?
Only where the product and system are intended for such use. Support, loads, fixings and the conditions in the technical documentation are verified.
7 branches. Materials closer to your project.