SIP panels and insulation
SIP panels in a house with a loft: what to decide before choosing walls and roofing
At a glance
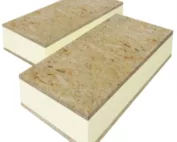
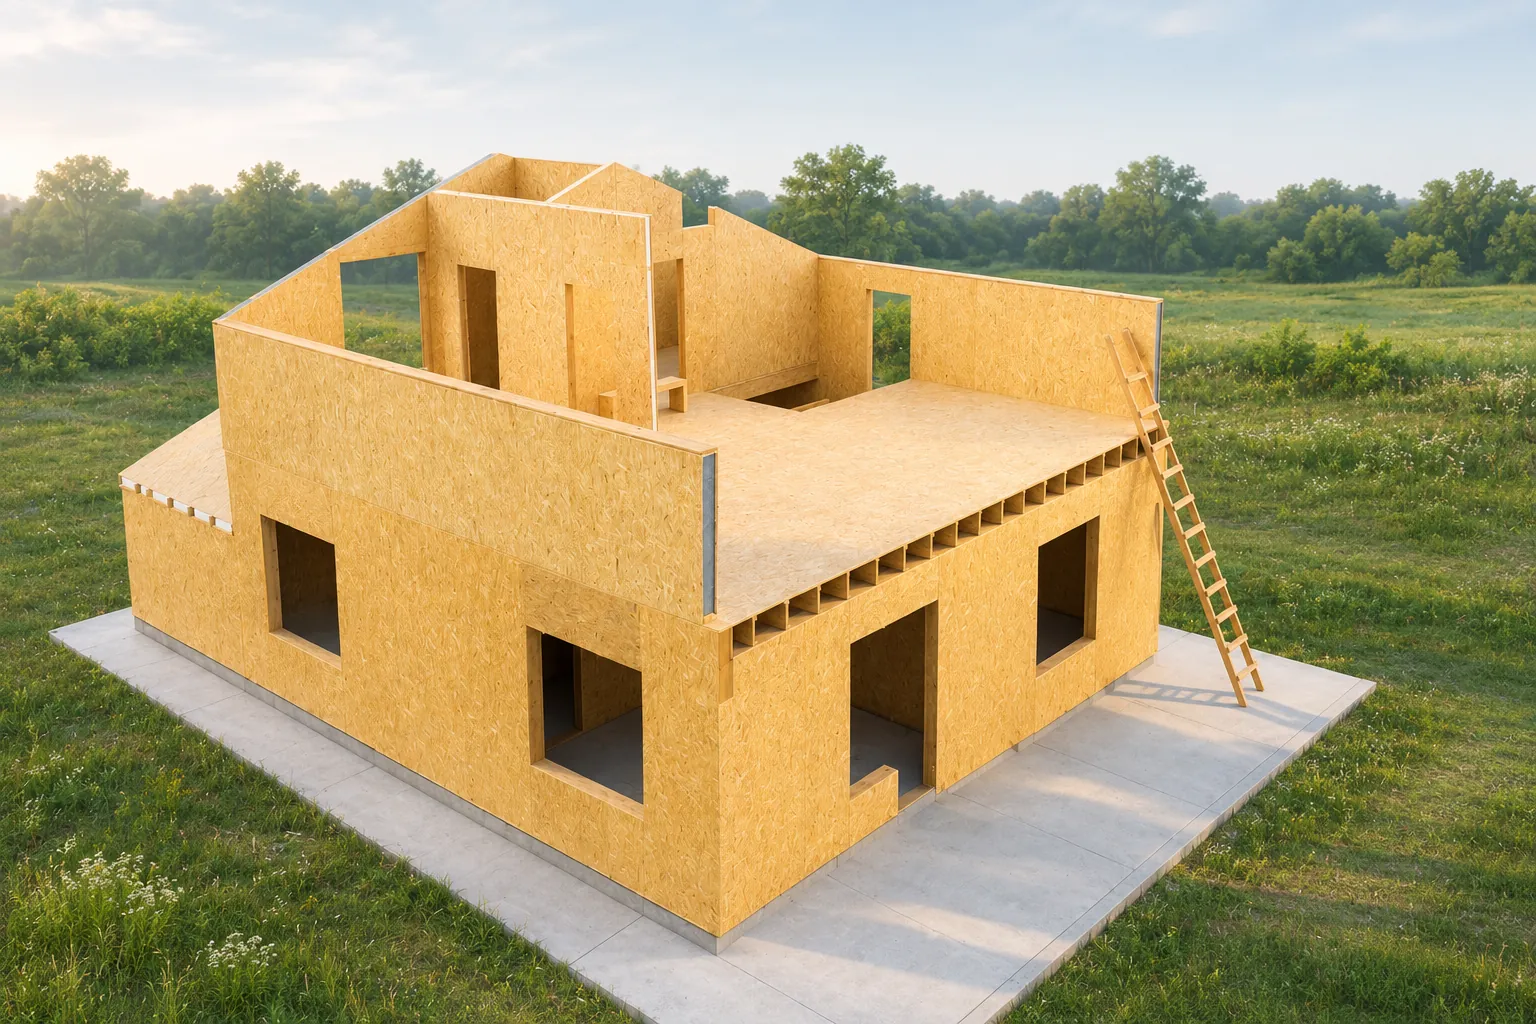
A house with a loft provides additional space without enlarging the ground-floor footprint. SIP panels can form part of its walls and roof if the system documentation provides for this. The name SIP Panels comes from structural insulated panel. Variants with a polyurethane PUR or PIR core make it possible to limit heat losses with a thin insulation layer. In a loft, the result is also determined by the sloped ceilings, the joints and the arrangement of the supports. A heated room under a slope and an unused attic are two different cases. In the first, the insulation can run within the roof slope. In the second, the right place is often the ceiling above the ground floor.
First, define the boundary of the heated space
The choice should follow from the building’s intended use. Insulating random sections of both assemblies makes it difficult to maintain continuity of the layers.
It is worth determining the intended use of the attic for future years as well. A room, a storage space and a space for equipment require different access and finishes. If the conversion is to take place later, the loads and space for services must already be taken into account now. Buying a thicker panel does not replace preparing the floor structure and the structure for the future function.
The ceiling structure organises the load path
Between the ground floor and the attic, a floor structure with a defined load-bearing capacity and stiffness is needed. It may have a beam structure or another solution provided for in the system. Walls made of SIP panels do not determine that the floor will also be made of the same boards. Its supports, connections and the opening for the stairs should be given a separate part of the design.
The spacing of the supports affects deflections and perceptible floor vibrations. Heavy equipment, partition walls and a bathtub must be taken into account in the assumptions. The foam layer is not an independent support for the beam. Loads are transferred through the designed elements of the system. This ensures that the strength of the core is not confused with the load-bearing capacity of the entire storey.
The roof support matters more than the name of the panel
Roof panels can bear on walls, purlins or other supports. Their span follows from the parameters of the specific product and the roof loads. Snow, wind and the weight of the covering must be considered for the given location. The same appearance of panels does not mean identical structural capabilities.
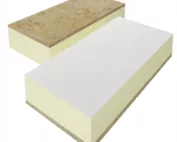
A PIR board combined with OSB can also serve as an insulating layer on an existing structure. Such a product must not be independently regarded as an element replacing the rafters. The order must clearly state the board’s function. Only a confirmed scope of application allows load-bearing solutions and insulation materials to be compared.
The knee wall and the eaves require a single detail
At the junction of the knee wall and the roof, insulation, structure and the sealing layer meet. The drawing should show their course without ambiguities. A short section with poor insulation can worsen the surface temperature at the slope. A well-executed connection helps to use the parameters of the polyurethane core across the entire roof slope.
The eaves also handle water drainage and edge protection. The ventilation method for the space beneath the covering intended for the given roof must be maintained. It is not enough to cover the panel with any membrane. Its selection, connections and termination at the gutter should work together with the other layers, including the protection on the interior side.
Calculate the space under the slope after finishing
A low lambda value of the PUR or PIR core can reduce the insulation thickness required. This is useful where attic height matters. However, the final dimension includes the panel facings, the supporting substructure, the space for services and the finish. In the section drawing, it is worth marking the finished floor level and the lower surface of the finished slope.
A comparison with an EPS panel makes sense at the same required thermal resistance. A core with a higher lambda value will need a greater thickness to achieve the same resistance. The difference concerns thermal insulation. It does not determine stiffness, acoustics or fire protection. These properties result from the entire panel system and its installation.
When planning furniture, a section through the bed, the bath or a circulation route is helpful. It shows where the height is actually needed. The gain obtained from thinner insulation should not be calculated without the floor layer and the slope construction. Such a simple review allows the comfort of the attic to be assessed before buying the material and avoids discrepancies between the drawing and the finished room.
Plan roof windows and ducts
A window in the roof slope interrupts the continuity of the panel and affects the load path. Its position should be agreed before the elements are made. This also applies to roof hatches, chimneys and ventilation outlets. Every penetration requires proper framing and sealing. Drawing an opening on site without checking the structure is risky.
The installation space beneath the panels makes it easier to route cables without accidentally damaging the sheathing. Luminaires, boxes and devices have their own installation requirements. It is worth preparing their layout together with the interior design. This means the lighting arrangement does not later force the layer responsible for airtightness or for the panel’s performance to be cut open.
Bedroom comfort depends on the complete build-up
An attic is often particularly exposed to solar radiation. Effective insulation limits the flow of heat through the roof, but it does not stop radiation entering through the glass. External shading, the arrangement of the windows and the ability to remove excess heat are of great importance. The lambda value alone cannot be converted into a promised temperature in the bedroom.
The roof acoustics and the fire protection of the finish are added to the design. It is worth asking for a description of the entire building assembly together with the fixing of the boards from the inside. Before it is covered, the joints and the protection of penetrations must be checked. SIP panels fit well into a house with a loft when the structure, insulation and finish are planned together.
7 branches. Materials closer to your project.