

Polystyrene and thermal insulation
Choosing EPS for an unused loft with a concrete floor
At a glance
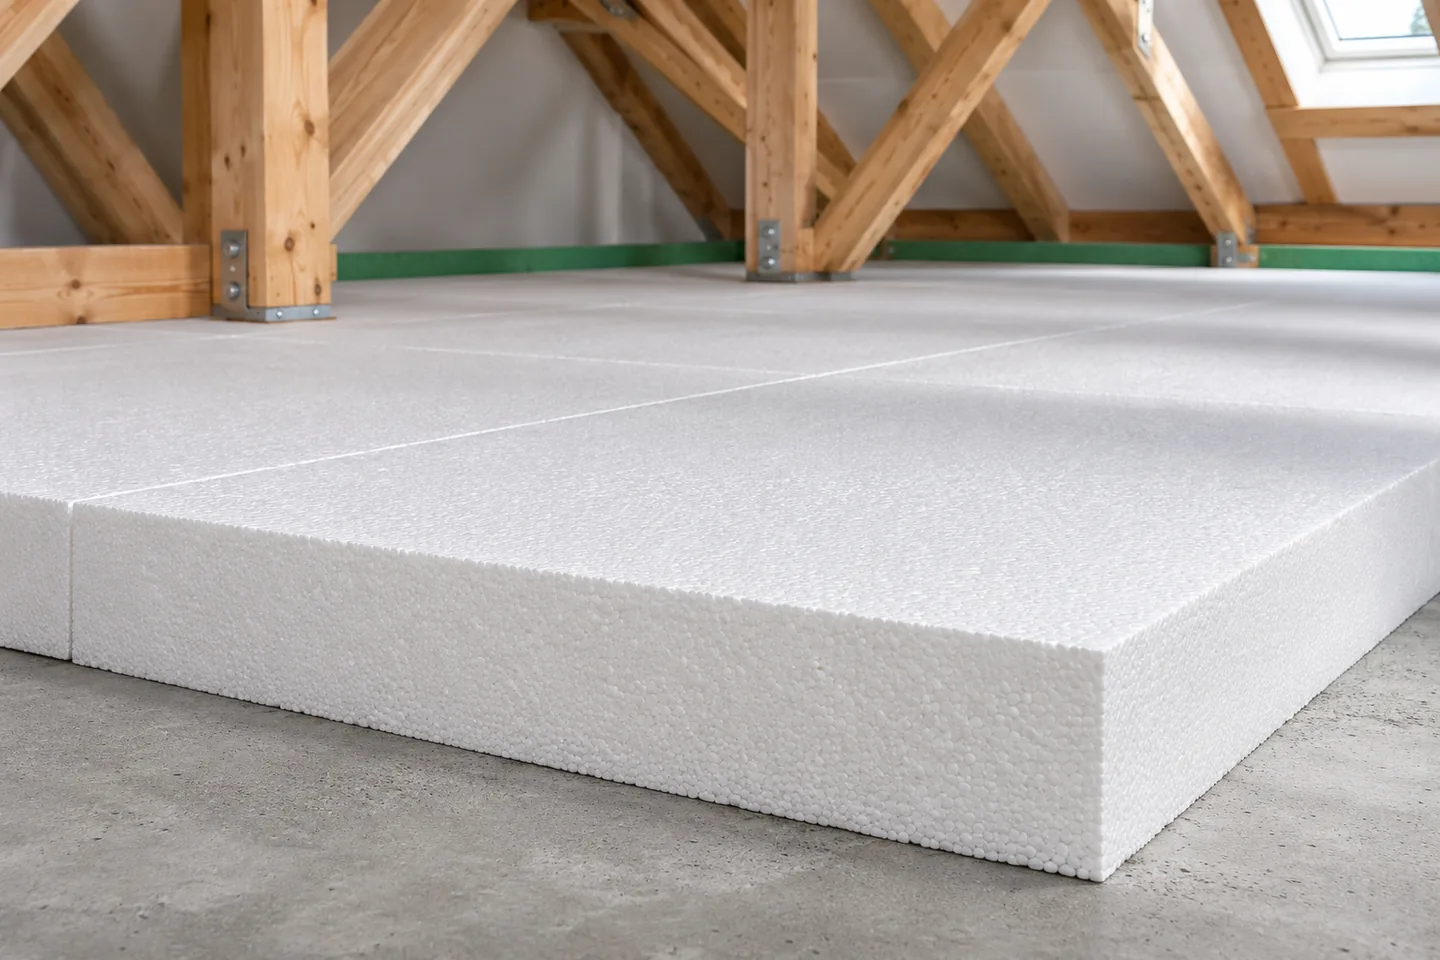
In an unheated attic, the insulation can be laid on the concrete ceiling if it is the ceiling that separates the warm rooms from the cold space. The choice of EPS depends on how the attic is used. An unloaded layer has different requirements from a floor for walking on or storing things. The hatch, the edges and the service penetrations must also be resolved. Where the attic remains unheated, the thermal boundary can run at the level of the ceiling. Insulating this surface limits heat loss from the rooms below. It does not automatically mean that the entire attic space is included in the heated part of the building. The condition is a consistent design that takes account of the walls, the entrance and all places passing through the ceiling.
Why is the ceiling insulated, and not always the roof slopes?
Plans for later conversion should be settled in advance. Turning the attic into rooms requires a different assessment of the roof, services and structure. It is then not enough simply to move the boards from the ceiling between the rafters. At the same time, keeping the attic cold requires maintaining the correct operation of its ventilation. The thermal insulation should not accidentally obscure the openings provided for in the existing arrangement.
How does usage change the choice of boards?
In an attic with no traffic and no storage, the main function of the layer is thermal insulation. If access to the chimney or equipment is needed, proper walkways are required. If storage is planned, a floor must be designed for a specific load. The label “unused” on its own does not tell you whether the owner will go there once a year or install heavy shelving.
EPS boards can have different mechanical properties despite similar thermal conductivity. Beneath the floor underlay, check their compressive behaviour and performance over time. CS(10) is not a permissible long-term load. A thin wood-based board laid over an arbitrary EPS grade cannot be assumed to form a durable floor. The load-distributing layer needs suitable support, joints and thickness.
How do you determine the insulation thickness?
The calculation starts with the floor construction and the required thermal result. For the EPS layer alone, the resistance is R = d/λ. For example, 20 cm at λ = 0.040 gives 5.0 m²K/W, and at λ = 0.032 gives 6.25 m²K/W. This is a comparison of two hypothetical boards. It does not mean a universal thickness suitable for every building.
The Uc value describes the entire building component, with the relevant resistances and corrections. The conditions of the unheated space and the junctions with adjacent elements must be taken into account. A large thickness in the middle will not compensate for missing insulation at the hatch. If the attic height is limited, it is worth comparing lambdas, but not at the expense of the parameters required for the planned floor.
How should the concrete be prepared and the EPS laid?
The substrate should be level, stable and clean. Protruding mortar residues or localised bumps can cause the boards to rock. They must be removed or the surface properly levelled. Pipes should be taken into account in the layout instead of leaving random voids above them. Boards under the floor should have support in accordance with the adopted solution.
The elements are laid tightly, with joints offset in accordance with the instructions. With several layers, their joints should not form continuous gaps through the entire thickness. Cut pieces must fit the geometry, particularly at walls and columns. Larger gaps should not be filled with random rubble or mortar. Repair materials should match the function of the insulation and the manufacturer’s recommendations.
Resolve moisture, the hatch and penetrations
The need for and type of layer limiting vapour ingress is assessed for the entire floor. Its construction, tightness, initial moisture and the attic conditions are important. Not every existing partition requires the same membrane. EPS alone laid edge to edge does not provide airtightness. Pipe penetrations and the edge of the hatch can become a path for warm, moist air to escape.
The hatch should have adequate thermal performance and a tight connection to its surroundings. At the chimney and heat-generating elements, the solutions and distances specified for these appliances must be maintained. EPS must not be brought up close on the basis of assessing the temperature by hand alone. Fire requirements and the method of covering the insulation must also be checked, instead of leaving any material without finishing.
What should be checked before the space is brought into use?
The connection between the thermal insulation and the walls, the condition of the hatch and the prepared access routes must be checked. Stacks of materials should not end up outside the areas designed to carry the load. It is worth recording the permitted way of using the attic. Later placement of heavy wardrobes can change how the floor and ceiling perform, even if the surface had previously been used only for passage.
EPS is produced by, among others, Austrotherm, Genderka, Arsanit and Neotherm. When buying, you must compare the specific properties of the boards, not just the roof-and-floor name. Well-executed ceiling insulation combines thermal continuity with well-considered protection and access. It allows the necessary places in the attic to be used without accidental crushing or breaking the seal of the layers.
7 branches. Materials closer to your project.









