

Building basics
Sandwich-panel.pl explains the basics of choosing sandwich panels, PIR insulation boards and metal roofing. Learn how the core differs from the facings, what the thickness describes and how the sheet dimensions relate to the effective cover area. The guides are intended for people planning a garage, industrial building, workshop or farm building. They explain which details to collect before ordering, how to identify accessories and what to inspect when the goods arrive. Use the articles to compare materials and prepare the questions that need to be resolved for your project.
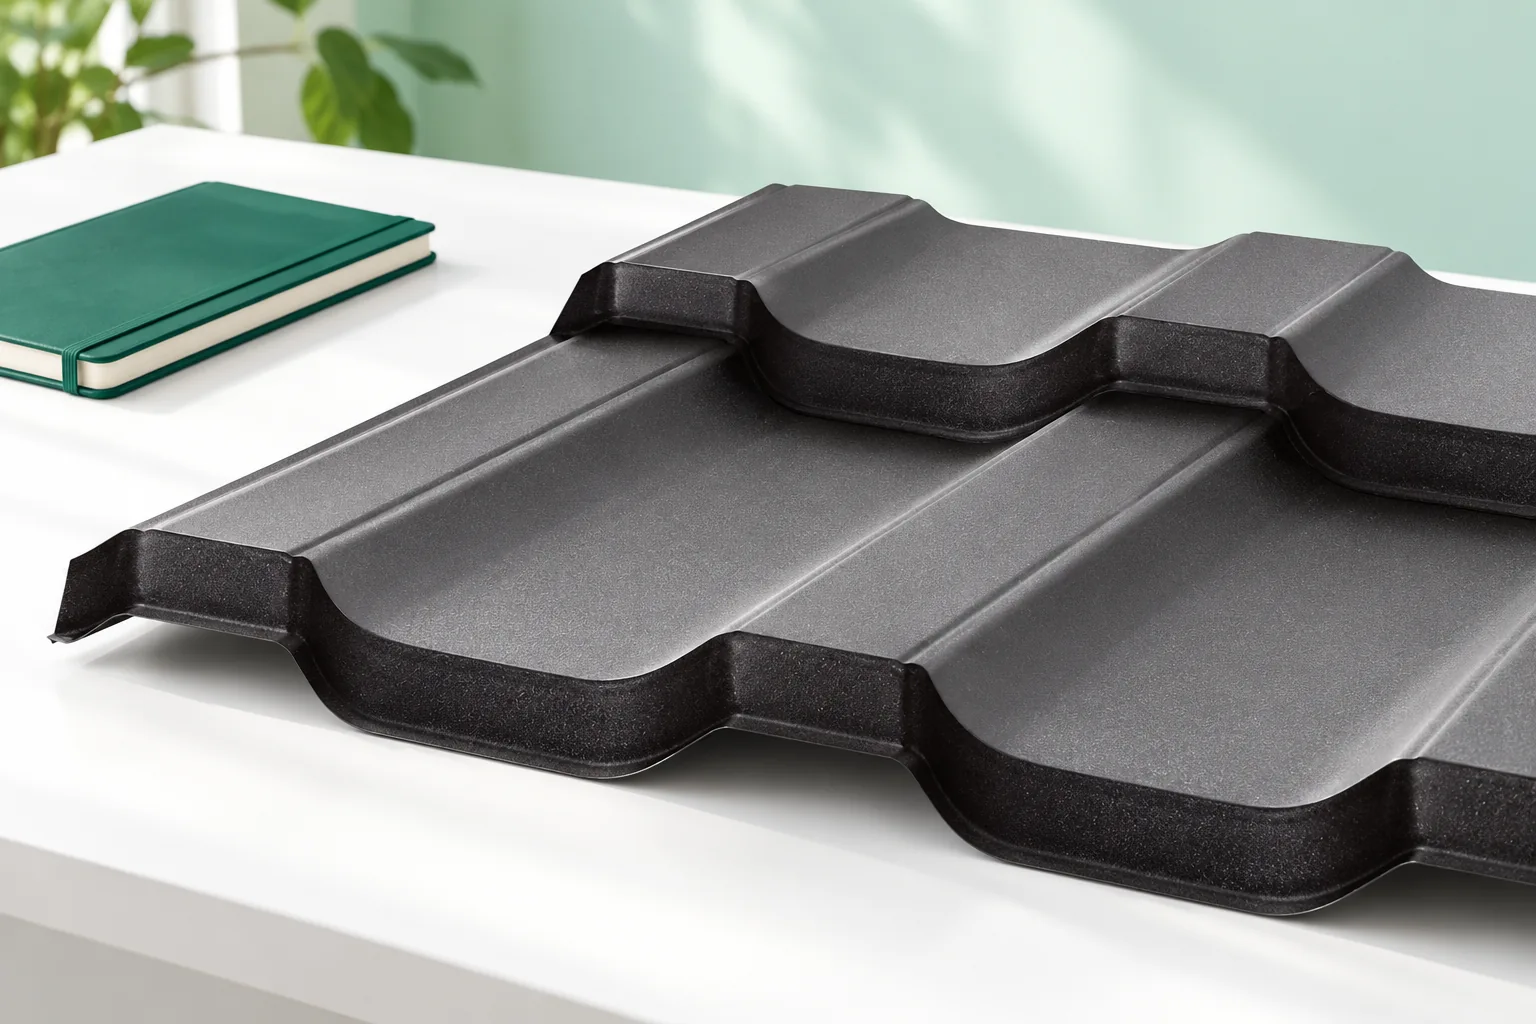
Tile-effect or trapezoidal steel roofing: which suits the roof?
The choice between a tile-effect metal sheet and trapezoidal sheeting depends primarily on roof pitch and geometry, not on the price per square metre of the sheet alone. Check the specific profile's conditions of use – requirements for laps and layers beneath the covering vary between products. Compare complete roof systems serving the same function, including support, coating and full cost. On complex roof slopes, lay out the sheets to assess cutting and waste. Ultimately, choose the solution that meets technical requirements and suits the building.
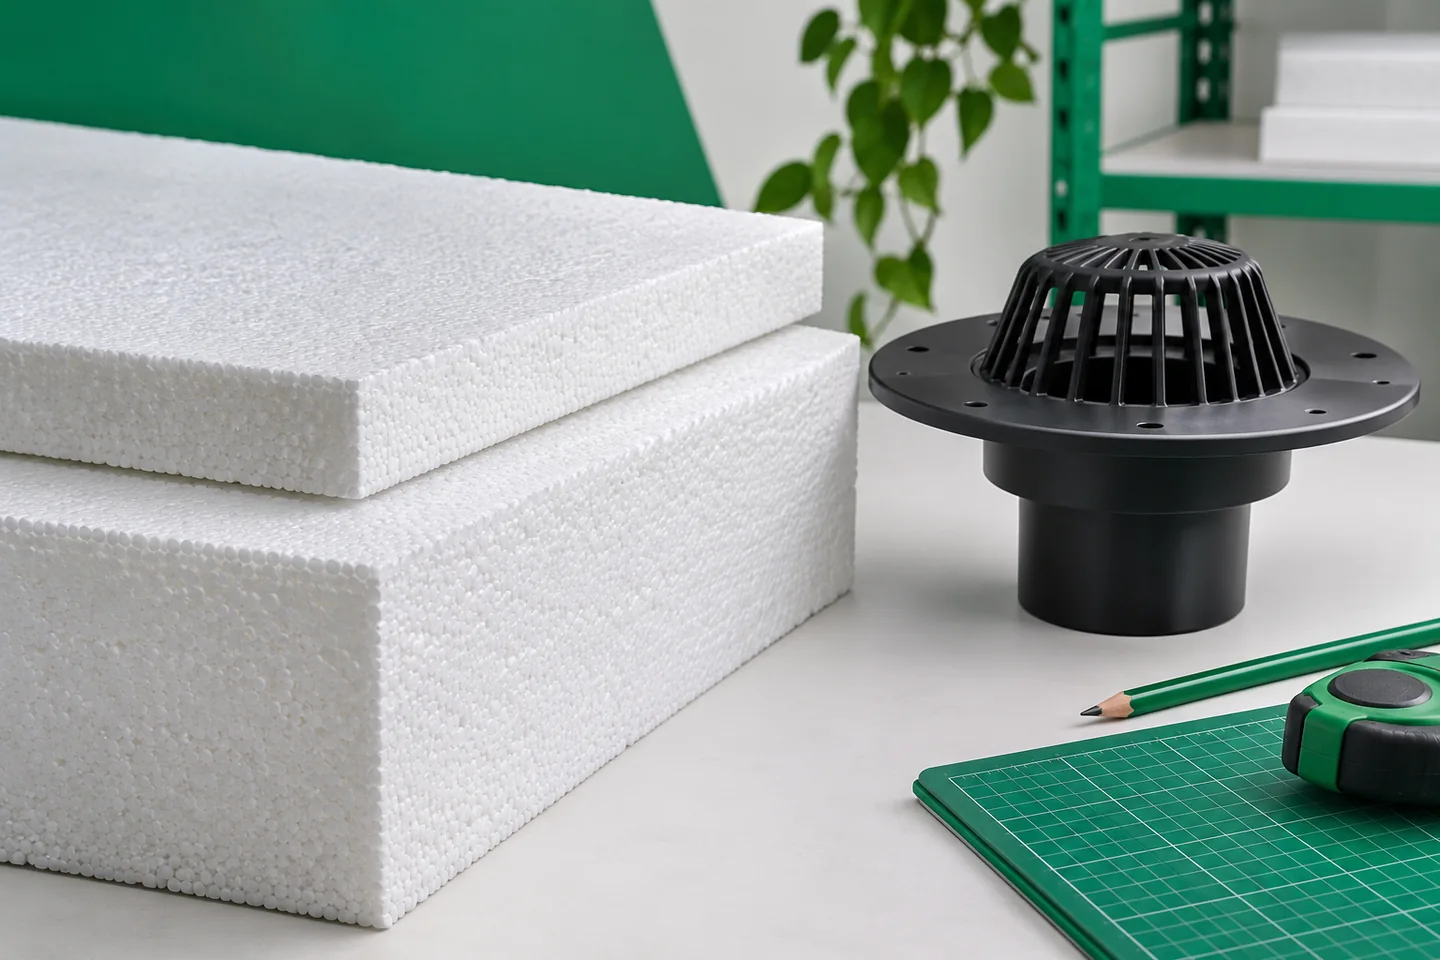
Choosing EPS thickness at roof outlets and edges
The EPS thickness at roof outlets and edges must be determined together with the falls and the height of the details. It is not enough to state the largest board dimension on the roof. The thinnest zones affect heat flow, and raising the roof slope can restrict the upstands of the covering. A thermal balance and an accurate roof section are needed. In a renovation, it is worth starting from the elevations of roof outlets, thresholds, parapets and the bases of equipment. Their relative positions define the space for the new layers. If the measurements cover only the middle of the roof slope, the problem may only become apparent when the perimeter is installed. The thickness of the covering, protective layers and any surfacing must also be taken into account. In a new building, the levels should be coordinated before the structural elements are constructed.
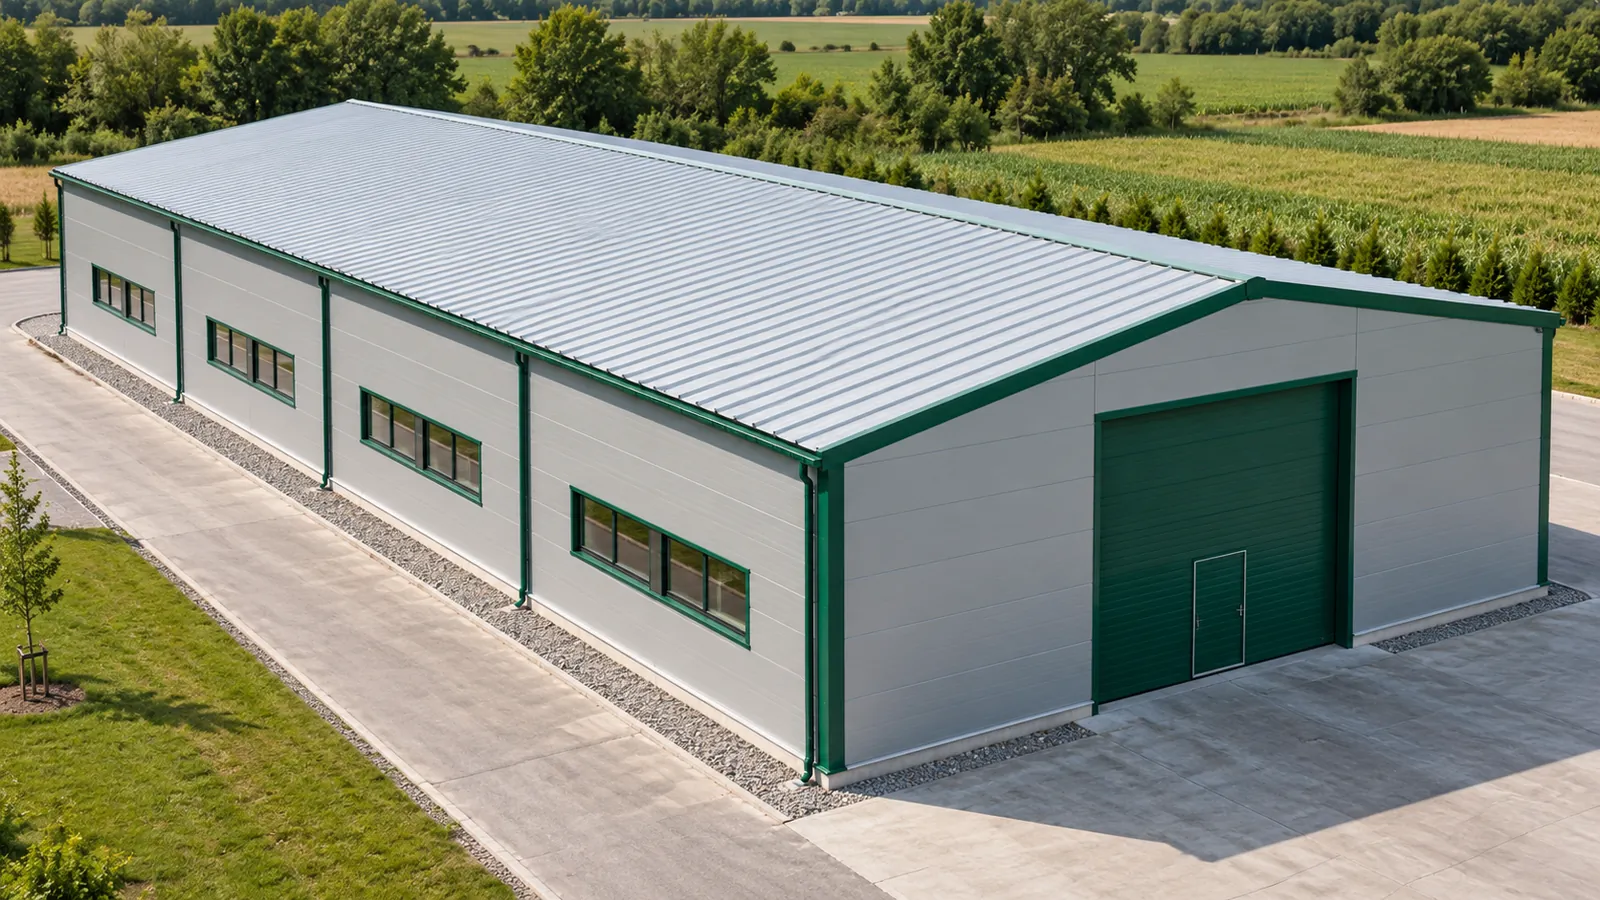
Choosing a plot for a steel building – checks before placing an order
A rectangle for the hall fits on the plot. That is a good start, but not yet proof that the investment will be possible and convenient. Access, space for handling, access to utilities and suitable ground are needed. Planning conditions and the required construction procedure must also be established. Ordering the steel structure before this survey can lock the investor into dimensions that cannot be reasonably used. Check the local plan provisions for the specific plot. The permitted function of the building and its siting conditions matter. A warehouse hall, workshop and production plant may impose different requirements. The mere presence of a similar building in the neighbourhood does not determine whether construction is possible. A steel hall must comply with the rules applying to the given area.
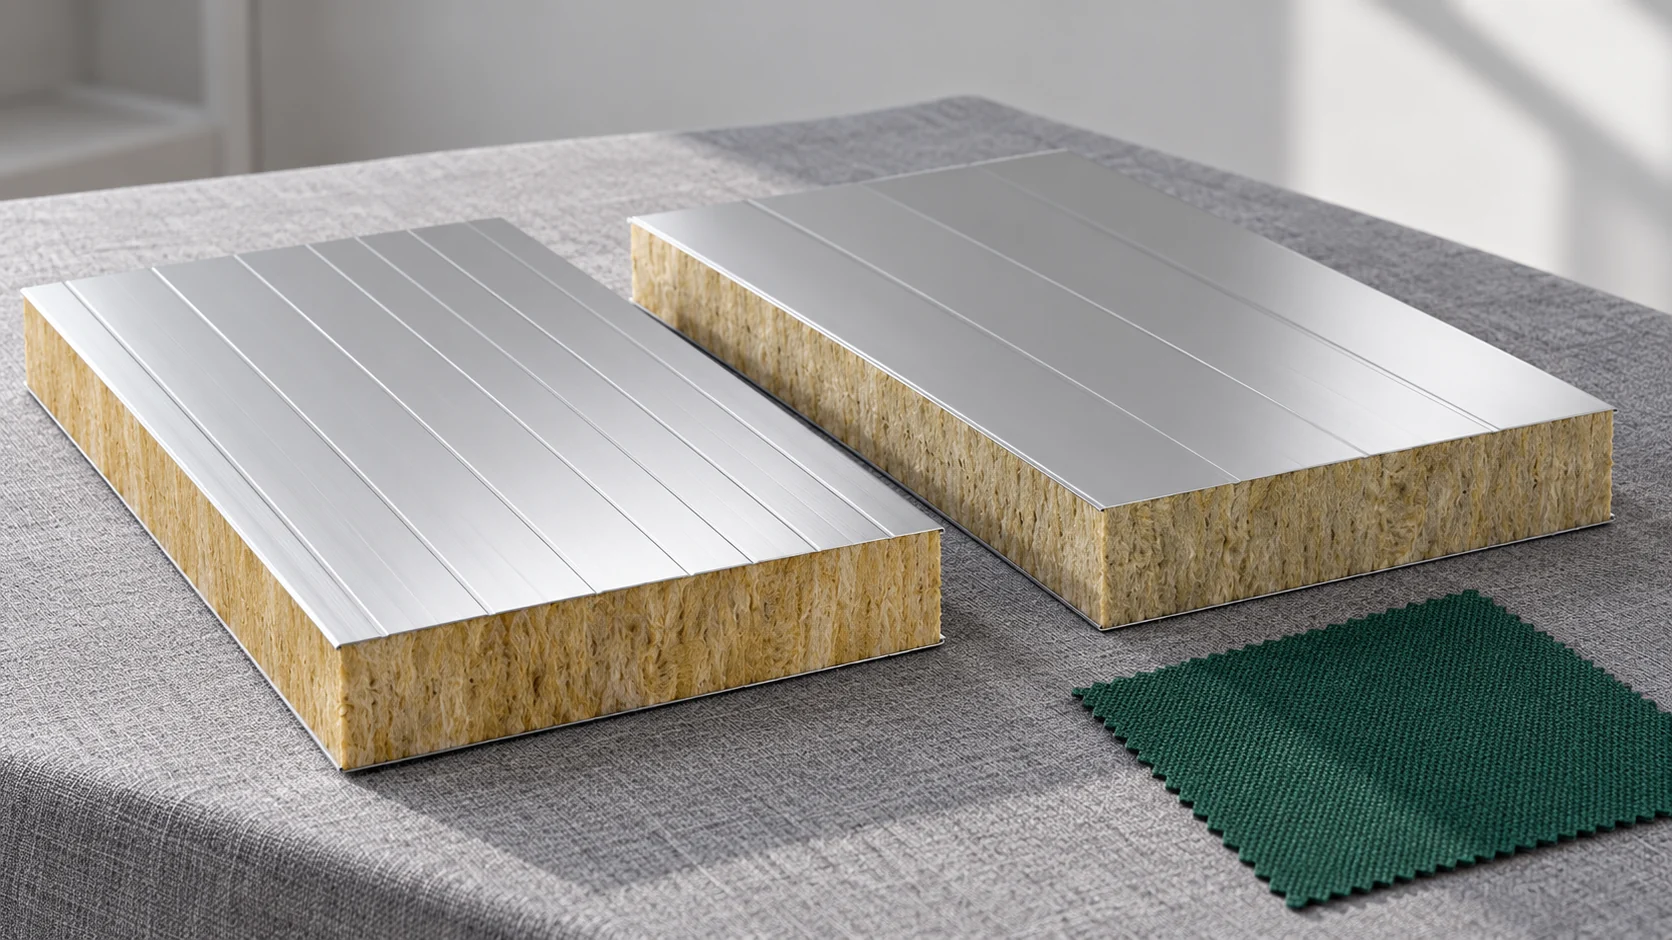
How can two lines of insulated wall panels with a mineral wool core differ?
The names of lines of insulated wall panels with a mineral wool core do not form a common quality scale. A term suggesting a stronger or better version may refer only to a selected feature. In a small practice, what matters most is whether a specific variant meets the wall requirements. So compare the data and conditions of use rather than treating the name as a ready answer. Variants may differ in core density, facing thickness or joint design. Sometimes special seals are added, and at other times the range of available dimensions changes. Each such difference can affect other properties. A higher price does not yet say which of them is important for the planned premises.
Selecting rooflights for homes and industrial buildings
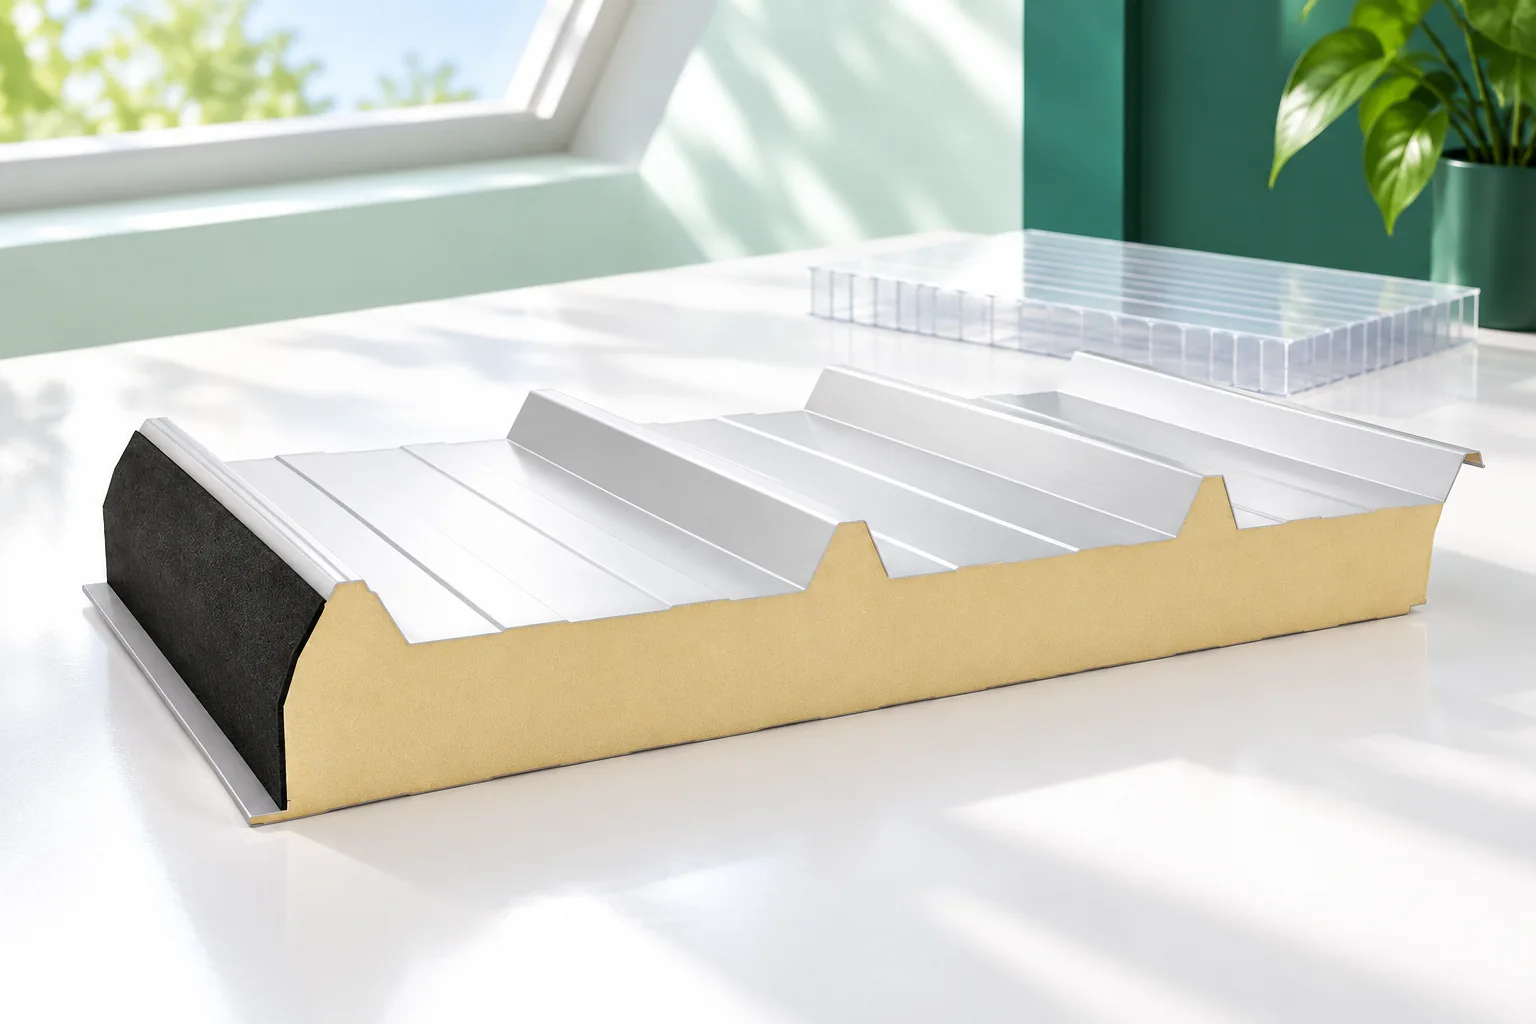
First decide whether the light is meant for specific workstations or for even illumination across a whole zone — this determines the choice between a continuous strip and point rooflights. It is also worth settling whether the element should only admit light or also provide ventilation or smoke exhaust. Check how the rooflight interfaces with the sandwich panel and whether the opening is allowed for in the design. Pay attention to the thermal performance of the whole junction, the risk of condensation and the required roof pitch. Agree the opening size with the designer before ordering panels and structural components.
PIR in wall assemblies: external insulation systems, cavities and protective layers
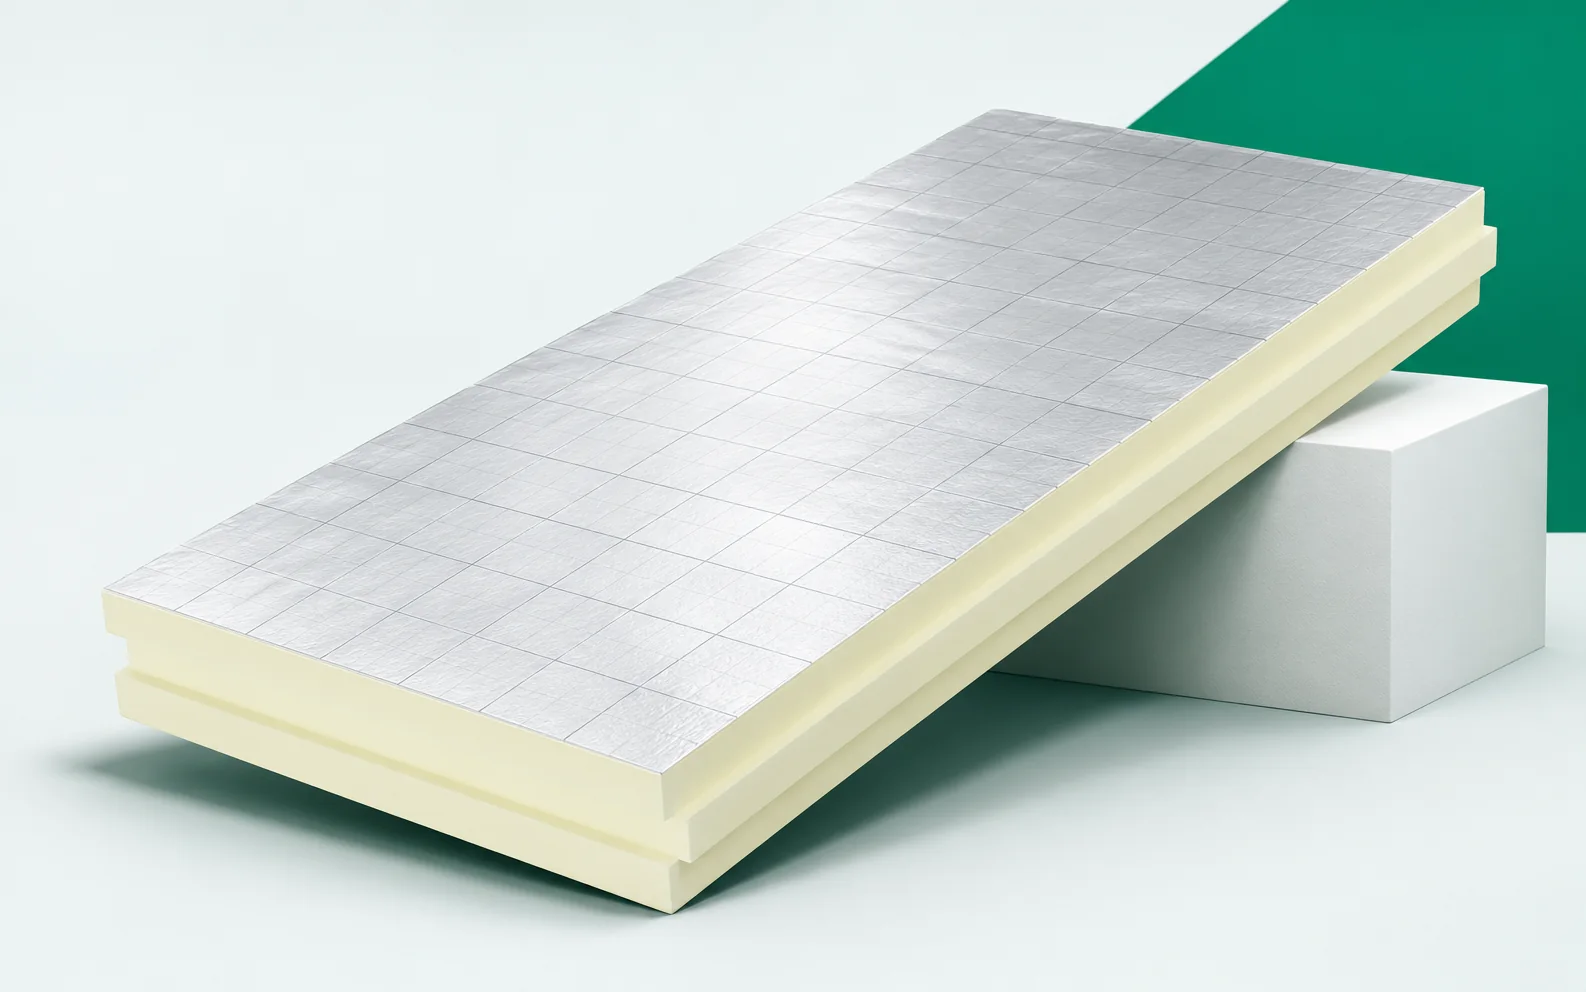
A wall with PIR can be finished in various ways. Each of these requires a different connection between the board and its surroundings. Render, the façade supporting substructure and the protective layer of the wall do not perform the same function. The choice of insulation must therefore begin with the complete cross-section. PIR boards can form a continuous insulation layer on the outer side of the wall. This position helps to limit thermal bridges associated with structural elements. The continuous outer layer should extend to the insulation of adjacent building components. A drawing of a flat section of wall is not sufficient to assess the terminations. The connection at the floor slab may have a different geometry from the regular field.