

Building basics
Sandwich-panel.pl explains the basics of choosing sandwich panels, PIR insulation boards and metal roofing. Learn how the core differs from the facings, what the thickness describes and how the sheet dimensions relate to the effective cover area. The guides are intended for people planning a garage, industrial building, workshop or farm building. They explain which details to collect before ordering, how to identify accessories and what to inspect when the goods arrive. Use the articles to compare materials and prepare the questions that need to be resolved for your project.
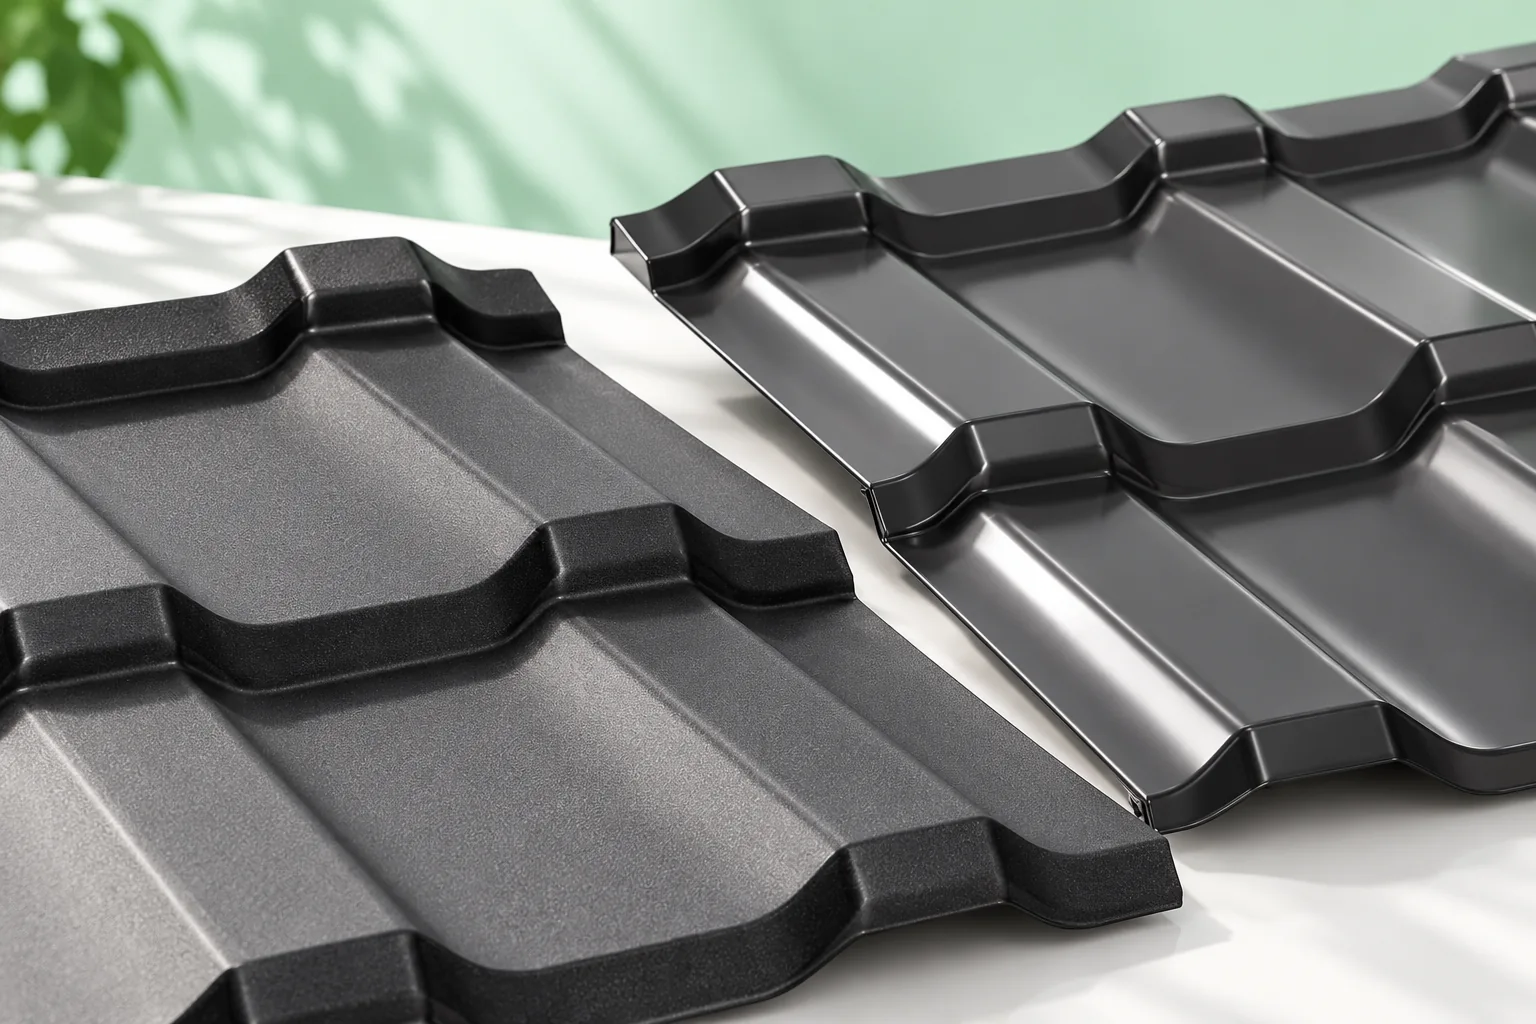
Matt or gloss? Choosing the finish for tile-effect metal roofing
The choice between matt and gloss is determined mainly by how the roof is to reflect light, not by durability alone. Both finishes are available in different coating systems, so the material's parameters and intended use should be checked first, with appearance assessed afterwards. It is worth viewing a sample outdoors at an angle close to the roof pitch, because the same colour can look different depending on texture and lighting. Matt usually diffuses reflections and gives the roof a calmer appearance, while gloss more strongly emphasises the curves of the profile. The final decision should take account of both aesthetics and the conditions of use.
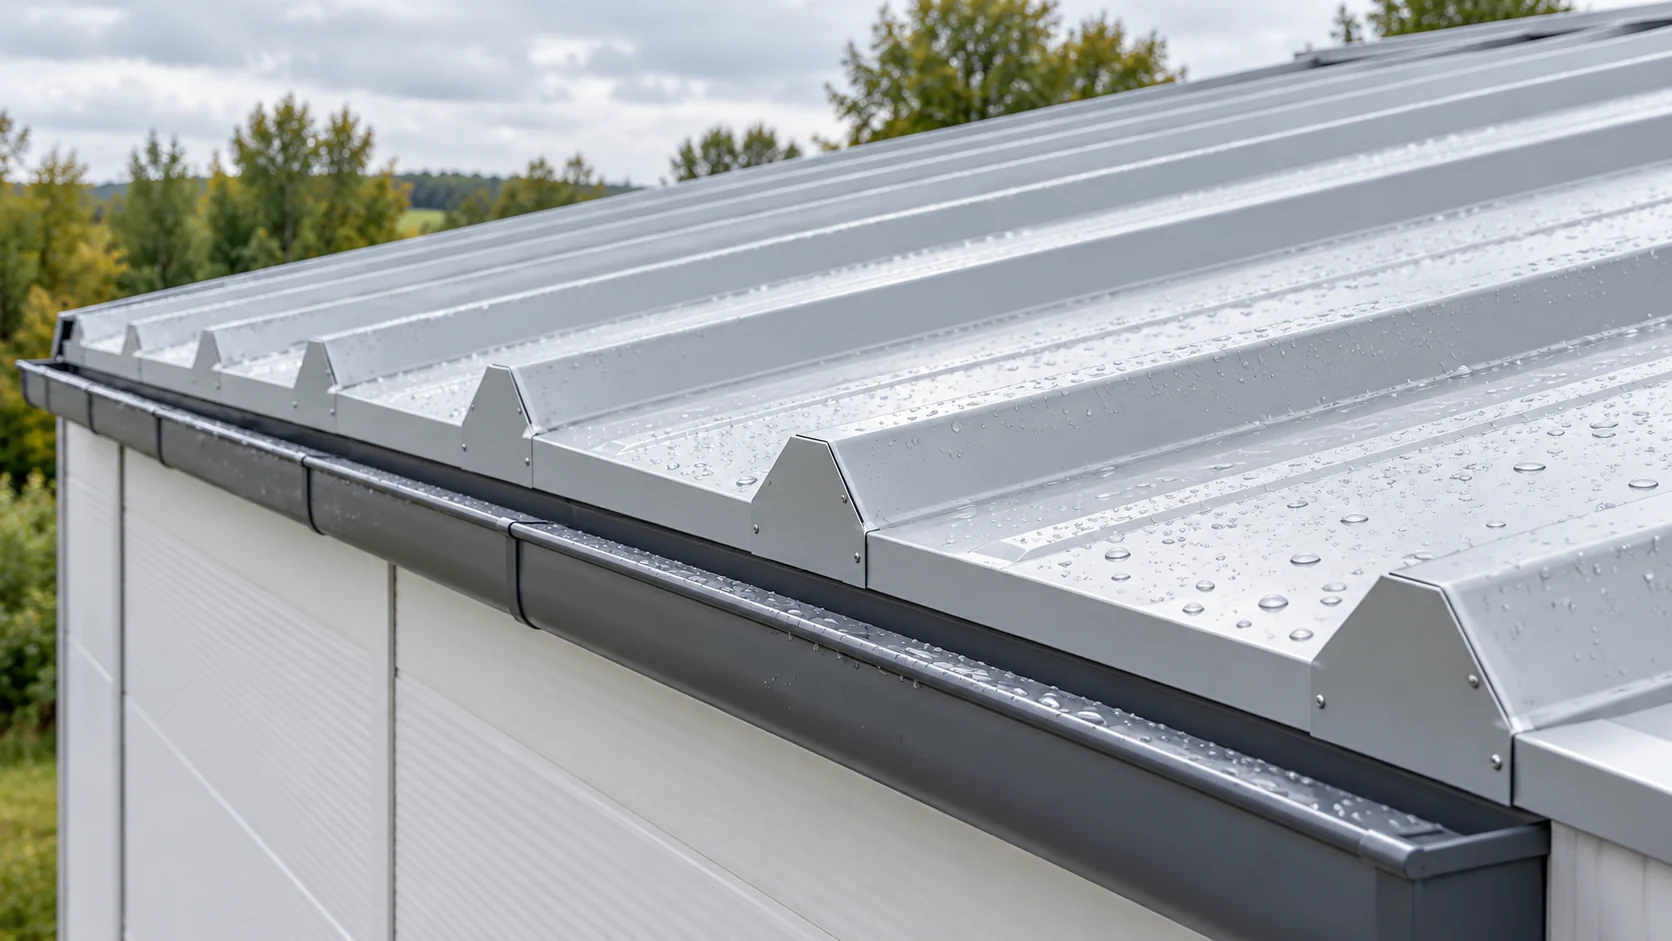
How to prepare for and carry out the installation of insulated roof panels?
A weathertight roof is created from well-selected panels, suitable supports and carefully executed joints. Simply screwing down successive elements is only part of the task. Before installation, the laying direction, the lifting method and the water drainage details must be established. The sequence below organises the work, but the joint dimensions depend on the specific system. Verify the axes, the plane and the support widths, as well as the conformity of the structure with the design. Crooked purlins can cause poor bearing and stress on the panels. The structure should not be straightened by over-tightening the cladding with screws. Before starting the cladding, also confirm the stability of the frame and the completion of works that could damage the coatings.
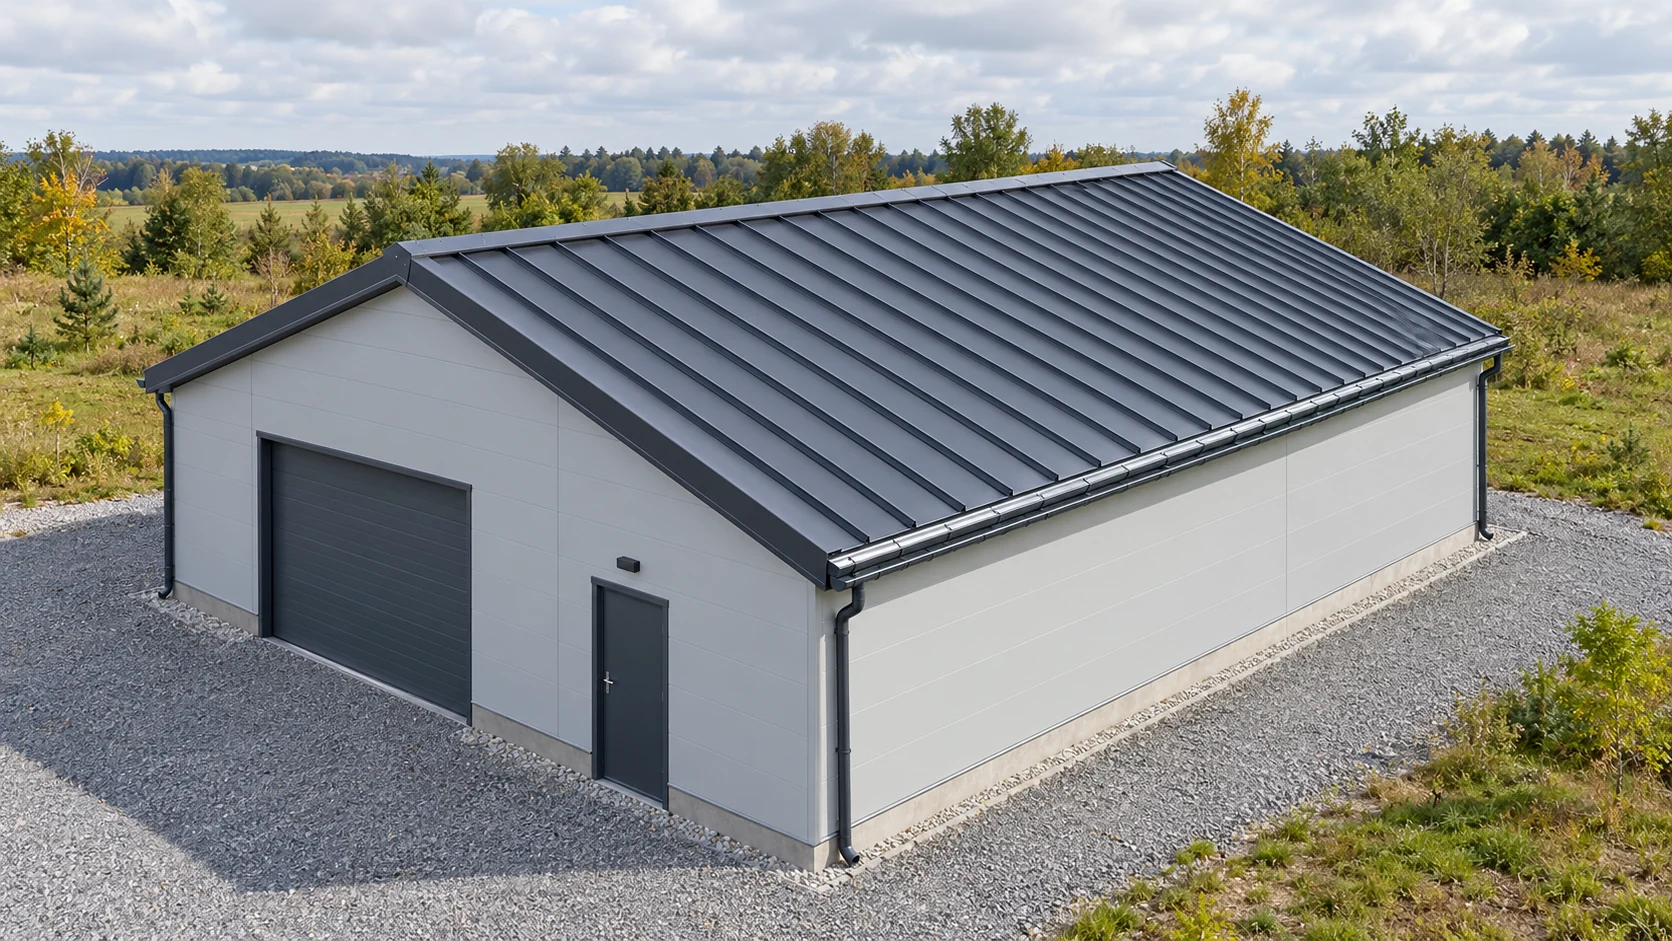
How do you calculate the cost of a sandwich panel roof from roof slope to gutter?
The cost of a sandwich panel roof consists of many items, although the rate for the panel usually attracts the most attention. You also need to calculate the actual roof slope, the cutting layout, the joints, the flashings and the crew's work. A detailed schedule allows you to compare quotes for the same roof and to see whether an attractive price omits part of the required scope. The length of the roof slope is measured in the direction of the fall, taking into account the eaves detail and the joints. The area of the horizontal projection may differ from it. On the drawing, also mark openings, skylights and points of contact with other elements. Do not automatically deduct them from the purchase, because an opening is often cut from a full panel.
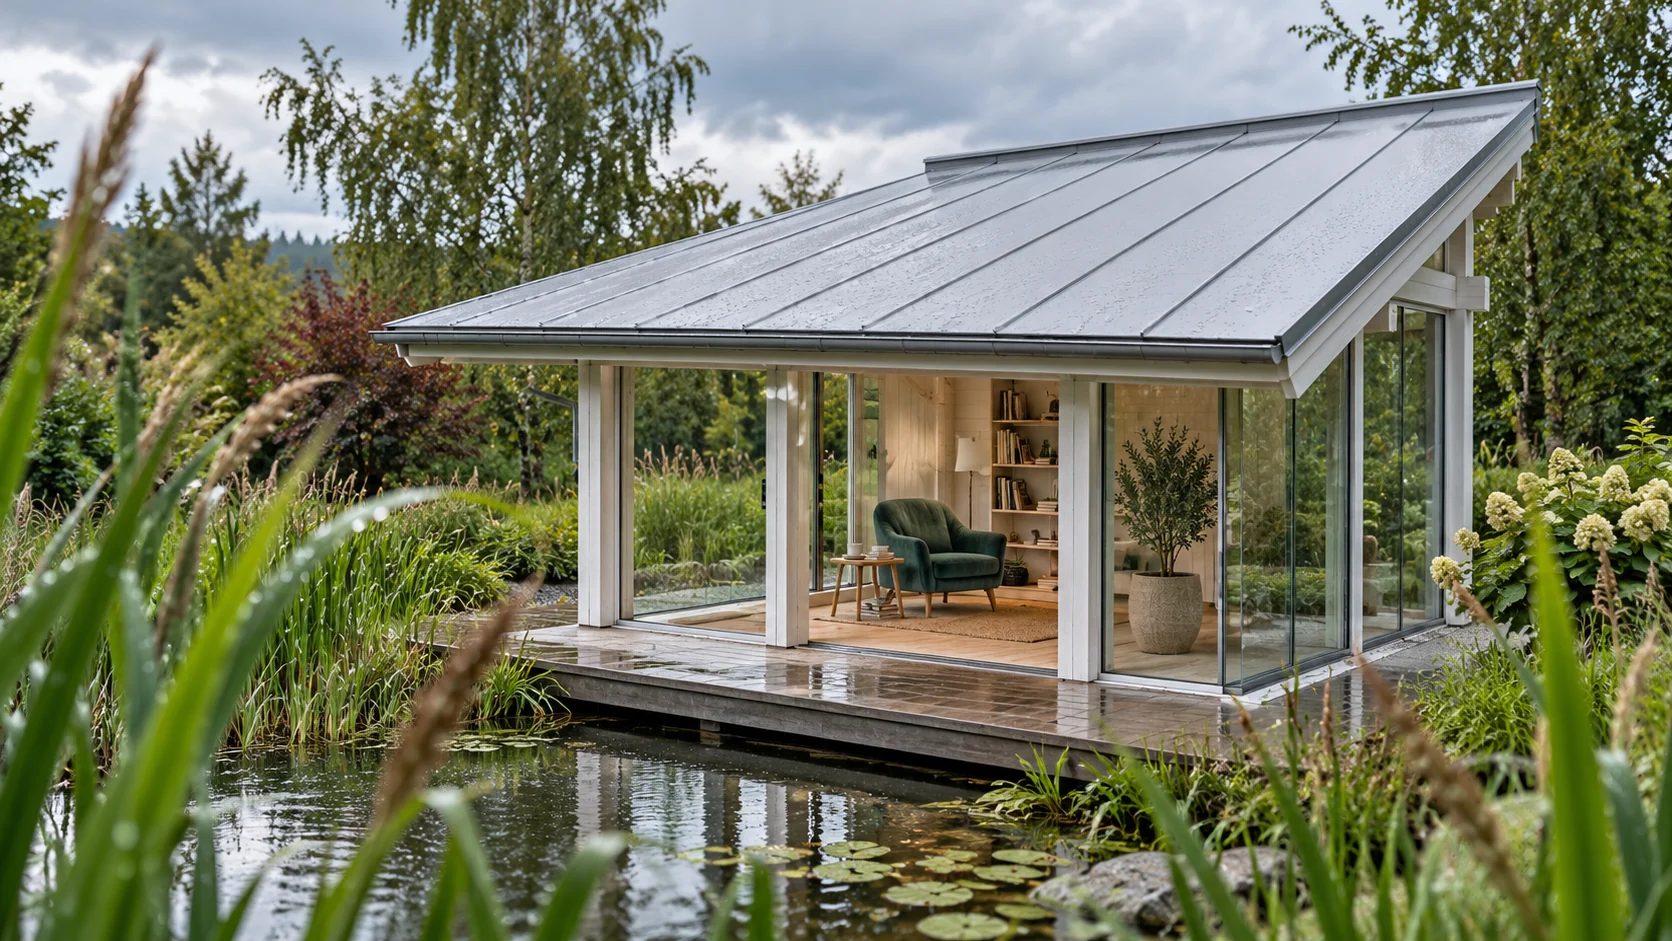
How does a standing seam roof work and what does its watertightness really depend on?
The standing seam raises the longitudinal joint above the plane of water runoff. This is one of the reasons for using such a covering. However, it does not make the roof watertight regardless of how it is installed. Water must have a correct path from the ridge to the gutter. Equally important are the panel ends, the flashings and the ability of the metal sheet to move thermally. The visible strip is a thin metal sheet with appropriately formed edges. On the roof it may be flat or have small pressings. Adjacent strips are joined by traditional folding or a snap lock. From the outside both solutions create a longitudinal rhythm, but they have a different construction.
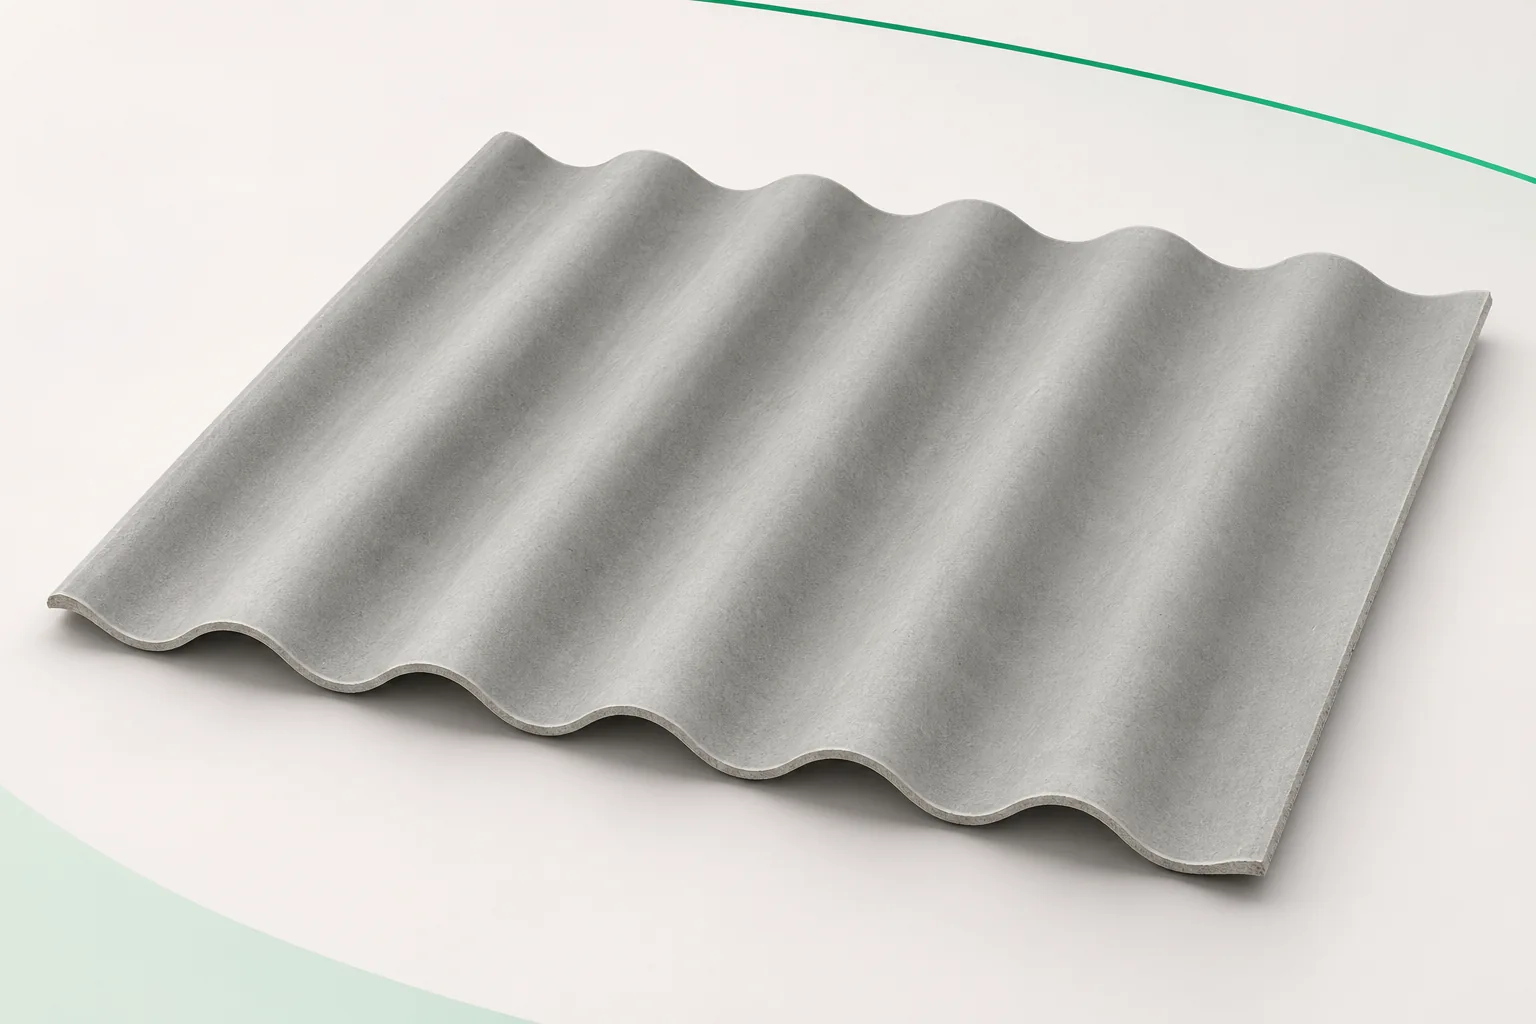
Building cleaning and disinfection with a fibre cement roof
Cleaning the building and cleaning the roof are two different tasks. Fibre cement sheets require a method matched to the material, the coating and the joints. Asbestos-free fibre cement is not resistant to every preparation simply because it contains no asbestos. On a farm, it is worth agreeing the hygiene rules before the new covering is handed over for use. The cleaning programme should state whether it covers the floor, the walls, the ceiling or the exposed underside of the roof. Each of these surfaces may be made of a different material. A solution that is effective on floor concrete does not have to be approved for a painted sheet. The way water is drained after the treatment is also important. If the roof is above insulation or a ceiling, the tightness of the internal layer must be checked.
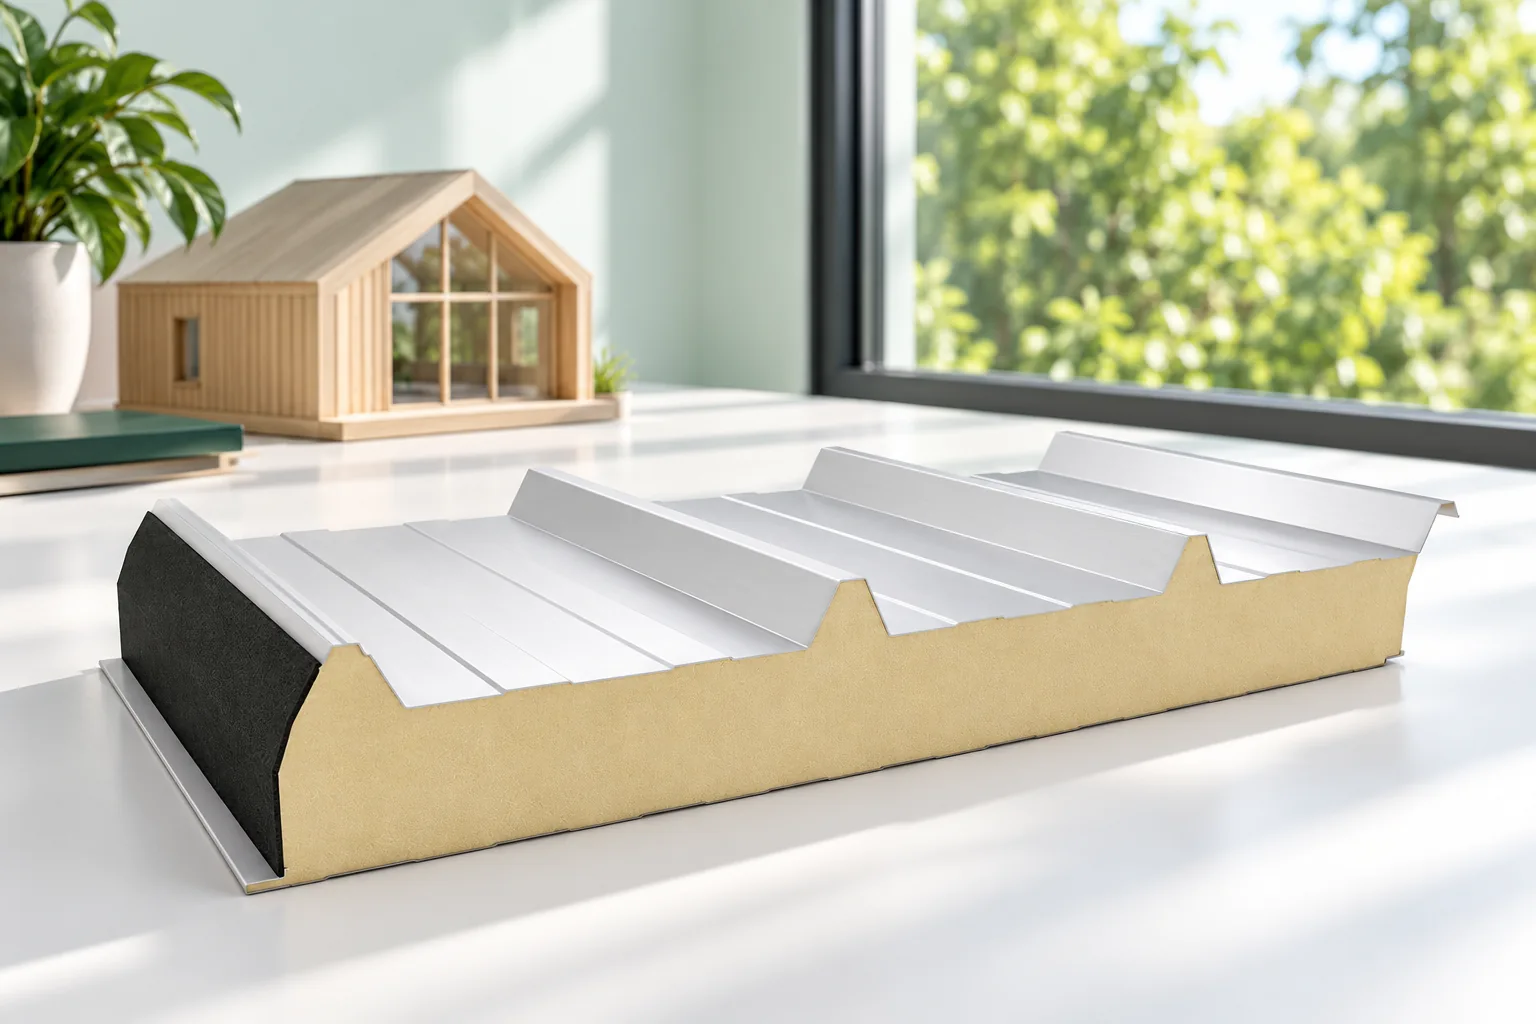
Which roof covering suits a holiday cabin?
First decide whether the cabin will be used only in summer or also in the colder months, as this determines many choices. Check the roof pitch, supporting structure, risk of water condensation and acoustics, not just the price per sheet. A lightweight covering does not exempt you from calculating snow and wind loads. Also decide whether to insulate the slopes or the ceiling above the rooms – these are different solutions. Closing the interior with wooden cladding alone will not retain heat; a layer arrangement suited to the building's use is needed.