

Building basics
Sandwich-panel.pl explains the basics of choosing sandwich panels, PIR insulation boards and metal roofing. Learn how the core differs from the facings, what the thickness describes and how the sheet dimensions relate to the effective cover area. The guides are intended for people planning a garage, industrial building, workshop or farm building. They explain which details to collect before ordering, how to identify accessories and what to inspect when the goods arrive. Use the articles to compare materials and prepare the questions that need to be resolved for your project.
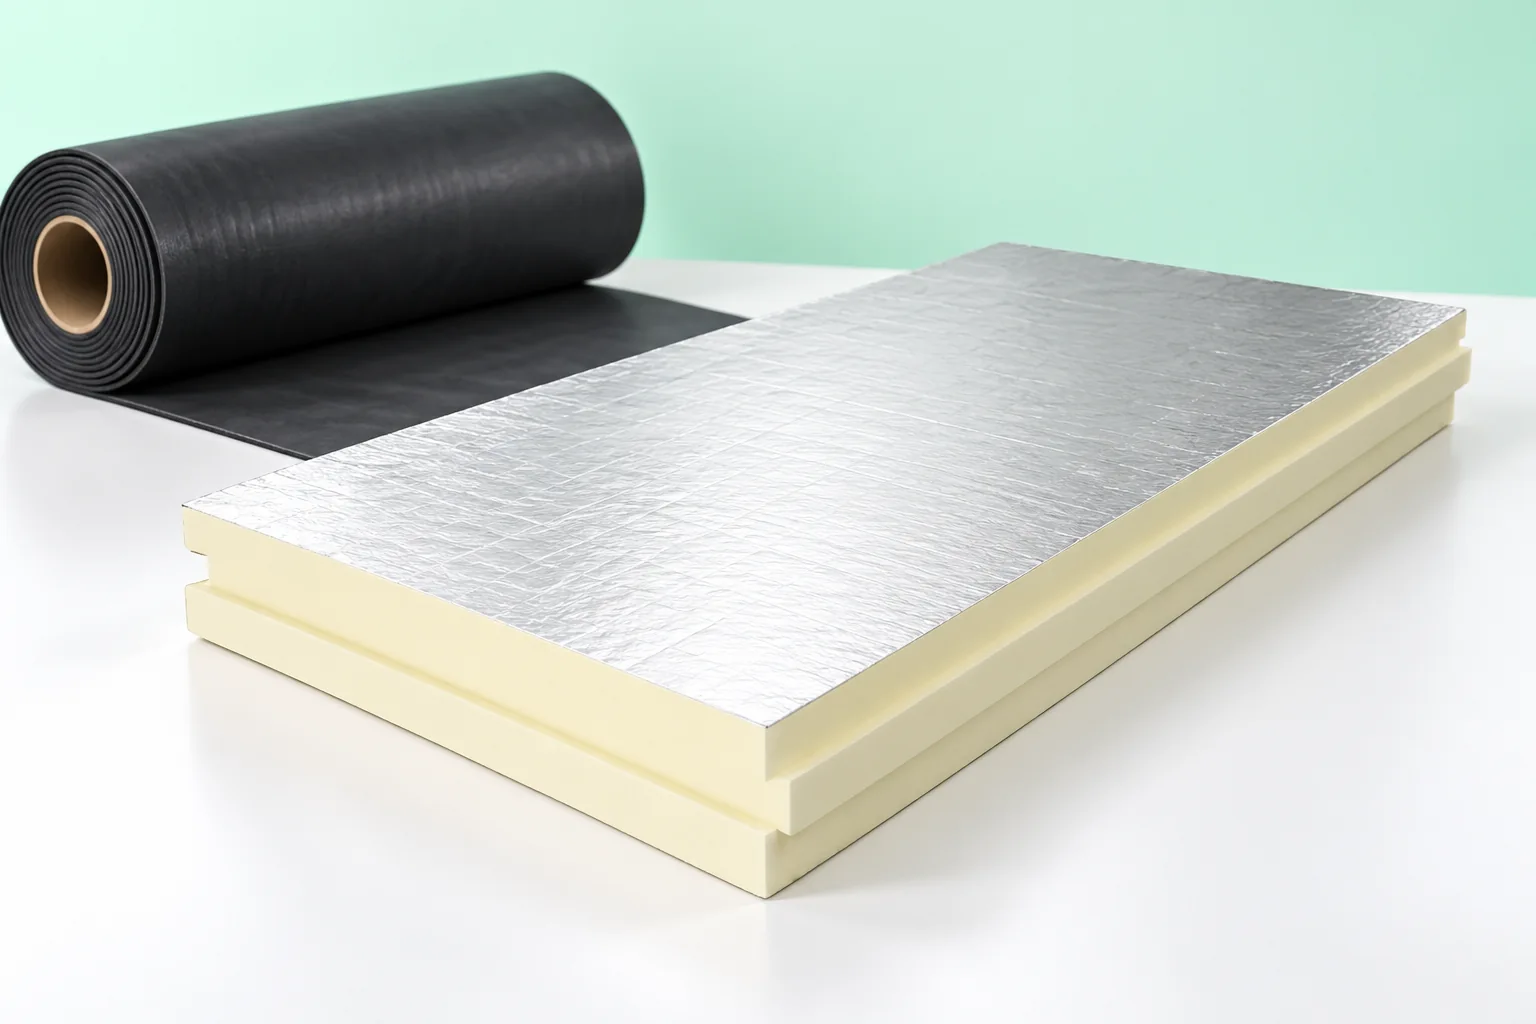
How to choose a flat roof covering and the layers beneath it
The choice of flat roof covering depends above all on matching the waterproofing to the substrate, the fixing method and the intended use. It is worth checking whether the roofing felt or membrane is designed for the particular layer build-up, not merely whether it seems watertight on its own. Equally important are the formation of falls and the drainage route, including local depressions and valleys. The design should show how water will reach the outlets or gutters before the layers are laid.
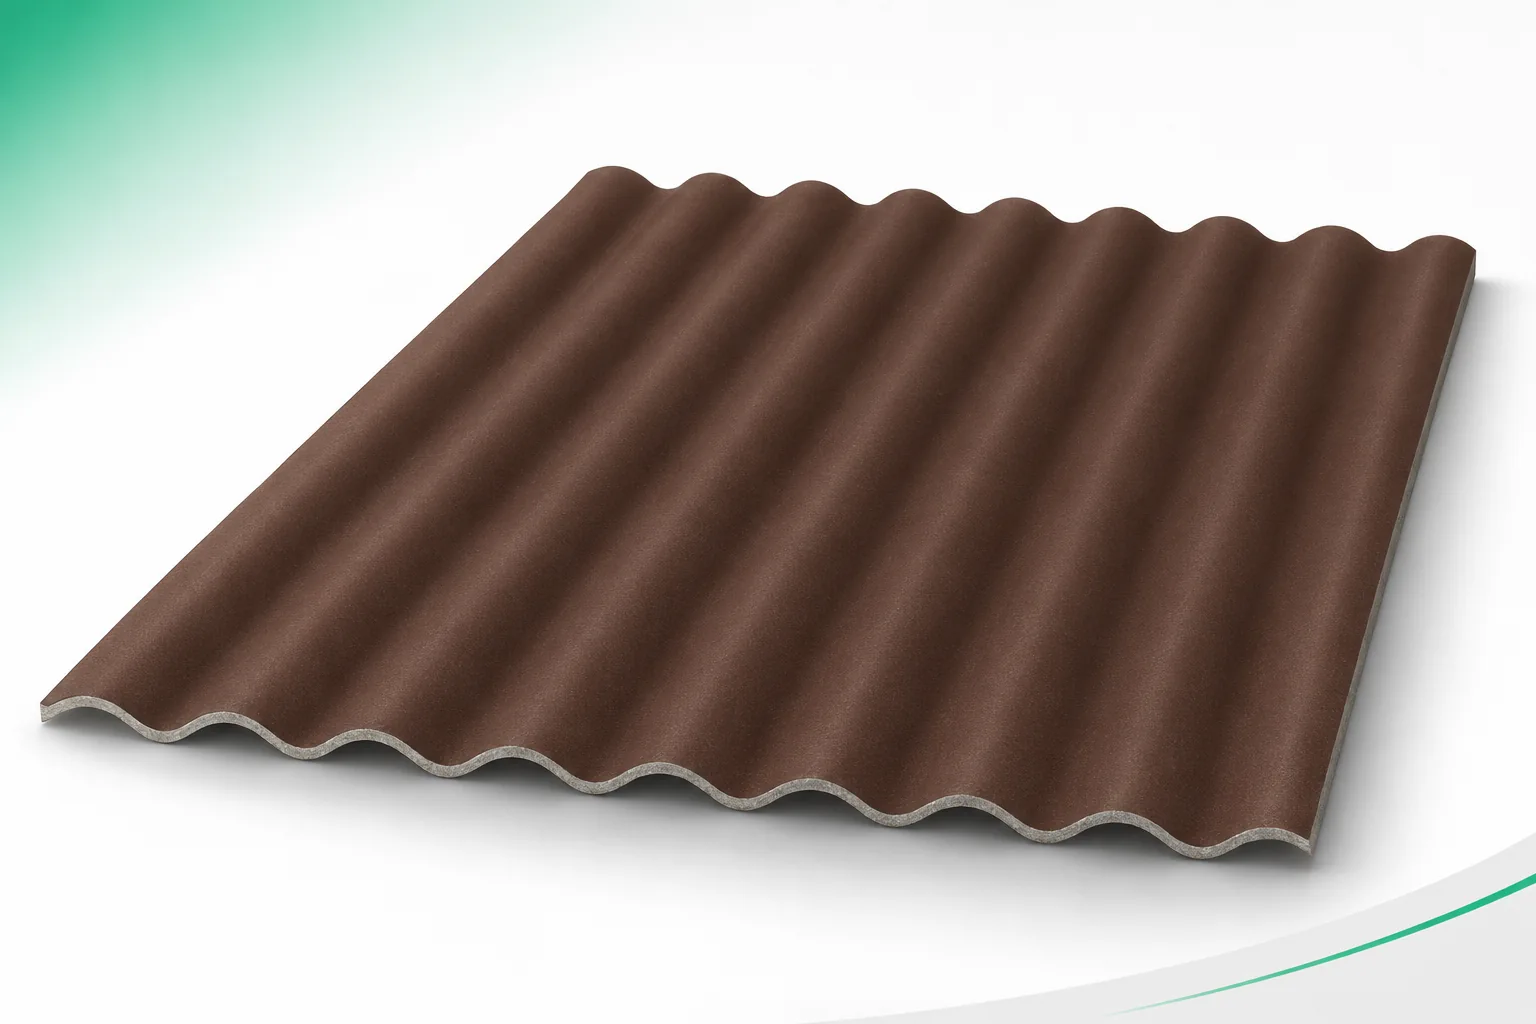
How to renovate a farm roof in stages while work continues
Roof renovation on a working farm must be reconciled with looking after the animals, the movement of machinery and protection of the stores. Fibre cement sheets can be laid in stages if the division of the work follows from a plan. Asbestos-free fibre cement should only be ordered after assessing the structure, the old covering and the options for temporarily protecting the building. On the site plan, the rooms in use, the stores and the access routes are marked. Information is needed on which zones can be temporarily shut off. Work above an empty drive-through is organised differently from work above animals or feed. The schedule should take these differences into account from the outset. It is also worth defining restrictions relating to noise, dust and access. Delivery of material must not block the only entrance needed for daily work.
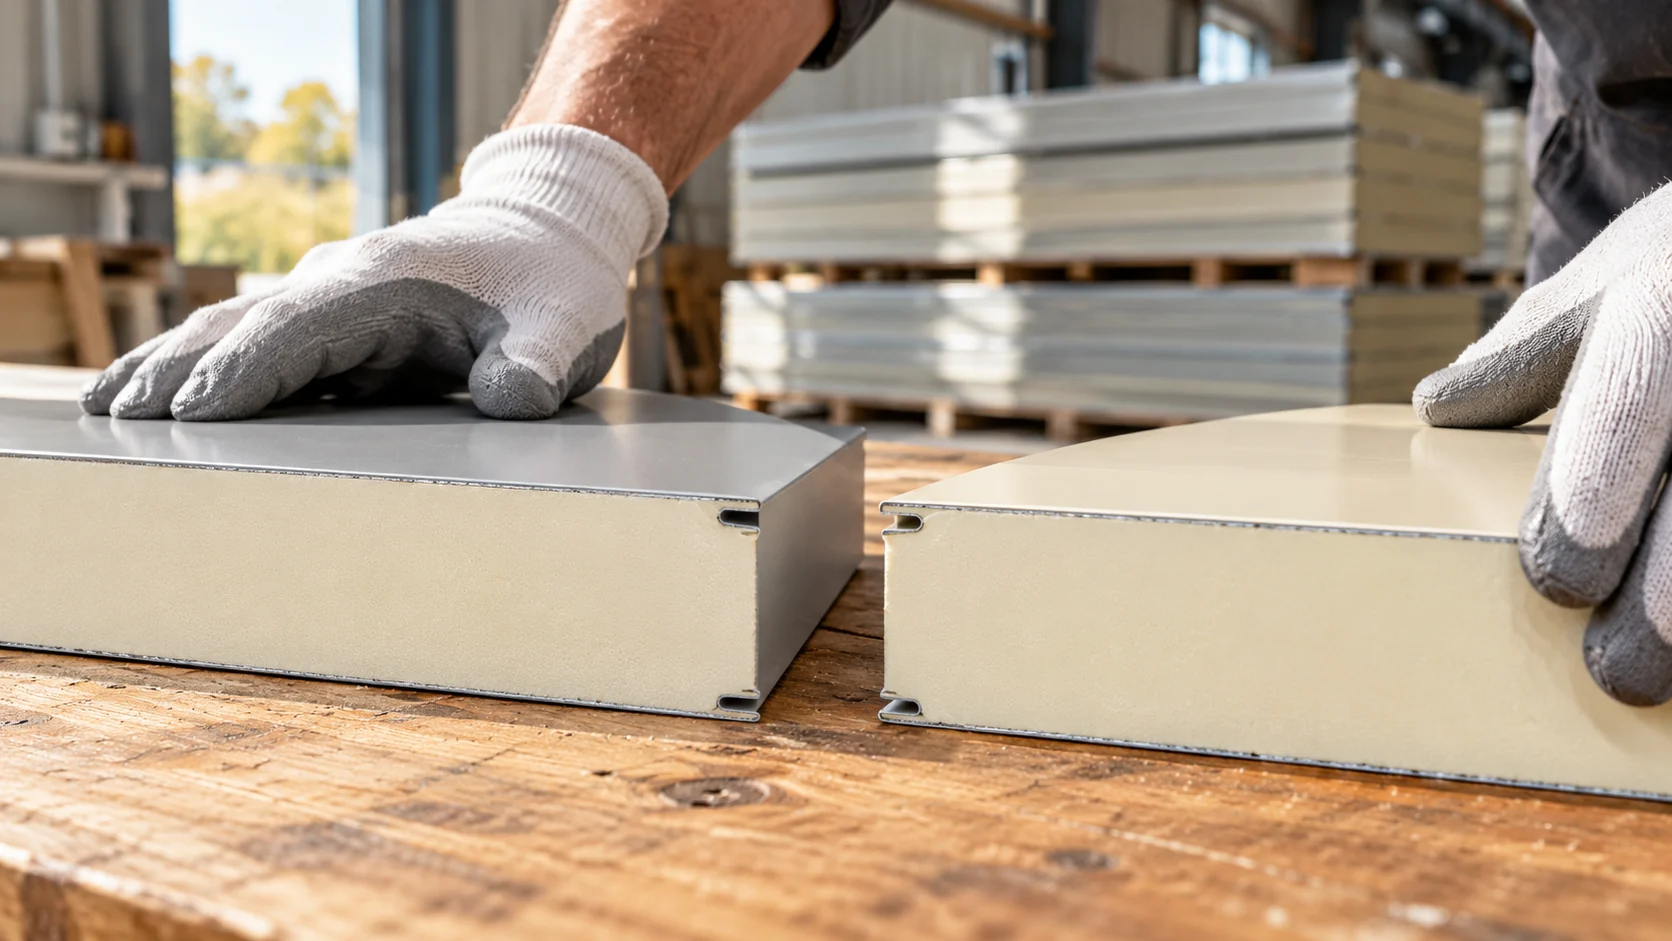
Where to look for cheaper sandwich panels and how to assess the savings?
The lowest price shown in an advert is often the starting point of the search, but it is not yet the answer to the question of a cheap purchase. The panel should suit the project, and its length and condition affect the amount of usable material. The most favourable place to buy therefore depends on the size of the order, the requirements and the options for using the batch. Made-to-order production can provide the required lengths and a consistent configuration. A distributor's warehouse can be useful for a small quantity or a shorter lead time. An outlet allows offcuts and batches with described deviations to be considered. None of these channels is automatically the cheapest in every case.
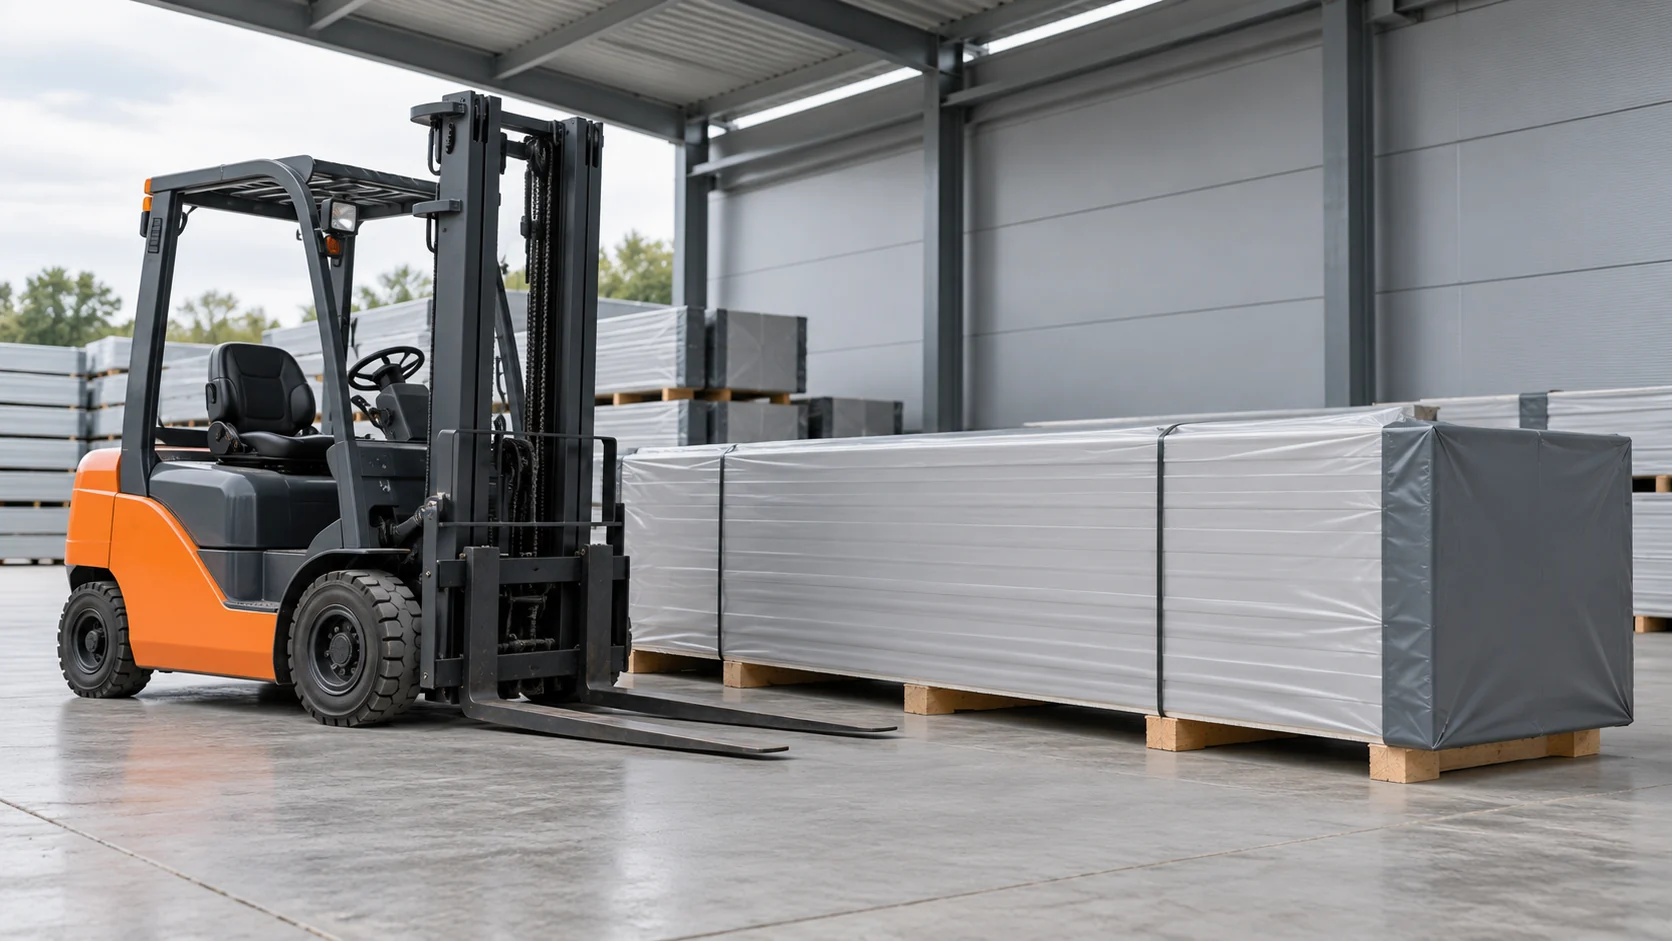
Mineral wool wall panel weight: what it means for handling and installation
For a mineral wool panel, it is worth knowing both the weight per square metre and the weight of the entire piece. These figures serve different decisions. The first helps assess the load on the structure, the second helps prepare transport and installation. A long panel may require special equipment even when the calculated weight seems small compared with the whole pack. The weight consists of the mineral wool, the steel facings and the other components of the product. A change in core density or sheet thickness changes the result. Profiling and edge construction also matter. Therefore, two panels of the same nominal thickness do not necessarily weigh the same.
Five practical advantages of profiled metal cladding
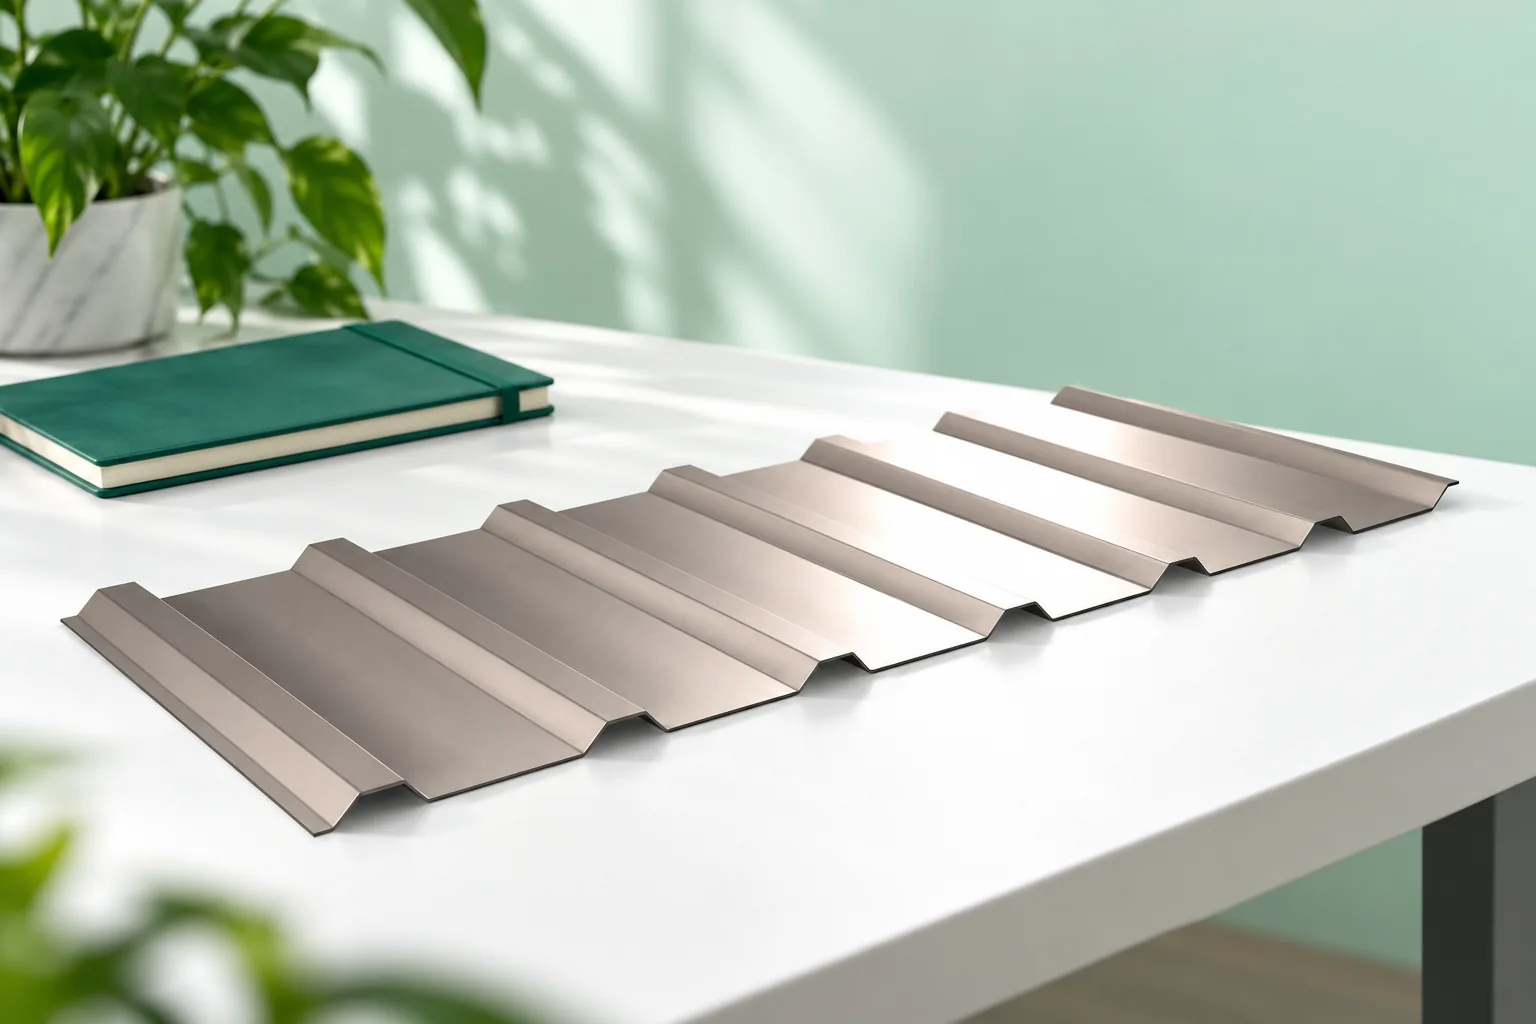
Profiled metal sheeting counts as a façade only when the substructure, fixings and moisture control form a coherent whole. At that point, five practical aspects deserve assessment: lighter cladding, a repeating rhythm across a large wall, a format matched to the order of works, a choice of coating, and the ability to plan access and repairs. What matters is the condition of the existing wall and how loads are transferred, not the profile name. The designer should receive substrate data and the planned support spacing.
Lightweight roof coverings and the weight of the whole roof
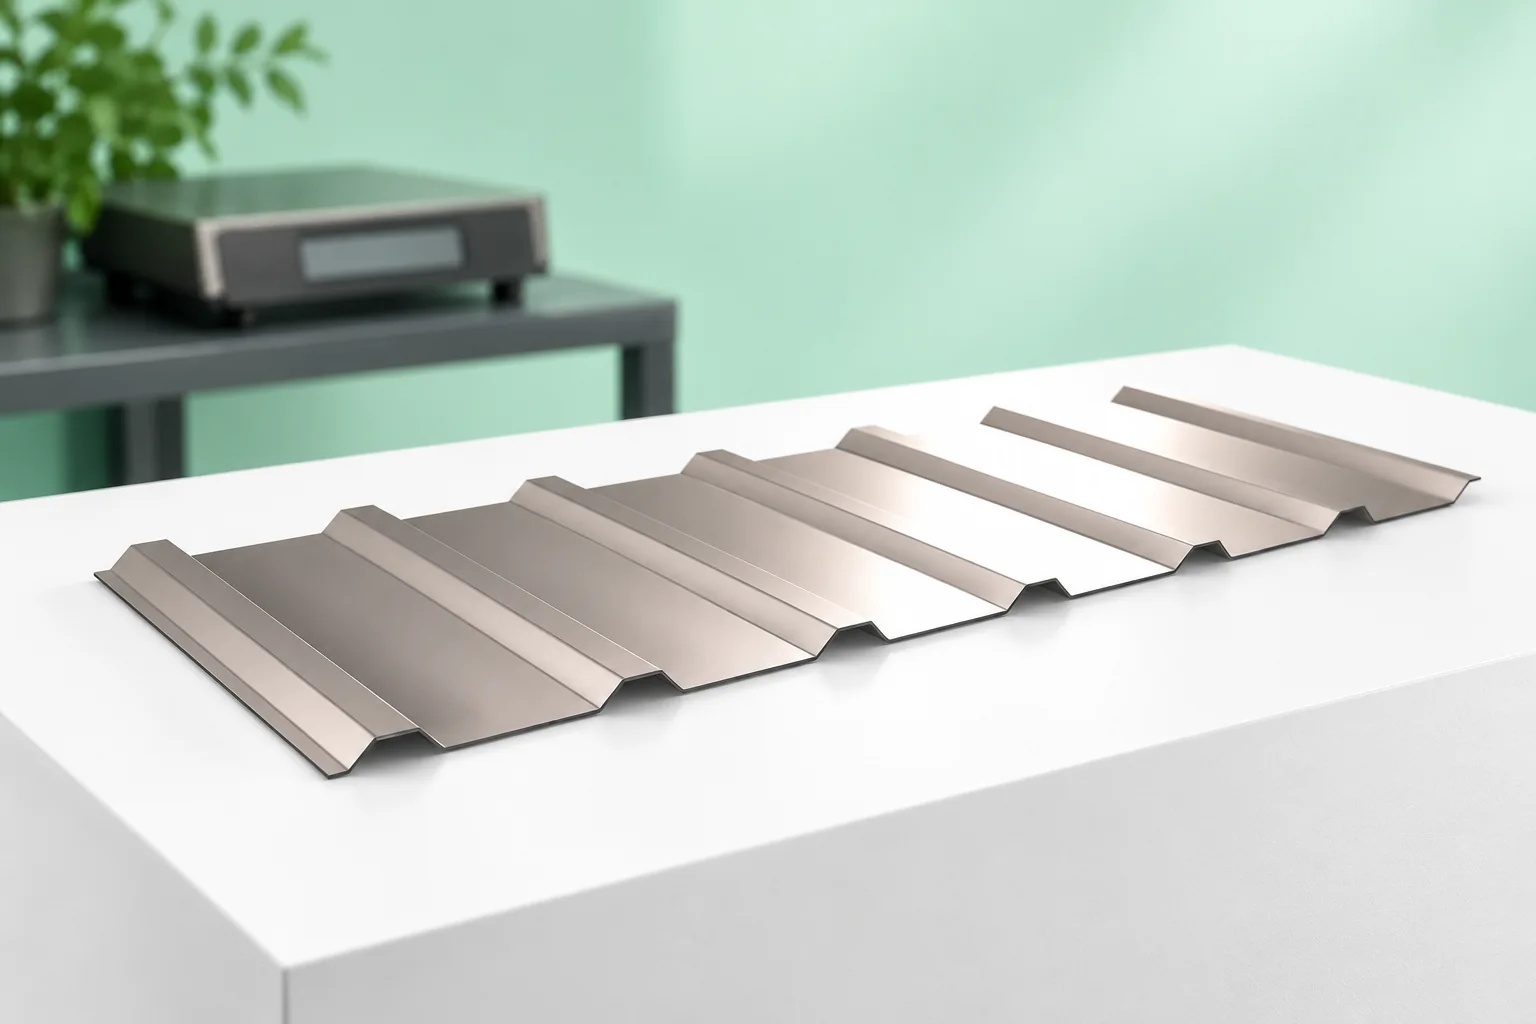
The choice of covering depends not only on the weight of the sheet itself but on the mass of the whole roof together with its substrate, insulation and finish. It is worth checking what mass the offer states, whether it refers to a square metre of total area or of covering, and what supports a given variant requires. During renovation, a lighter covering may reduce the additional load on an old truss, but it does not replace the designer's assessment of the structure. When comparing variants, set out all layers of the assembly and the roof's functions, not just a single product.