

Building basics
Sandwich-panel.pl explains the basics of choosing sandwich panels, PIR insulation boards and metal roofing. Learn how the core differs from the facings, what the thickness describes and how the sheet dimensions relate to the effective cover area. The guides are intended for people planning a garage, industrial building, workshop or farm building. They explain which details to collect before ordering, how to identify accessories and what to inspect when the goods arrive. Use the articles to compare materials and prepare the questions that need to be resolved for your project.
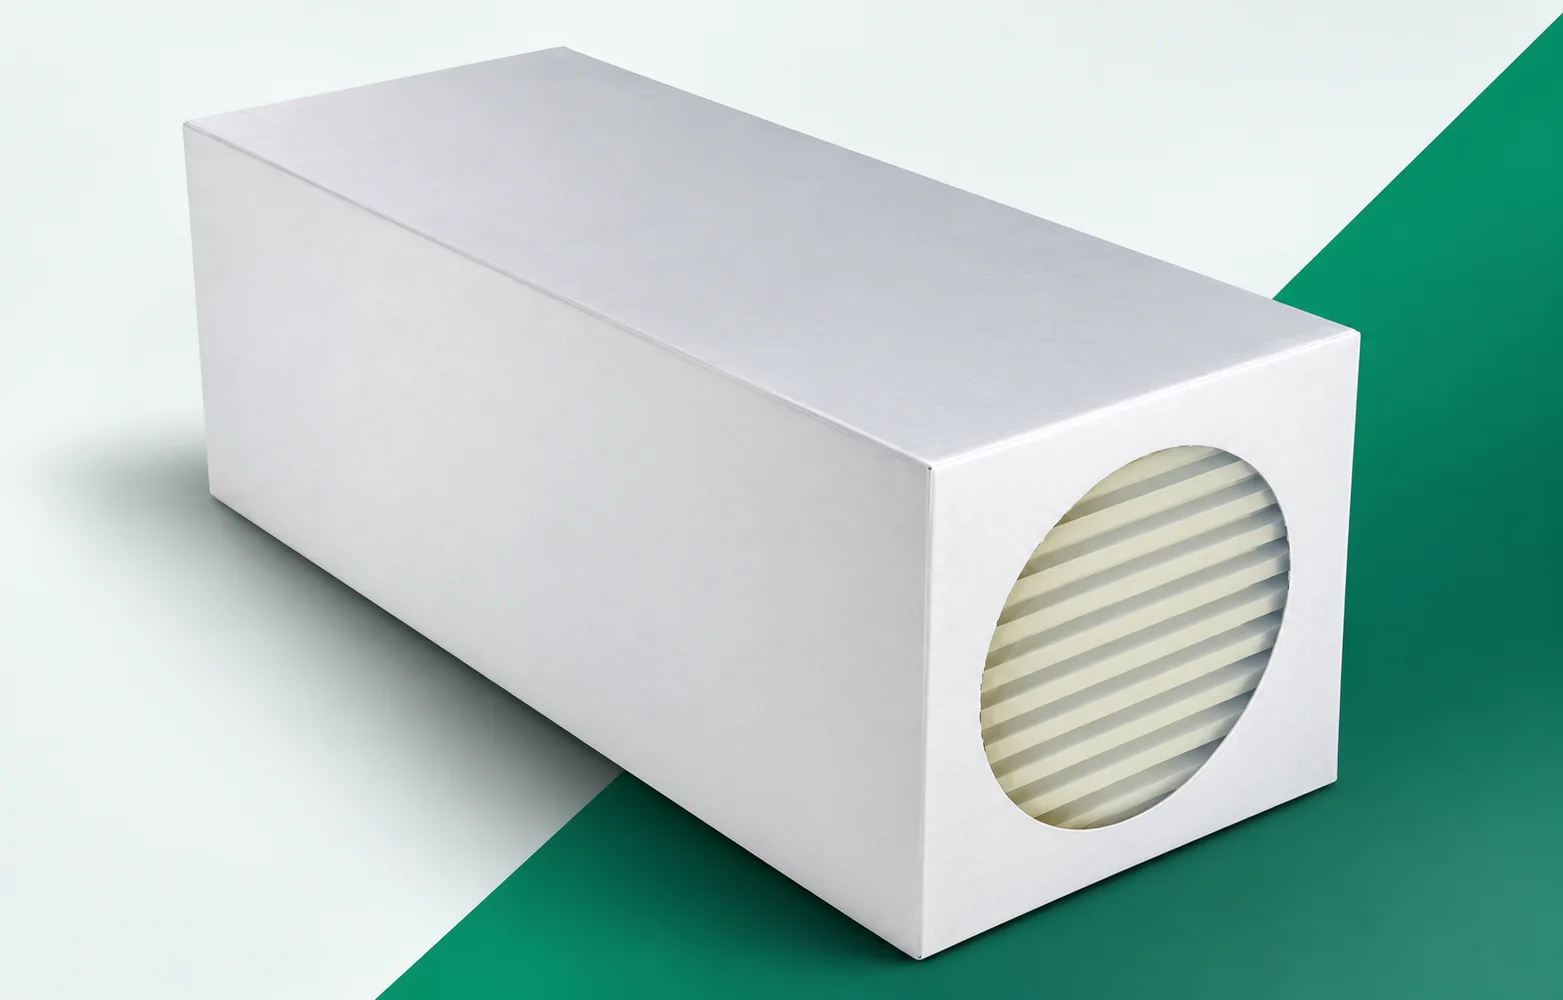
Thermano Compact at roof insulation terminations. Selection and cutting
At a parapet, roof edge or roof transition, a large board often has to be cut. Thermano Compact can make it easier to fit the insulation. At such a location, the rules for support, airtightness and fixing arising from the adopted roof solution still apply. Thermano Compact is a PIR board in the 600 × 1200 mm format, with a multi-layer facing containing aluminium. The smaller format is an important practical feature. When selecting PIR boards for the assembly, draw a small working area into which a 600 × 1200 mm board can be brought more easily in the actual cross-section. The Thermano Compact format must be matched to the size of the working area and the available transport route, because the remaining layers must fit the same solution.
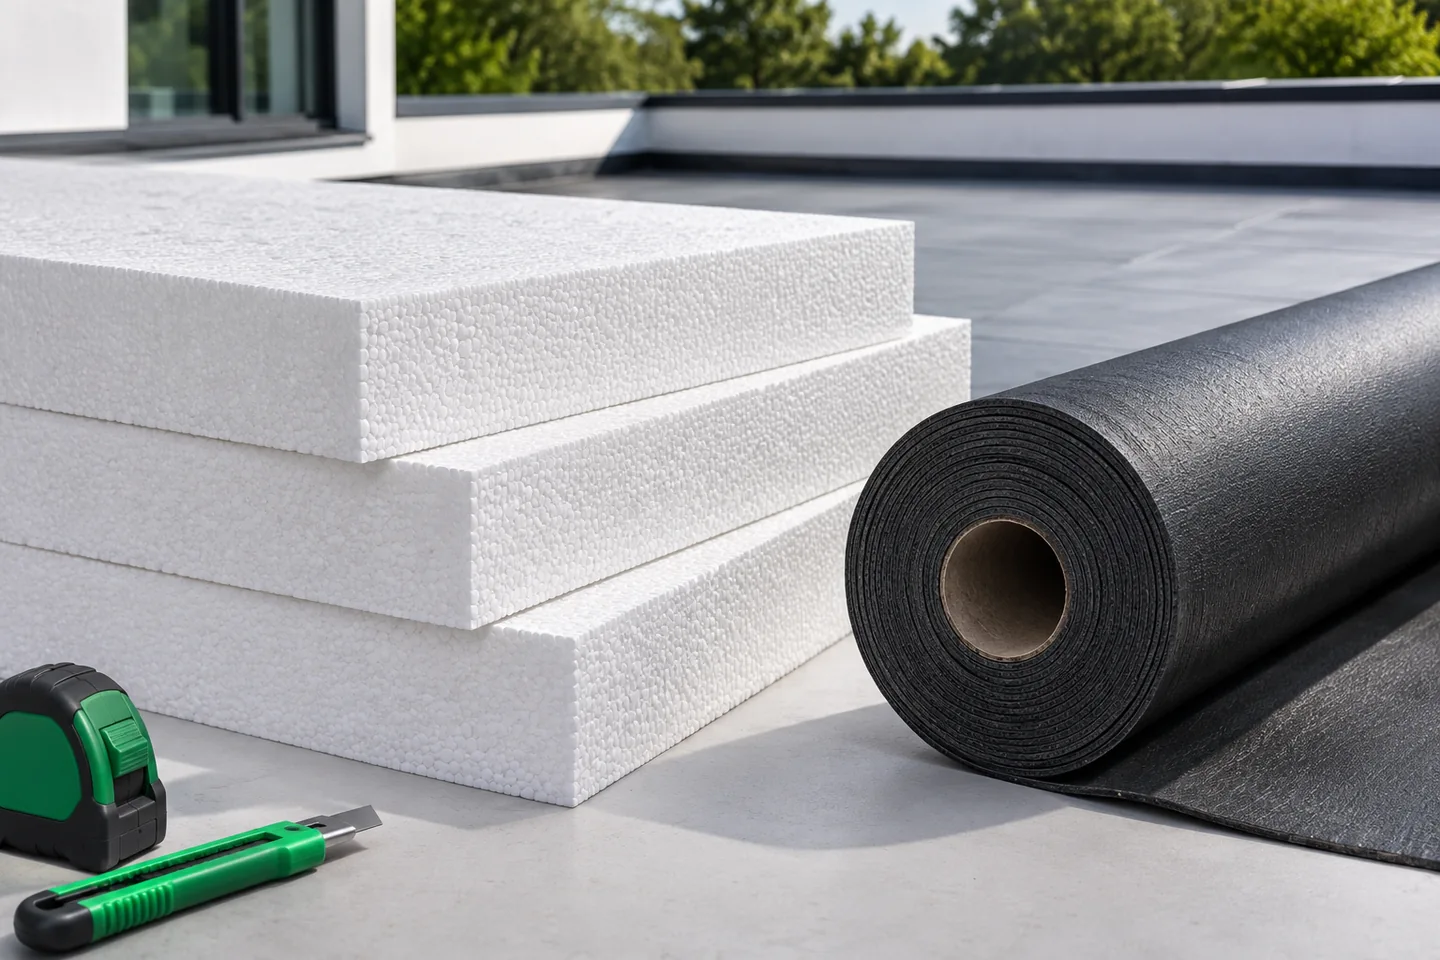
How does a conventional flat roof with EPS insulation work?
In a conventional flat roof, the polystyrene is located beneath the waterproofing. It reduces heat losses, and the covering protects the assembly from precipitation. Beneath the thermal insulation, the inflow of vapour and air from the interior must be addressed. The durability of the roof depends on the interaction of the layers, the drainage and the details, and not only on the thickness of the EPS. The term conventional describes the position of the thermal insulation relative to the water-protection layer. In such a roof, the covering is above the EPS. This may be a suitably selected membrane or a system of roofing felts. Below are the layers resulting from the structure and the moisture conditions. This does not mean that every roof has an identical set of materials. The substrate may be a concrete slab or structural trapezoidal sheet metal.
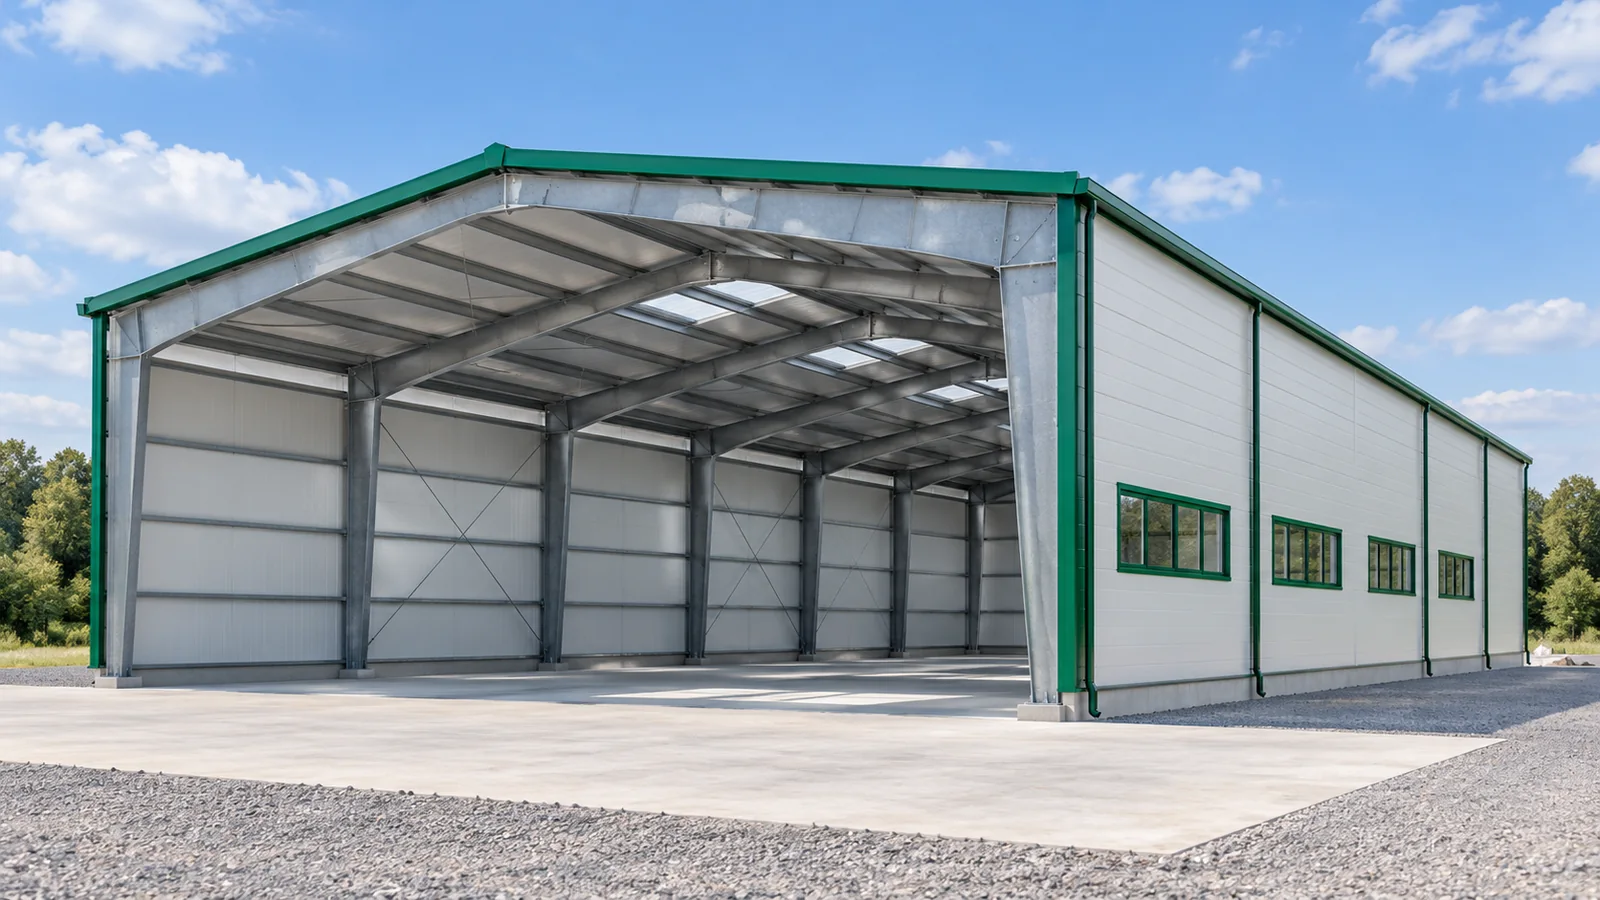
The parts of a steel-framed building, from the main frame to the cladding
When buying a steel hall, it is easy to focus on its floor area and the colour of the walls. Yet the performance of the building is also determined by components hidden beneath the cladding. Columns, rafters, purlins and bracing each have different tasks. It is worth getting to know them in order to understand the design and compare quotes. There is no need to calculate the cross-sections yourself. What is needed is the knowledge of what to ask and what not to omit in the order. The main frame of a steel hall is made up of columns and the elements covering the building. These may be solid-web rafters or truss girders. The steel structure carries its own loads, the weight of the cladding and the actions accounted for in the design. It is not selected solely on the basis of floor area. Span, height, location and intended use also matter.
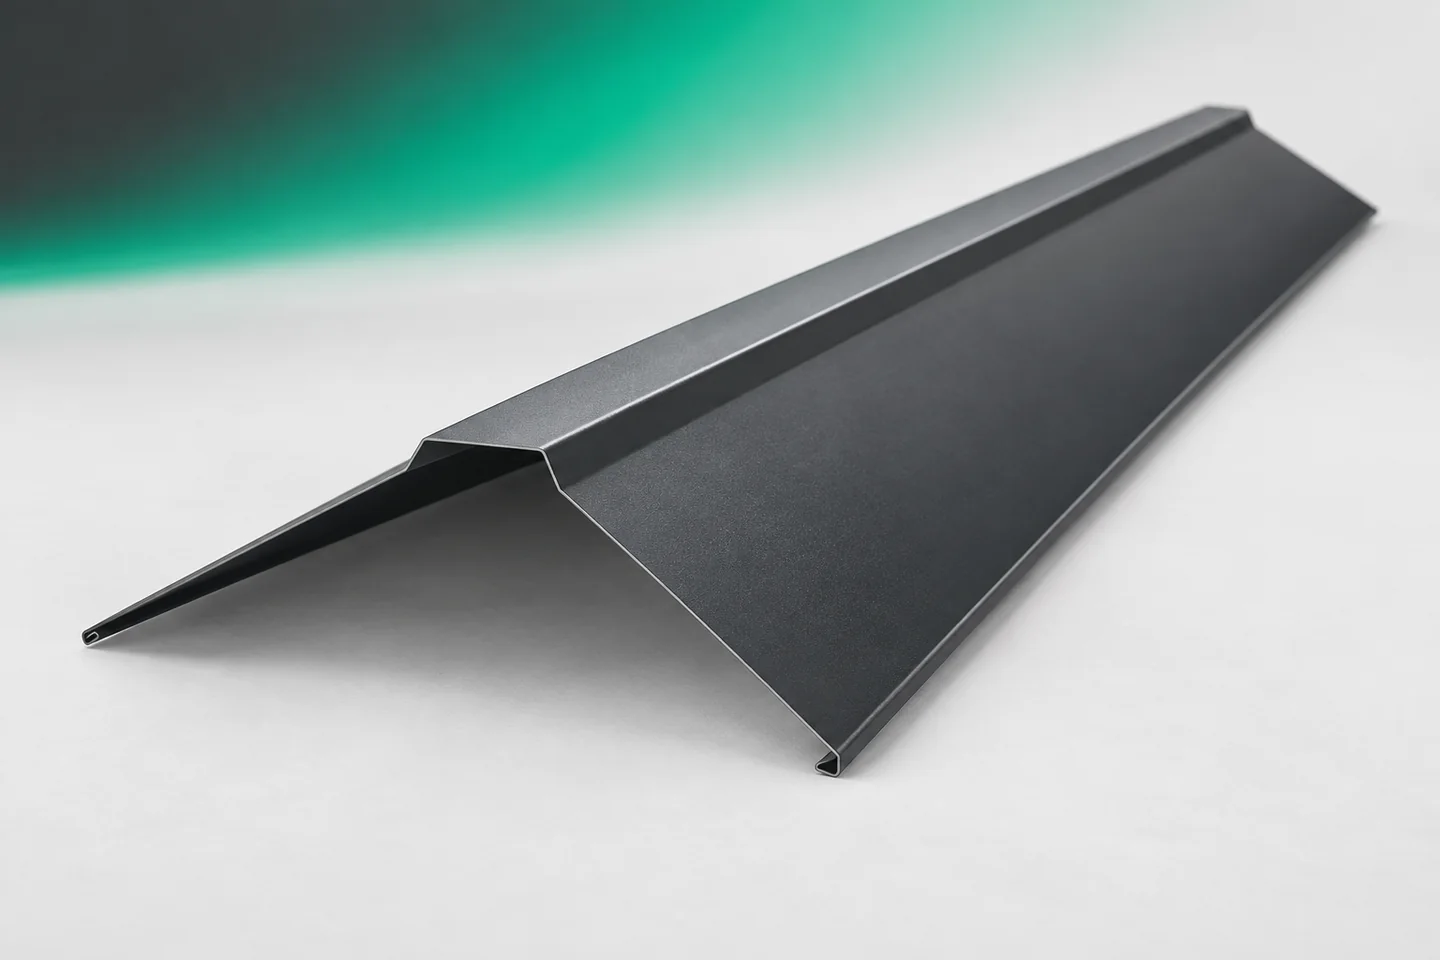
Detailing the ridge where two sandwich panel roof slopes meet
Ridge caps close the junction where two roof slopes meet from above. In a sandwich panel roof, however, several elements lie beneath the external flashing. The insulation layers must be joined, the panel ends covered and the specified seals installed. The choice of ridge cap therefore begins with the cross-section of the entire ridge. Neither the colour of the sheet nor the width of the visible strip alone determines whether the solution is correct. The external ridge cap protects the junction of the slopes from precipitation. System details also include a lower ridge. It is located on the interior side. Both flashings may look similar on a simplified drawing, but they perform under different conditions. One should not be ordered instead of the other without checking the documentation.
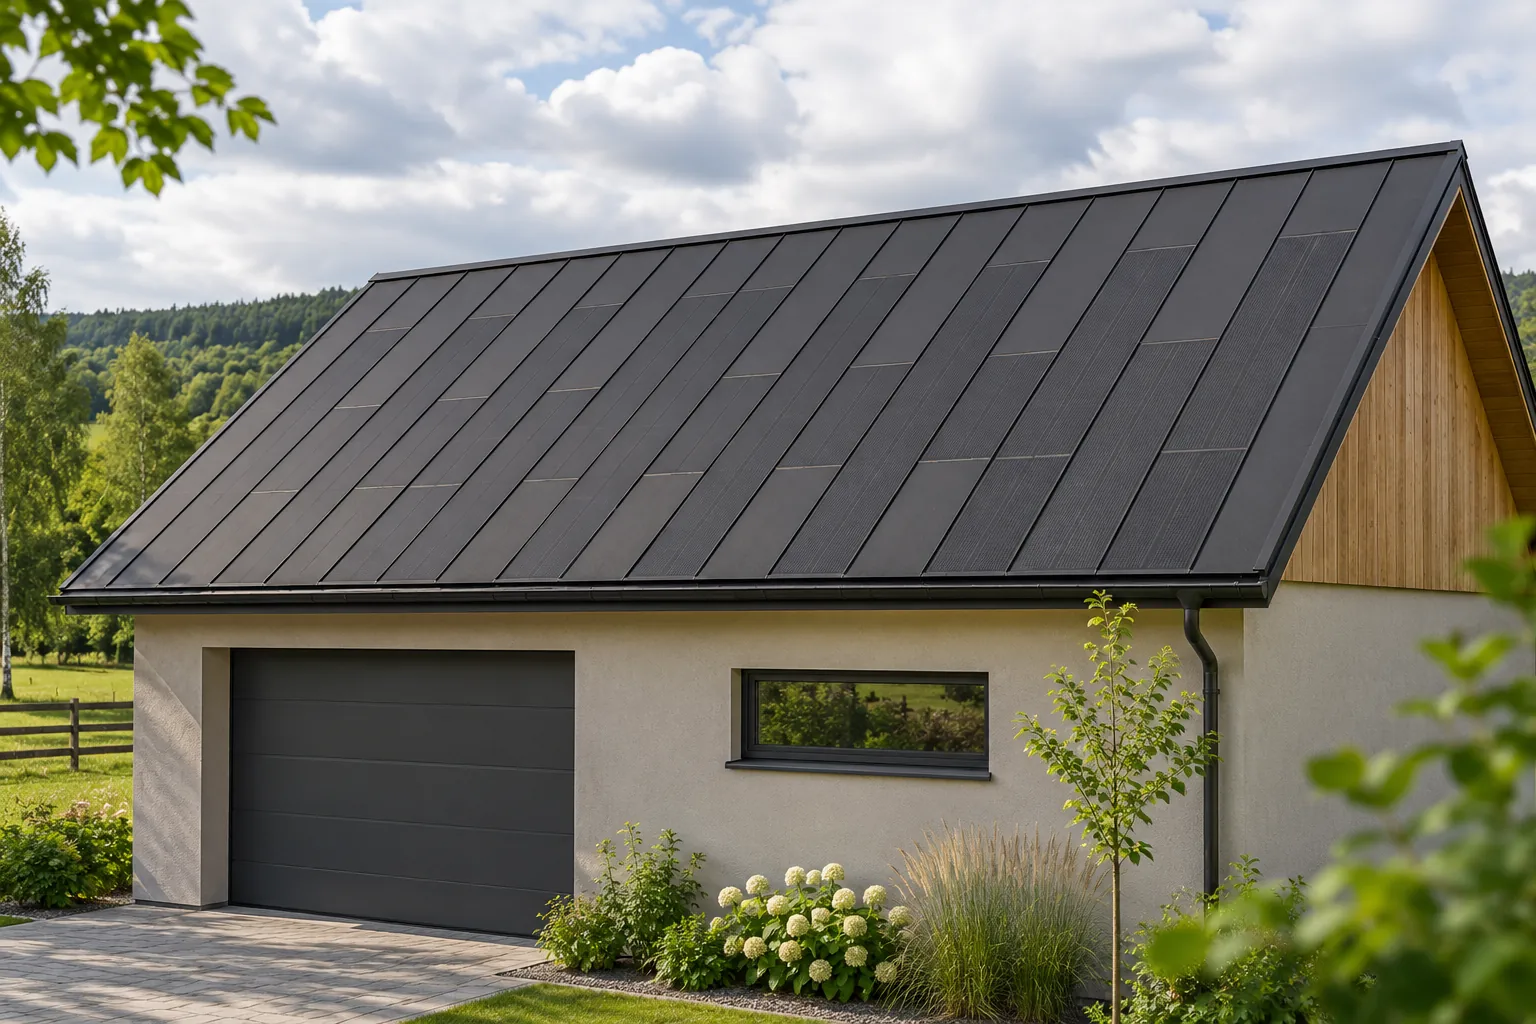
Planning delivery and storage of BIPV roofing components
A good BIPV roof delivery starts with an unloading plan. Roofing elements with integrated cells require careful handling, suitable support and protection in accordance with the instructions. On a small plot, space between the scaffolding and stored materials can quickly run short. It is worth agreeing the logistics before the vehicle arrives. This helps to reduce downtime, accidental damage and elements being left in unsuitable places. The contractor should know the access route, the gate width, the parking position and the unloading options. Overhead cables at the entrance, soft verges and the space needed for equipment to operate must be taken into account. The information that a lorry once entered the property does not replace establishing the parameters of the specific delivery and the planned unloading method.
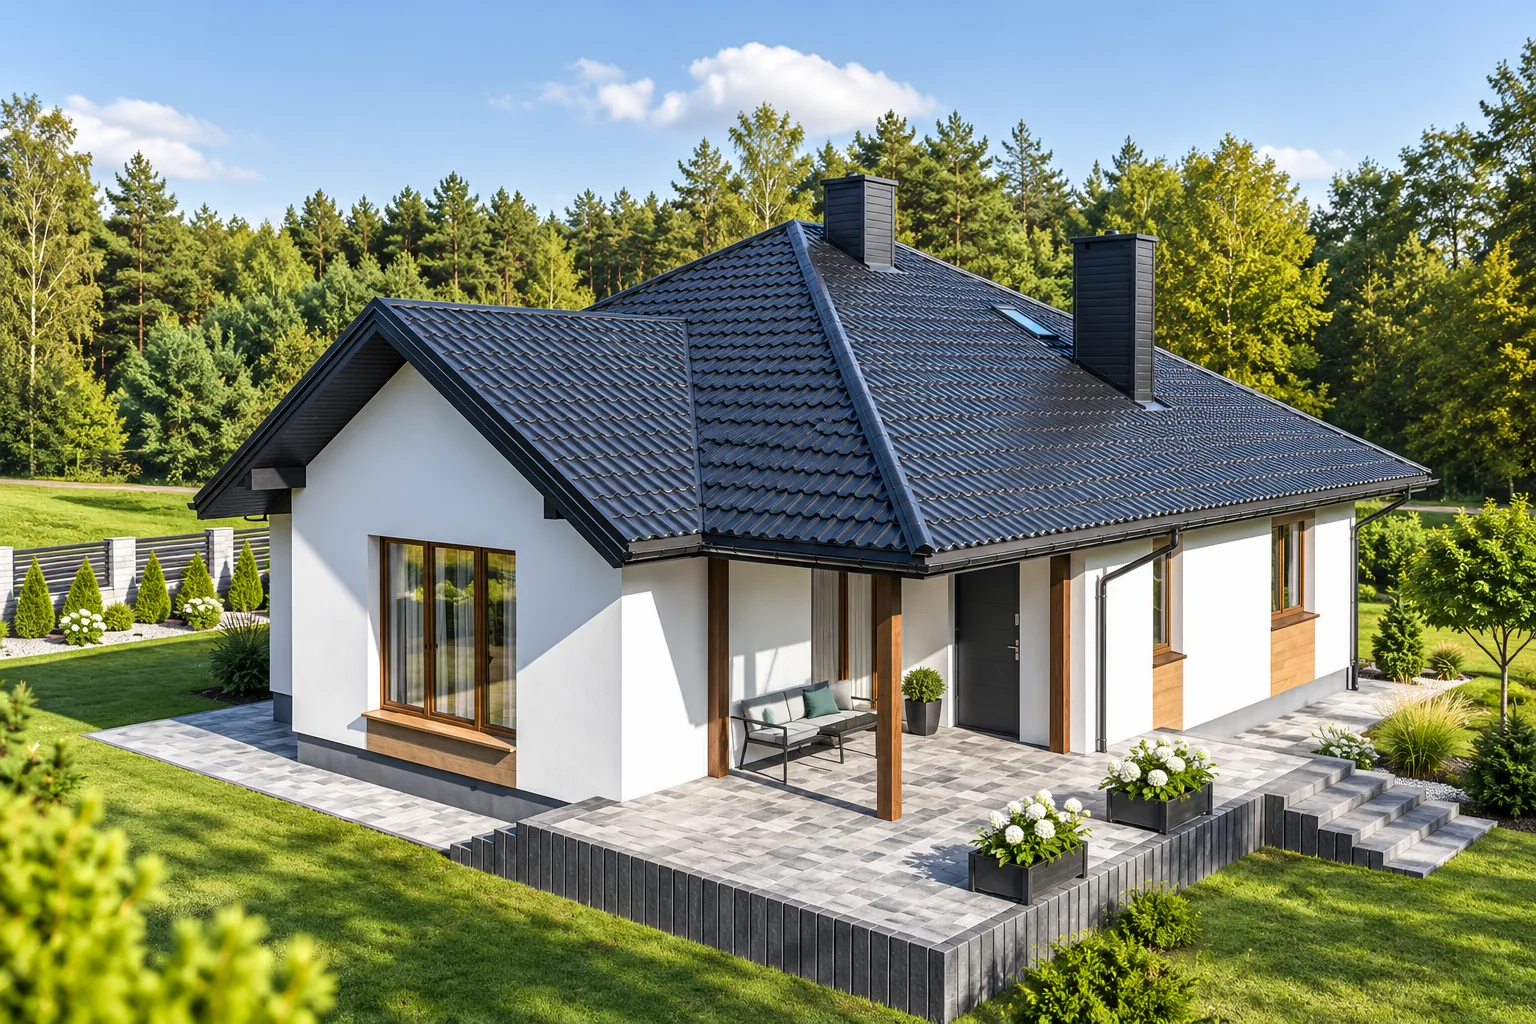
How to choose a covering for a roof with several intersecting slopes
On a multi-pitched roof, the choice of covering depends above all on how well it fits numerous edges, valleys and short slopes. Compare modular metal tiles with sheets cut to size, remembering that the price per metre does not reflect the cost of the whole covering. Account for waste, flashings, transport and time for careful joints. Start with the actual dimensions of every slope, then plan the cutting layout and the number of details.