

Building basics
Sandwich-panel.pl explains the basics of choosing sandwich panels, PIR insulation boards and metal roofing. Learn how the core differs from the facings, what the thickness describes and how the sheet dimensions relate to the effective cover area. The guides are intended for people planning a garage, industrial building, workshop or farm building. They explain which details to collect before ordering, how to identify accessories and what to inspect when the goods arrive. Use the articles to compare materials and prepare the questions that need to be resolved for your project.
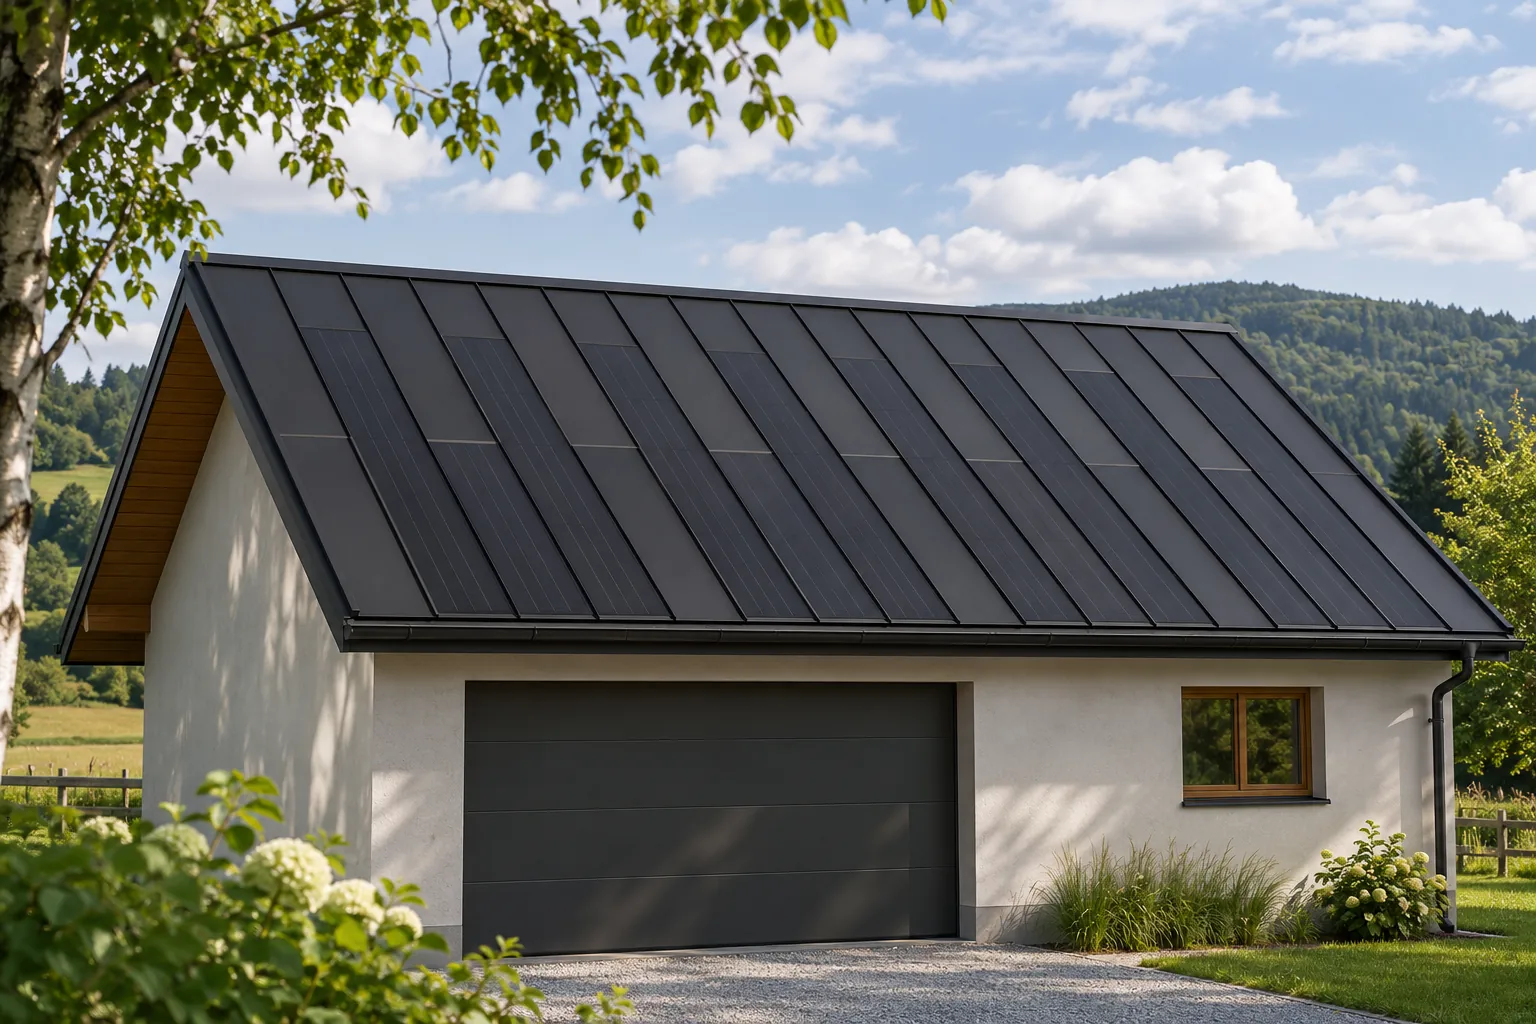
Planning a photovoltaic roof on a wind-exposed site
On an open plot, a photovoltaic roof must be assessed as part of the building structure. Local wind conditions, the shape of the building and the zones at the roof edges all matter. The absence of additional mounting above the covering can be beneficial for the appearance and layout of the roof, but it does not mean wind resistance without calculations. A proper BIPV system requires designed fixings, support and complete detailing of all junctions. A building surrounded by fields may be subject to different wind loads than one in dense development. Terrain shape, height and surroundings are important. The owner's own impression that it is often windy here is not sufficient for selecting fixings. The assessment should follow established design rules and the location of the project.
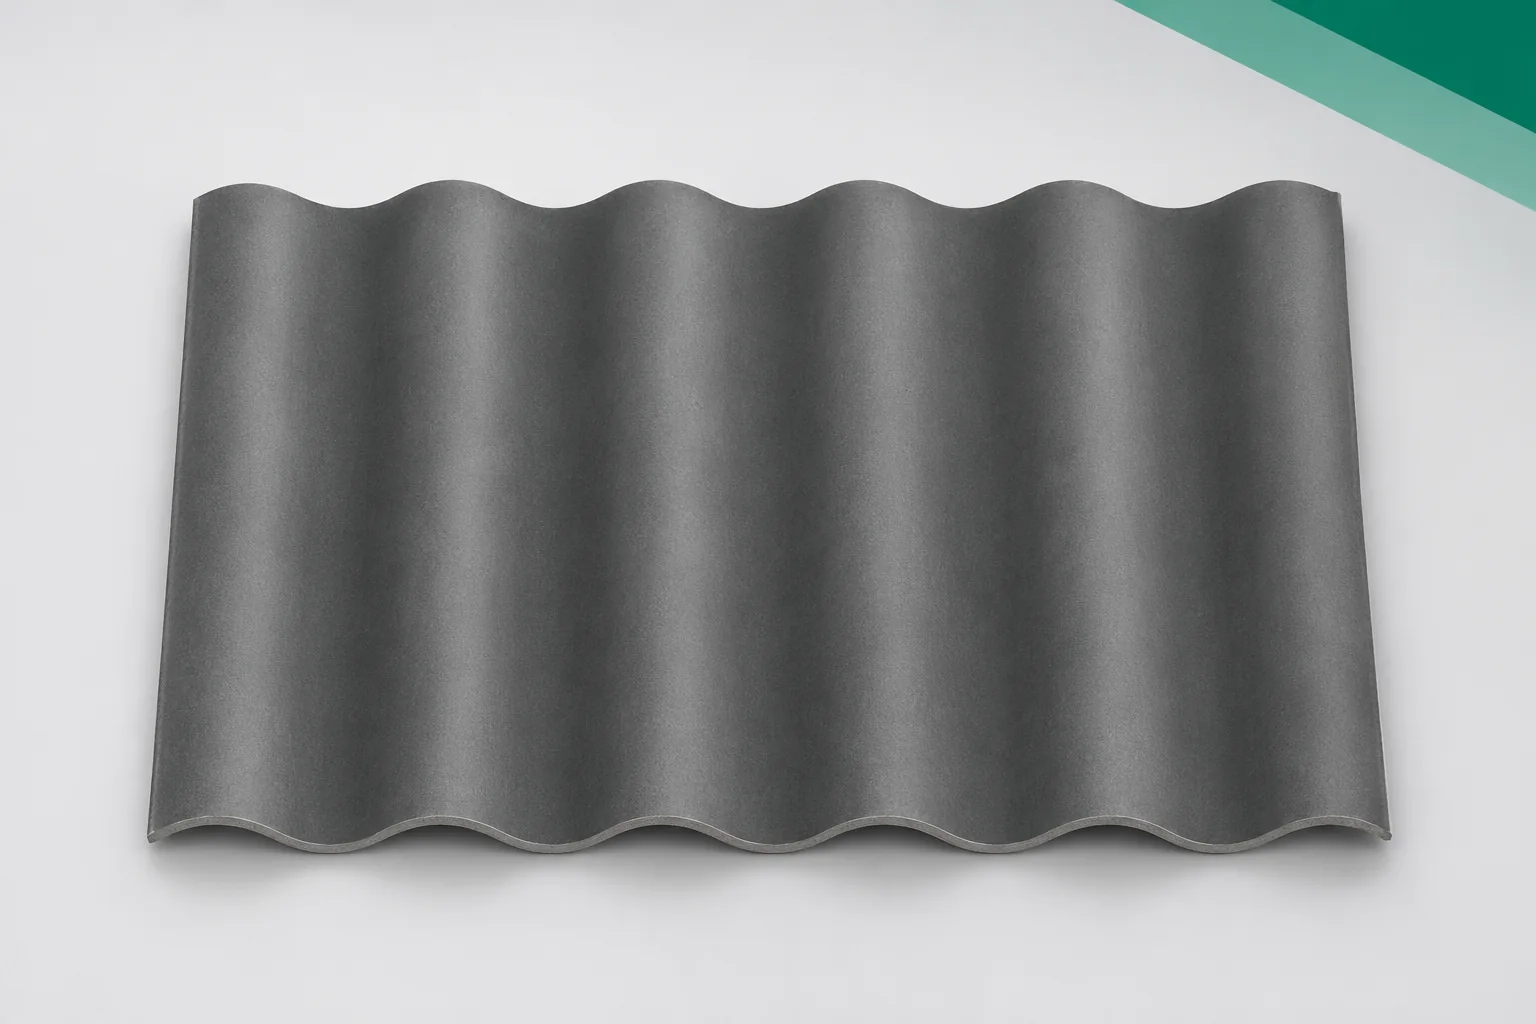
Planning a sheep-house roof with asbestos-free corrugated fibre cement
The sheepfold roof is meant to shelter the animals and the bedding while working together with the ventilation. Corrugated fibre cement sheets can fulfil this role in a suitably designed building. Asbestos-free fibre cement is not, however, a standalone remedy for moisture. The suitability of the covering is determined by the layout of the whole sheepfold and the conditions in which it is used. A sheepfold used intensively for part of the year still needs a roof selected for the full loads. Snow and wind do not depend on whether the building happens to be occupied. When selecting the covering, the structure, pitch and wall openings must be defined. Only then are sheet formats compared. It is worth marking the feeding areas, bedding storage and service routes.
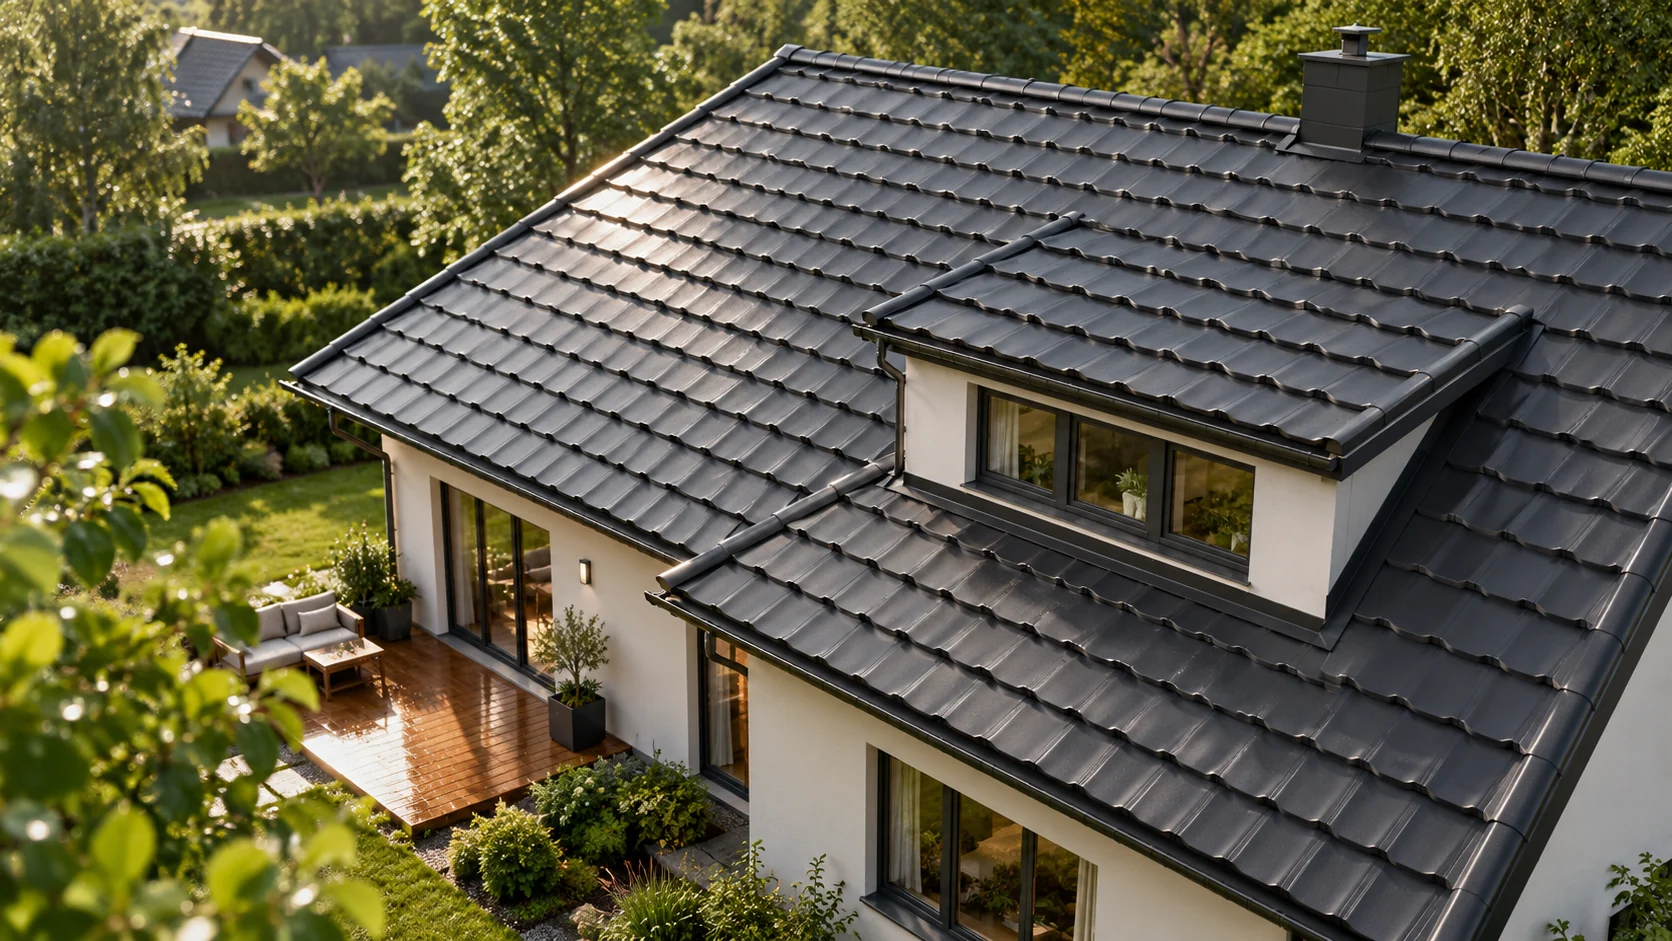
When should you choose modular tile-effect metal roofing and when full-length sheets?
Modules and made-to-measure sheets can produce a similar roof pattern. However, they differ in how the work is organised. Small elements are easier to carry and lay out on complex roof slopes. A long sheet can reduce the number of transverse joints. The right choice follows from the roof geometry and access to the building, not from the size of the material alone. There is no common format for all modular tile-effect metal roofing. In one example variant, the element has an overall dimension of 1195 × 740 mm. It covers 1140 × 700 mm, i.e. 0.798 m². Other profiles may have different dimensions, number of rows and method of overlap.
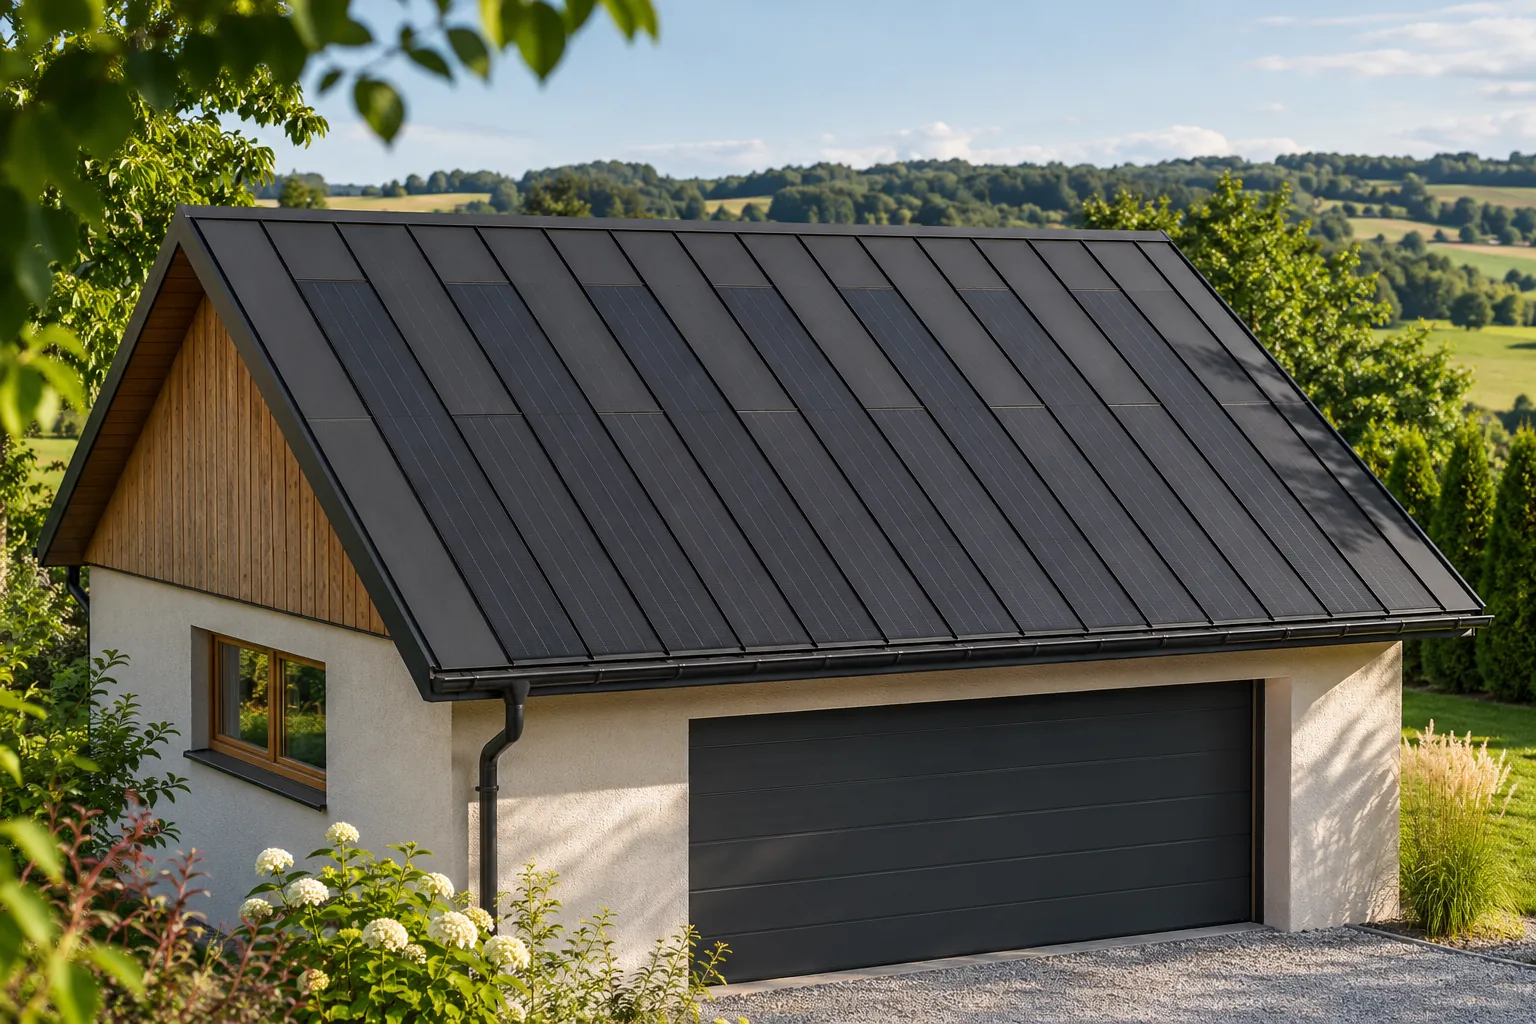
Can a photovoltaic garage roof also supply electricity to the house?
A garage roof can generate energy for the wider building installation. However, the outcome depends on how the structures are connected, the electrical conditions and the solar exposure. An integrated covering also allows a uniform, calm roof surface without additional panels above the roof. It makes the most sense when the garage is being built or needs its covering replaced. A free section of roof alone is not enough to make a decision. In a steel integrated roof, the cells are part of the covering elements. Active panels occupy selected fields, and the rest of the roof surface is filled with elements without cells. This allows the garage to have a uniform appearance even with a small installation capacity. There is no need to visually separate the rectangular power plant from the rest of the roof.
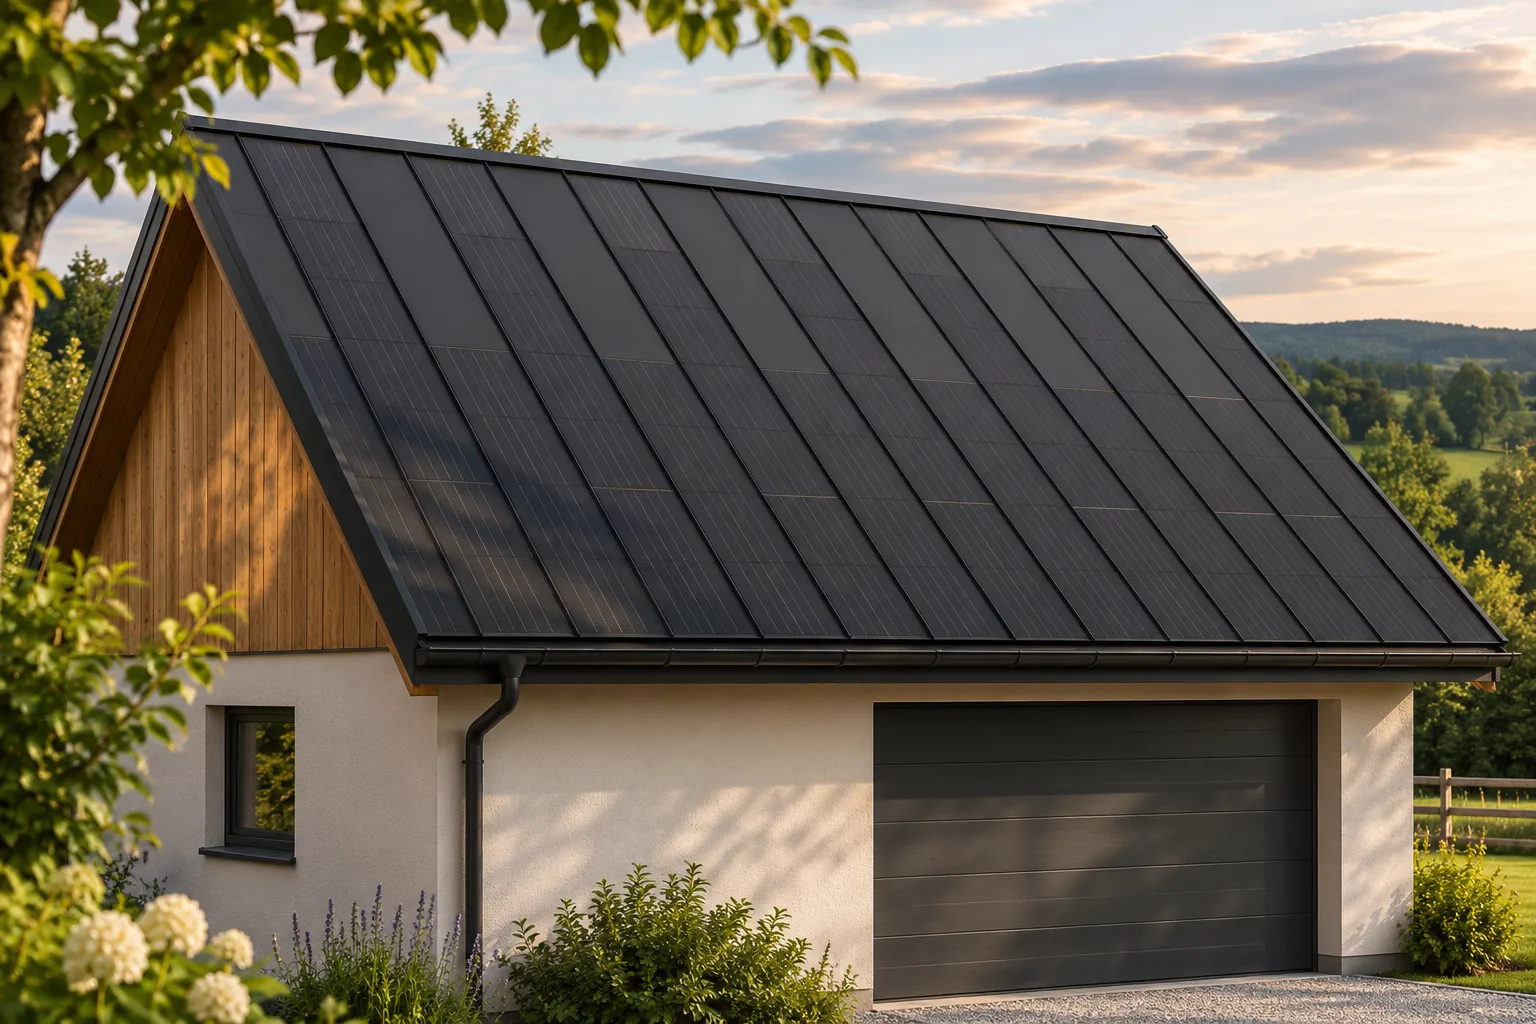
Planning a BIPV roof over an unheated space
An unheated garage, storage room or outbuilding can also have a roof that generates electricity. However, the absence of heating does not mean there are no requirements for the building envelope. Moisture from the surroundings and from the way the space is used can condense on cool surfaces. An integrated steel roof covering is best selected as a complete system, with the correct support, underlay and ventilation. The cell surface itself is only one part of it. Yes, although its requirements may differ from those of a house with a habitable attic. It is necessary to establish what will be stored inside, how often the doors are opened and whether moisture occurs. A wet car, fresh wood or occasional work can change the conditions more than the air temperature alone.
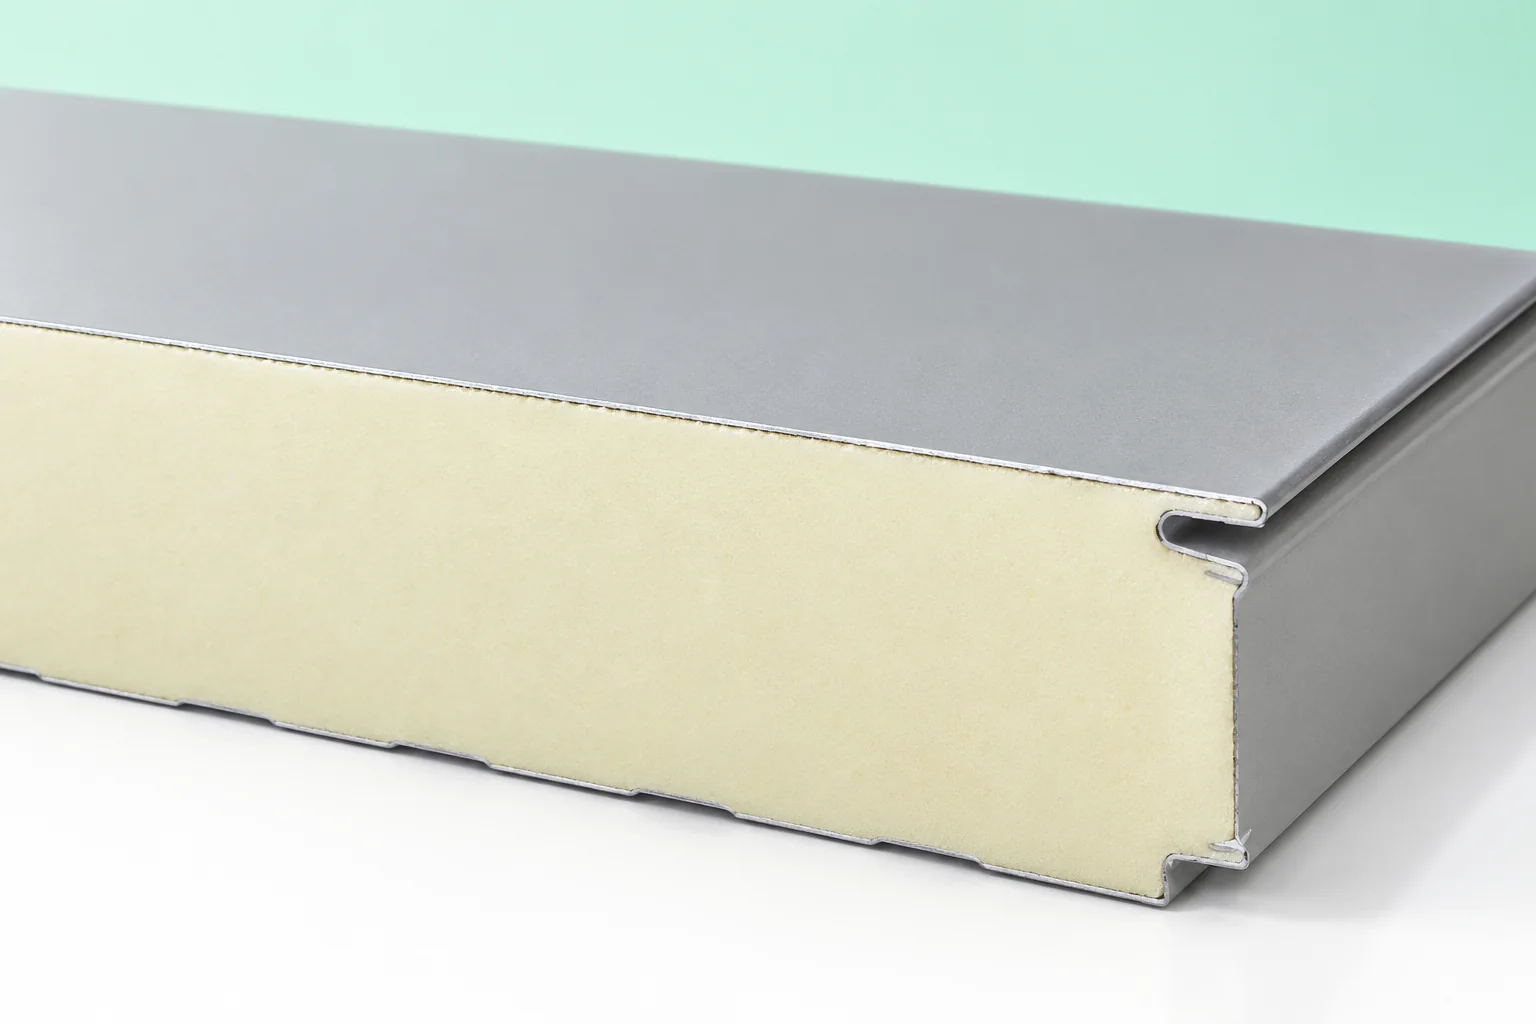
Insulated sandwich panels or profiled metal sheets for a façade?
The choice between a sandwich panel and profiled sheet depends mainly on whether the wall is to be a ready-made, insulated partition or merely a cladding that requires separate insulation. To compare offers reliably, the cost of the complete wall should be set out — including the substructure, insulation, flashings, fixings and labour — rather than the price of the sheet metal alone. It is also worth checking which layers and details the proposal covers, especially at the base and corners, and whether the scope of work is complete.