

Building basics
Sandwich-panel.pl explains the basics of choosing sandwich panels, PIR insulation boards and metal roofing. Learn how the core differs from the facings, what the thickness describes and how the sheet dimensions relate to the effective cover area. The guides are intended for people planning a garage, industrial building, workshop or farm building. They explain which details to collect before ordering, how to identify accessories and what to inspect when the goods arrive. Use the articles to compare materials and prepare the questions that need to be resolved for your project.
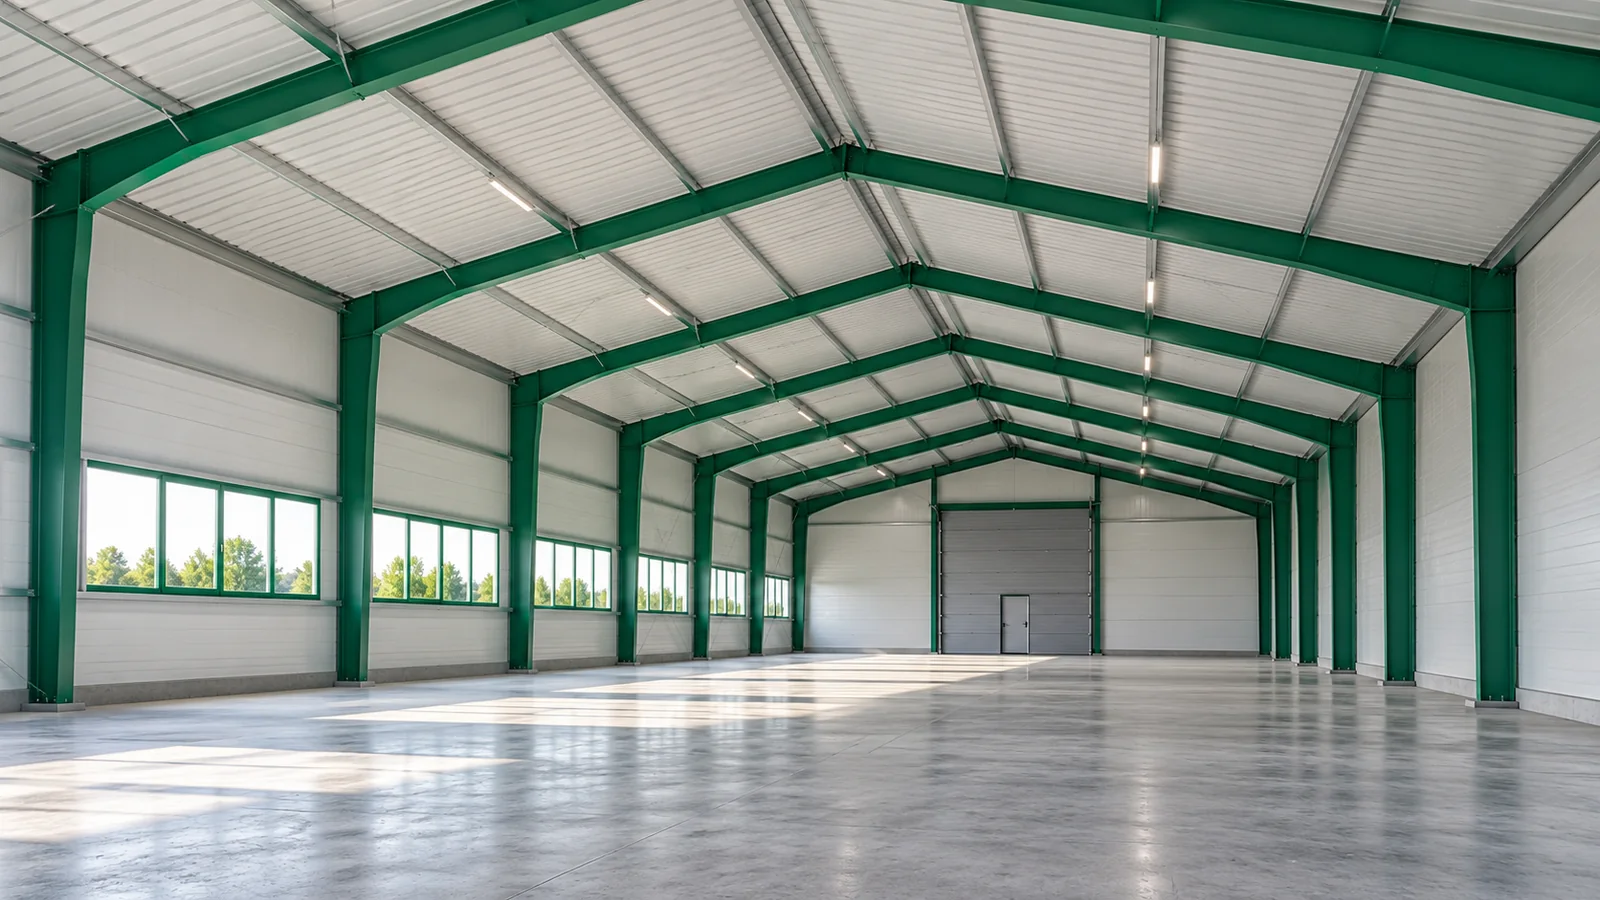
Steel building handover – checks before moving equipment in
An empty hall is easier to inspect than a building full of racking and machinery. That is when the floor, the lower sections of the walls and access to the equipment are visible. That is why the handover inspection of a steel hall should not be postponed until the day of the first delivery. Time is needed for the inspection, for recording defects and for agreeing on repairs. The acceptance of works does not, however, replace the formalities required before use begins. Prepare the contract, the approved drawings and the schedule of changes. The inspection of a steel hall should refer to what was meant to have been built. A walk around the building alone is not enough if it is not known which parameters and equipment were ordered. Also establish which works were accepted earlier, before they were covered by subsequent elements.
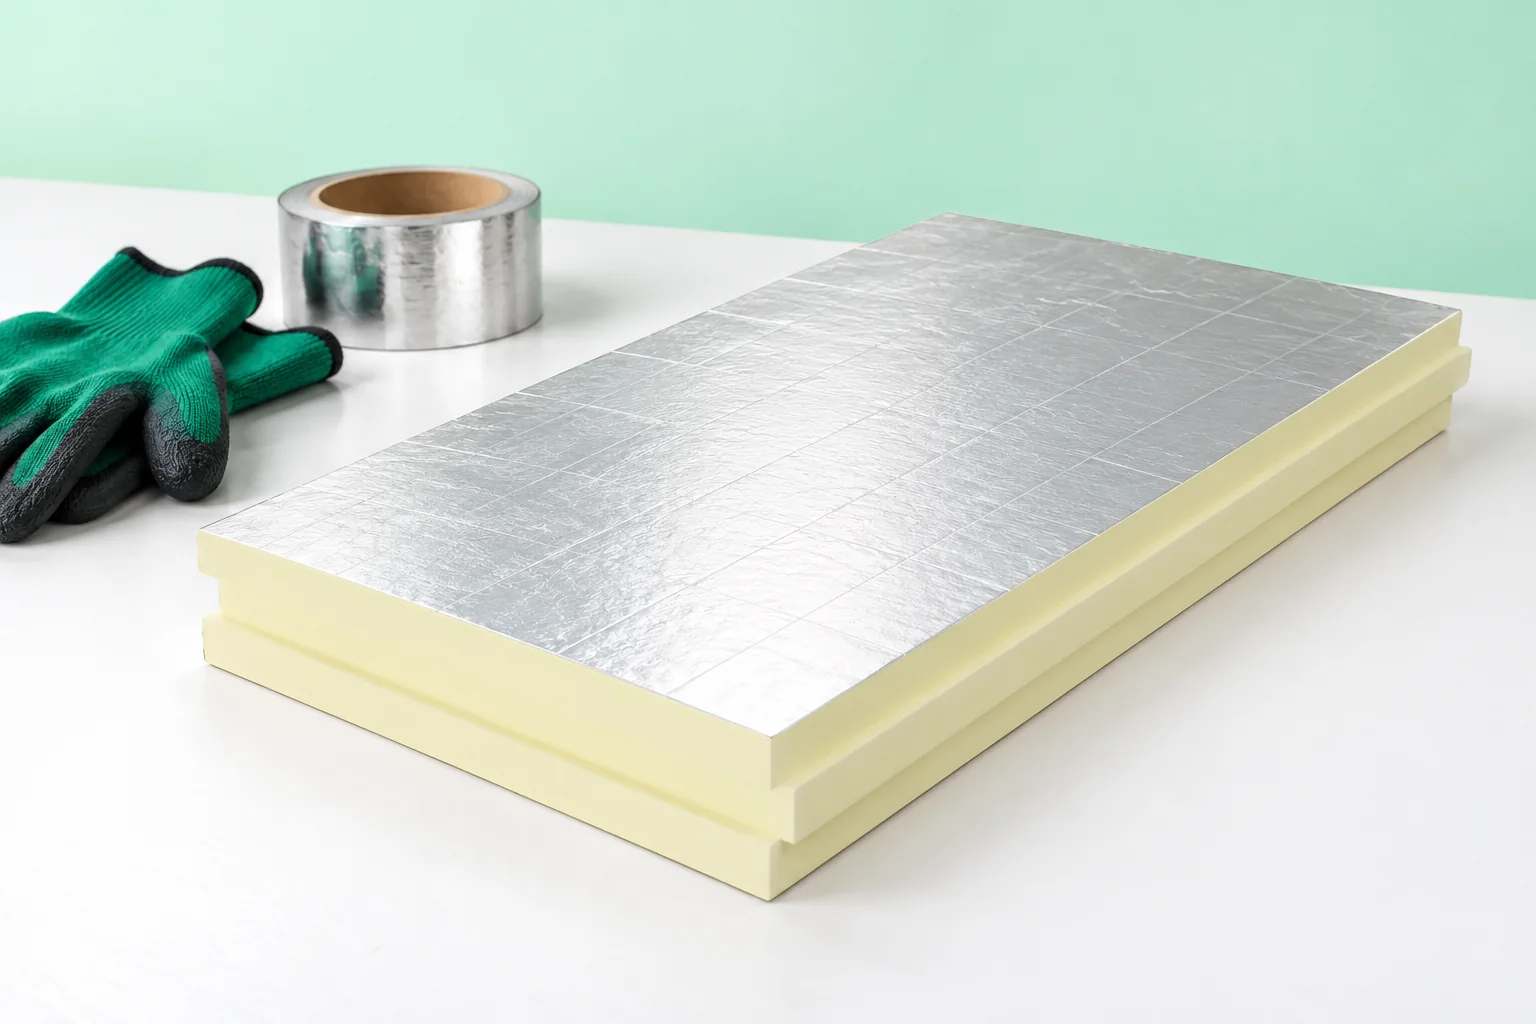
How to plan and install roof insulation using PIR boards
Insulating a roof with PIR boards begins with selecting the whole system, not with ordering the thickest board. Before the insulation is covered, it is worth checking that the design specifies where the insulating layer will sit — above the rafters, below them or on a flat roof deck — and that the chosen board has the right facings, edges and mechanical properties for that system. It should also be confirmed that the substrate is stable and prepared for the fixing method, and that joints remain continuous. Leave the thickness and laying decision to the designer.
Permit or notification? Identifying the Polish procedure for a building project
Whether notification alone suffices or a building permit is required depends chiefly on the structure's function and parameters and on the scope of works, not on the kit's name. So check exactly what is to be built and how its space will be separated, and for an existing building compare the planned change with the approved documentation. Only then establish the correct procedure and the complete set of documents. Remember that lightweight sheet metal or sandwich panels do not remove formalities, and material delivered to the site does not authorise works to begin.
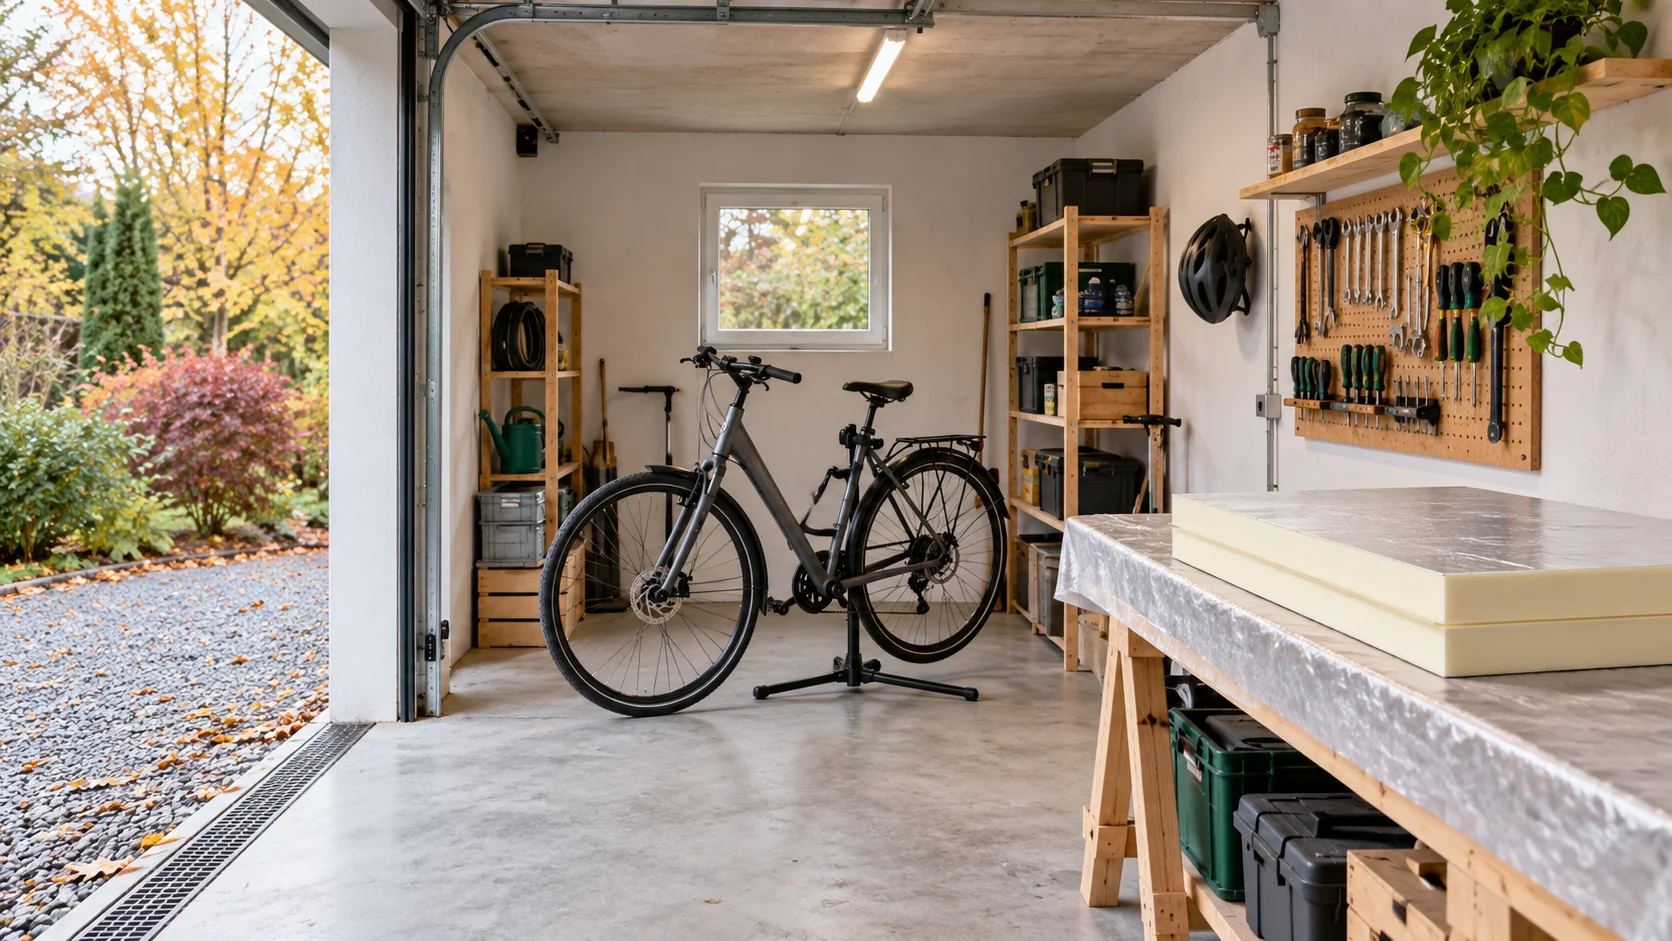
How to insulate a garage or seasonal cabin without spending on unnecessary layers?
A garage for parking, a place for repairing bicycles and a cabin visited in winter have different needs. A sensible budget does not mean buying the thinnest board for everything. First you need to establish where warmth is required, how often the heating will be switched on and where moisture in the room comes from. Only then do you choose the insulation. If a car is simply parked in the garage, human thermal comfort is not the main goal. When you repair sports equipment there in the evenings, the temperature at the workbench and the absence of draughts become important. In a seasonal cabin, the time needed to heat the rooms after a long break is an additional factor.
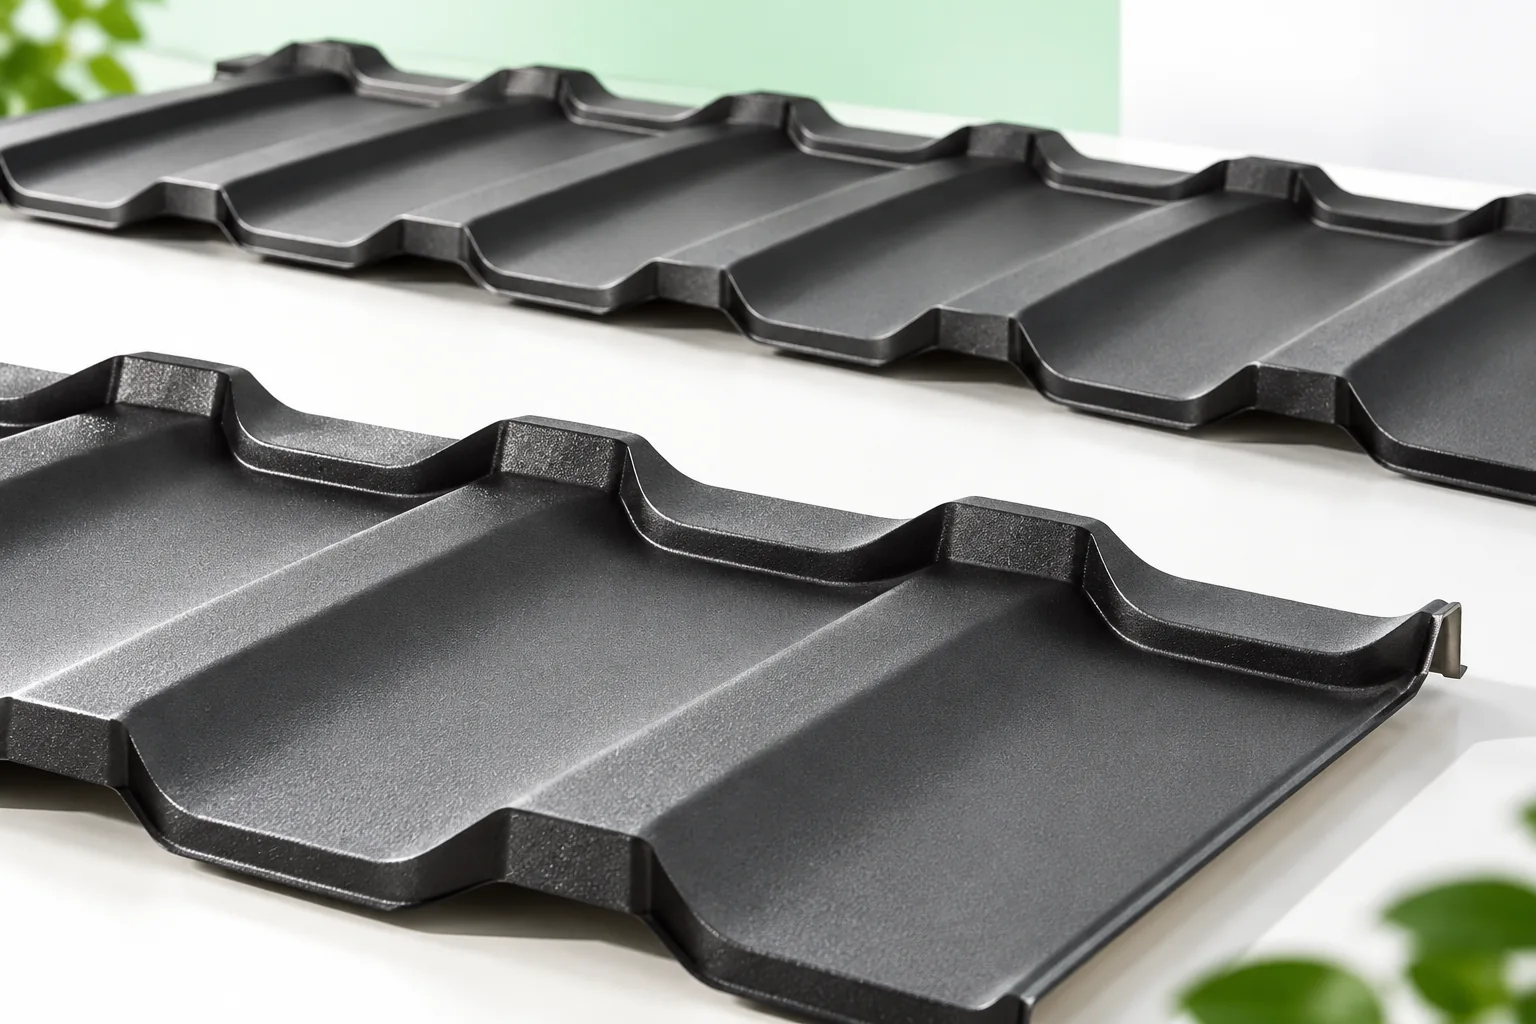
Modular or cut-to-length metal roof tiles: which format should you choose?
The roof layout, not the sheet format itself, is the decisive factor. Before ordering, check how sheets or modules will be arranged on the slopes, where cuts will fall and whether transporting long elements is realistic. Compare the cost of complete installation rather than the unit price. Assess steel and coating quality separately, as these do not depend on sheet size. In both variants, agree the layout drawing before approving production and delivery.
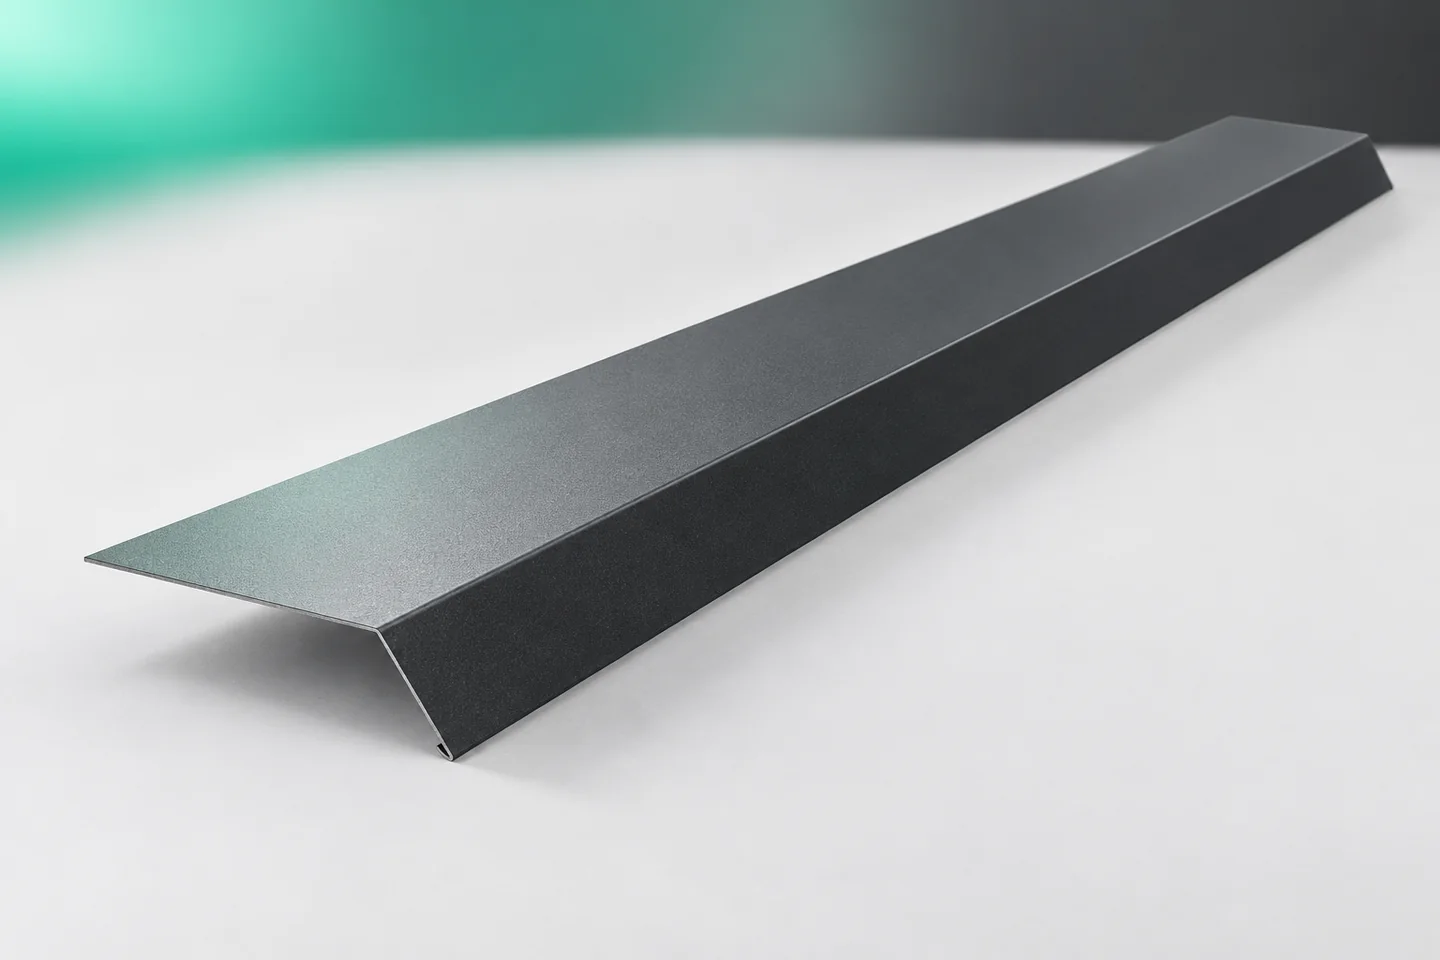
Directing runoff into the gutter at sandwich panel roof eaves
Eaves gutter flashings direct water from the roof covering towards the gutter. On a sandwich panel roof, the eaves also require the exposed parts to be closed off and a proper connection to the wall. The eaves must therefore be considered as an assembly of components. The eaves gutter flashing, the core cover and the profile associated with the gutter can perform different tasks. Combining them at random impedes drainage even when each element has been carefully made on its own. The drawing should show how the outer and inner panel skins are terminated. The position of the core, the wall and the gutter is also required. In some solutions the terminations of the layers are offset relative to one another. This is a feature of the specific detail that must be taken into account when ordering flashings.