

Building basics
Sandwich-panel.pl explains the basics of choosing sandwich panels, PIR insulation boards and metal roofing. Learn how the core differs from the facings, what the thickness describes and how the sheet dimensions relate to the effective cover area. The guides are intended for people planning a garage, industrial building, workshop or farm building. They explain which details to collect before ordering, how to identify accessories and what to inspect when the goods arrive. Use the articles to compare materials and prepare the questions that need to be resolved for your project.
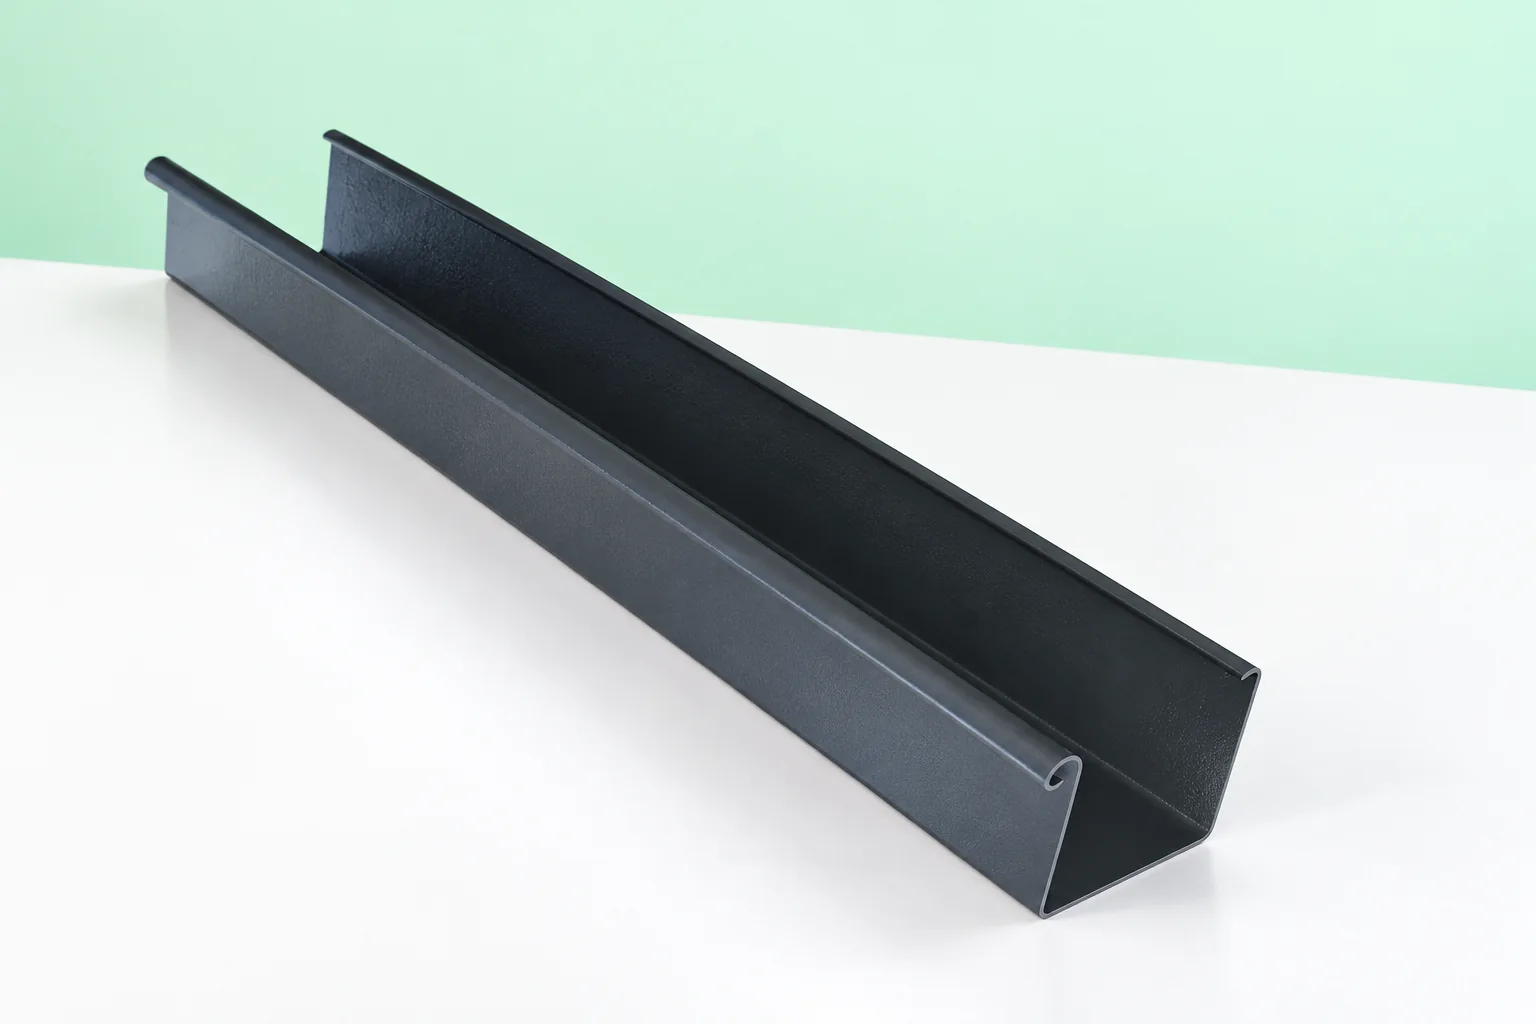
When a square gutter suits the eaves detail
Choose a square gutter when its clean line suits the proportions of the eaves and the system has verified capacity and a full set of fittings for your roof. Before deciding, check whether the fixings are concealed or visible, how corners and downpipes come together, and whether parts can be replaced later. Look at a sample assembly with joints, not just a straight length. A square profile does not guarantee greater water discharge or a hidden installation — these depend on the specific system.
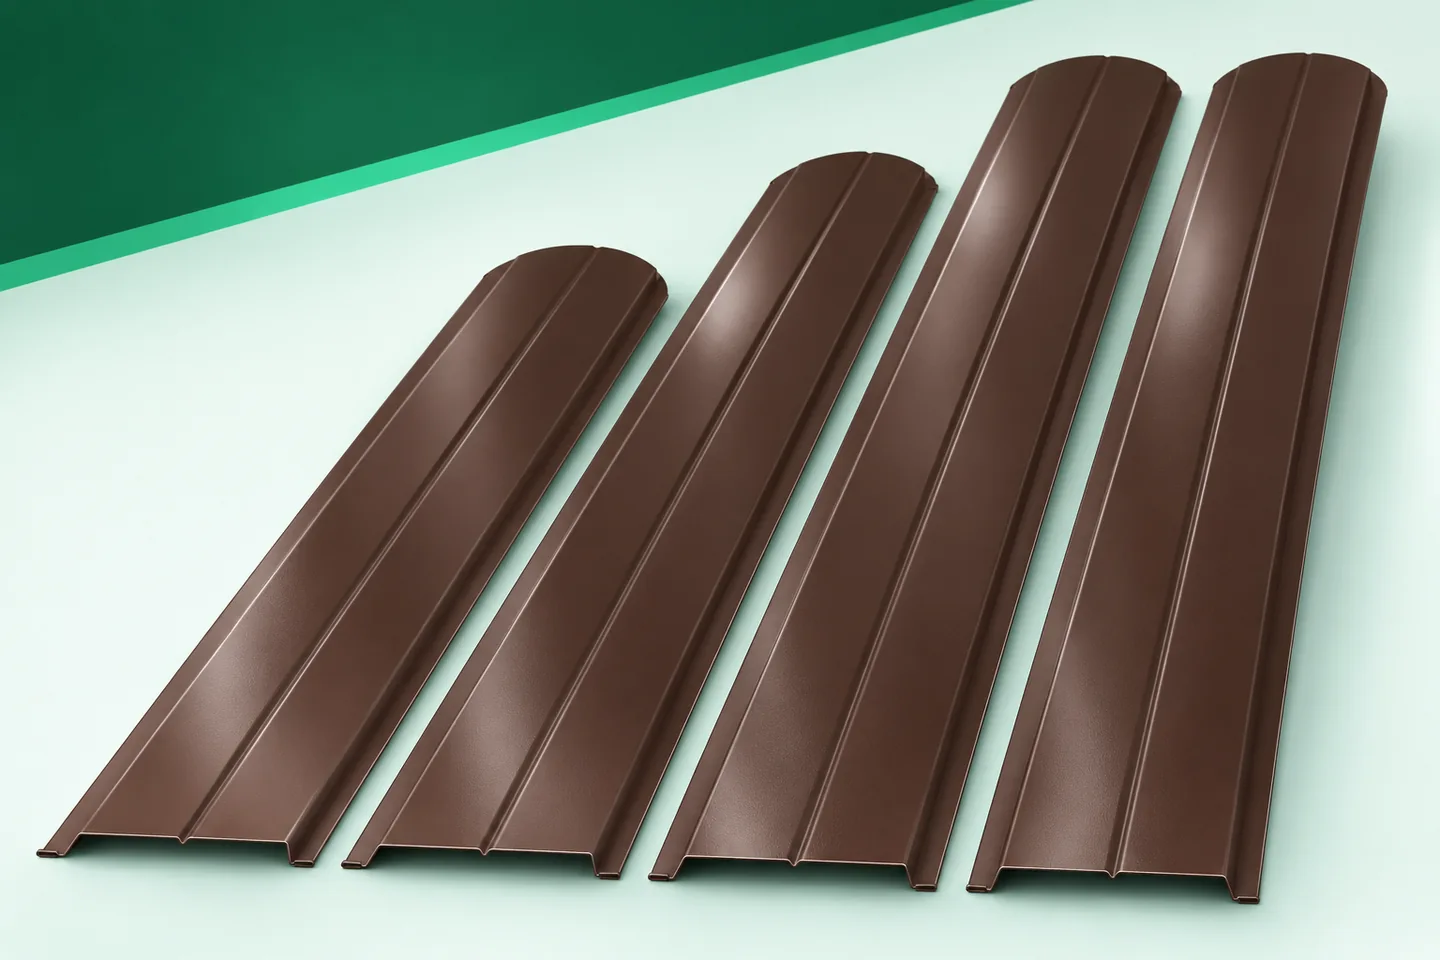
Metal picket fencing on a corner plot: planning both street boundaries
A corner plot is seen from two sides. A fence that forms a calm frontage on one street becomes a long garden boundary on the other. Metal fence pickets allow both sections to share a common appearance. There is no need, however, to give them an identical degree of screening. The key is to identify the places of entry, access and rest. The division of bays then follows from how the property is used, rather than from randomly repeating one configuration. Start by marking the pedestrian gate and the driveway gate. These define the most intensively used stretch of fence. The second side may have a different function, although it remains clearly visible from outside. With such a layout, it is worth identifying one main accent. This may be the gate area or a consistent line of fence posts. The sheet-metal pickets should form an orderly backdrop for it.
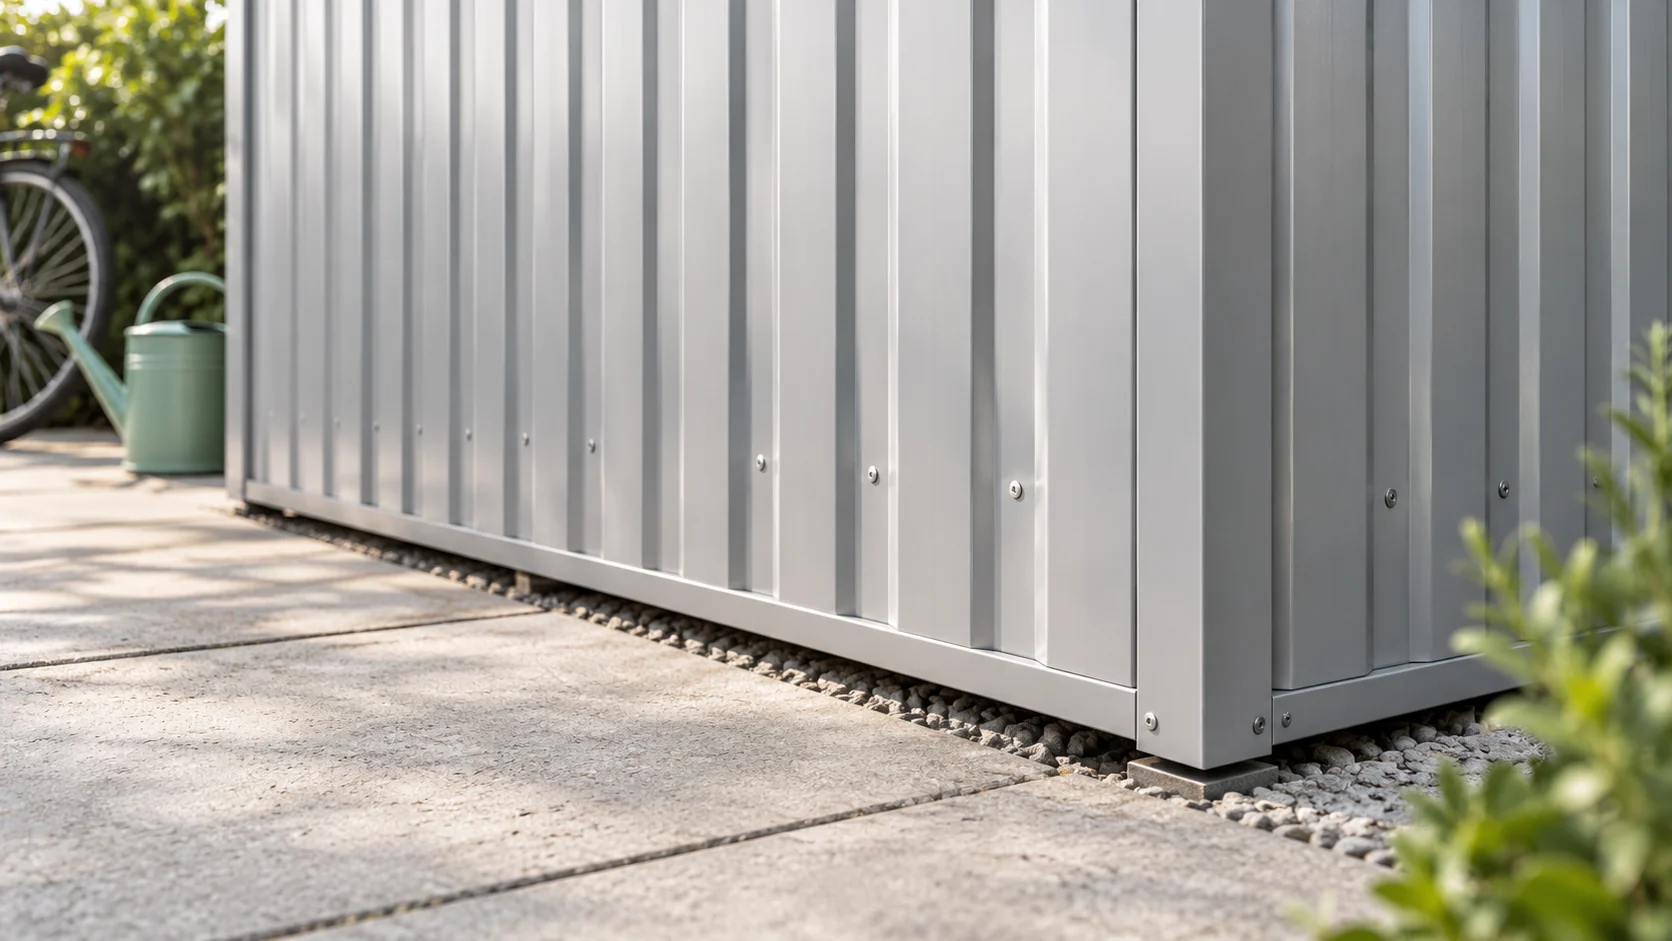
T8 sheets for walls, gates and screens: how to read the profile data
The low T8 trapezoidal profile gives a subtle division of the surface. It can work on a back wall, as a screen or as infill for a suitably designed gate. This does not mean it is suitable for any roof. First check the intended use of the specific variant. Then match its dimensions to the area to be covered. The profiling stiffens the thin sheet and gives it its pattern. In the T8 family it is small. Do not confuse the rib height with the steel thickness. The sheet can have an 8 mm profile and a steel core 0.5 mm thick. These are two separate dimensions.
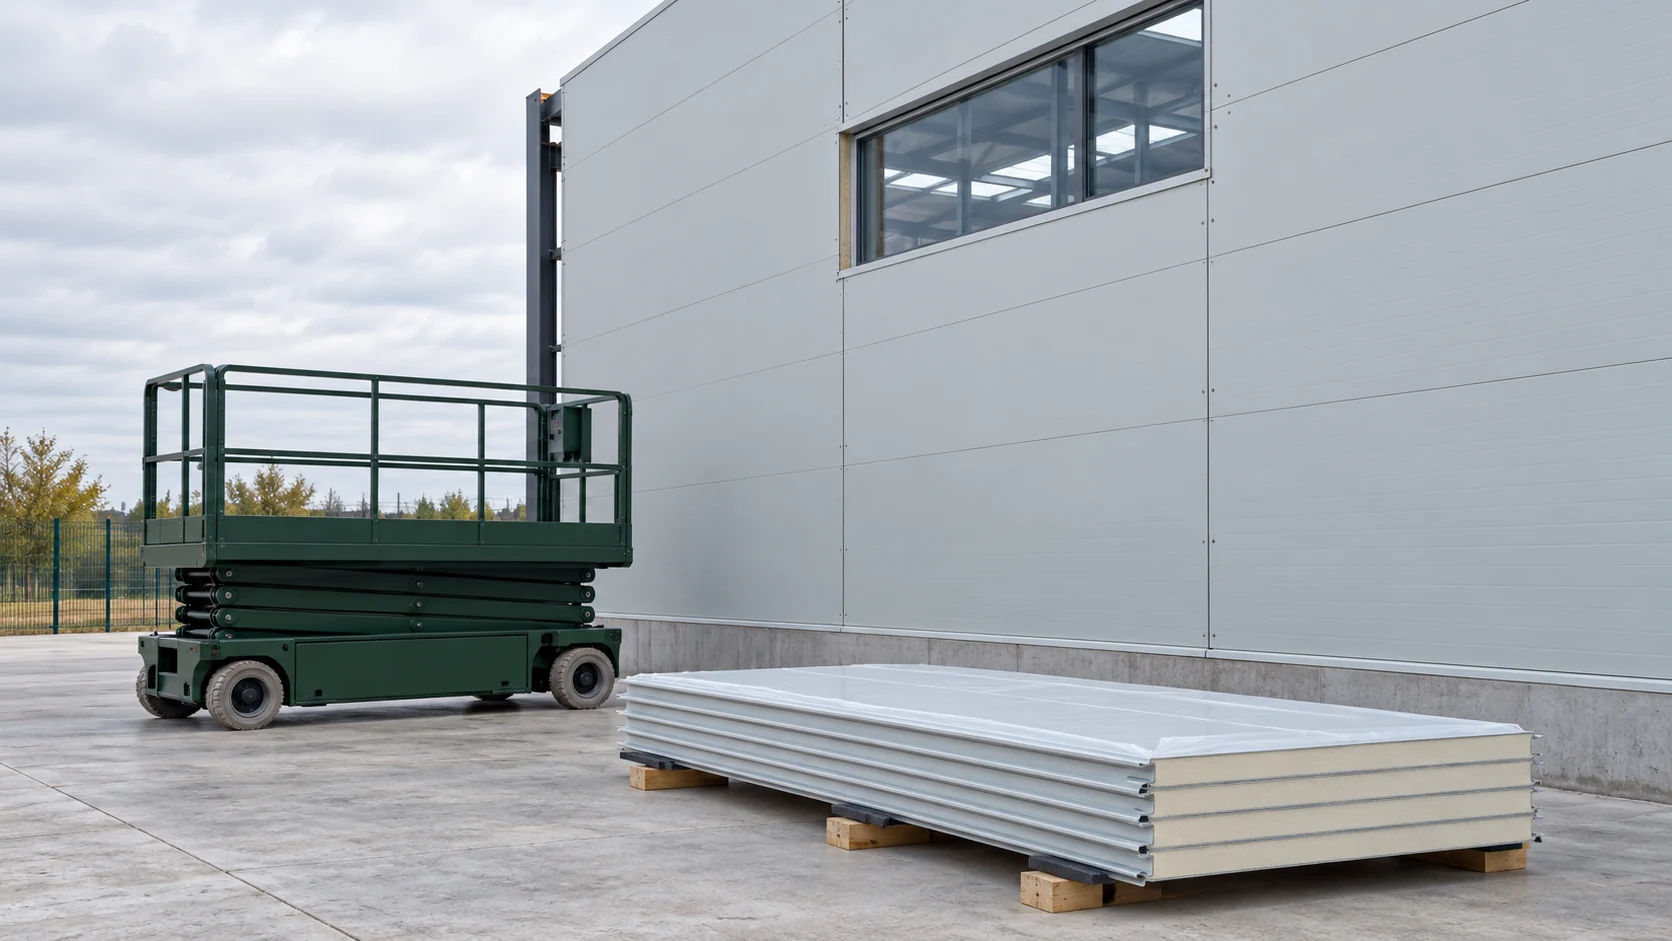
How do you compare rates for installing sandwich panels?
The price for laying a sandwich panel may cover just the fixing or the complete installation of the cladding with seals and flashings. These scopes are not equivalent. When comparing teams, a common drawing, material description and method of settlement are needed. A low rate per m² alone does not show what you will pay for a finished roof or wall. Establish whether the measurement covers the gross area including openings or the area after deducting them. Cutting an opening, preparing the reveal and flashings still require work, even when they reduce the visible panel area. The contractor may charge for these activities separately. Each method is clear if it has been agreed before work begins.
Fitting solar panels to metal roofing: when is it safe?
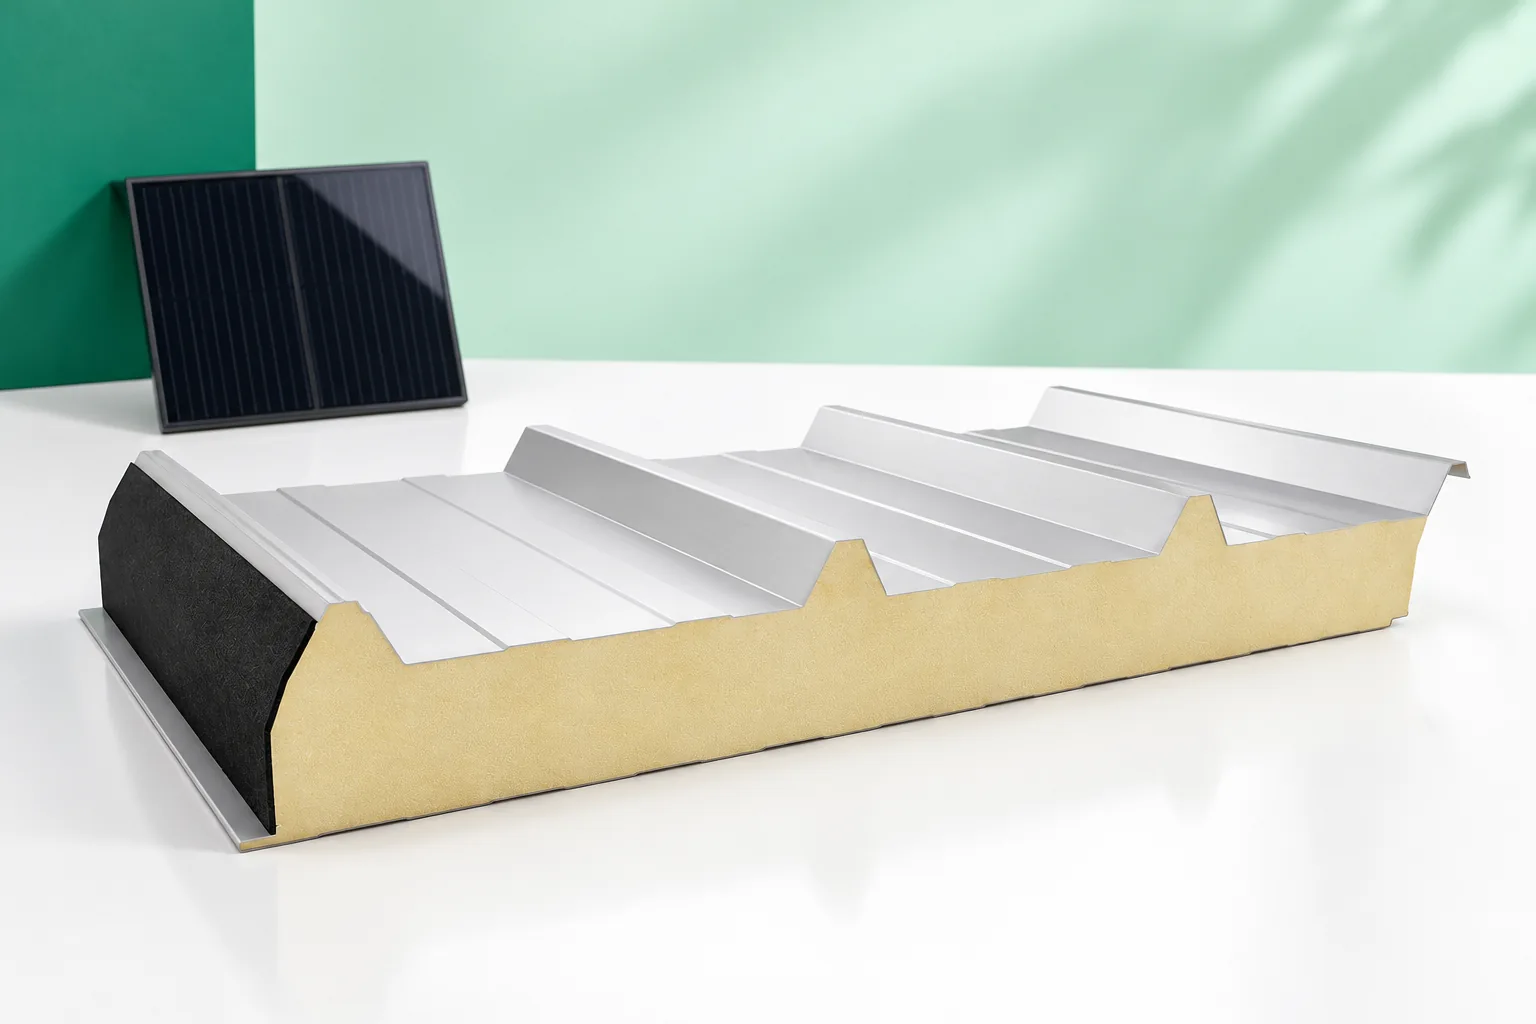
Yes, photovoltaics can be safely installed on a metal roof, provided the covering, structure and mounting system can carry the anticipated loads. The key variable is the condition of the existing roof: it determines whether installation makes sense now or after renovation. It is worth checking the documentation, structural sections, support spacing, type of sheet metal and how the covering is fixed, and on an older roof also corrosion, timber and seals. Only then should mounting brackets be selected and the tightness of penetrations, resistance to wind suction and allowance for thermal movement assessed.
Sigma sections in steel buildings: what does the shaped web do?
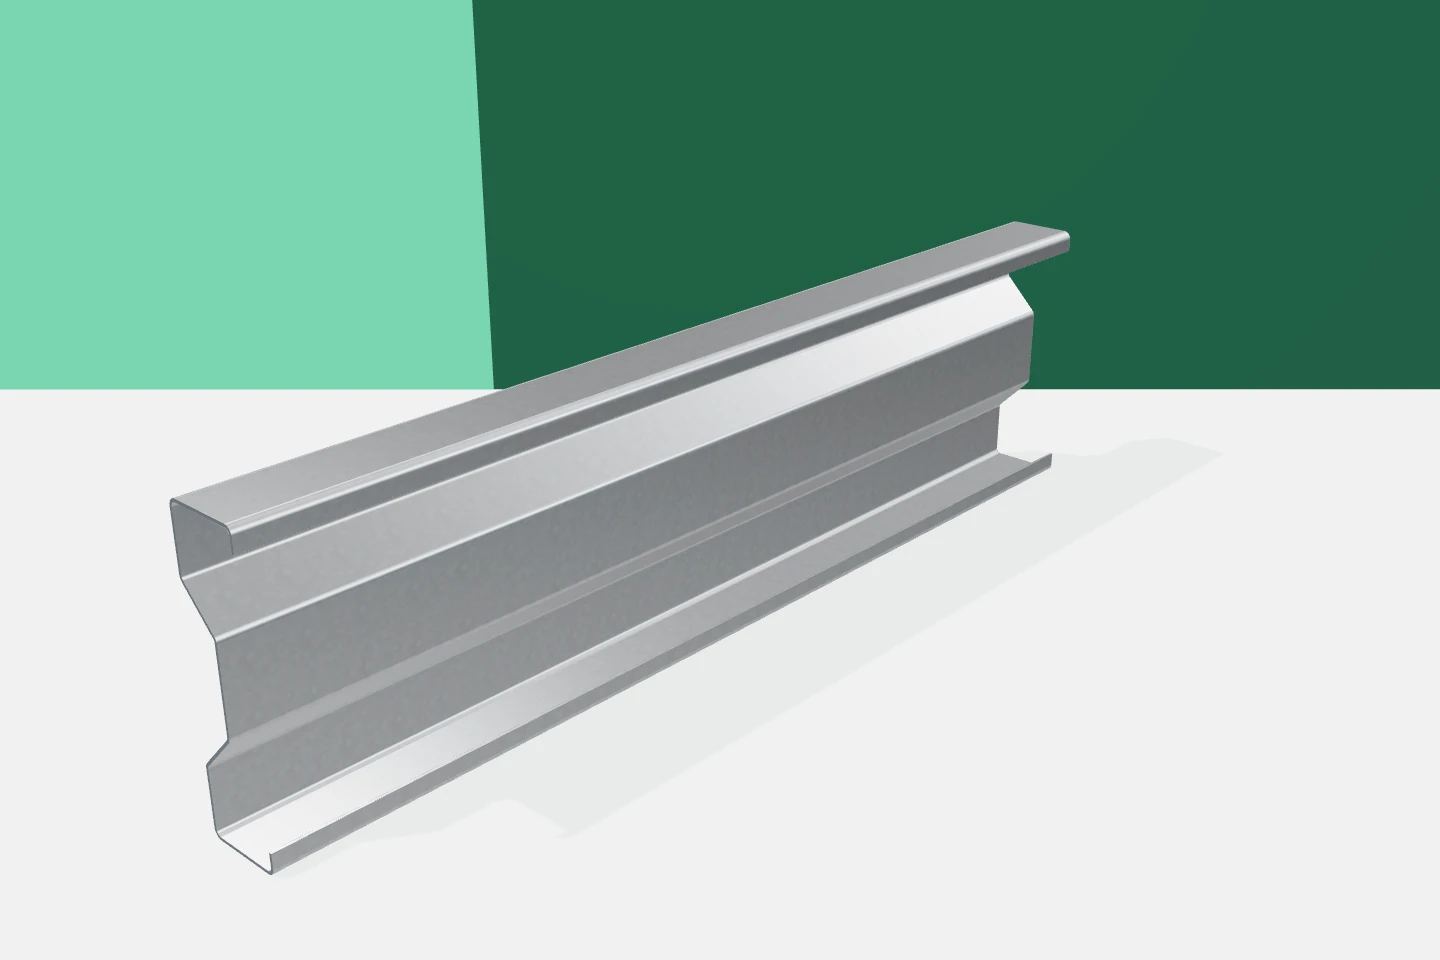
The sigma profile is characterised by additional bends in the web. These give thin sheet steel a different arrangement of stiffeners than a simple channel section. Such cold-formed profiles are used in hall structures, among other things as roof-supporting elements. However, the benefit depends on the selection of the entire cross-section and its support. A more complex shape alone does not guarantee greater load-bearing capacity in every application. The sigma family includes various heights, flange widths and sheet thicknesses. The proportions of the bends and edge stiffeners also vary. Two profiles described by the same general name can have different properties. The drawing and catalogue symbol are therefore more important than the trade name alone.