

Building basics
Sandwich-panel.pl explains the basics of choosing sandwich panels, PIR insulation boards and metal roofing. Learn how the core differs from the facings, what the thickness describes and how the sheet dimensions relate to the effective cover area. The guides are intended for people planning a garage, industrial building, workshop or farm building. They explain which details to collect before ordering, how to identify accessories and what to inspect when the goods arrive. Use the articles to compare materials and prepare the questions that need to be resolved for your project.
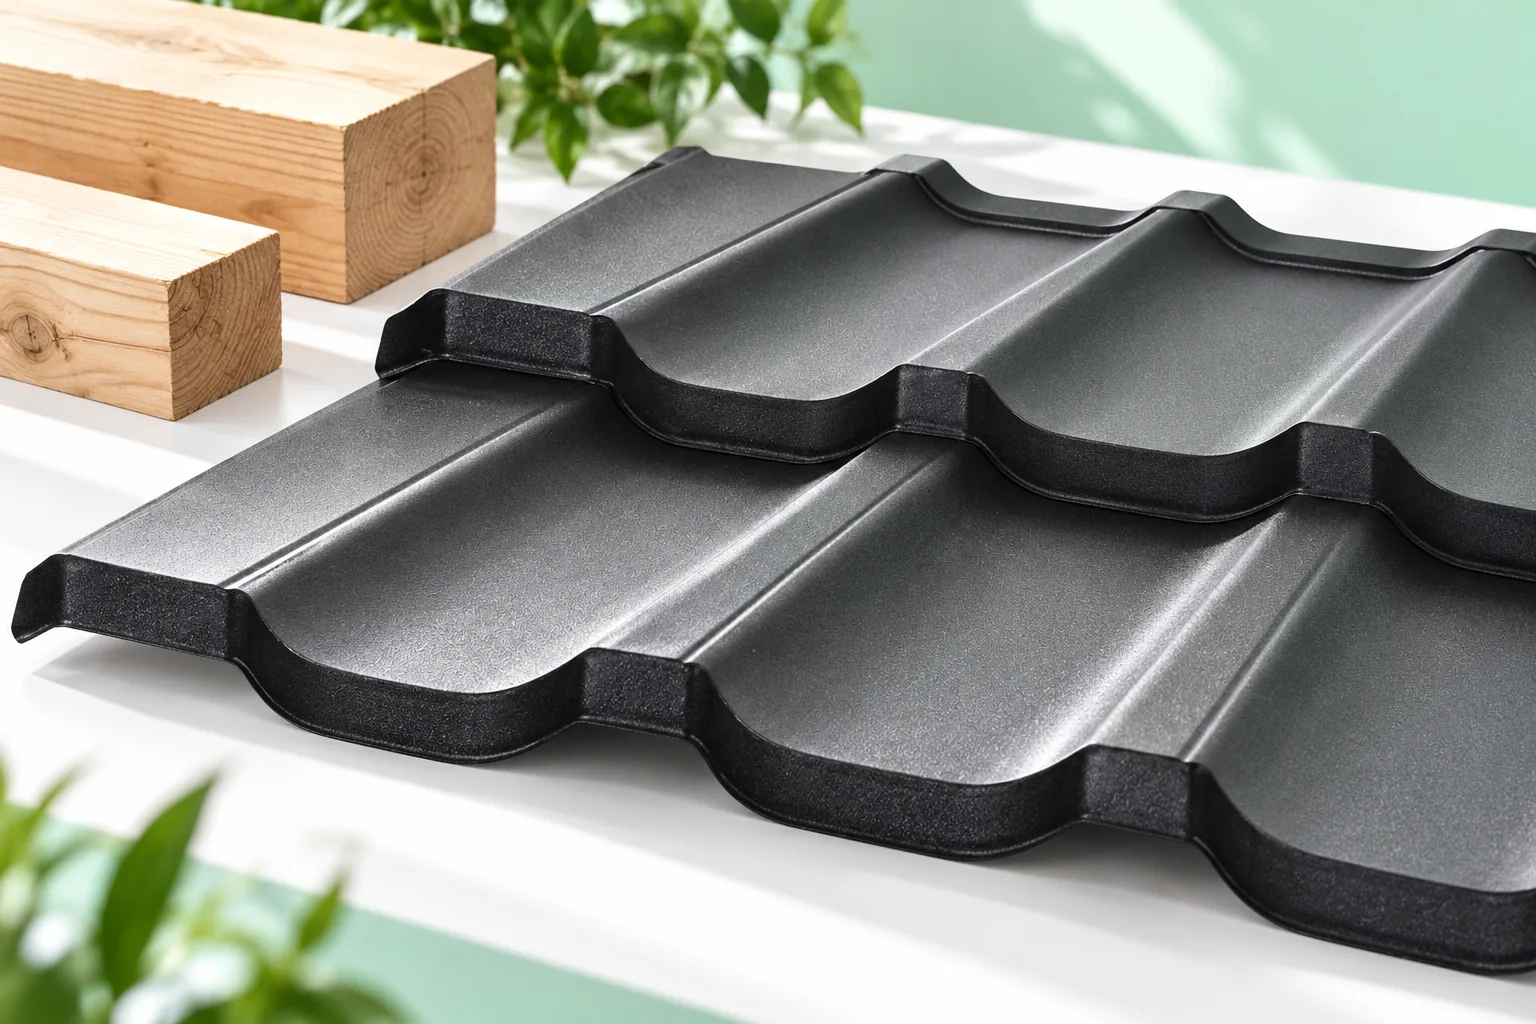
How does a collar-beam roof work and when is it used?
Whether a collar-tie roof performs its role depends primarily on the structural design, not on the arrangement of beams visible in the attic. In a typical scheme, a collar tie connects a pair of rafters and changes their working conditions; it may also limit deformation and make the attic easier to use if it does not require central posts. Before fitting out the attic, it is worth checking the sections, position and connections of the collar ties, the roof's support and anchoring, and whether the work matches the documentation. A horizontal beam alone does not describe the whole roof structure.
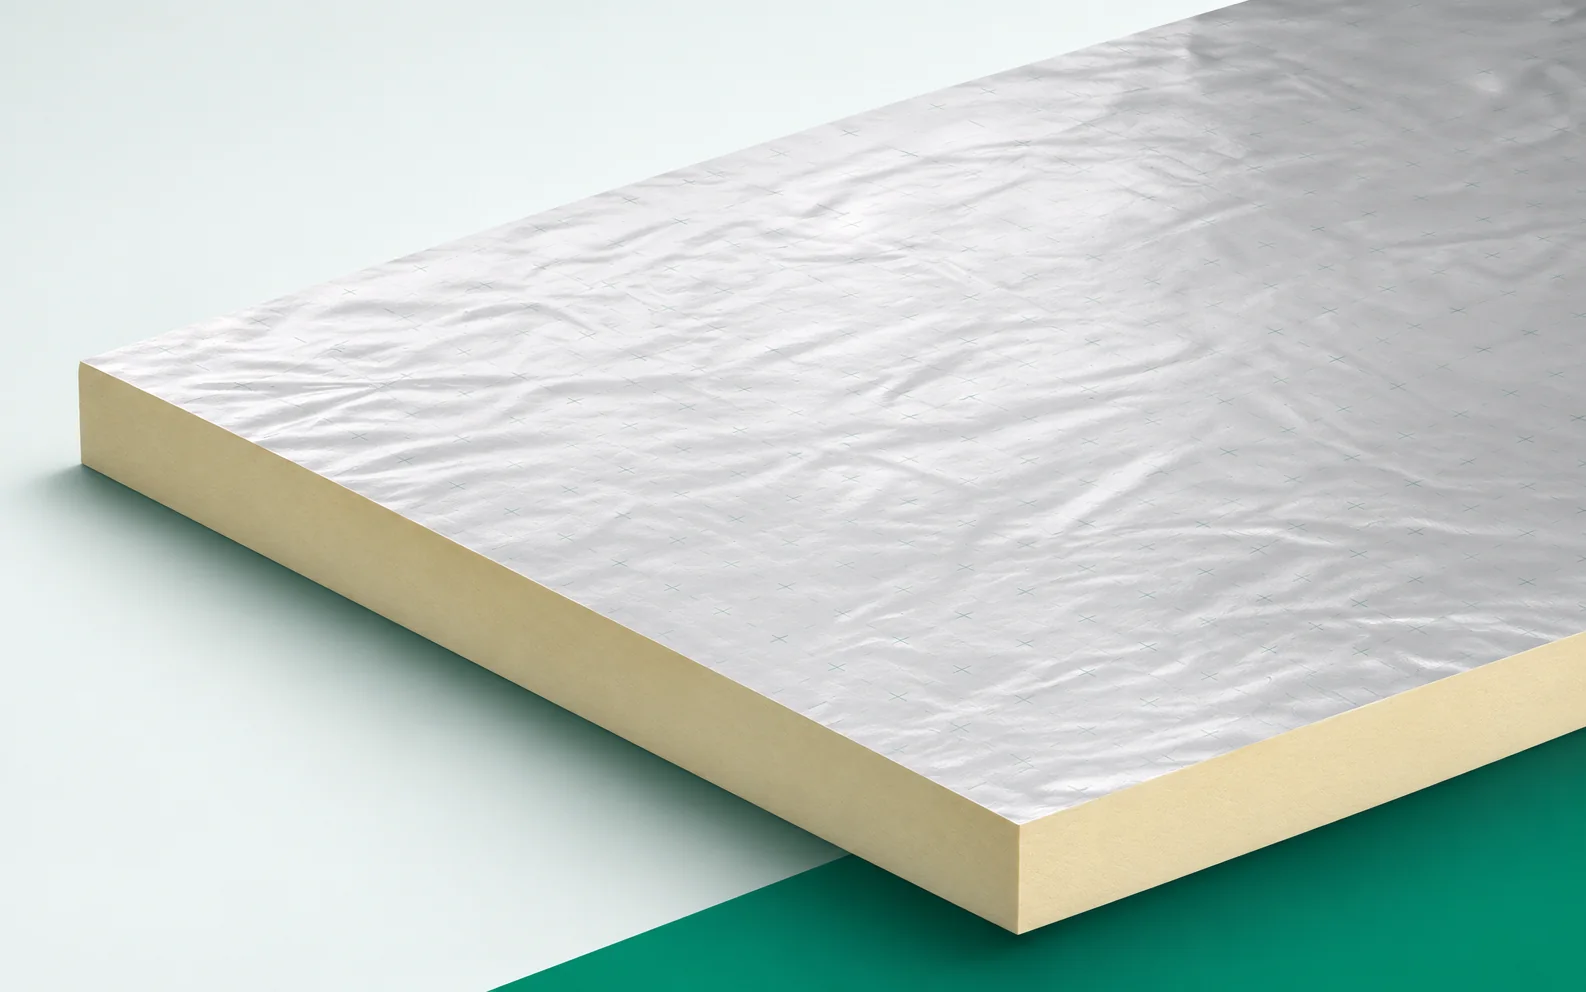
Therma TR26: Kingspan boards beneath mechanically fixed roofing
Kingspan Therma TR26 is a PIR board with a multi-layer facing containing aluminium on both sides, used under mechanically fastened or ballasted roof coverings. The choice of variant depends on the substrate — concrete, steel or timber — as well as on the loads and the other roof layers. Where the rooflight upstand is low, the available section height is important: the horizontal insulation must connect with the vertical insulation, and the covering must receive a correct termination. Simply increasing the board thickness in the middle of the roof slope does not solve this. The guide shows how to link the TR26 format, support for cut pieces, protection against water and vapour, and the thermal parameters with the actual geometry of the roof build-up.
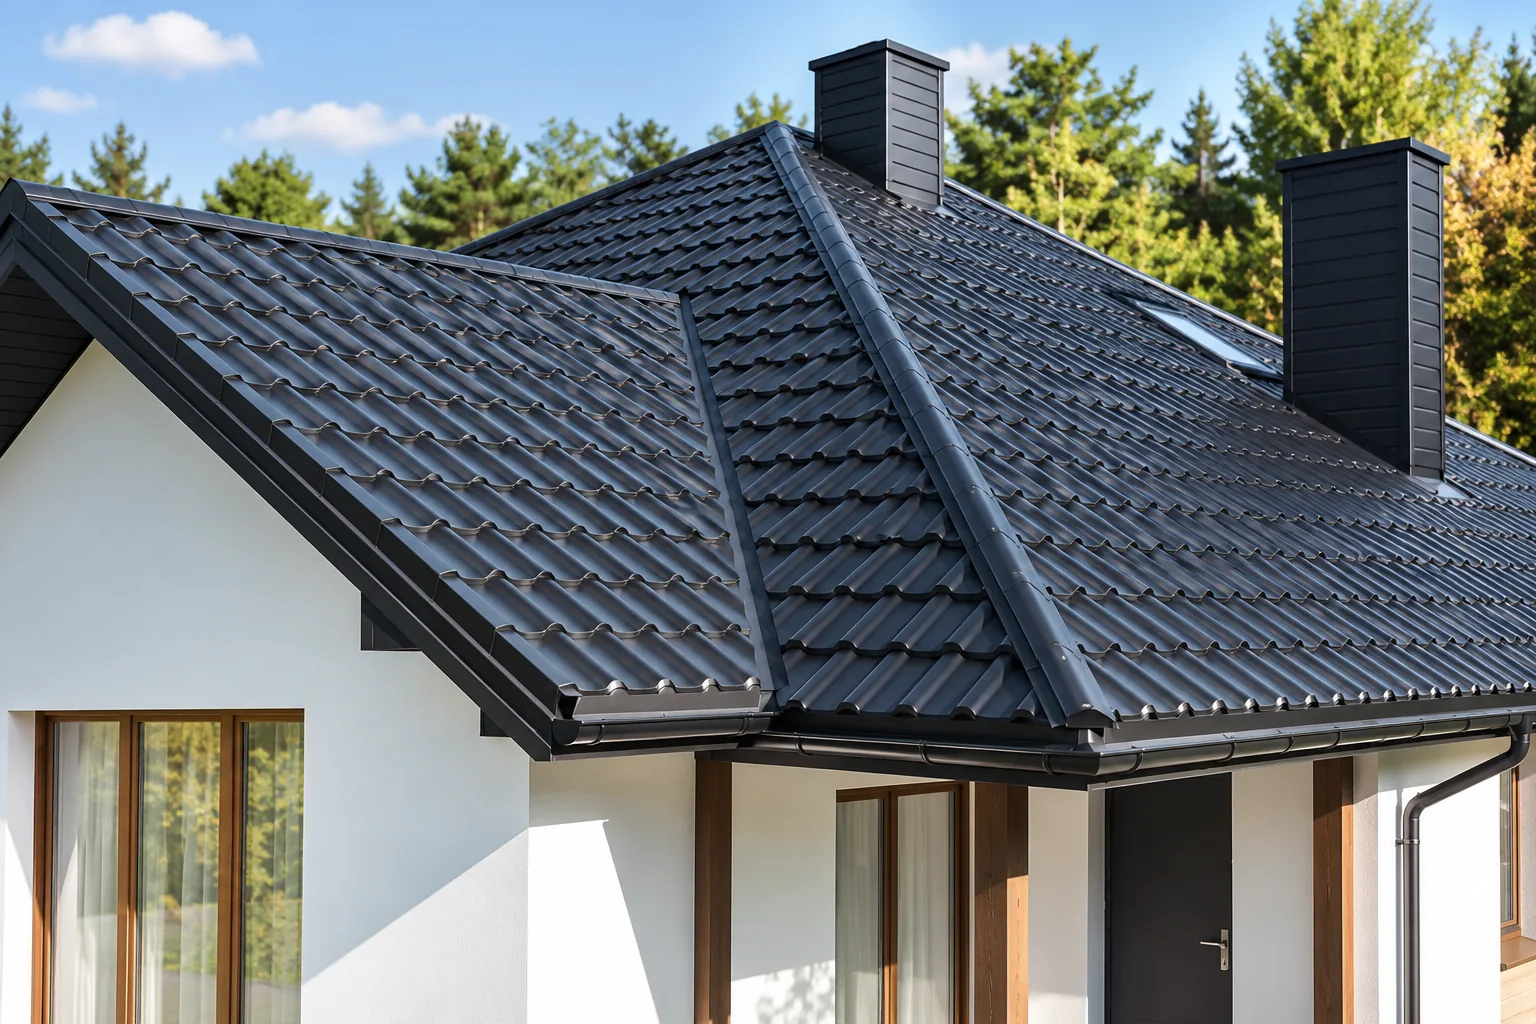
What is a roof valley, and what keeps it watertight?
The watertightness of a roof valley is determined above all by its geometry, correct laps and an unobstructed drainage path, not by the amount of additional sealant. It is worth checking whether the substrate gives the valley channel stable support and whether the underlay remains continuous all the way to the eaves. Watch the width of the visible channel: sheets pushed too close restrict outflow and make cleaning harder. Dimensions depend on roof pitch, valley length and the volume of incoming water, so the choice of solution should be left to the designer.

What a concealed gutter needs beneath a metal roof
A concealed gutter can work with a metal roof, but the decisive factor is designing the shared eaves detail in advance, not choosing the cover last. Before ordering components, check the eaves section: whether the covering delivers water to the gutter, how the layers beneath it terminate, where the ventilation inlet sits and where the emergency overflow path runs. The profile shape, flashings and edge levels must form a coherent arrangement. Simply screening an ordinary gutter does not guarantee a working system, so assess whether the detail can be explained in a drawing.
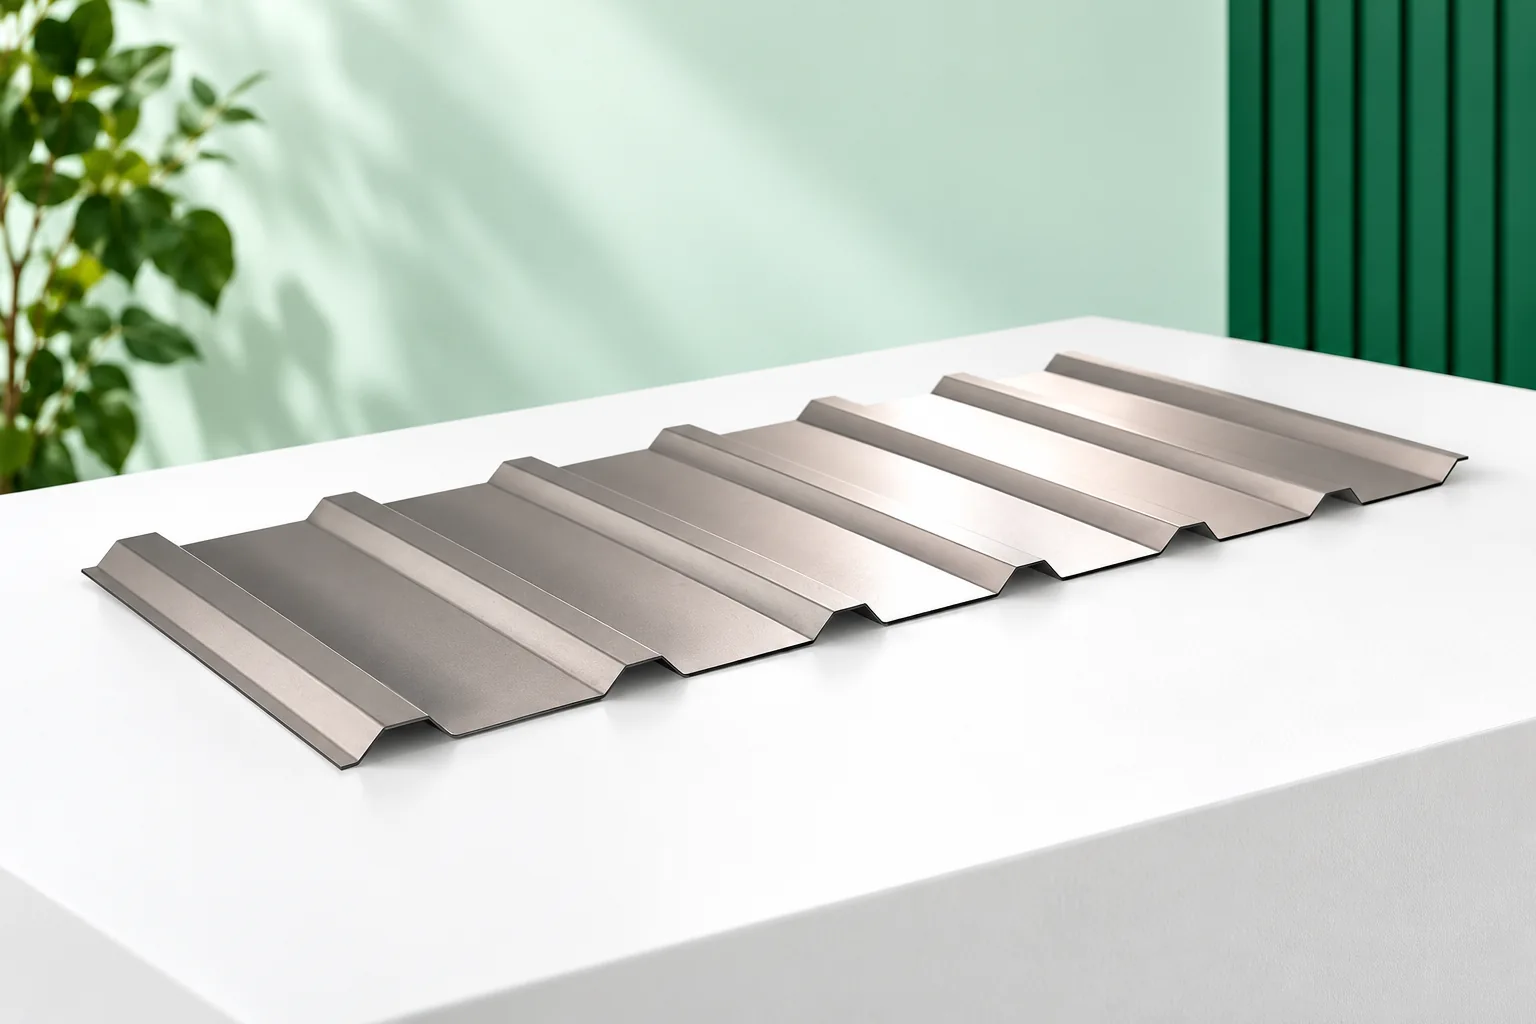
Can trapezoidal steel sheets be used for a soffit?
Trapezoidal sheet works as a soffit only when the profile is intended for that purpose. A low, subtle section with matching trim is usually the best choice. Remember to plan the support and eave ventilation. Leftover roof sheets are not enough on their own – their shape, length and coated side must suit the new role. Beneath the overhang, the material is seen up close, so the width of the fields between waves and the wall junction matter. View a sample in conditions similar to the finished soffit.
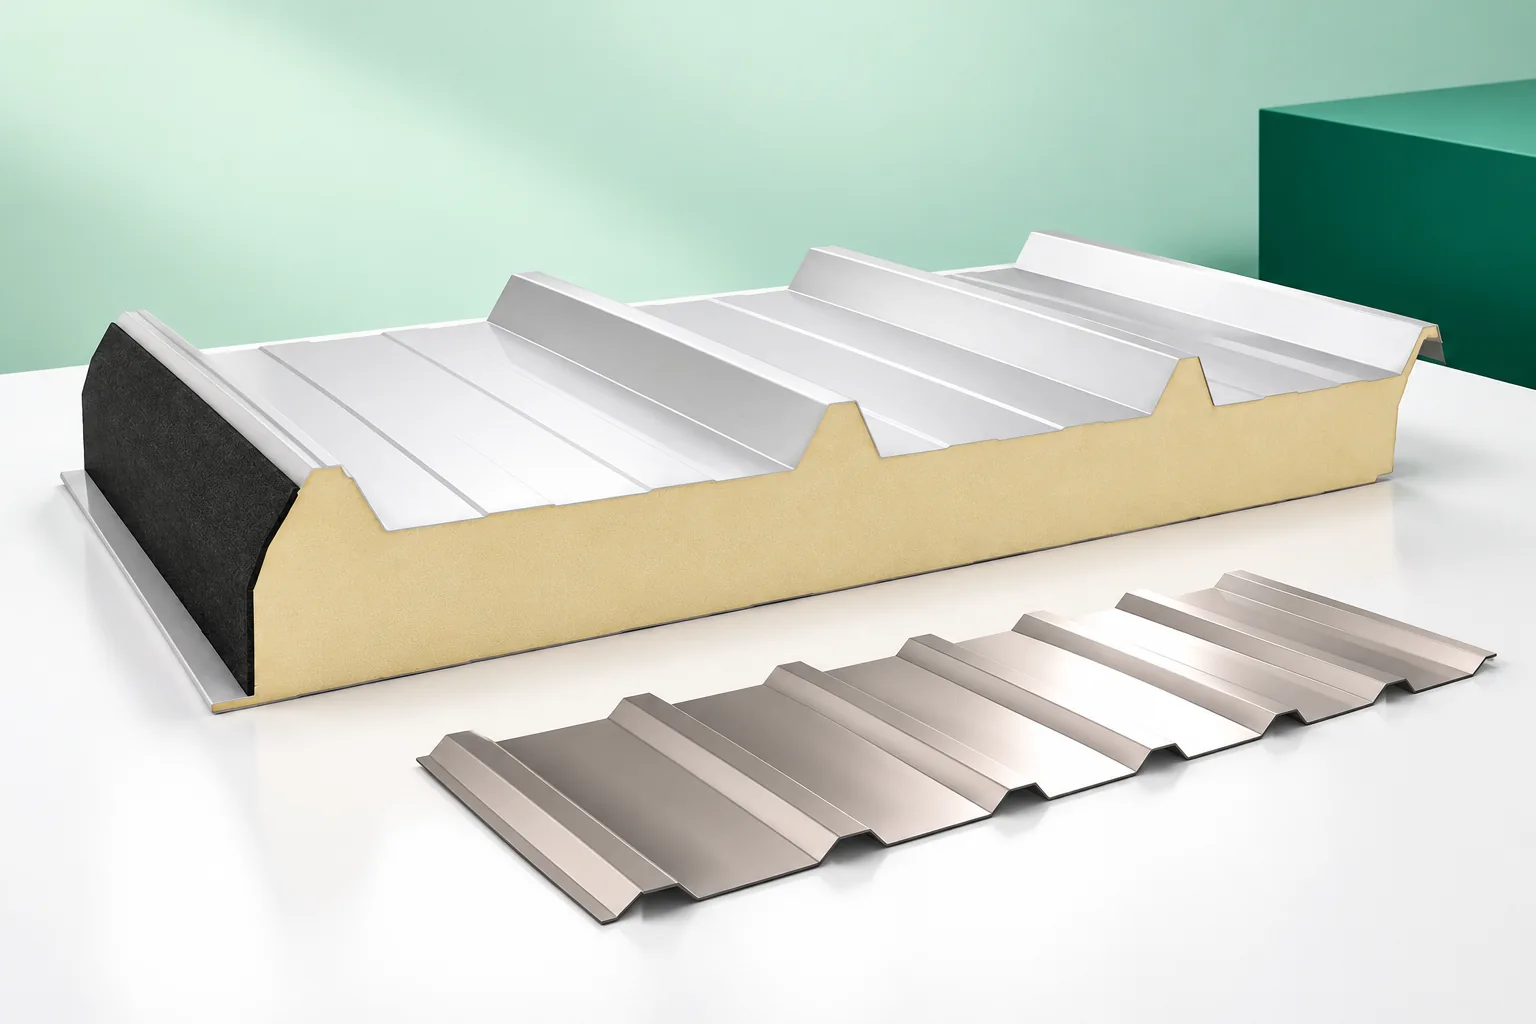
Insulated roof panels or structural steel decking for an industrial building?
The choice between a sandwich roof panel and structural steel decking depends mainly on roof pitch, loads, fire requirements and the number of rooftop installations. The hall owner should check whether complete roofs with the same function are being compared, not individual products. It is worth comparing the thermal performance of the whole assembly, how installations and skylights are fixed, and the installation schedule and later servicing. The decision should be based on a drawing and bill of materials for both variants.