

Building basics
Sandwich-panel.pl explains the basics of choosing sandwich panels, PIR insulation boards and metal roofing. Learn how the core differs from the facings, what the thickness describes and how the sheet dimensions relate to the effective cover area. The guides are intended for people planning a garage, industrial building, workshop or farm building. They explain which details to collect before ordering, how to identify accessories and what to inspect when the goods arrive. Use the articles to compare materials and prepare the questions that need to be resolved for your project.
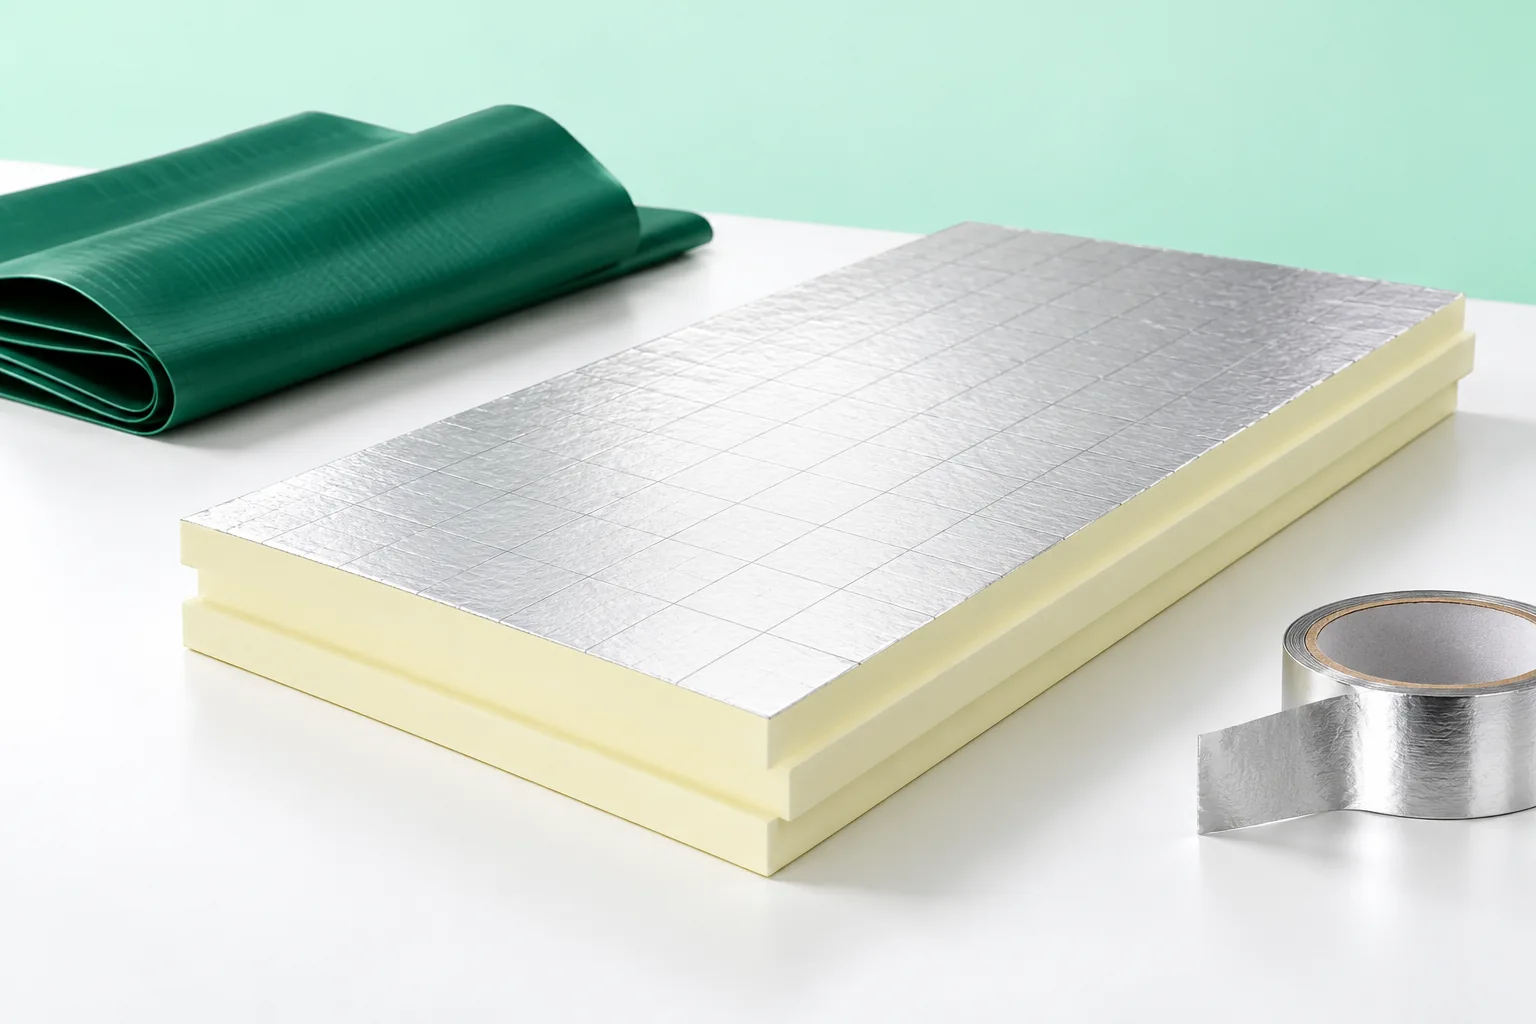
In what order should loft insulation layers be installed?
The order of the attic layers depends primarily on the roof construction and the direction in which it dries, so there is no single universal section. It is worth checking whether the design provides ventilation above the insulation and how the diffusion resistance of the membrane and the inner layer were selected. With a roof using roofing felt on boarding, the system may require a ventilation gap, while with metal sheeting it requires counter-battens. Ask for a drawing with material names, thicknesses and junction details to assess where air flows and water is drained.
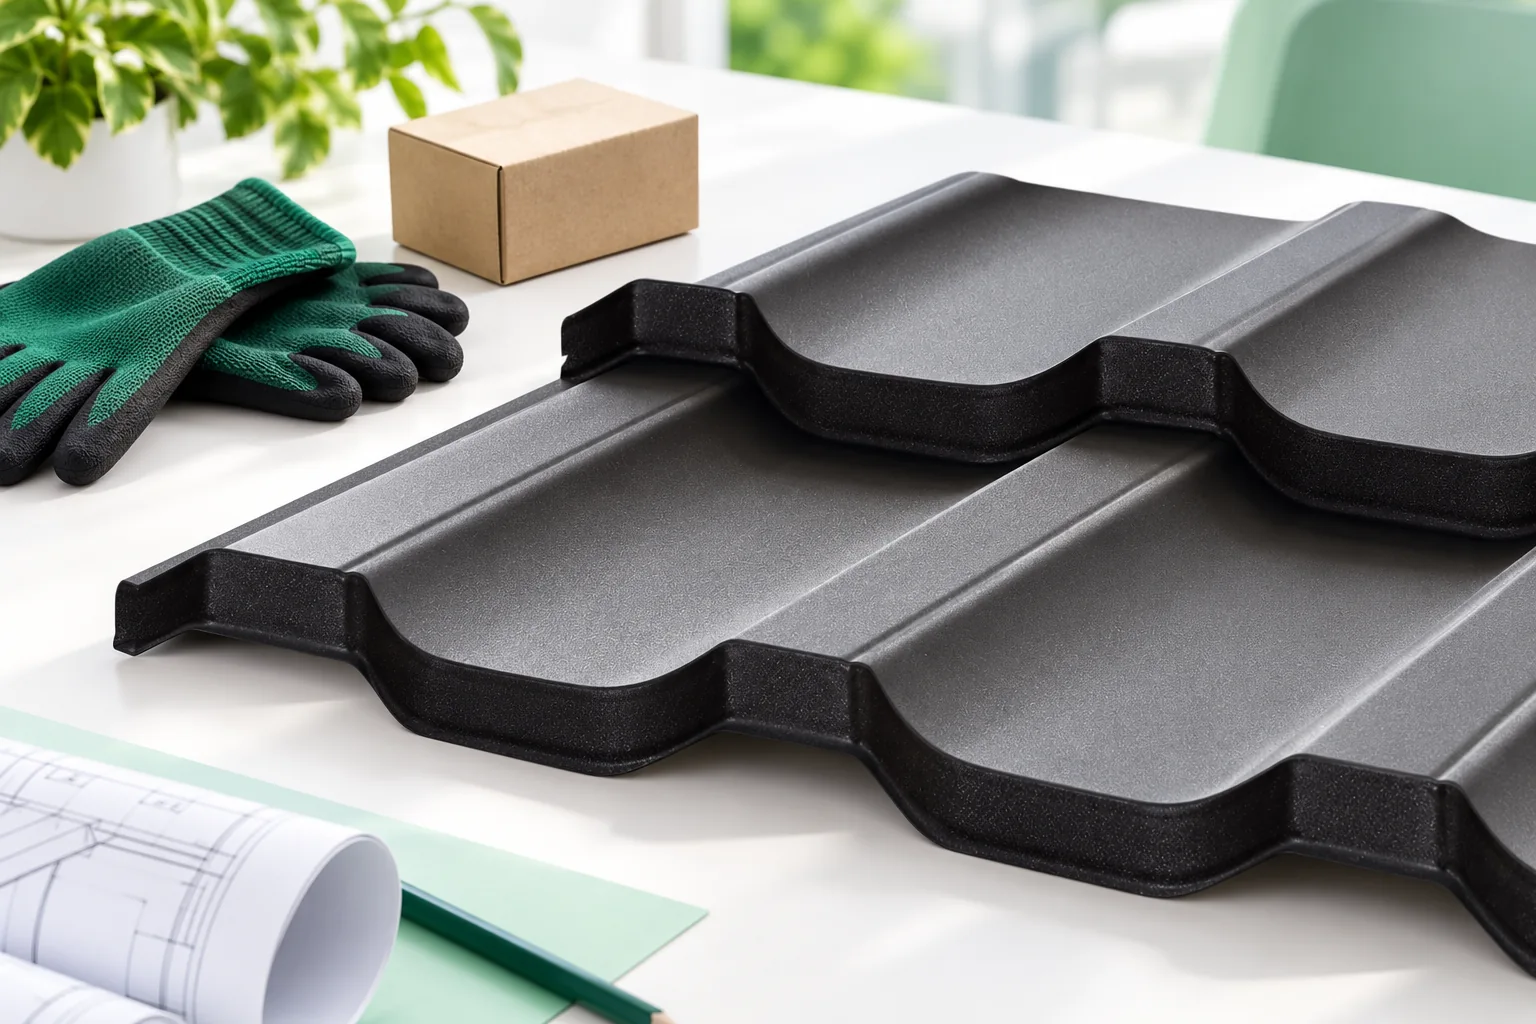
Where should you avoid cutting costs when buying a roof covering?
When choosing roof covering, the easiest savings come from simplifying the design, planning the cutting layout well and comparing complete offers. Do not cut costs at the expense of support, a coating suited to the surroundings, flashings and fixings – mistakes there can force you to dismantle a finished roof slope. Before buying, separate the elements that mainly affect appearance from those that keep the whole system working. An accurate measurement of the actual structure geometry, not just the house area, reduces the risk of ordering wrong lengths and unnecessary waste. Check diagonals, the eaves line and the position of openings, because an error at this stage may carry through the entire batch of sheets and only show during installation.
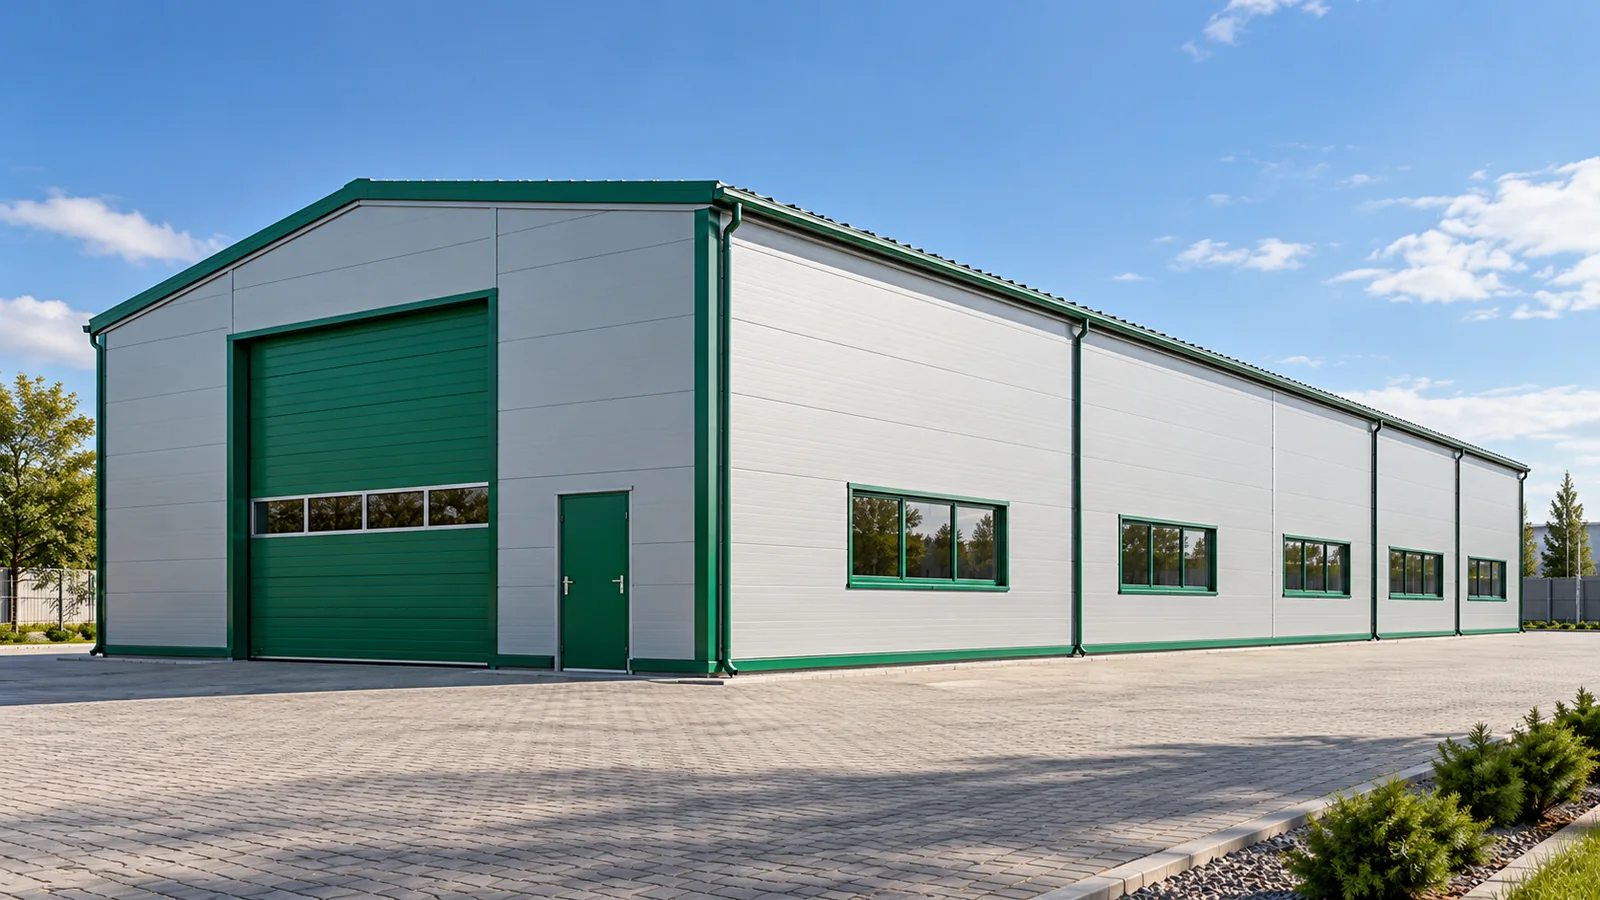
Positioning doors and windows in a steel building before detailing the openings
On a drawing, it is easy to shift a gate by a few metres. In the finished building, however, a column may stand in that spot or a bracing may run through it. The same applies to windows. Openings in a steel hall must be planned together with the structure and the envelope. The best moment comes before the elements are ordered. Then the layout can be matched to the company's operations without demolishing walls and looking for costly alternative solutions. Vehicle dimensions do not always determine the required opening. The transported load may protrude, and a machine's attachment may be wider than its cab. Also check the turning conditions in front of the gate. A steel hall should allow entry in the real layout of the yard. A wide opening helps little if the vehicle cannot line up with it straight on.
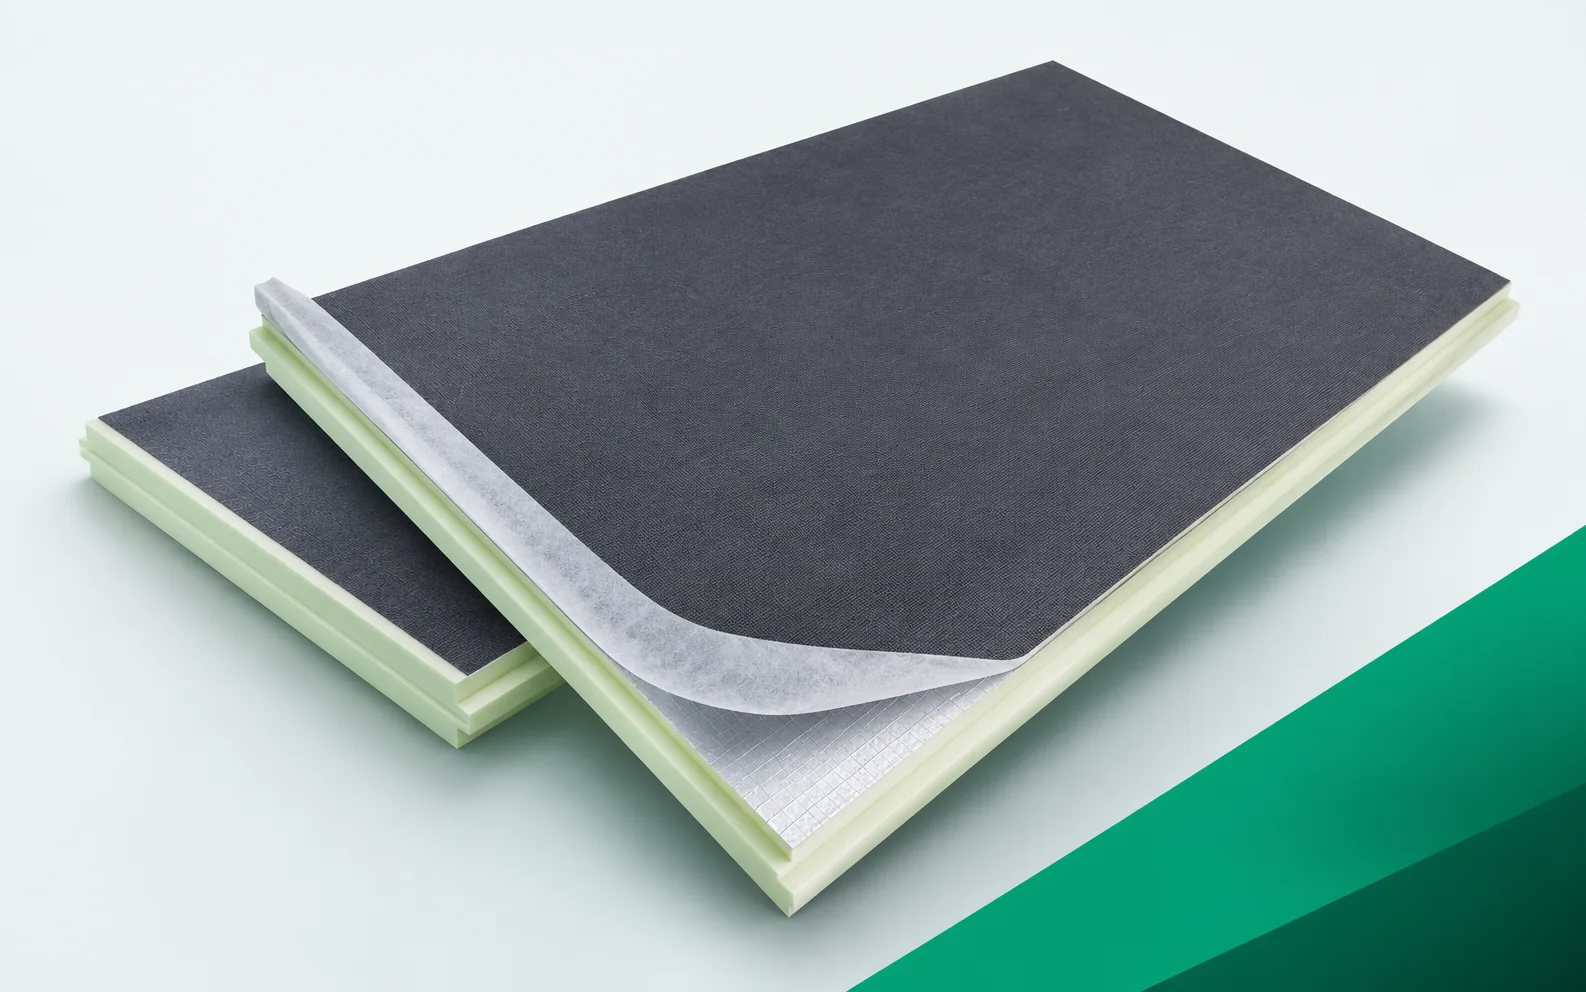
Utherm Sarking LE Plus: PIR and membrane in a roof assembly
The factory-bonded combination of the membrane with Utherm Sarking LE Plus simplifies part of the build-up above the rafters. However, it does not complete the connections at windows, at the eaves and at service penetrations. A consistent system requires defining both these locations and the airtightness on the attic side. Utherm Sarking LE Plus is one of the PIR boards for pitched roofs. On both sides it has a multi-layer gas-tight laminate. The terms “polyurethane boards” and “polyurethane foam” are broader than the precise designation of the PIR product. The PIR boards should be shown in a section that explains the difference between Utherm Sarking LE and the LE Plus variant with the additional membrane. When selecting the layers, the full name of the Sarking variant must be established before choosing additional membranes.
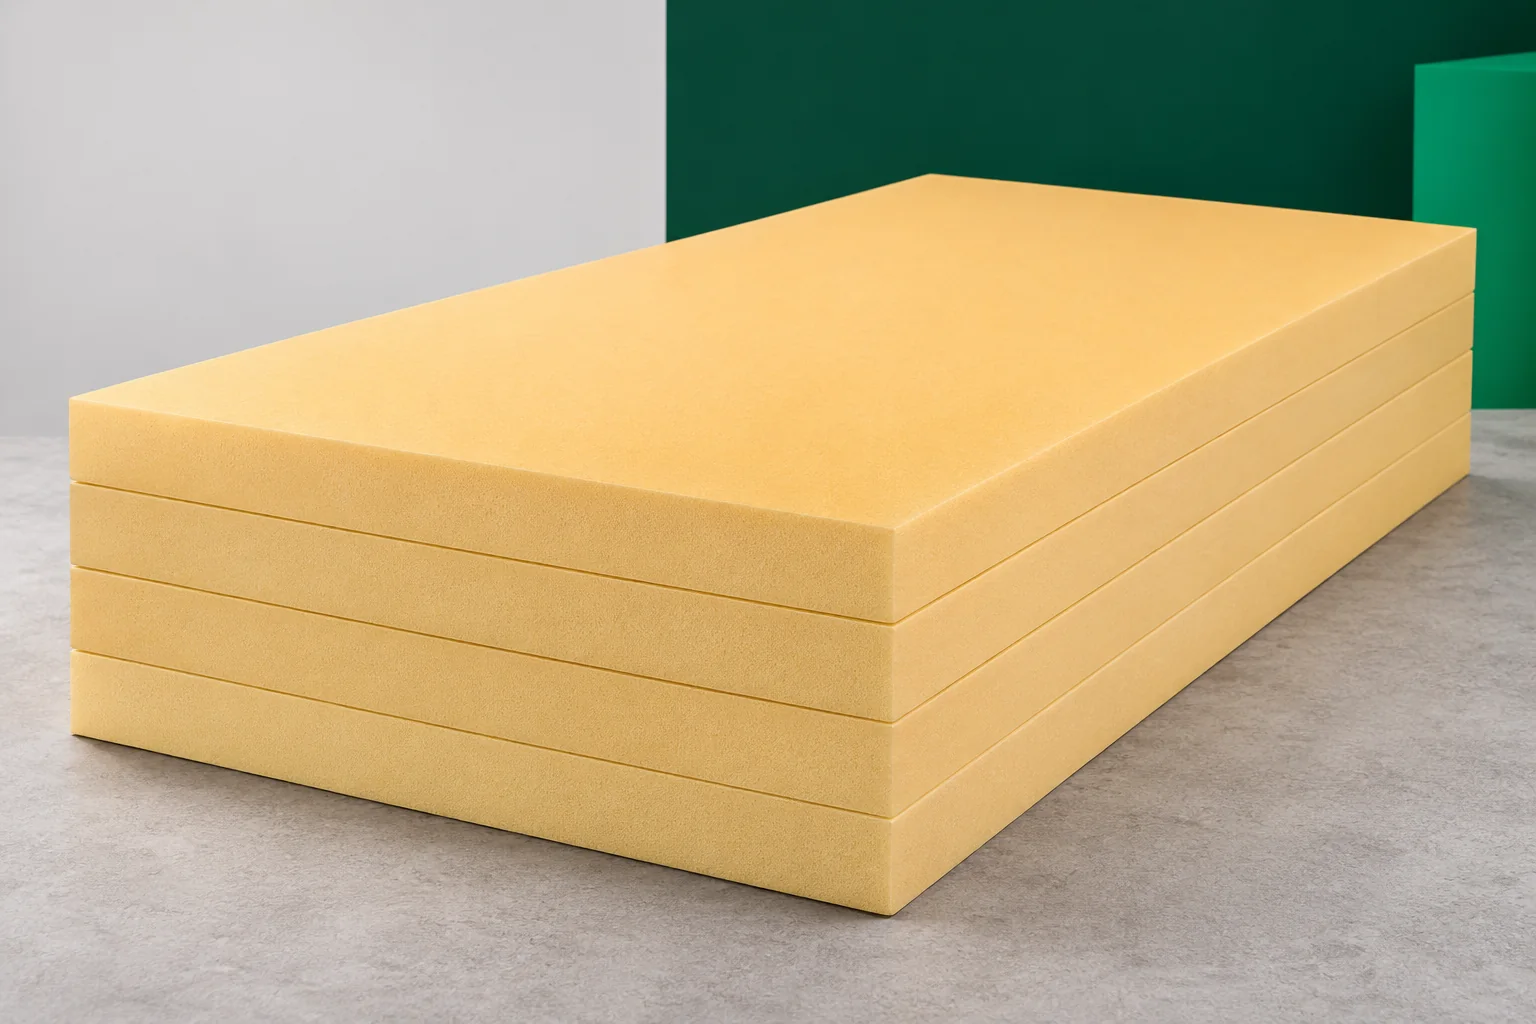
XPS in industrial facilities: service temperature considerations
In an industrial plant, the air temperature is often moderate, yet hot surfaces occur locally. This applies to pipes, equipment housings and zones of the technological process. XPS may only be used under the conditions permitted for the specific product. Extruded polystyrene is not a universal high-temperature insulation. Its suitability is determined by the temperature of the board itself and by the other influences that occur during plant operation. It is worth distinguishing between general and local conditions. A measurement in the middle of the room does not describe what happens behind a hot housing or next to a pipe. XPS may be exposed to heat conduction through an adjacent component, to radiation and to heating from the air.
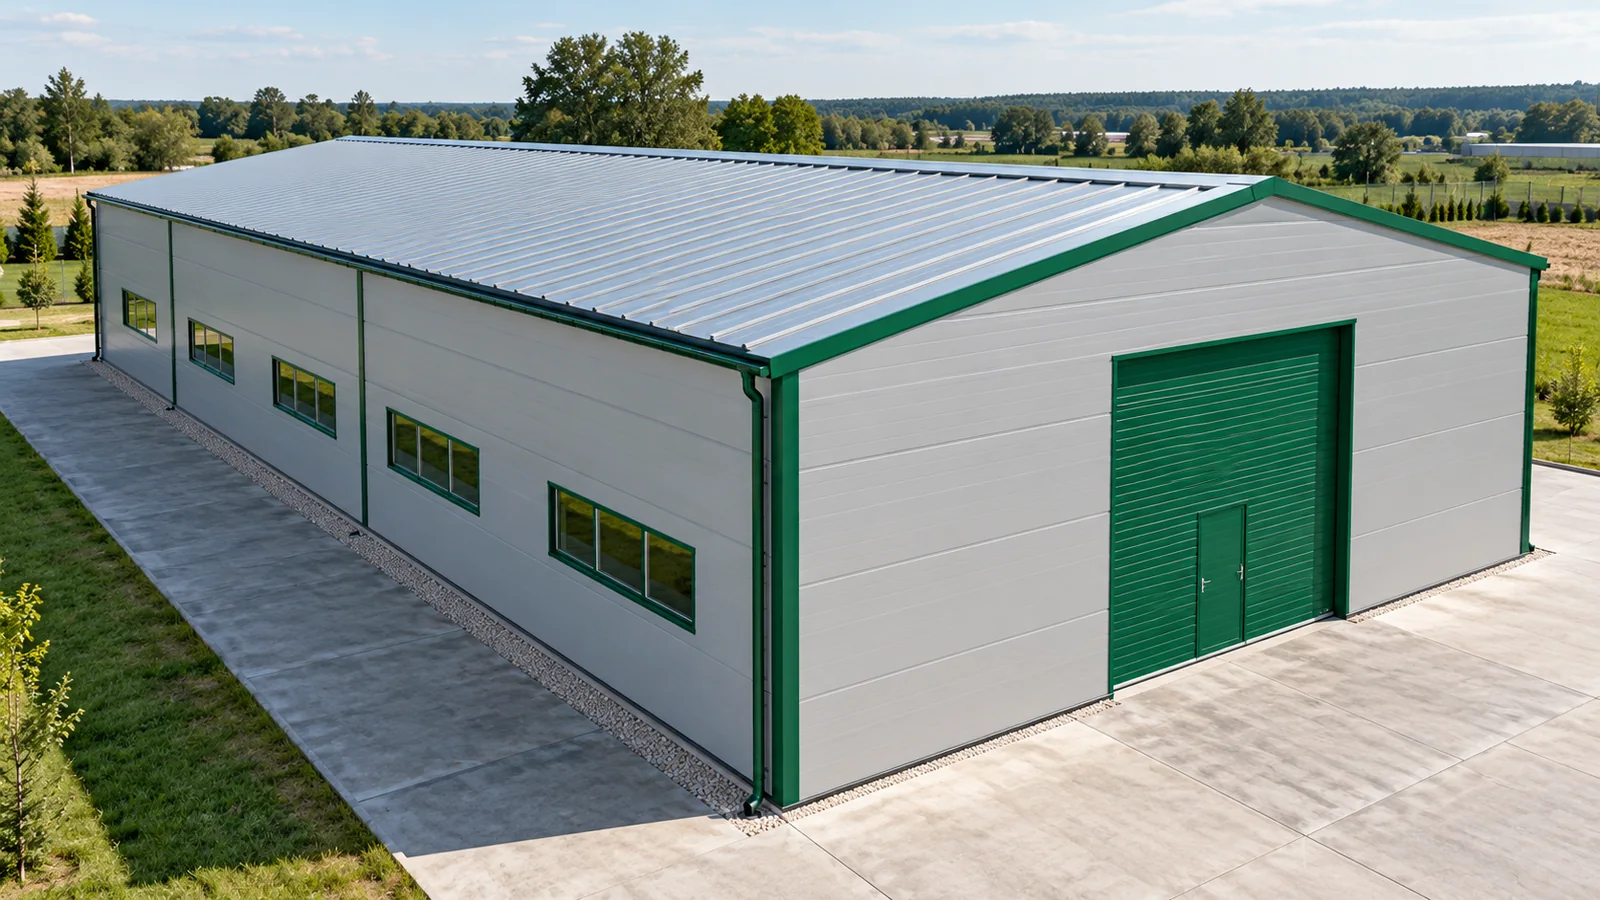
Why wall panels and roof panels differ on a steel building
The façade panel is often almost smooth, whereas the roof panel has a pronounced profile. The difference is not just a matter of appearance. The roof and walls of a steel hall work under different conditions. They drain water differently and require different connections. That is why a similar colour and the same core thickness do not make two panels interchangeable. The order must specify the place of use for each element. A roof panel is supported on purlins or other supports specified in the design. It carries the loads assumed for that roof, including snow and wind actions. The span between supports, the method of fixing and the way the panel works structurally all matter. Parameters are selected from the product documentation, not by comparing thickness alone.