

Building basics
Sandwich-panel.pl explains the basics of choosing sandwich panels, PIR insulation boards and metal roofing. Learn how the core differs from the facings, what the thickness describes and how the sheet dimensions relate to the effective cover area. The guides are intended for people planning a garage, industrial building, workshop or farm building. They explain which details to collect before ordering, how to identify accessories and what to inspect when the goods arrive. Use the articles to compare materials and prepare the questions that need to be resolved for your project.

How to bring daylight into a loft and keep the roof watertight
Begin with the room layout, not the symmetry of the elevation: it shows whether light should reach the end of the loft or nearer its middle. A gable window does not interrupt the roof slope, yet its reach in a long interior can be limited; roof windows distribute light differently, while a dormer adds height at the window at the cost of more complex structure and flashing. For every opening in the slope, plan continuity of insulation, an airtight connection from inside and a suitable external collar. Assess glazing size together with shading and ventilation, since more light also raises the risk of overheating.

Who might benefit from a roof with concealed drainage?
A roof with concealed drainage mainly suits people who want a calm eaves line and reduced visibility of gutters. Before buying, however, it is worth establishing which elements are to disappear from view and how they will remain accessible for cleaning and inspection. The water path is key: the cover is mainly responsible for appearance, while the actual gutter collects and carries away rainfall. In an existing building, you also need to check whether there is room for the gutter, cover and fixings, and a well-prepared cross-section will allow the scope to be assessed before ordering.
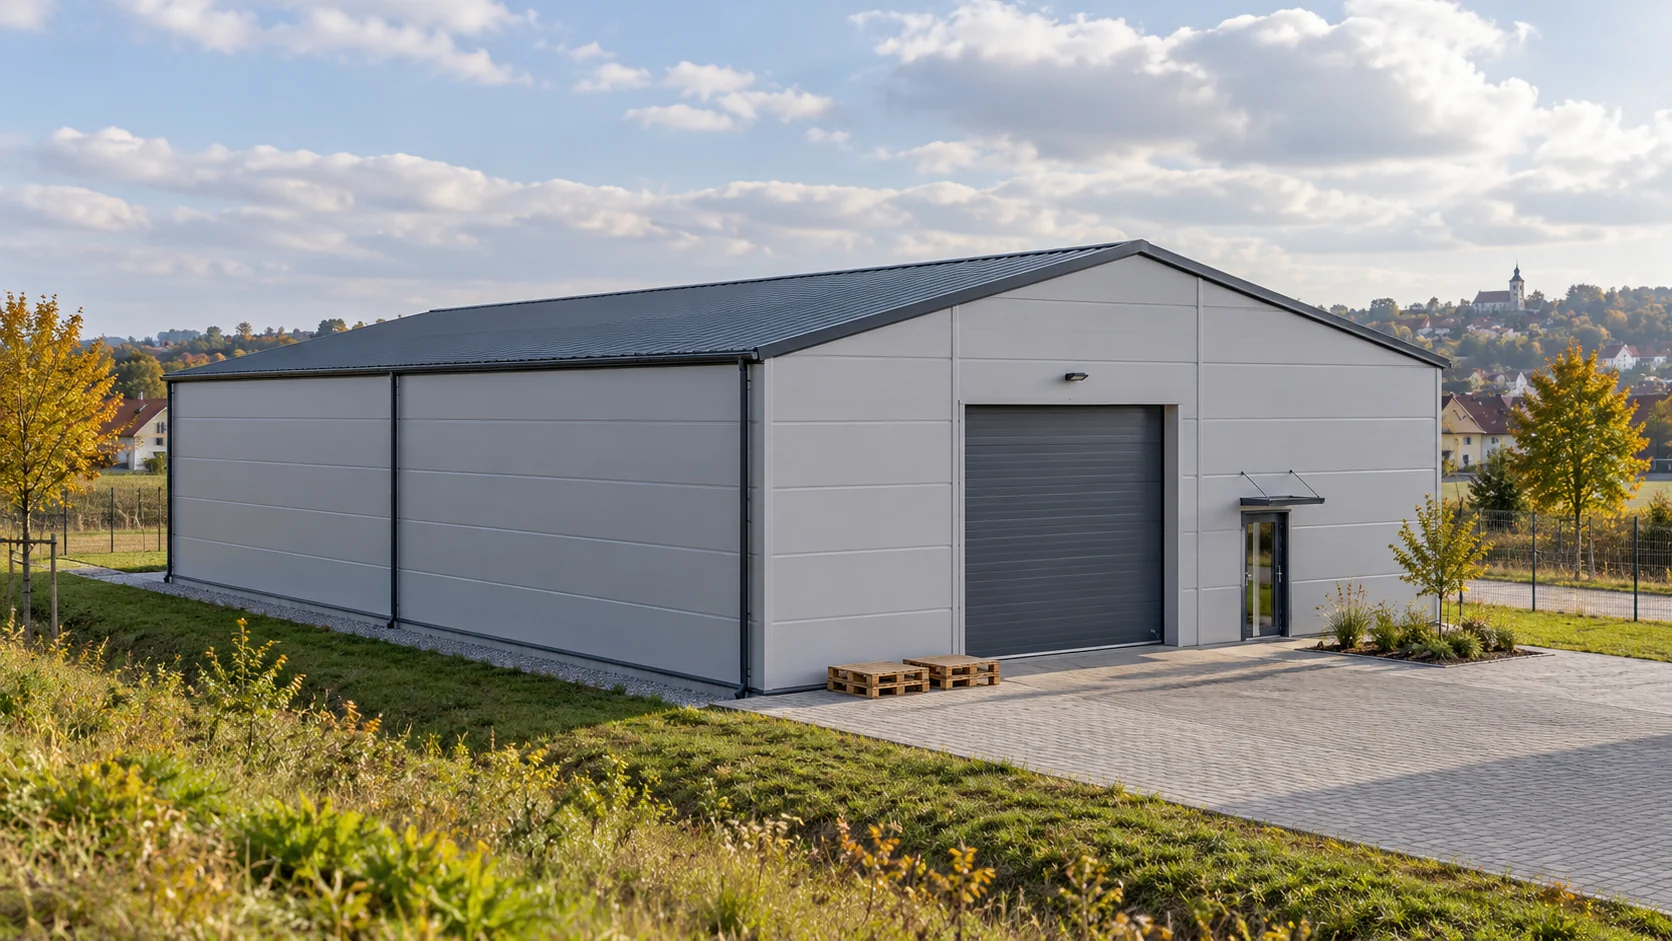
What makes up the cost of a steel-framed hall clad with insulated panels?
Two halls with the same floor area can have completely different budgets. One stores dry equipment, while in the other people work, machines operate and doors are frequently opened. To calculate the cost of a steel-framed hall clad with insulated panels, its function must first be described. A rate per square metre of floor space explains little without this description. A store for seasonal decorations has different needs from a furniture repair workshop. In the first case, racking height and weather protection matter. In the second, workstations, air exchange, lighting, heating and acoustic conditions are added. If substances or processes requiring additional protection will be inside, they must be included in the design.
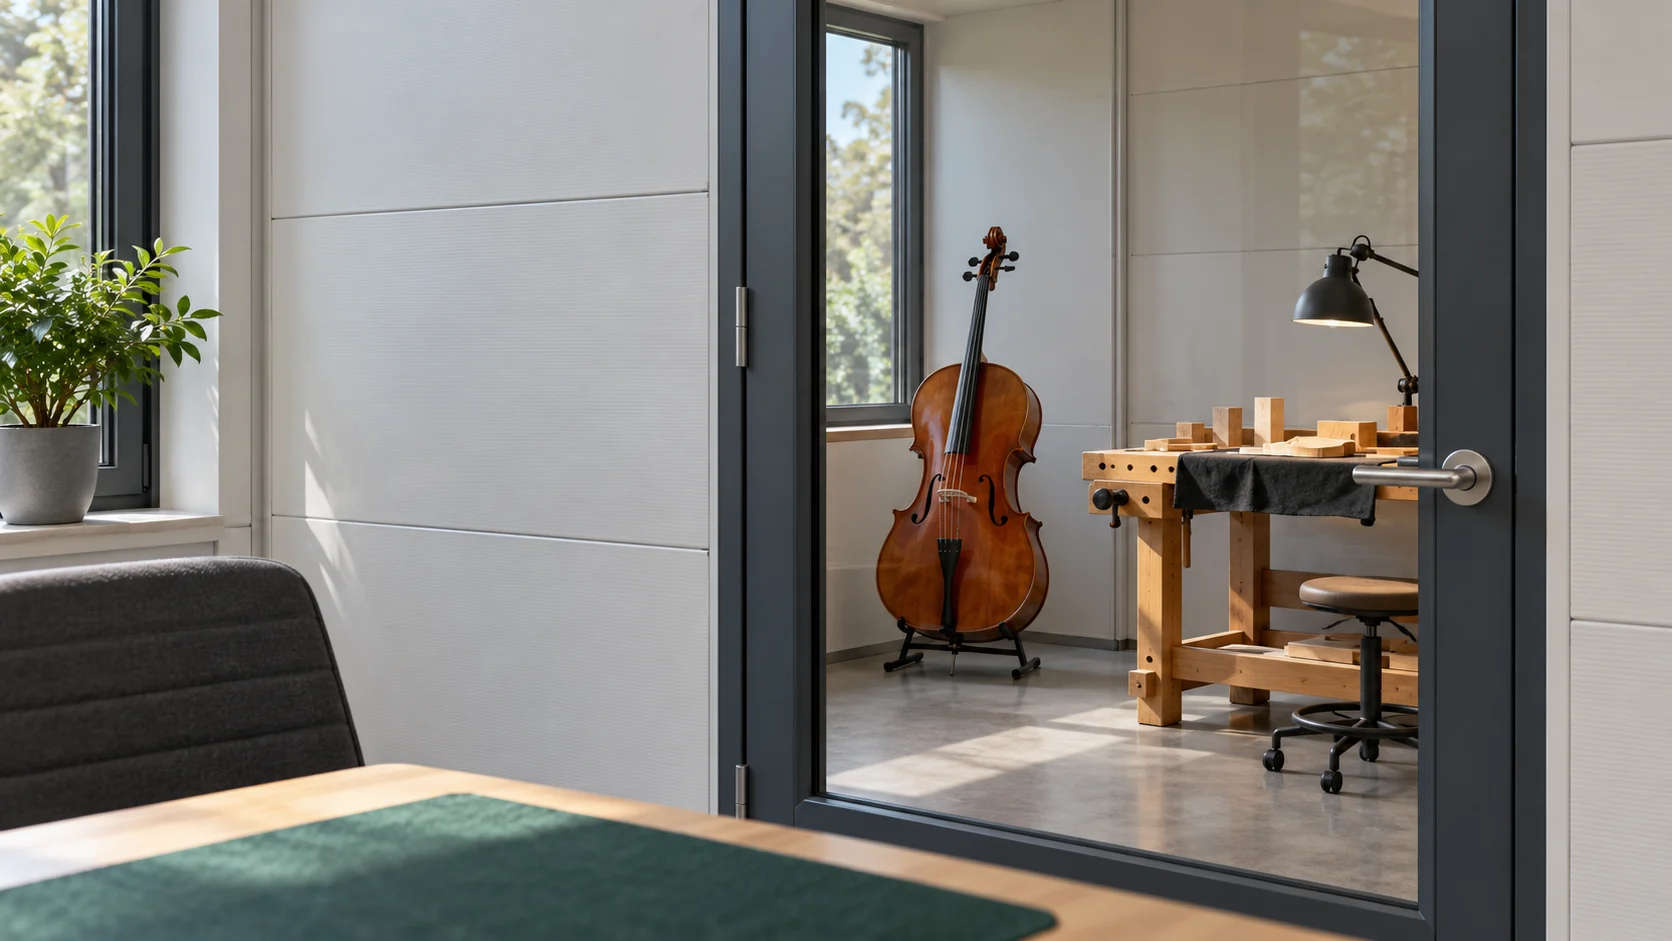
What can a mineral wool panel do about noise in a small workshop?
A workshop can be noisy despite thick walls. Sound passes through the partition, doors and ducts, and some of the energy is transmitted by structural vibration. A mineral wool panel is one element of an acoustic solution. To choose it sensibly, you need to distinguish between limiting sound transmission and reducing reverberation within the room itself. A conversation through the wall requires a different approach from the pulsing of a compressor. In an instrument repair workshop, noise can disturb the person at the desk even though it is slight outside. Note which equipment is running, for how long and where the sound is troublesome. This gives you a starting point for selection.
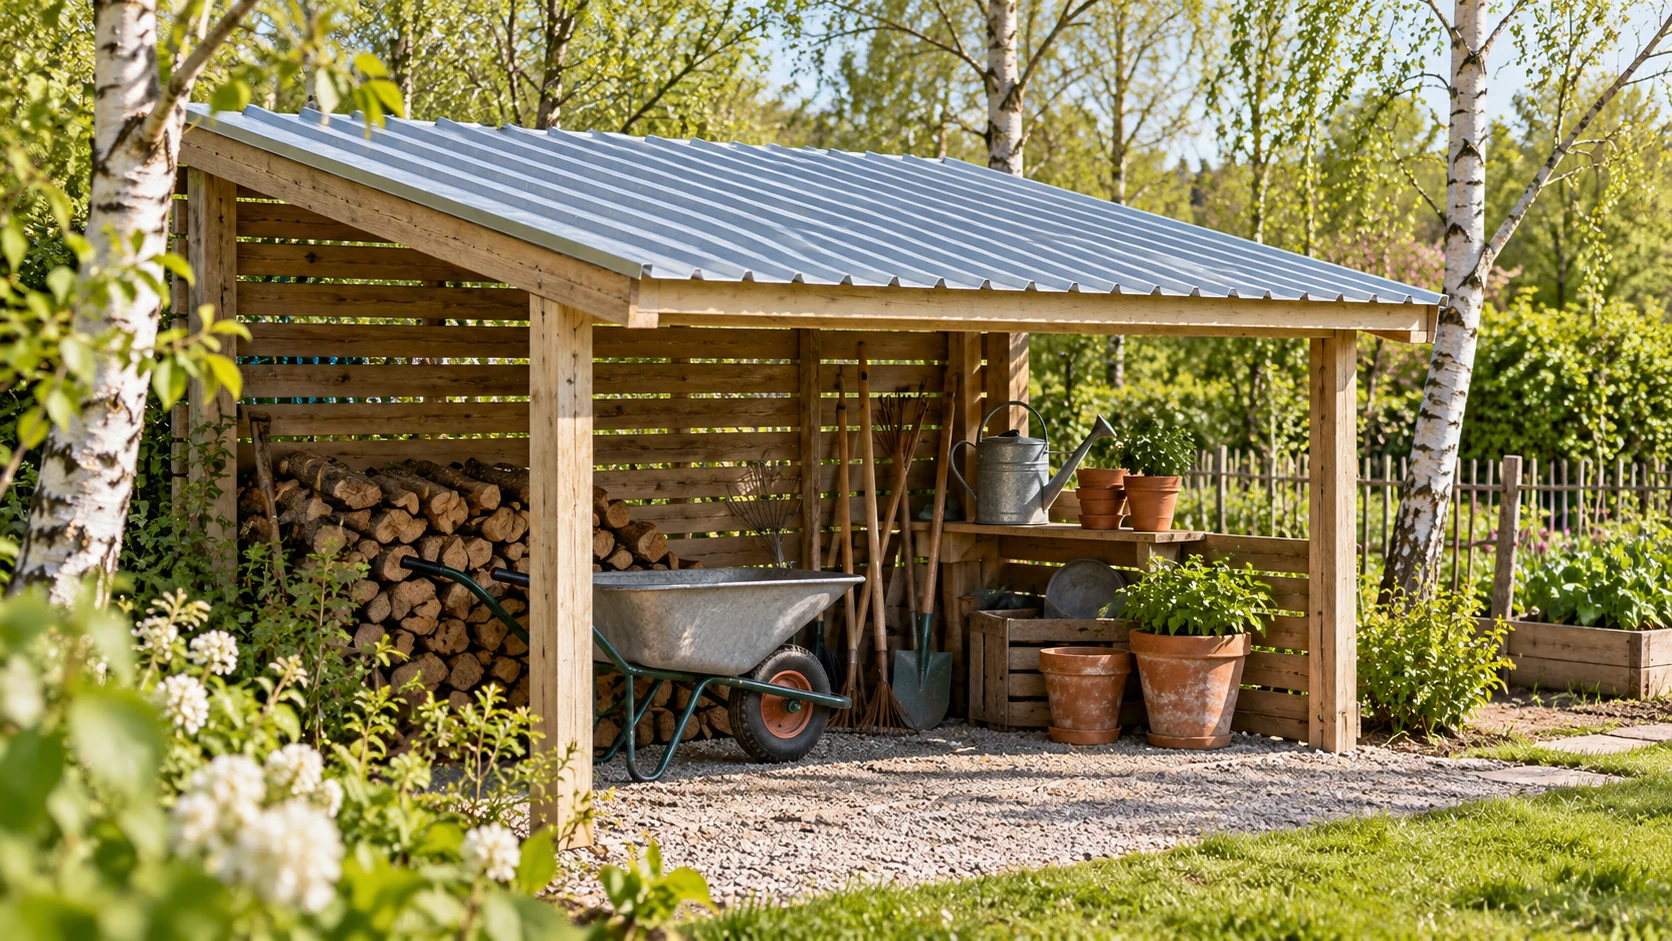
How can you find cheap roofing without overlooking the costs of the whole structure?
The cheapest sheet does not always give the cheapest roof. The material price is added to by supports, flashings, fixings, transport and labour. For a heated interior, the insulation layers must also be included. A proper comparison therefore starts from the same building function and the same scope of works. A wood shelter is planned differently from a workshop where someone spends the whole day. In the first case, ventilation and protection from precipitation may be important. In the second, temperature, moisture and acoustic comfort are added. It is not worth mixing these needs in one price table.
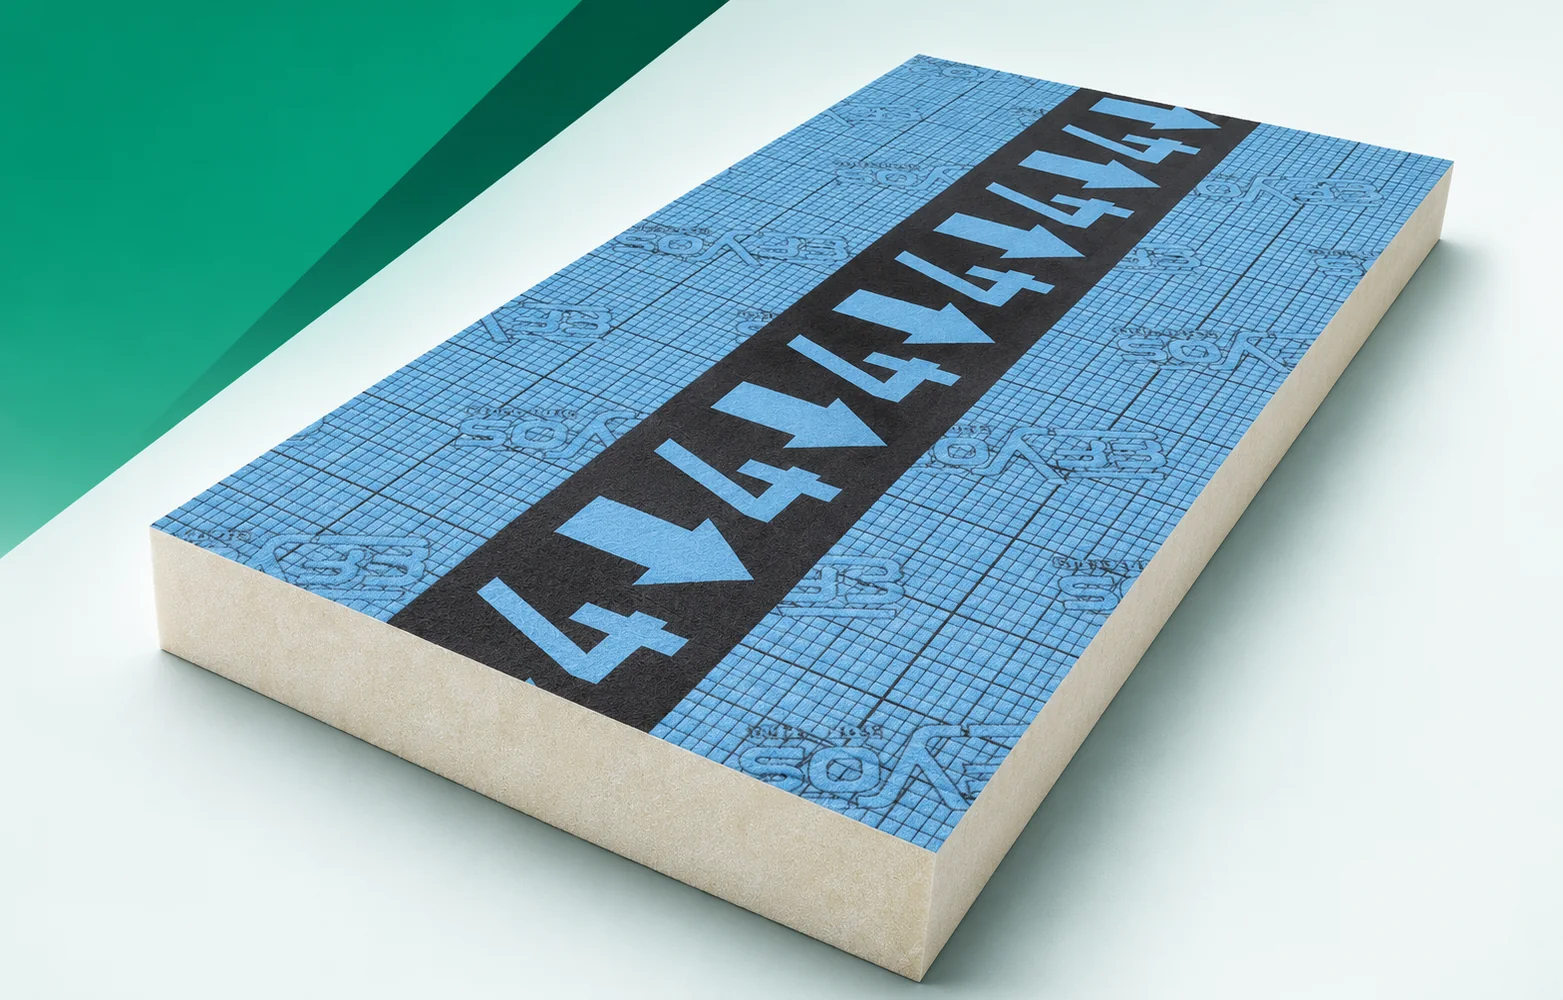
EFYOS BLUE SMART A and waterproofing: how to plan a coordinated layout
In the SMART A system, the waterproofing follows the surface of the slopes. If a single element is oriented incorrectly, even the correct covering technology on its own will not restore the drainage path. Acceptance of the geometry must therefore take place before the insulation is covered. The plan should also show the junctions between fields and the points where the direction of water flow changes. The EFYOS BLUE SMART A scope must be described together with the layers adjoining its surface. An important junction detail is the lowest section of insulation next to the outlet. The basis for coordination is the falls plan with the individual tapered boards marked. Before selecting materials, the outlet level and the end heights of each fall field must be established so that the sequence of layers has a real reference.