

Building basics
Sandwich-panel.pl explains the basics of choosing sandwich panels, PIR insulation boards and metal roofing. Learn how the core differs from the facings, what the thickness describes and how the sheet dimensions relate to the effective cover area. The guides are intended for people planning a garage, industrial building, workshop or farm building. They explain which details to collect before ordering, how to identify accessories and what to inspect when the goods arrive. Use the articles to compare materials and prepare the questions that need to be resolved for your project.
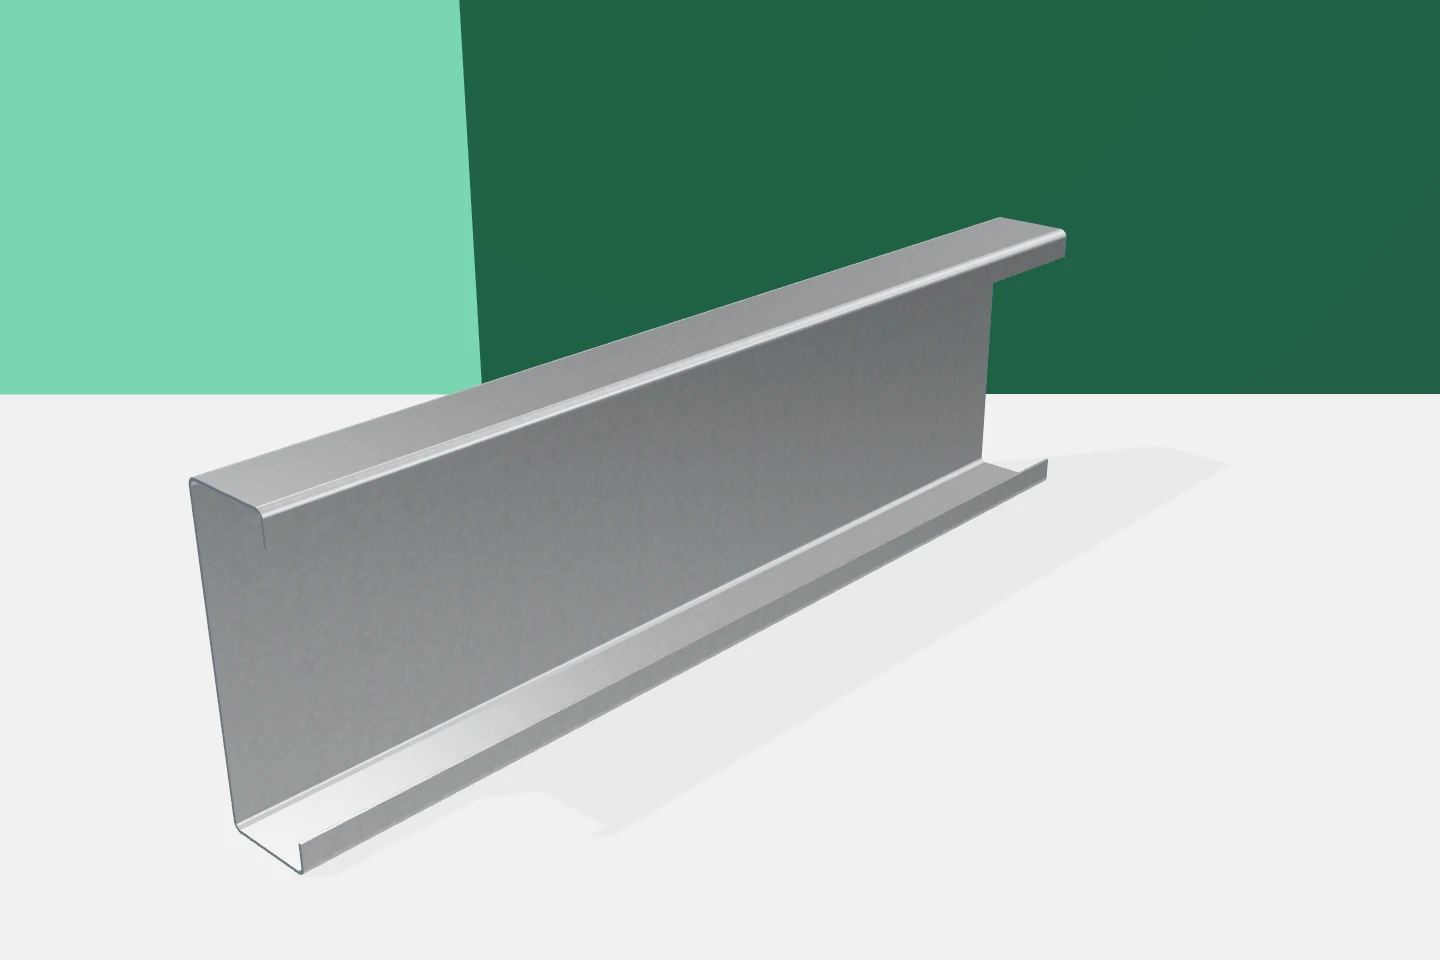
Cold-formed steel connections: what cladding installers need to know
A hall contains various types of connections. Some connect the purlin to the frame, others join two sections of profile, and others fix the panels to the supports. Each has a specific function and its own requirements. Replacing one fastener with a similar element can change the behaviour of the entire detail. Cold-formed profiles offer great prefabrication potential, but the benefits only appear when the connections are described as precisely as the sections themselves. A bolt in a purlin node does not perform the same function as a screw passing through a sandwich panel. They differ in the type of loads, the method of fixing and the service conditions. They must not be selected together solely on the basis of the visible sheet thickness. Every detail requires proper documentation.
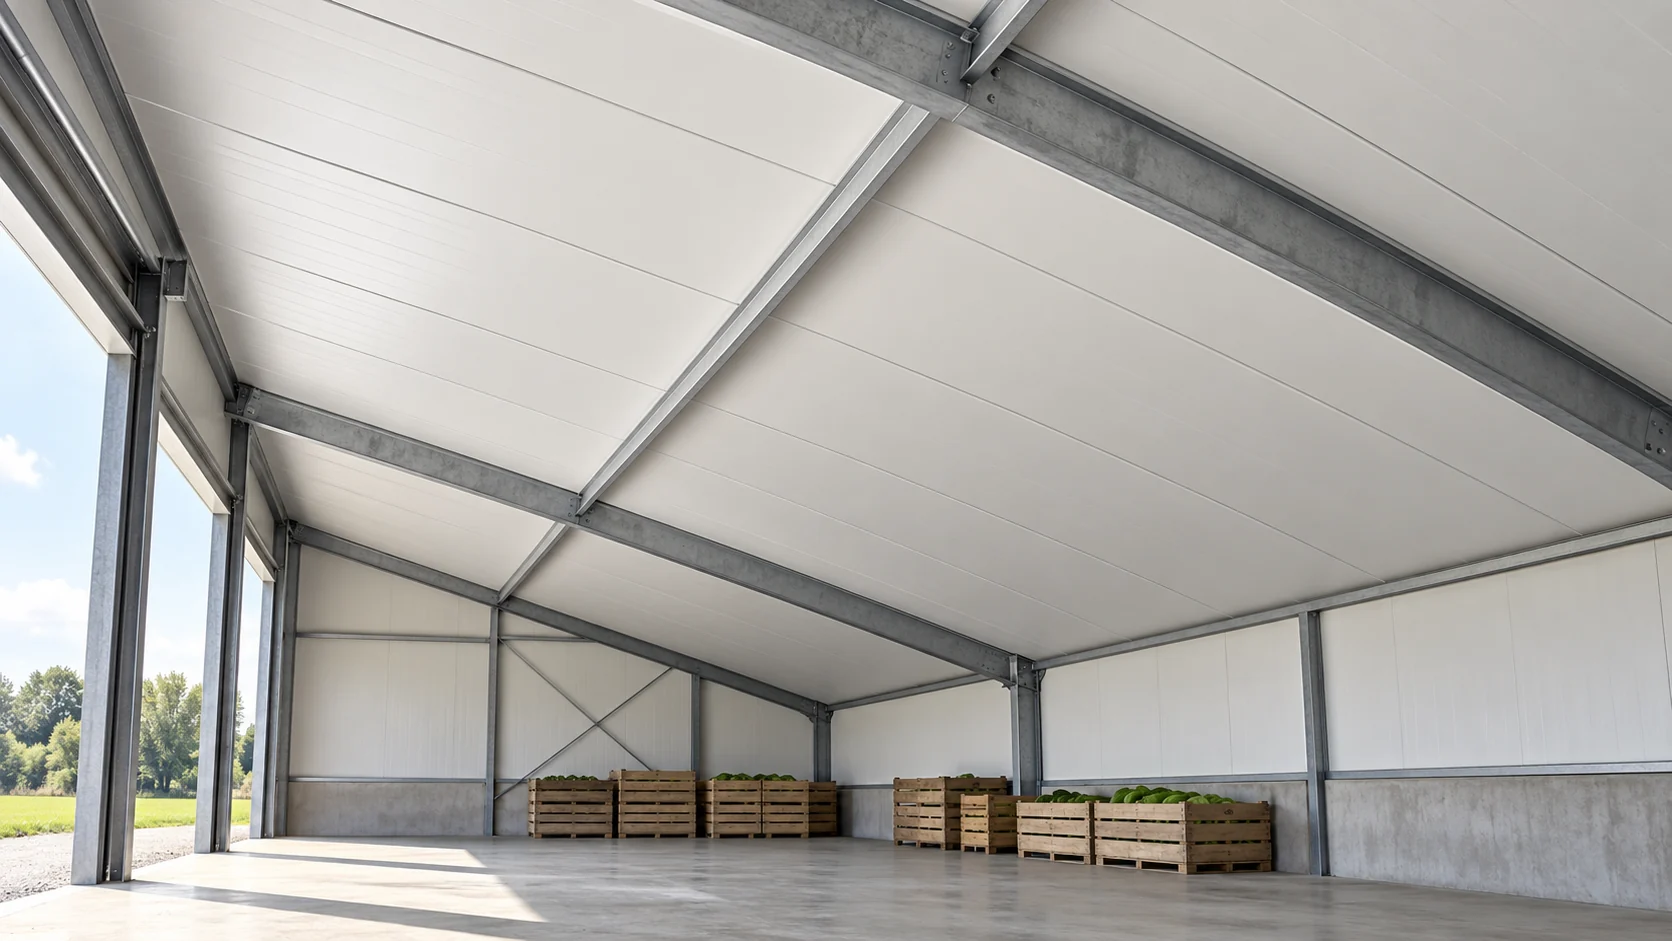
What is a sandwich panel with a fibreglass laminate?
In a panel described as fiberglass, glass fibre usually reinforces the plastic facing. It is not then the material filling the entire panel. This solution is sometimes used on the inner side of roofs on agricultural buildings. When choosing, a distinction must be made between a finished roof panel and a lightweight element for insulating an existing interior. The laminate may consist of polyester resin reinforced with glass fibre. It forms a compact surface on the room side. Between it and the outer facing there is a thermal insulation core, for example PIR or PUR. This is a different construction from a panel with a mineral wool core.
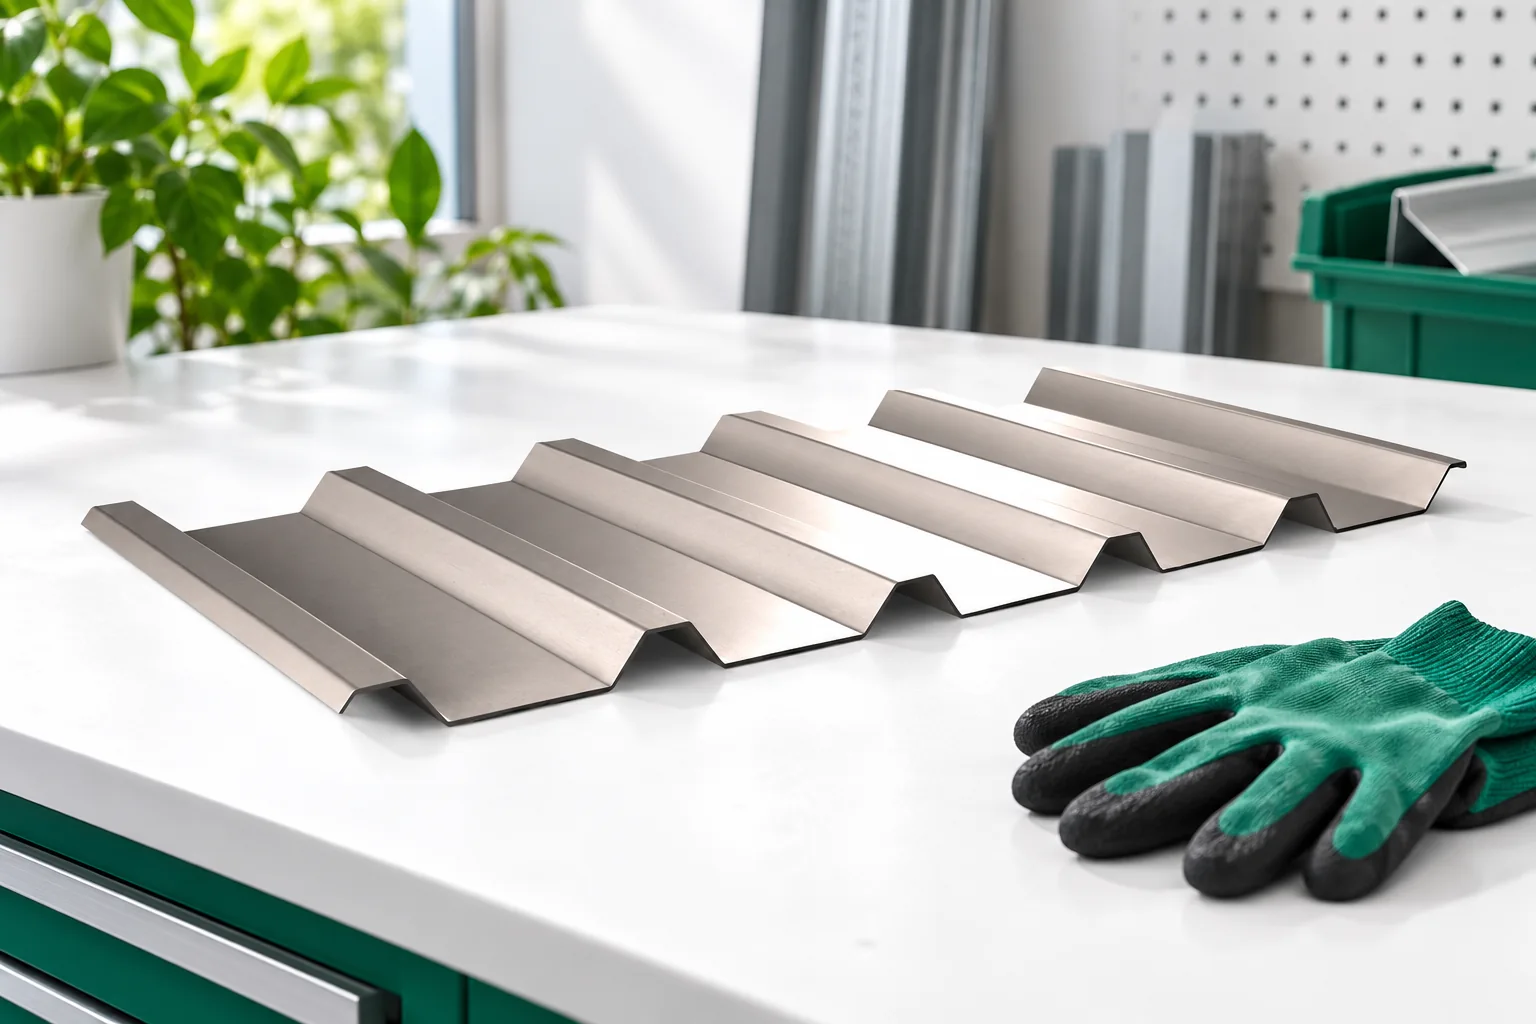
How to prepare for the installation of trapezoidal steel sheets
The key decision when installing trapezoidal sheet is to tie the choice of panels to the actual roof conditions, not to the profile symbol alone. It is worth checking dimensions, pitch, support spacing and the building's purpose, since a shelter, garage and hall roof may need different layer build-ups. The documentation should specify loads and fixing, while the product data sheet covers geometry and the roof variant. Establishing these facts before cutting limits improvisation and shows whether the proposed solution suits that particular roof.
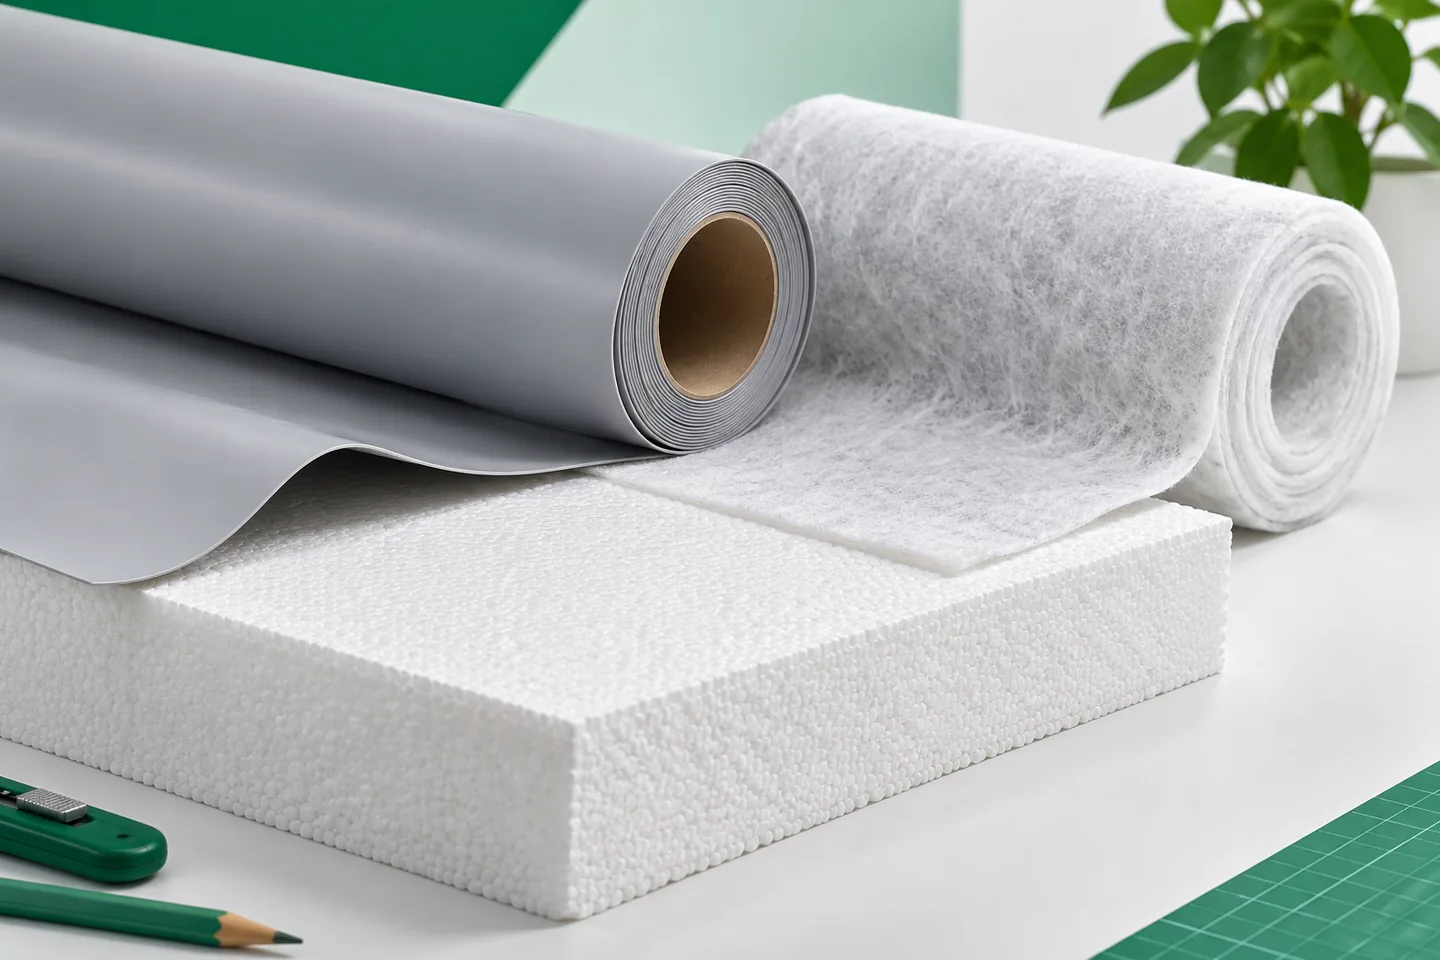
Can every roofing membrane be in direct contact with EPS?
The roof membrane and EPS must be compatible as components of a single system. Some coverings require separation from polystyrene by a suitable layer. Others can work in direct contact in specific solutions. The choice is determined by the documentation for the specific membrane, as well as the method of fixing, the substrate and the fire requirements of the roof. Roof membranes are made from various plastics and have different compositions. There are also variants with a factory backing, reinforcement or additional layers. A similar colour and thickness do not prove the same compatibility with EPS. The exact product type must be checked. A general name for a material group does not replace the conditions of use for a specific variant. In some coverings, the problem is the contact of the membrane's components with the adjacent material.
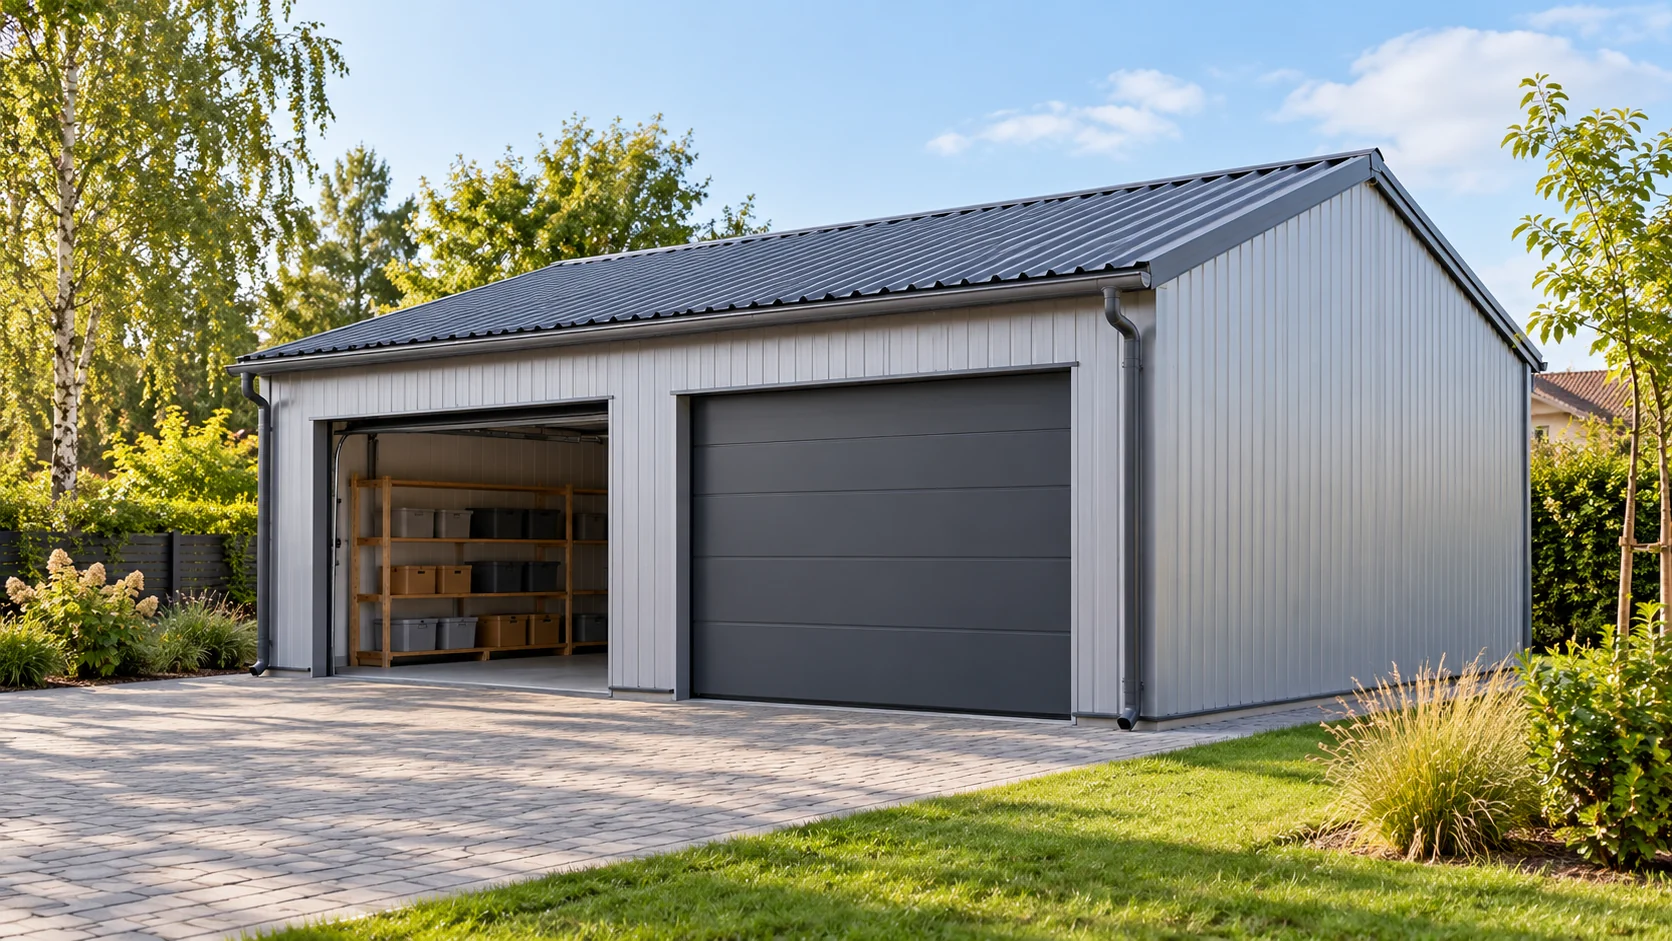
How to plan a garage made from insulated panels and calculate its cost?
A garage can be used solely for parking or become a small workshop. These two ways of using it require different decisions about insulation, the door and ventilation. The construction cost is therefore worth calculating from the interior plan. The price of the panels alone does not show how much a finished, dry and convenient place for the car and tools will cost. Mark the outline of the car, the door swing and the route to the shelving. Add space for tyres, bicycles and a worktop. A wide door will not provide convenience if a column or a deep cupboard blocks the passage. The room height must take into account the door guides, lighting and any suspended equipment.
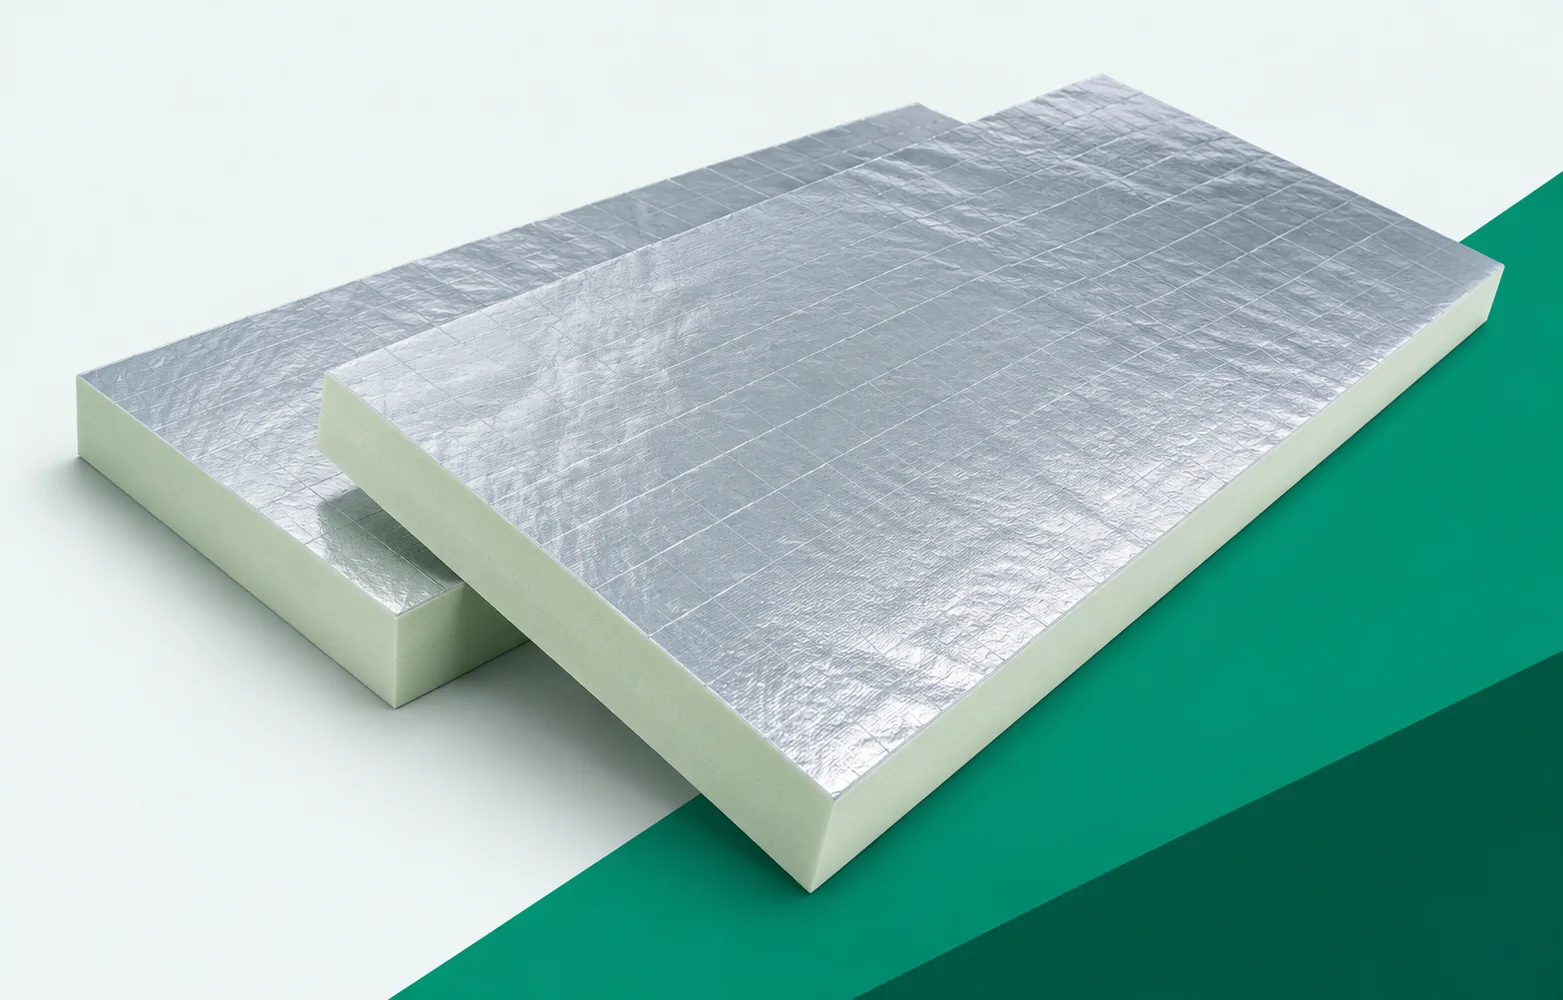
Utherm Roof LE and the layers of a flat roof: selecting a complete system
The Utherm Roof LE board with aluminium laminate requires a compatible set of roof layers. Its thermal parameters alone do not determine the adhesion of the adhesive or the way forces are transferred. The right system combines the advantages of thin insulation with carefully designed connections. Utherm Roof LE is a PIR board intended for flat roofs and roofs with a low pitch. The core is covered on both sides by a multi-layer, gas-tight laminate. The terms “polyurethane boards” and “polyurethane foam” are broader than the precise designation of the PIR product. PIR boards must be placed in a section that explains the limited insulation height at the roof parapet with Utherm Roof LE. When selecting the layers, the thickness of Roof LE, the slope and the other roof layers must be added together.