

Building basics
Sandwich-panel.pl explains the basics of choosing sandwich panels, PIR insulation boards and metal roofing. Learn how the core differs from the facings, what the thickness describes and how the sheet dimensions relate to the effective cover area. The guides are intended for people planning a garage, industrial building, workshop or farm building. They explain which details to collect before ordering, how to identify accessories and what to inspect when the goods arrive. Use the articles to compare materials and prepare the questions that need to be resolved for your project.
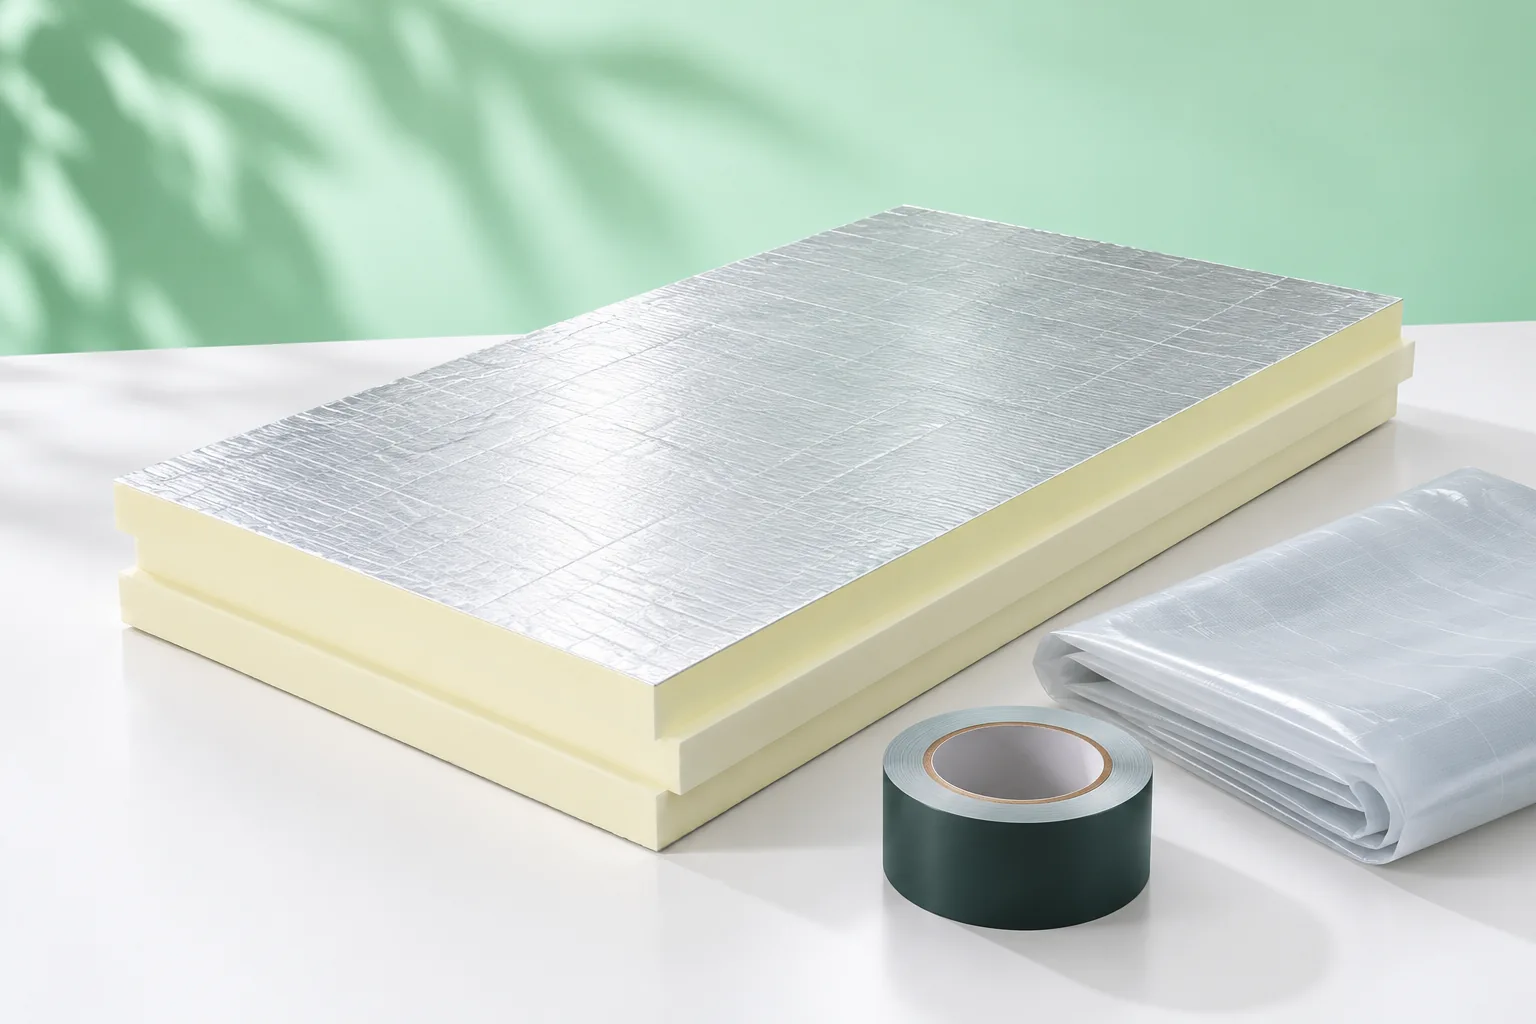
How to choose the right membrane for each roof layer
Roofing membrane should be chosen primarily by the function it is to perform at a specific point in the building envelope, not by its trade name. Before buying, mark on the roof section where the material will be laid: under metal sheeting it may be an underlay, while on the warm side it usually controls water-vapour ingress and helps maintain airtightness. On a flat roof, membrane may mean the final waterproofing. Include a description of the structure, covering and substrate, plus how the interior will be used, in your enquiry.
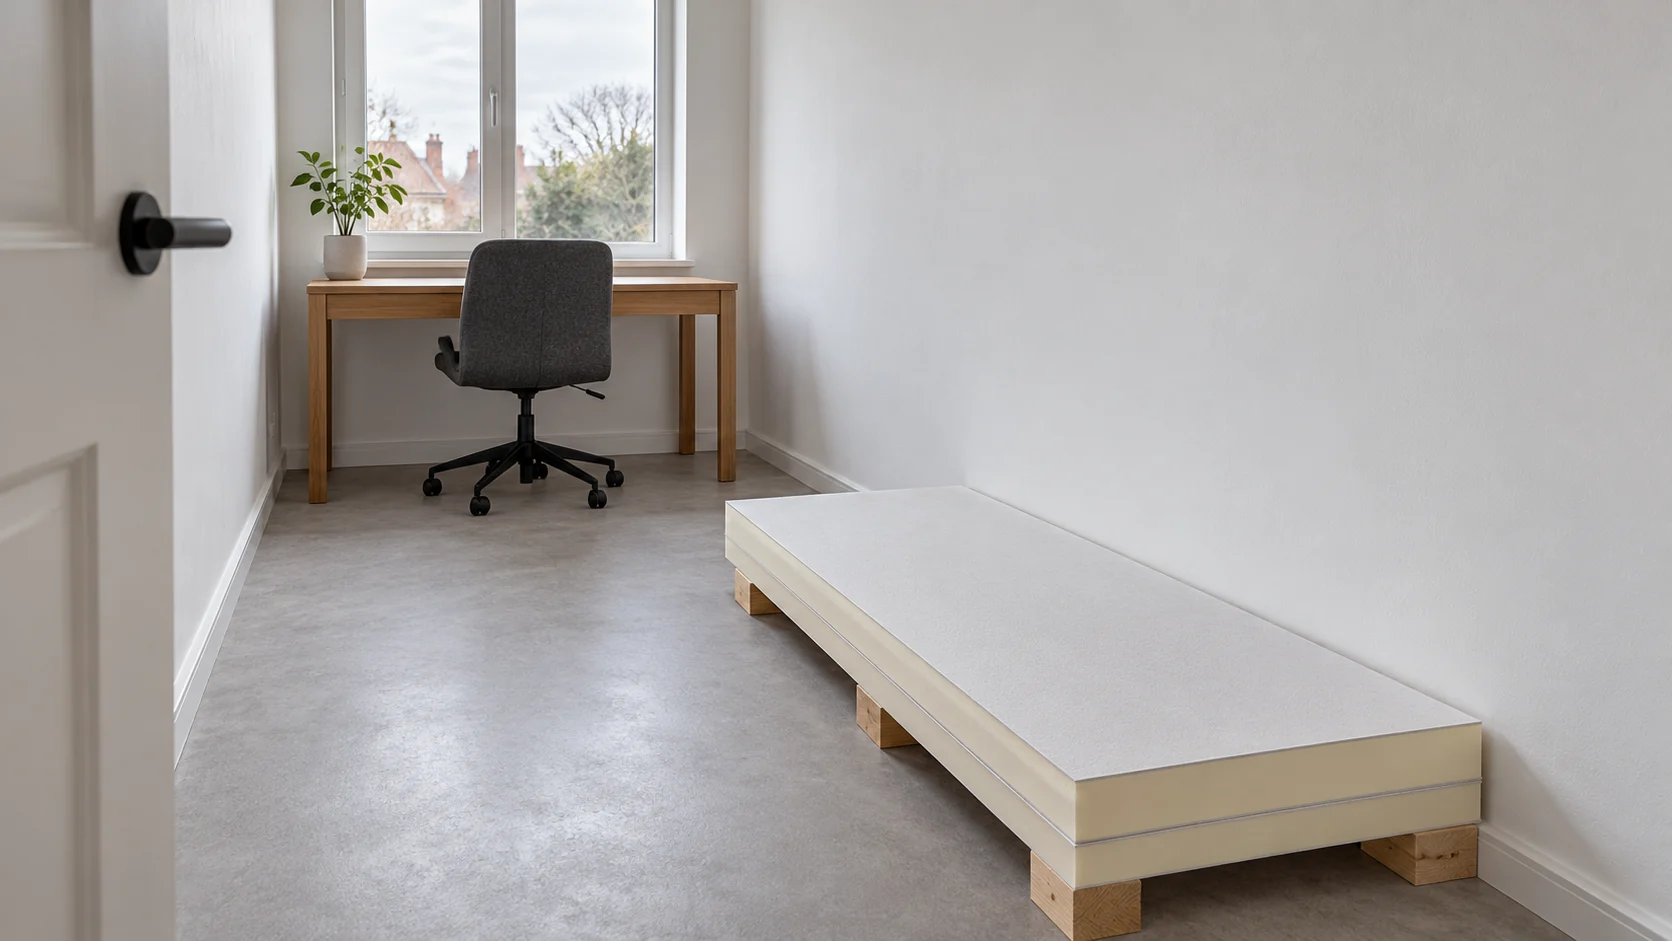
How should you plan thin internal insulation for a wall on a plot boundary?
For a wall standing on a plot boundary, adding insulation on the outside may be difficult. This is where the idea of internal insulation comes in. A thin PIR board can be helpful in a small interior, but the space saving must be weighed against the condition of the wall, the routing of services and the possibility of sealing the new layer tightly to the ceiling. The building's position must be confirmed on the basis of documents and the actual condition. The solution cannot rely on the assumption that a few centimetres beyond the boundary do not matter. Any agreements, access from the neighbour and requirements for the wall must be clarified before the detailed design.
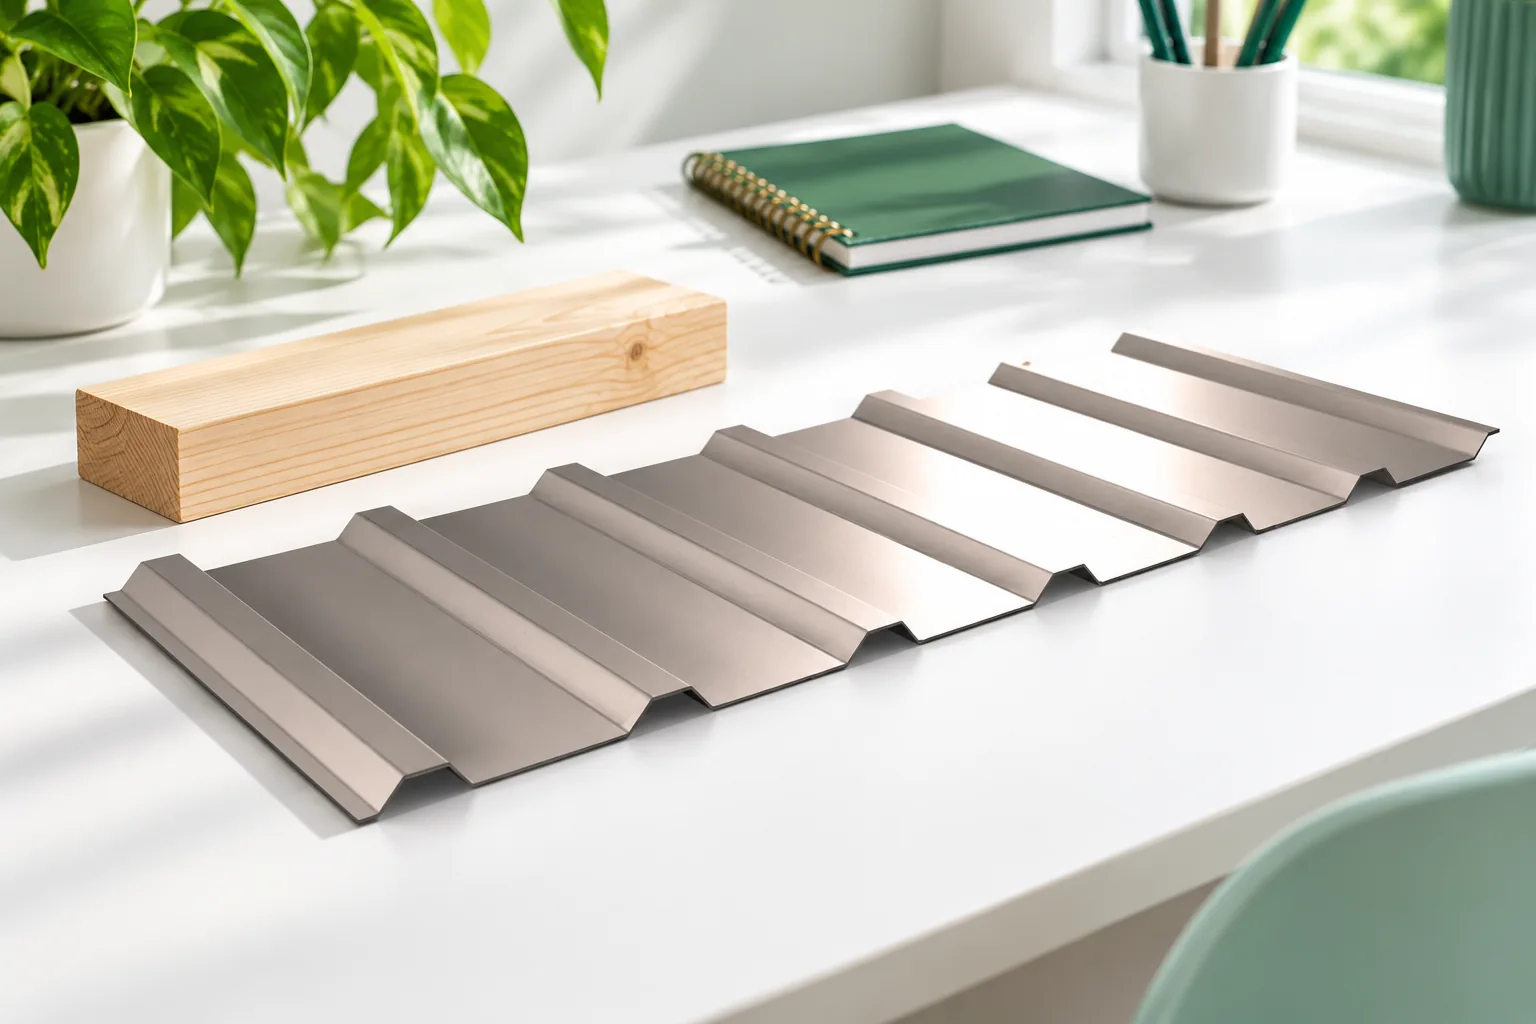
Choosing a soffit and estimating the cost of finishing the eaves
The choice of soffit is determined primarily by the roof eaves ventilation method and its construction, not by the appearance of the panels alone. It is therefore worth first establishing which solution is permitted for the given eaves, and only then comparing materials and layouts. Check whether the chosen variant ensures airflow, access for cleaning, and a consistent finish at the wall and gutter. When costing, do not stop at the price per square metre – compare the scope of the support frame, accessories and labour, as this determines the real cost.
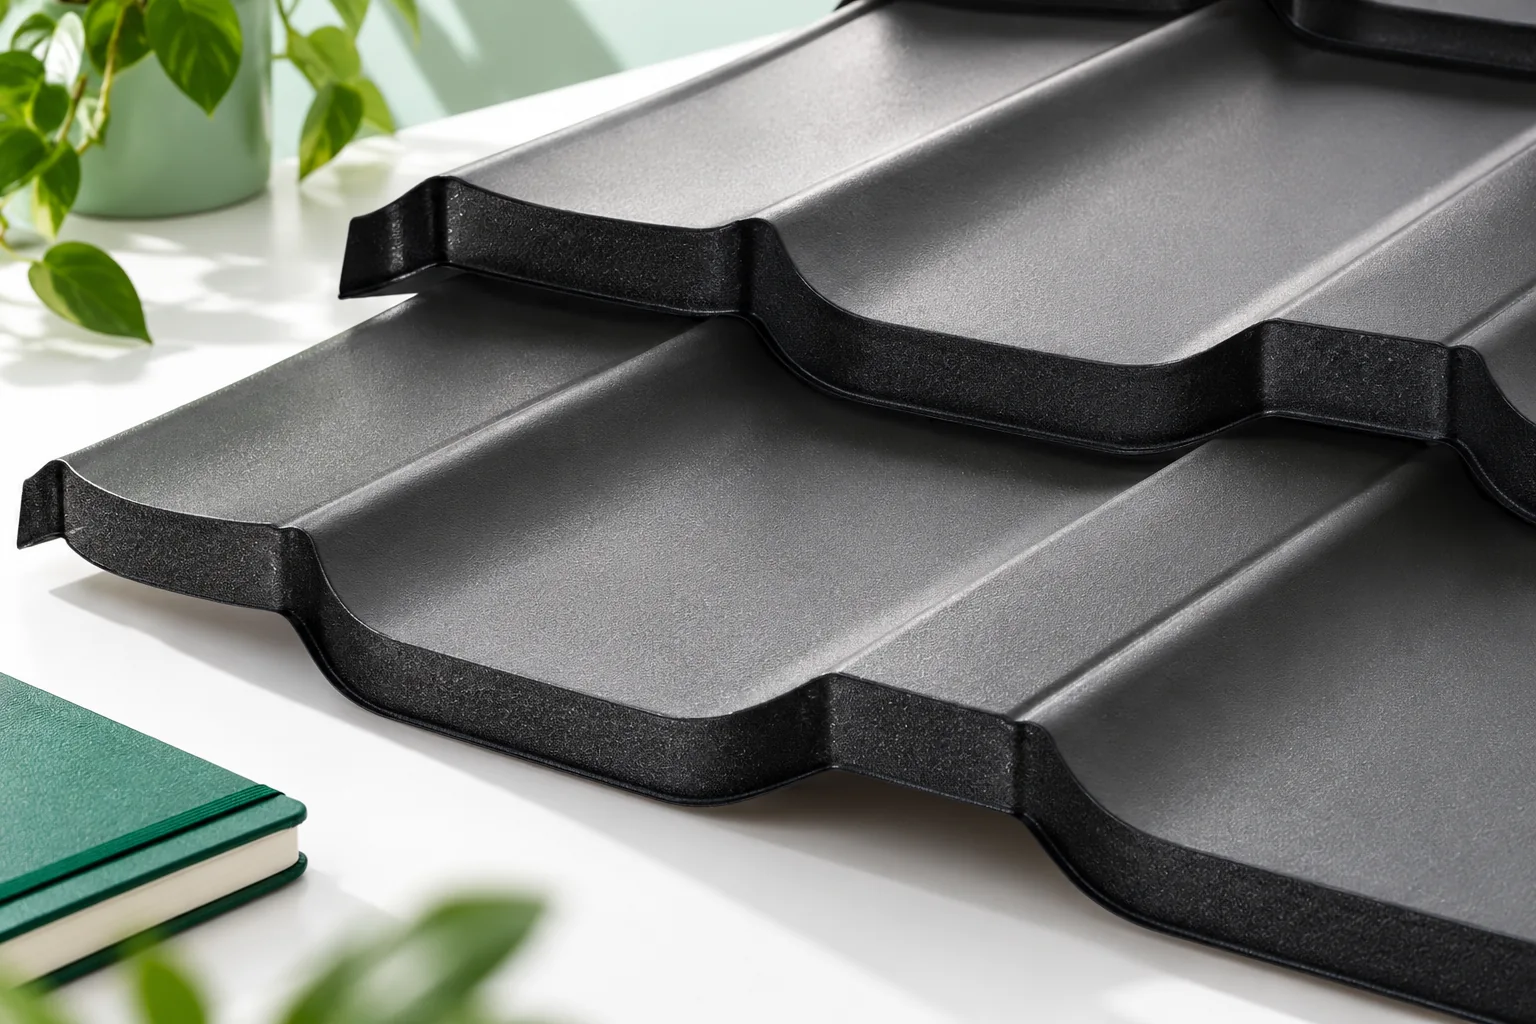
Four checks before you choose tile-effect metal roofing
Before choosing tile-effect metal sheets, check the requirements for the particular model against the shape of the roof and the condition of its supporting layers. Each system has its own permitted range of pitches. Where the manufacturer requires an additional layer beneath the covering, the design must specify its construction. On a renovation, check that the roof timbers are dry and sound. Record the sheet specification and coating together with a drawing of the sheet layout. The roofer can then identify the flashings, fixings and cuts the job will need.
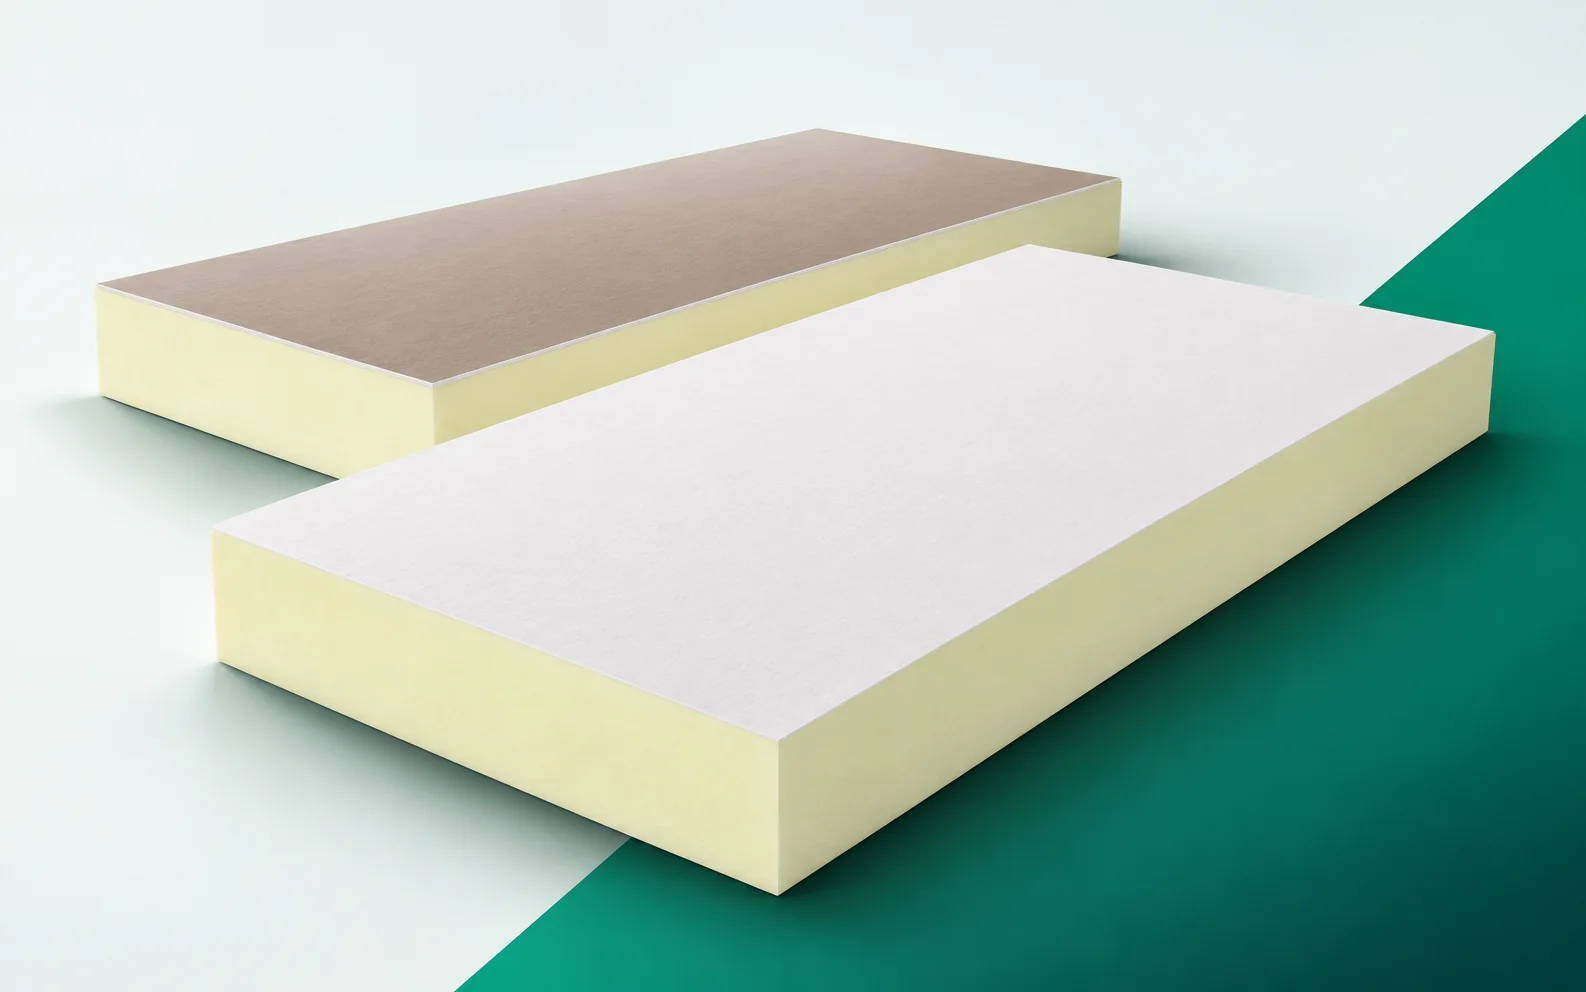
termPIR AL GK in the attic: joining wall and roof insulation
In an attic, the wall, the sloped ceiling and the ceiling form a single enclosing envelope for the room. termPIR AL GK must be joined to the remaining insulation so that no cold gap occurs. Evenly covering only the flat part of the wall does not fulfil this task. termPIR AL GK is a composite. The insulation core made of PIR foam has a gas-tight facing on both sides, and on the room side there is a 12.5 mm thick plasterboard. When selecting PIR boards for the assembly, draw the wall from the room side, where a single board is to provide both insulation and the substrate for the finish in the actual cross-section. The masonry behind termPIR AL GK must be surveyed before it is sealed under the insulation and the new plasterboard surface, because the remaining layers must match the same solution.
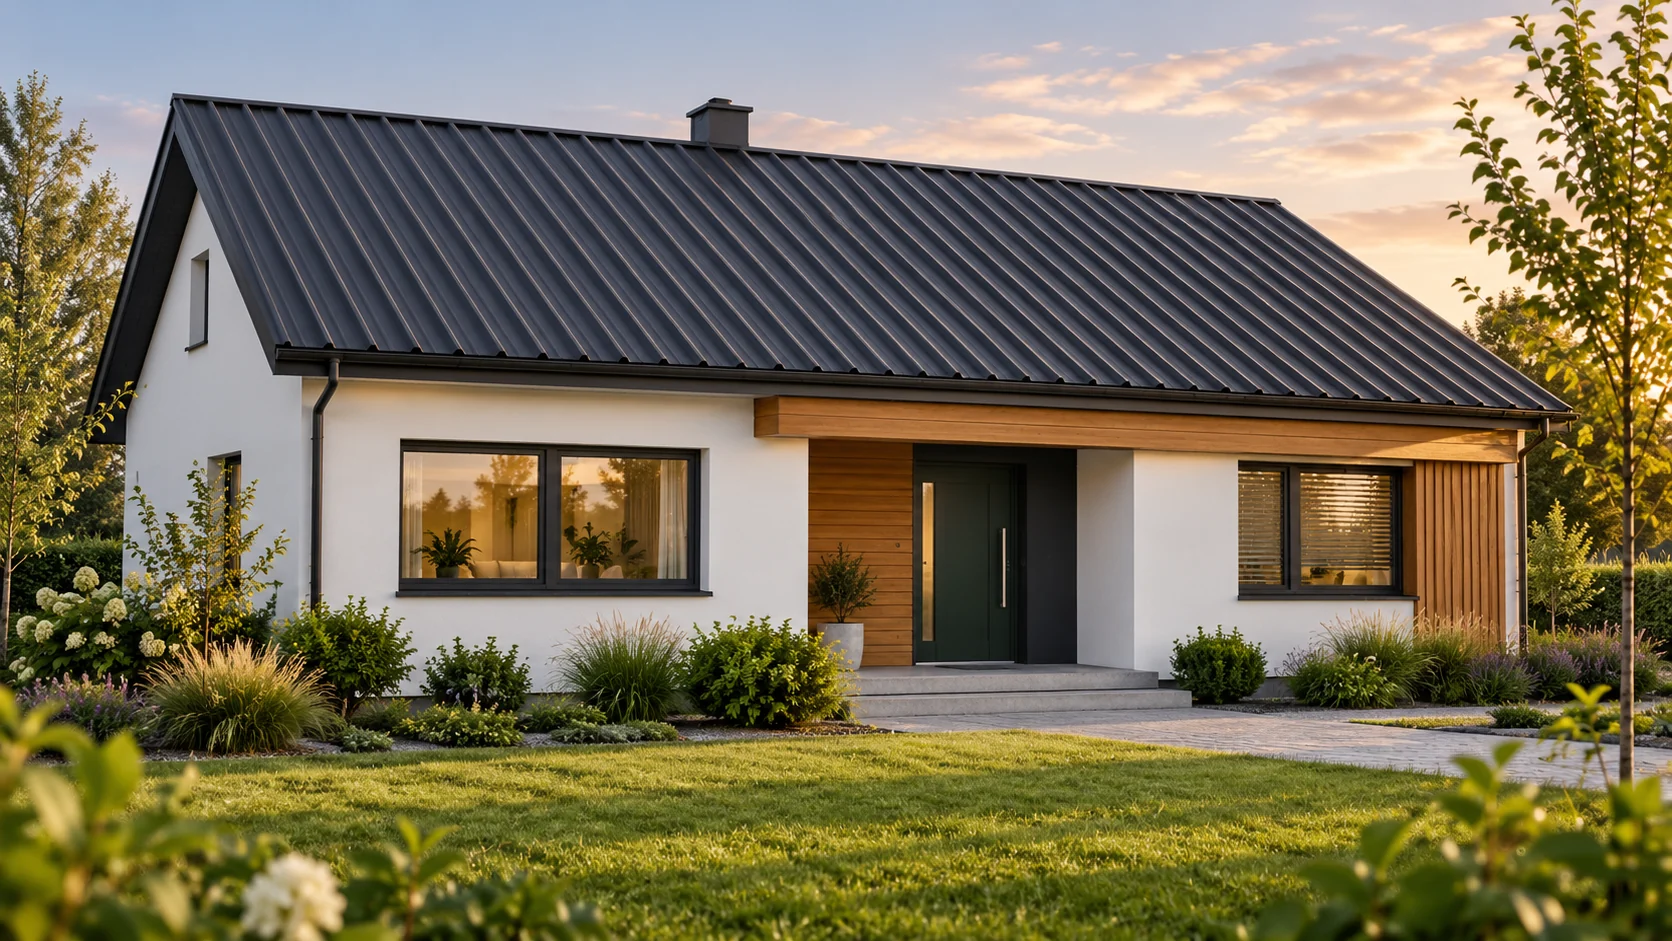
Trapezoidal steel sheet or tile-effect metal roofing for a house? Choosing by roof slope and residents’ needs
Trapezoidal steel sheet can look good on a house, and tile-effect metal roofing is not reserved for a single building form. The choice is determined by the covering pattern, the pitch and the number of details. Residents' comfort also depends on the layers beneath the metal sheet. Instead of looking for the material best suited to every house, compare two complete solutions for your own roof. Trapezoidal sheet creates straight lines running along the roof slope. It emphasises economical geometry well. Tile-effect metal roofing introduces an additional transverse rhythm. It can have gentle waves or flatter fields. Both solutions are available in various colours and coating textures.