IKO enertherm ALU: why the parameters must be related to the system

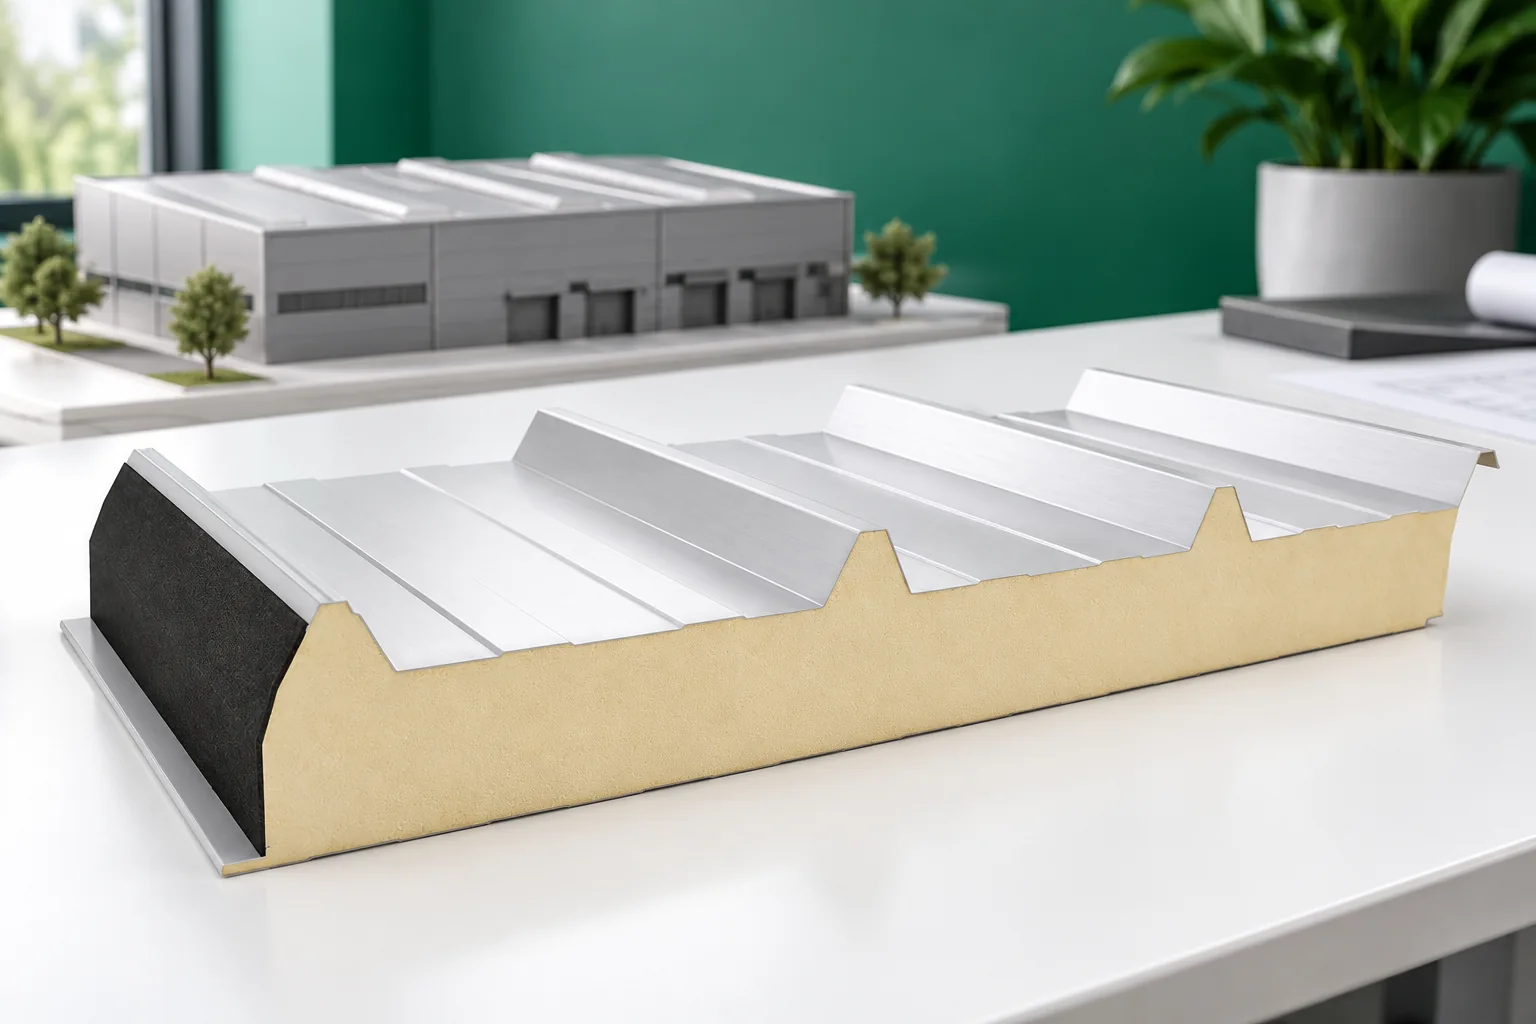
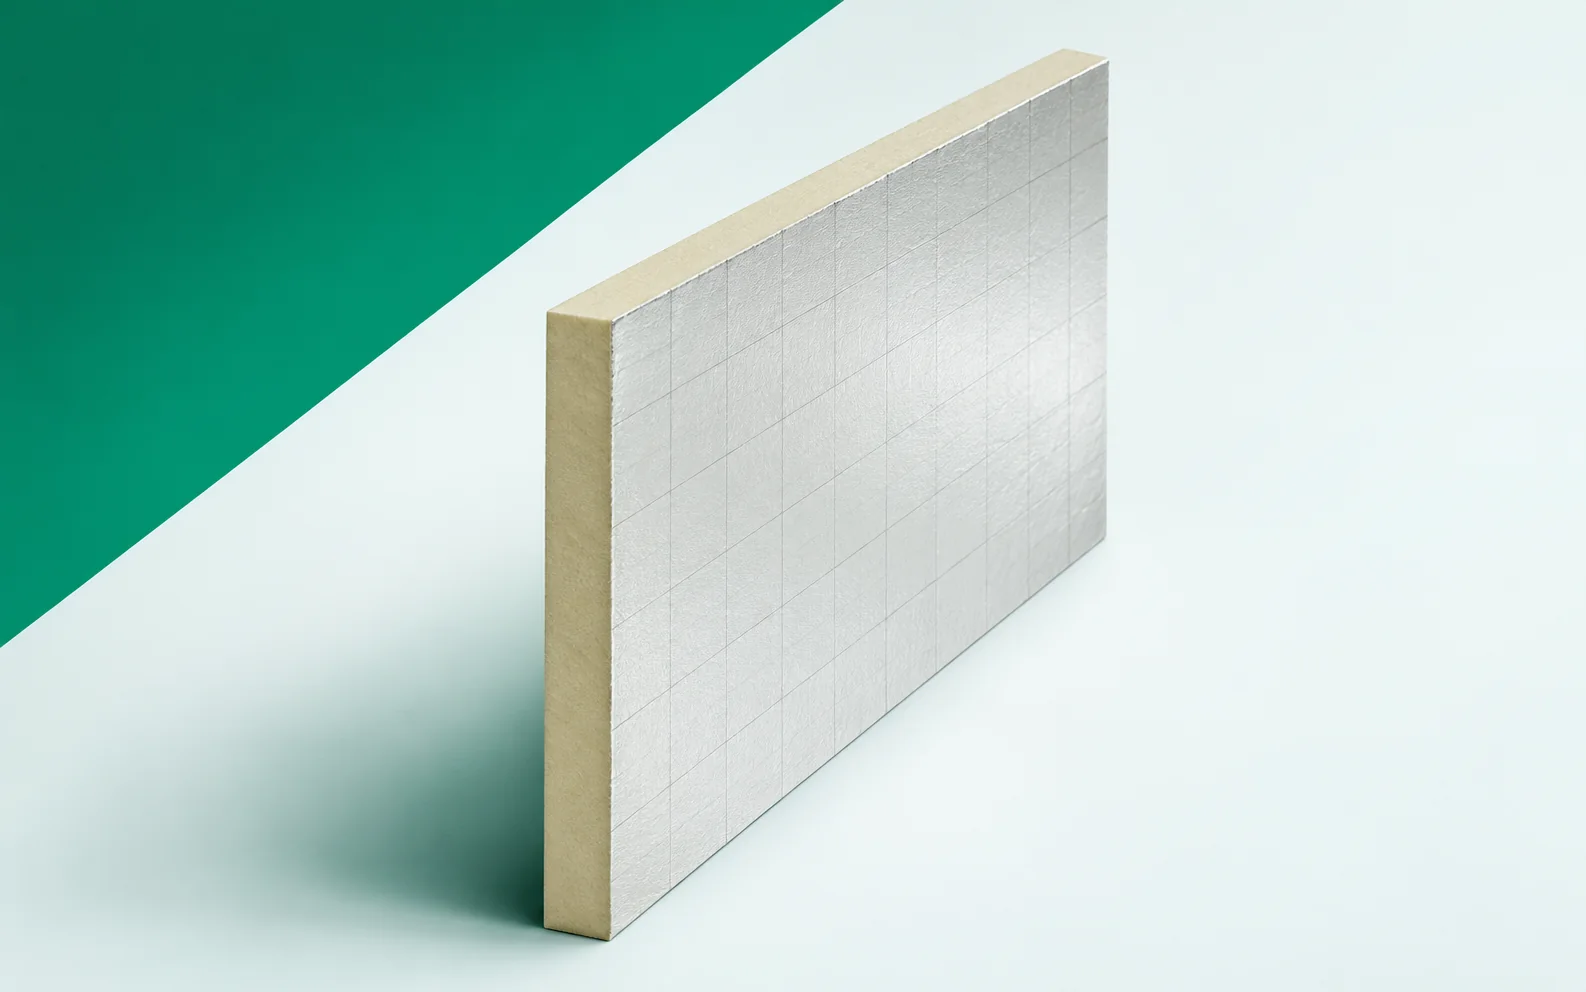
The system description with ALU should indicate the specific version of the board and how it is installed. A classification given for a specific steel substrate does not by definition cover every wall or floor. The scope of the document must be compared with the cross-section. Otherwise the bill of materials may look complete even though it is based on a test result that does not fit. The cross-section under consideration comprises the assembly of the building component with aluminium-faced PIR boards. The task of IKO enertherm ALU must be described together with the layers adjoining its surface. An important junction is the penetration of services through the continuous layer of thermal insulation.
2026-11-16T01:36:41+01:00

Cladding a steel building with insulated panels or single-skin sheets

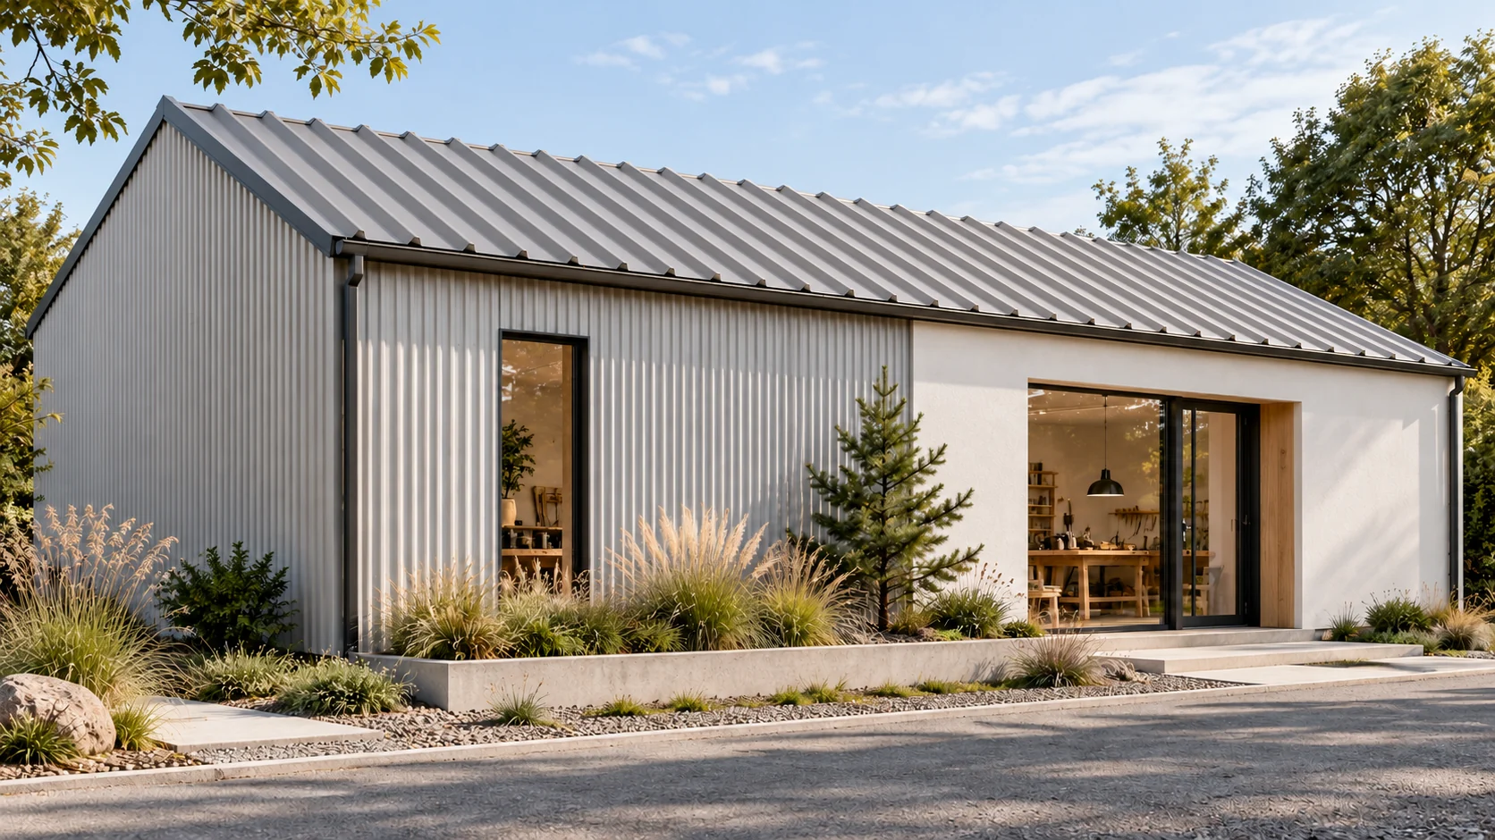
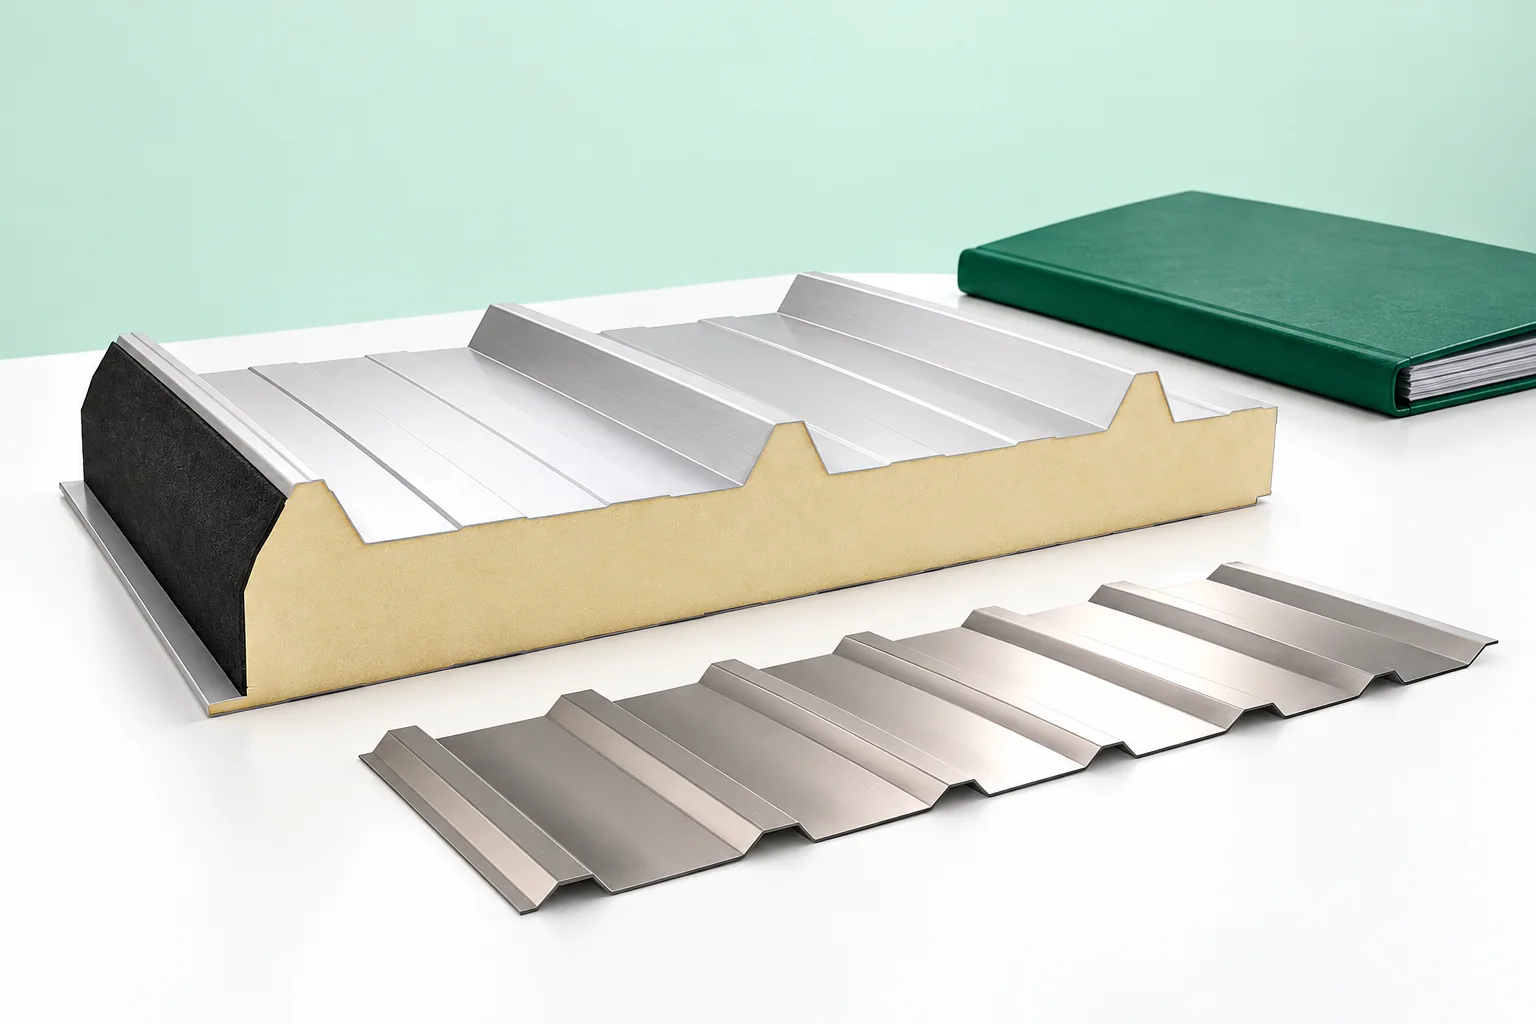
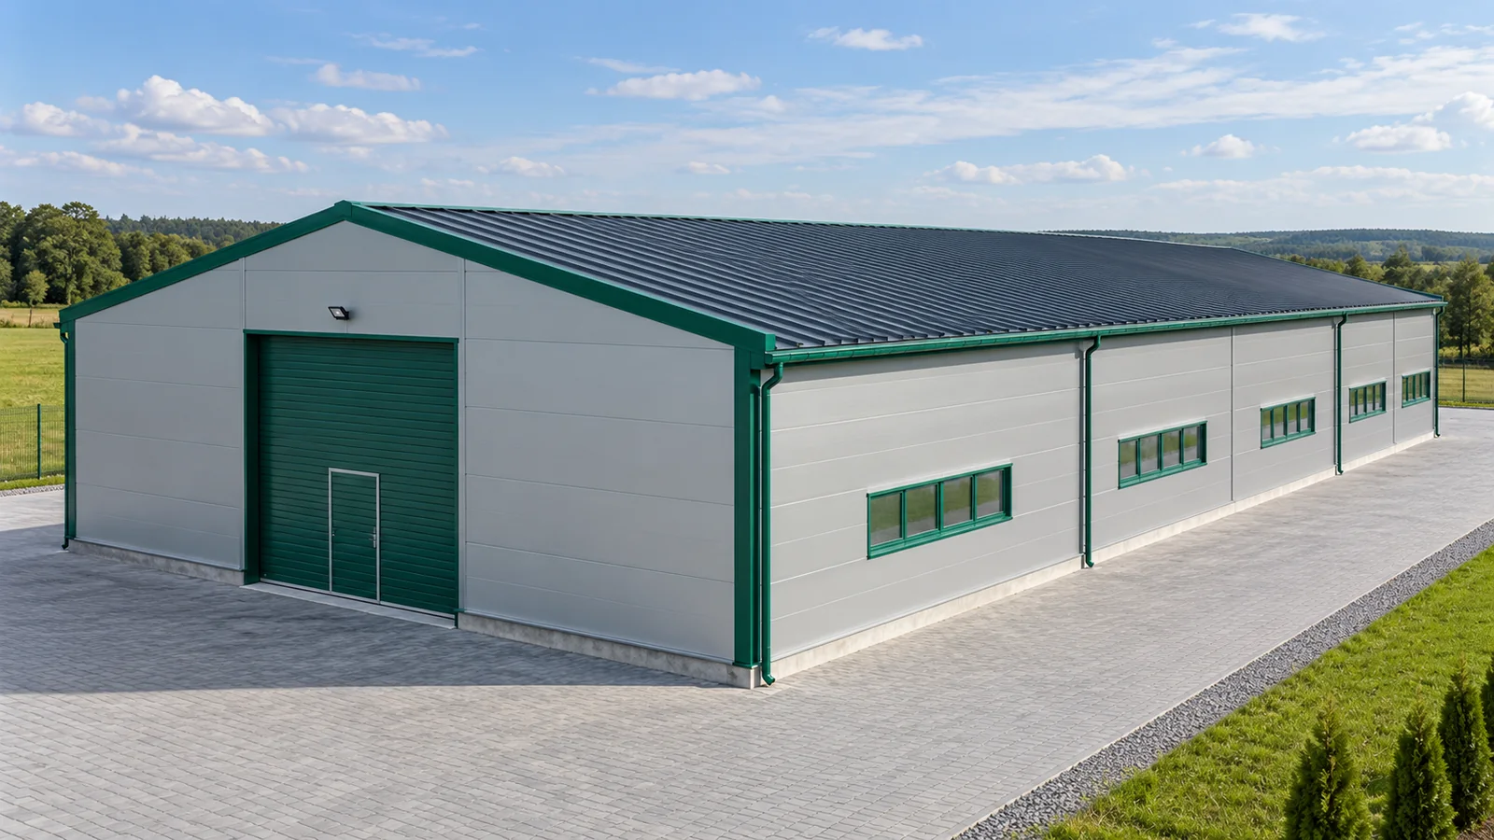
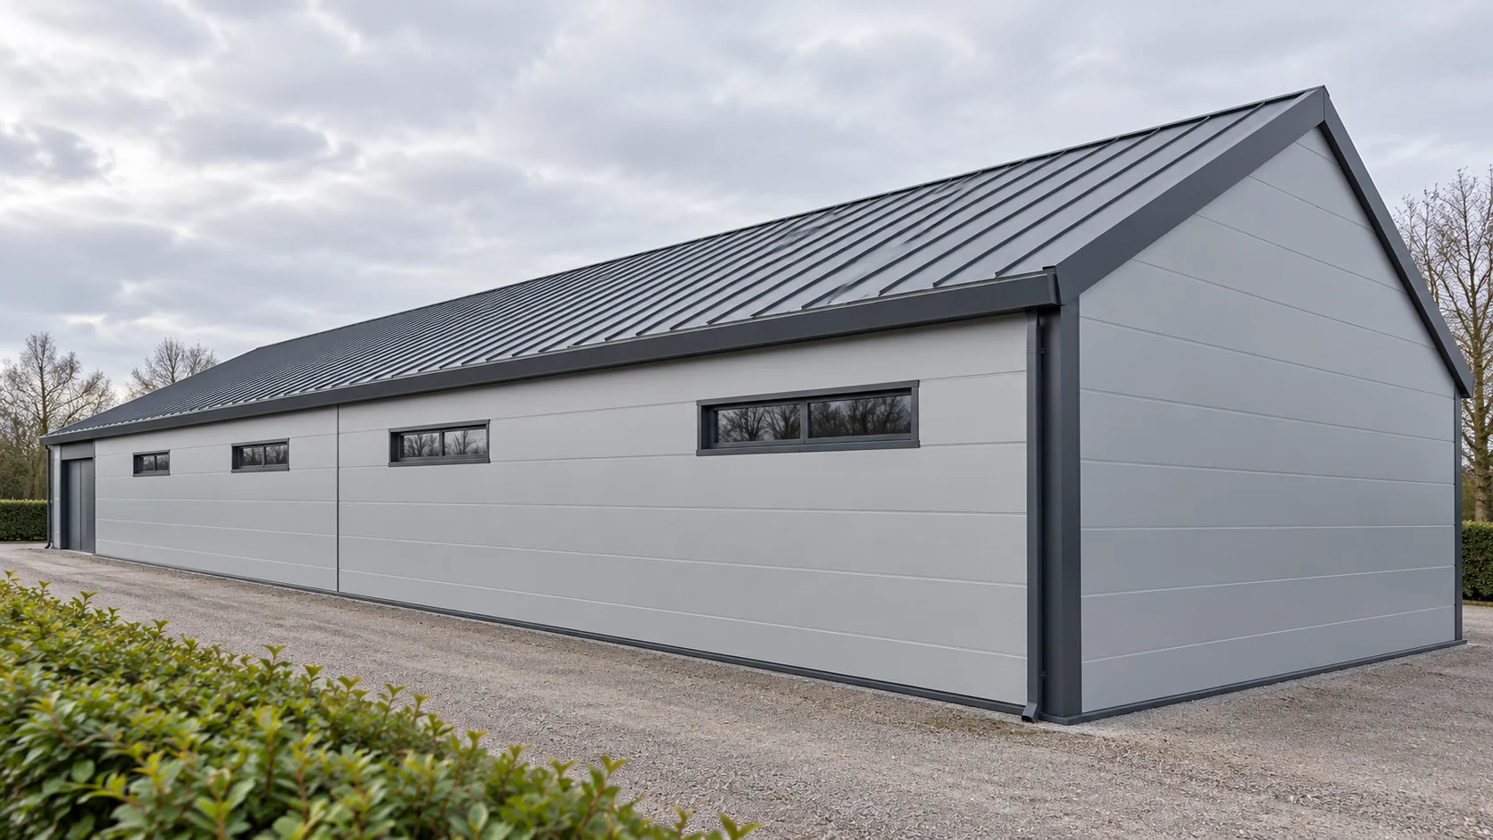
The same steel structure can become a cool materials warehouse or a heated workshop. Much depends on the cladding, but it is not worth starting the choice with the price per square metre. First determine the conditions inside the building. Only then compare sandwich panels, single steel sheet and built-up cladding made of separate layers. Each solution has different tasks and requires appropriate details. If a steel hall is to be heated, it needs partitions with the right thermal insulation. This applies to the roof, walls, gates and connections to the ground. Thin steel sheet alone is not a thermal insulation layer. It can be part of a partition with additional insulation, but then the complete system must be assessed. The price of steel sheet does not describe the cost of such a wall.

2026-11-15T03:32:02+01:00

How to choose the length of sandwich panels for walls and roofs?

The longest available panel does not always produce the simplest building. On the wall, the vertical or horizontal layout, openings and the appearance of the façade matter. On the roof, the pitch, the length of the roof slope and any transverse joint are added. The order dimension should follow from the cladding drawing, not merely from a distance measured along the outer outline. Different panel families have different length restrictions. The ranges below show example product variants, not stock availability or the limits of all panels on the market.

2026-11-14T12:36:55+01:00

Choosing metal roofing and wall cladding for a commercial building

First establish whether the building will be heated continuously, periodically or not at all, as this determines the choice of envelope. Also check the working temperature, humidity, substance emissions and the method of cleaning the interior. A dry warehouse, a workshop and a facility with frequent interior washing place different demands on the building envelope, and universal sheeting in an attractive colour need not withstand an aggressive environment. A sandwich panel combines facings with an insulating core and reduces the number of successive operations, but the benefit depends on preparation of the structure and delivery of components in the correct sequence.

2026-11-14T16:30:27+01:00

Five roofing defects to look for at handover

At roof acceptance, agree with the contractor which covered works—the substructure, membrane and some connections—will be checked before being concealed, and ask for photos marked by roof slope. This concrete decision helps catch errors in support, fixing, flashings, ventilation and cleanliness before they become invisible. Assess the work against the design and the specific covering's instructions, not a universal pattern. For final acceptance, prepare the material specification and detail drawings so you can discuss specific discrepancies rather than a general impression.

2026-11-15T03:30:31+01:00

Choosing trapezoidal steel sheets for the job: roofs, façades and structural applications

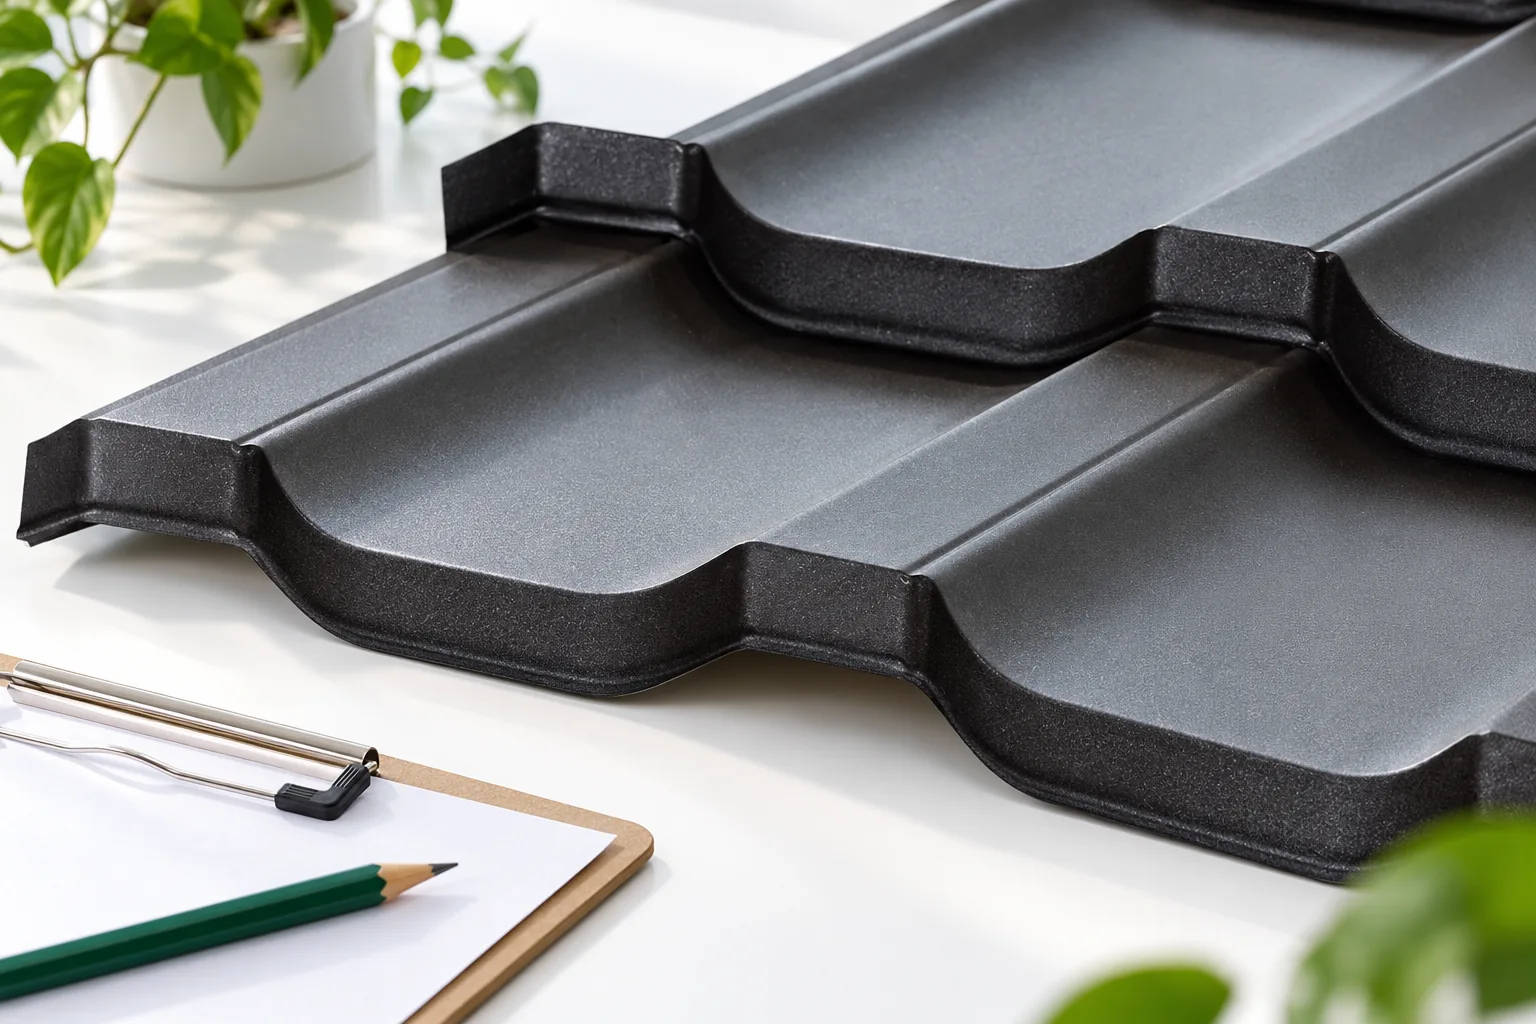
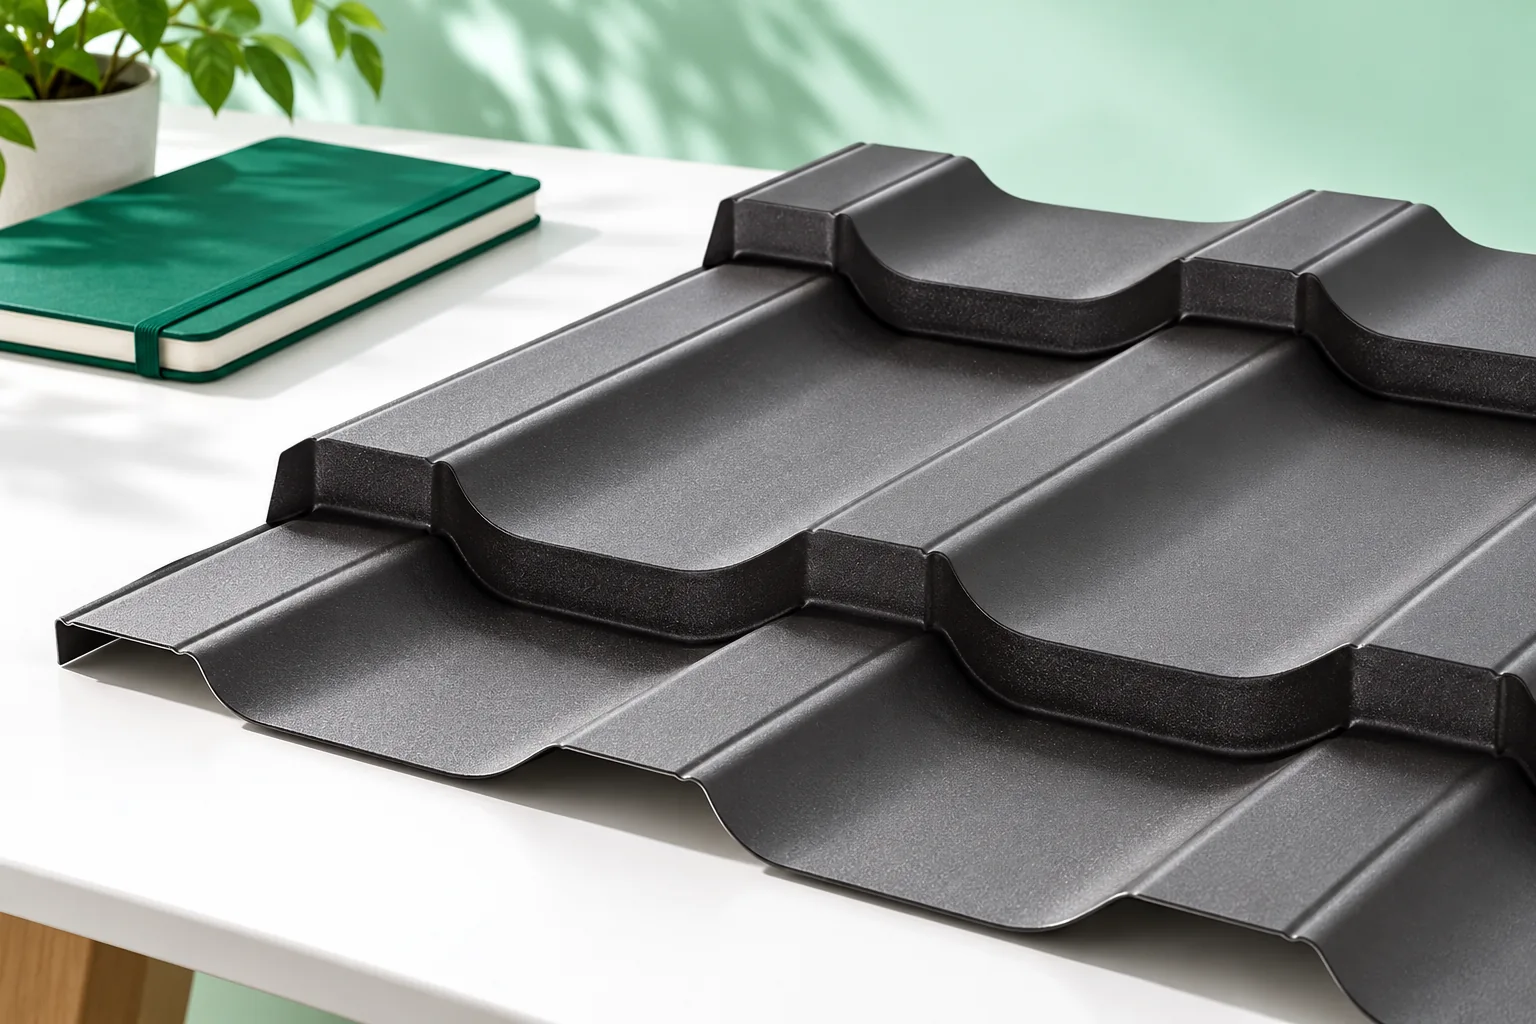
Choosing a trapezoidal profile is best begun from inside the building. Will it be heated? Will wet equipment be brought in? Will anyone be working under the roof for many hours? The answers help determine the layers required. Only then do you compare profile, steel thickness, coating and order cost. On a wall, the trapezoidal sheet forms a protective skin and shapes the look of the façade. On a roof, it must work together with the drainage system and adequate support. Not every variant within one family suits both applications. When choosing, check the intended use of the specific section.

2026-11-14T16:28:30+01:00

The parts of a roof structure and what each one does

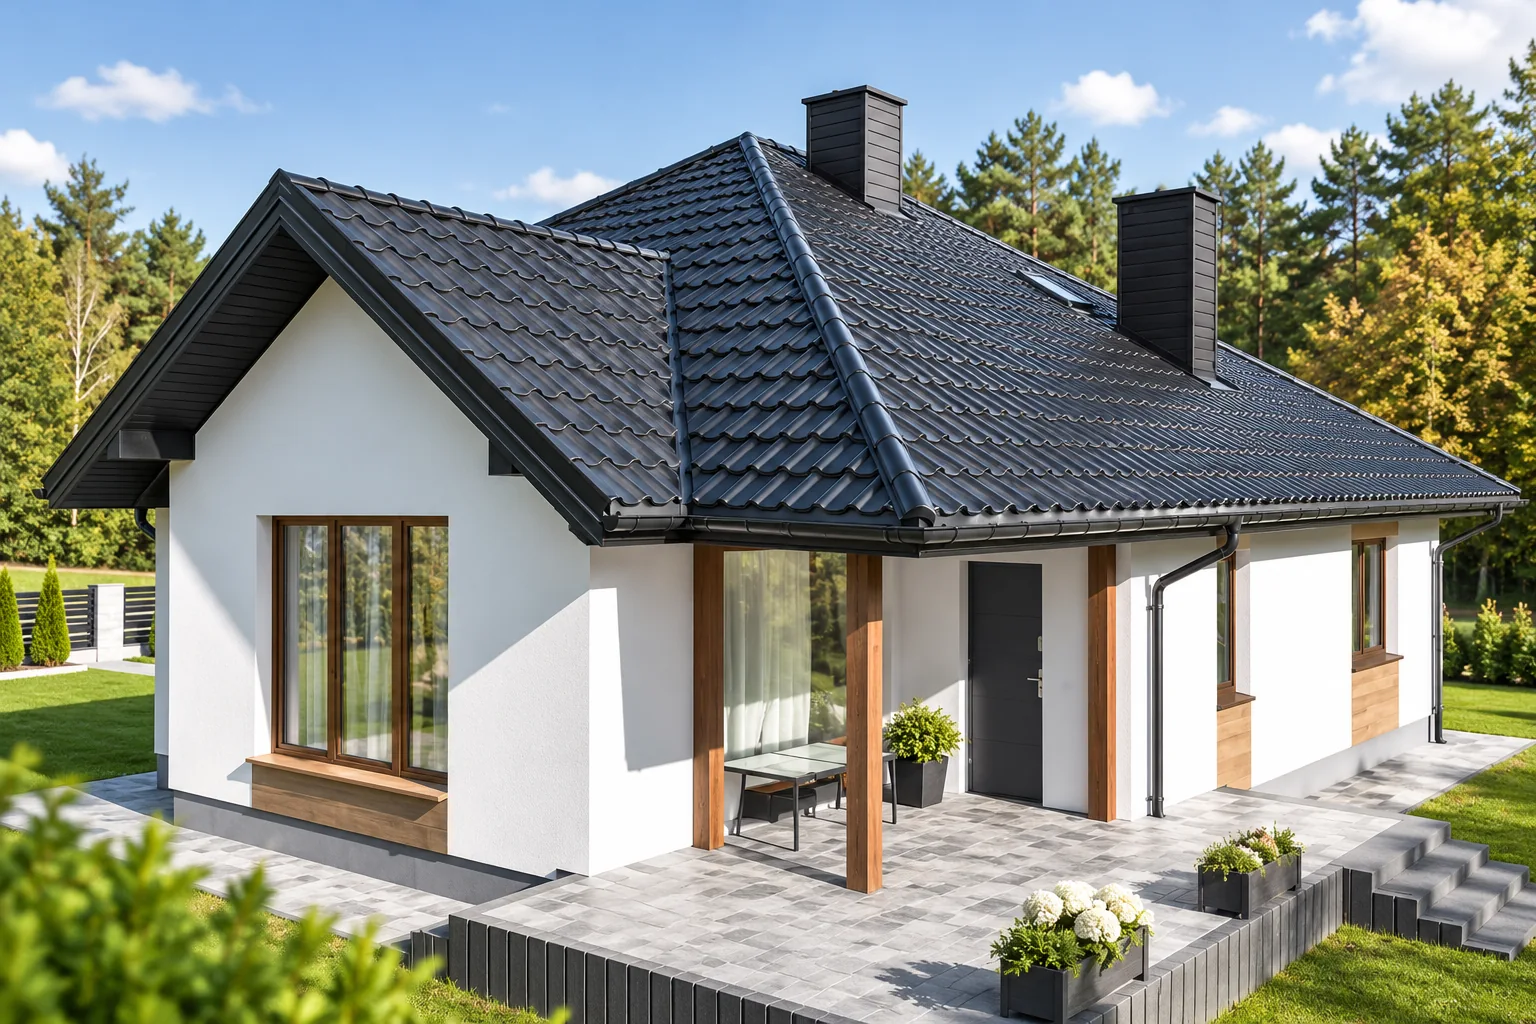
How a roof performs depends above all on the complete load-bearing structure, not on the covering alone. It is worth checking that every element has a clearly defined role and that loads have a continuous path to the walls or frames. In a house, a timber truss may include rafters, collars, purlins and supports, while a hall may use steel members with covering on purlins. Pay attention to details: the wall plate and its anchorage, and flashings at the eaves, ridge, valley and chimney. When comparing offers, ask for a layer cross-section and drawings of the connections.

2026-11-14T23:26:51+01:00

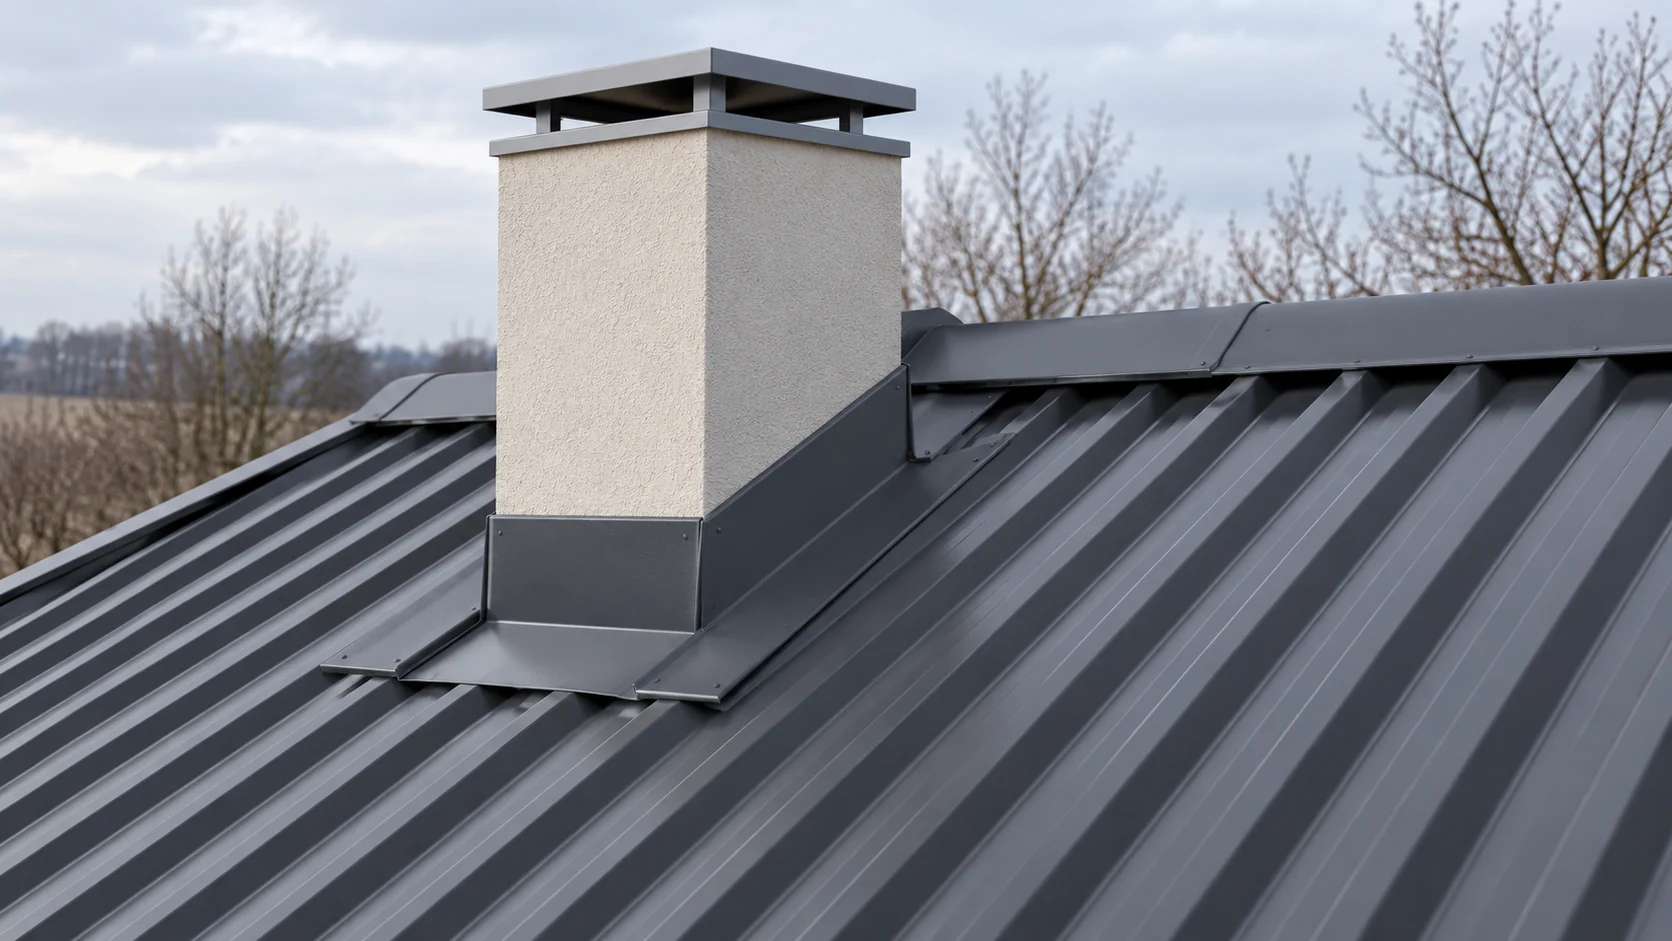
How do you flash a chimney on a trapezoidal steel sheet roof so that it drains water?

Good chimney flashing leads water past the obstruction and back onto the roof. Sealant is only part of the solution. The back of the chimney and the junction between the metal sheet and its wall require the most attention. The detail must also allow for movement of the roof. The sequence below helps you understand the work and check the scope of the order for the roofer. You need the chimney dimensions, the roof pitch and the exact trapezoidal sheet profile. The position of the chimney relative to the ridge and the roof valleys is also important. The more water flows in from the higher part of the roof, the more important it is to divide it effectively. The detail is not selected on the basis of the covering colour alone.

2026-11-14T10:12:40+01:00

Choosing gutters for a metal roof by runoff and roof geometry

The answer is that choosing gutters for a metal roof starts with dividing the roof into catchment areas, not with picking a material. Check how much water will reach each gutter run, taking into account eaves length, valley positions and height differences. Then compare steel and PVC as complete systems, including outlets and downpipes, using the manufacturer's rules for the specific layout. Also examine the eaves detail, downpipe placement and the water path at ground level. Only then assess the profile shape and the completeness of the component list.

2026-11-14T23:26:08+01:00

What belongs in a complete roof estimate?

A complete roof is not just the covering but a whole system of structure, insulation and details whose scope must be settled before comparing offers. Check whether the quote includes the layers beneath the metal sheet, fixings, flashings and drainage, and who is responsible for the junctions between them. A sandwich panel may replace several elements, but it does not remove the need to design supports and seals. At handover, assess the system in stages before subsequent layers conceal the previous ones.

2026-11-14T23:26:35+01:00