Trapezoidal sheet or sandwich panels for workshop walls?

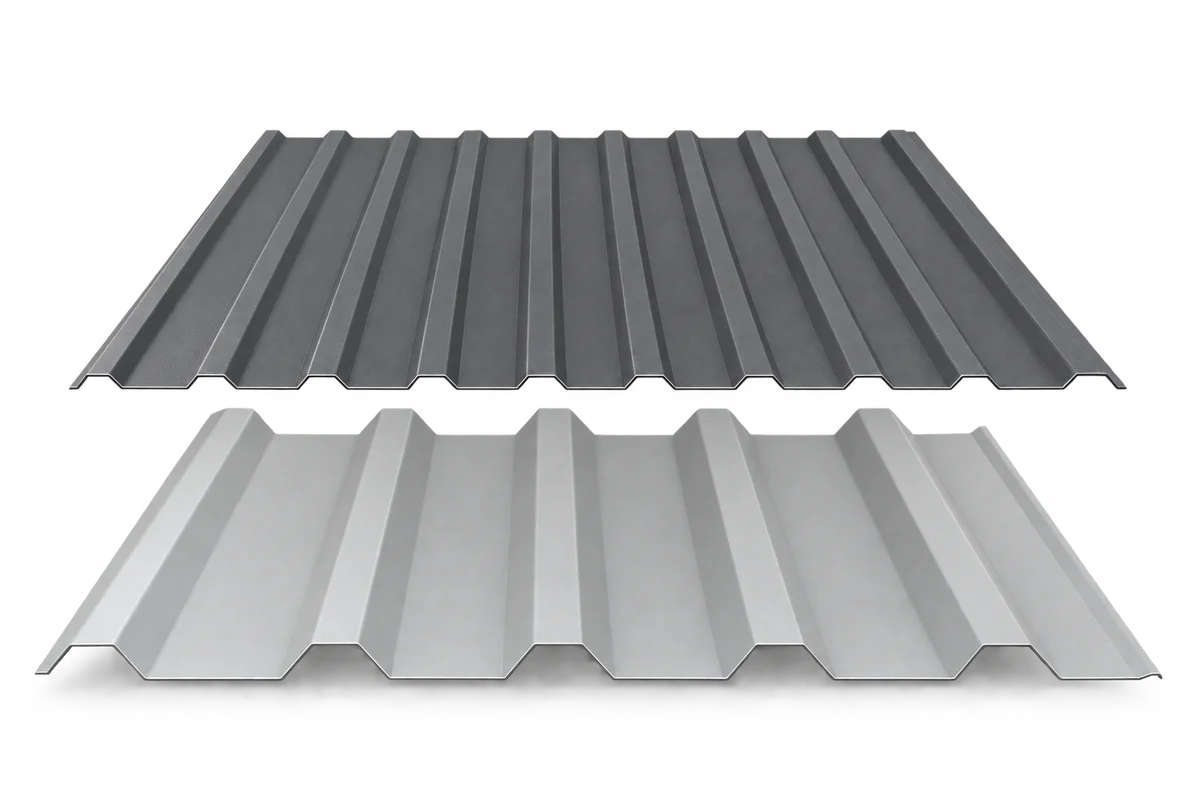
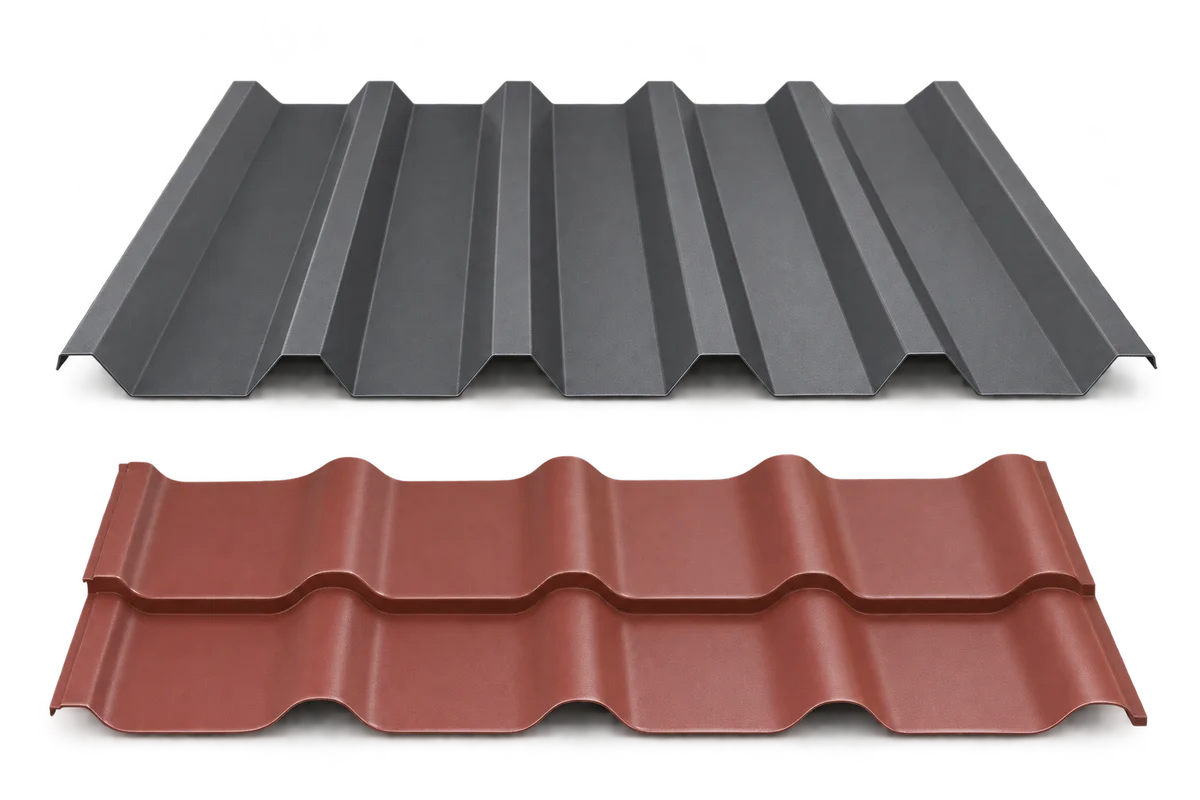
When comparing trapezoidal sheet and sandwich panels, price a finished workshop wall. A single sheet closes the outside face. For a heated space, allow for insulation, an internal finish and the junctions between layers. A sandwich panel has a core bonded to two facings but still needs supports, fixings, joint seals and flashings around openings. Start with the temperature you intend to maintain and how often the building will be occupied. Then compare wall sections at the plinth, garage door and roof. These three junctions show which materials and operations belong in each quote.
By |2026-11-09T10:54:45+01:002026-11-09|Uncategorized|Comments Off on Trapezoidal sheet or sandwich panels for workshop walls?

Replacing a grandstand roof in stages: coordinating work and sheet deliveries

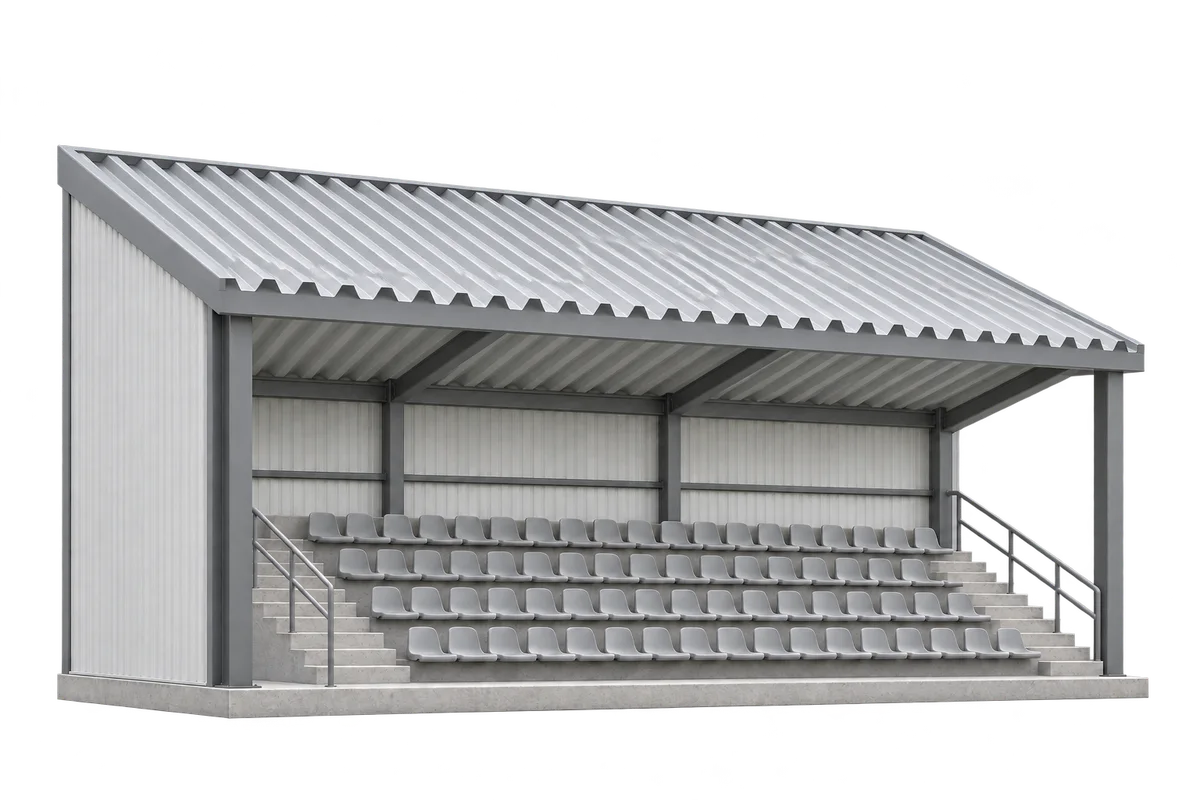
Replacing the sheeting on a grandstand canopy means coordinating the construction sequence with access to the venue. Dividing the work into sections can help schedule deliveries, but stage boundaries also depend on the structure and the proposed temporary roof closure. A boundary between seating blocks is not necessarily a suitable stopping point for roofing work. Prepare the staging plan first, then allocate sheet bundles and flashings to it. This guide sets out a way to organise decisions, handover points and programme changes. It is intended for discussions with the designer, contractor and venue operator, especially where training sessions or events affect the available working periods.

By |2026-11-09T15:49:29+01:002026-11-09|Uncategorized|Comments Off on Replacing a grandstand roof in stages: coordinating work and sheet deliveries

From a cold garage to an insulated room: when should the roof covering be chosen?

Converting an unheated garage into an insulated room requires assessment of the whole roof before selecting trapezoidal sheeting or metal roof tiles. The conditions of use change, and the existing covering is only one part of the assembly. Sandwich-panel.pl sets out the decision sequence: intended use, investigation of existing layers, design of the proposed assembly, checking junctions and then ordering materials. Do not assume that adding insulation underneath produces a satisfactory roof. Moisture control, airtightness and roof-to-wall connections must also be resolved. This article helps prepare the consultation scope; it is not a design for a particular conversion.

By |2026-11-09T22:11:33+01:002026-11-09|Uncategorized|Comments Off on From a cold garage to an insulated room: when should the roof covering be chosen?

Verge flashing colour and shape: how to coordinate it with the façade?

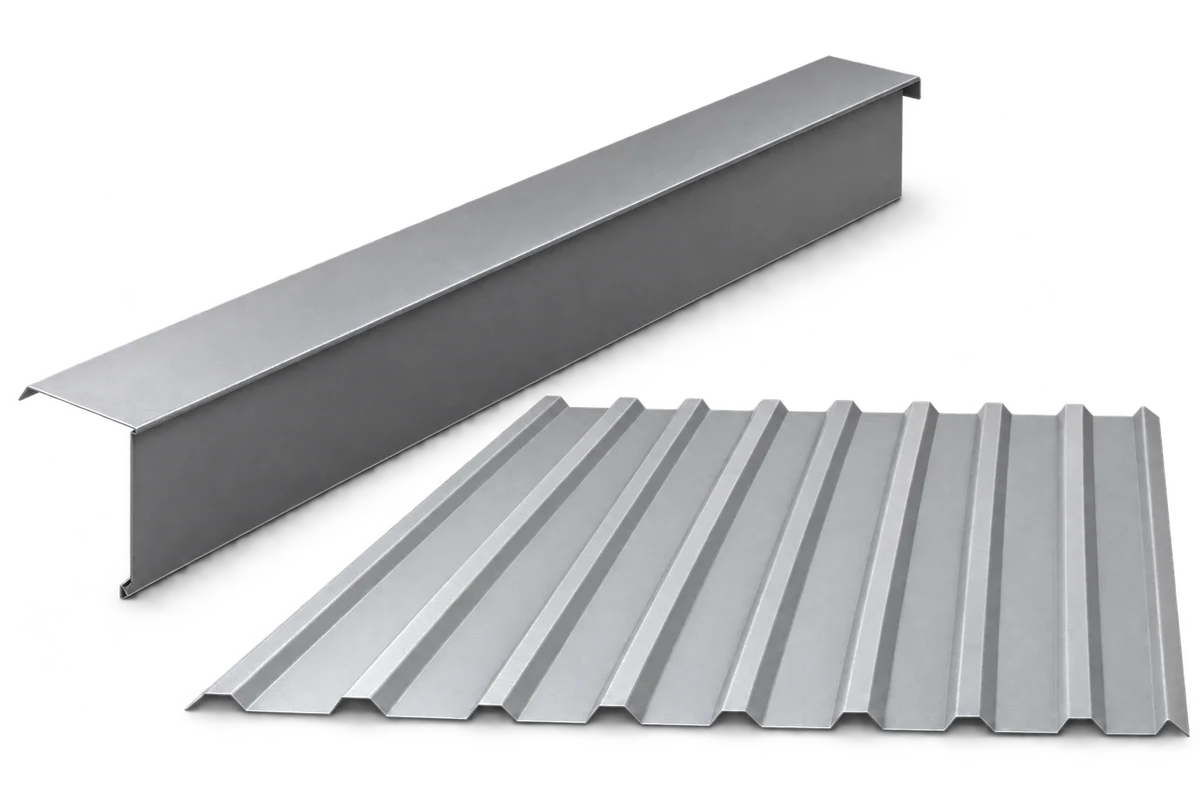
Verge flashing forms a visible border along the side of the roof. Its proportions and colour affect the gable's appearance, but appearance must be coordinated with the roofing requirements. A visually slim detail cannot be achieved by omitting necessary coverage, and choosing a different shade does not approve any material. This guide addresses visual selection: comparing samples with the façade, assessing visible flashing depth and finishing both sides consistently. It proposes a discussion method for the designer and roofer rather than prescribing one style. Final dimensions, fixings and joints must remain compatible with the roof solution. Base visual assessment on real materials and the whole gable, not just a small catalogue photograph.

By |2026-11-10T00:33:07+01:002026-11-09|Uncategorized|Comments Off on Verge flashing colour and shape: how to coordinate it with the façade?

What are the benefits and limitations of a hipped roof?

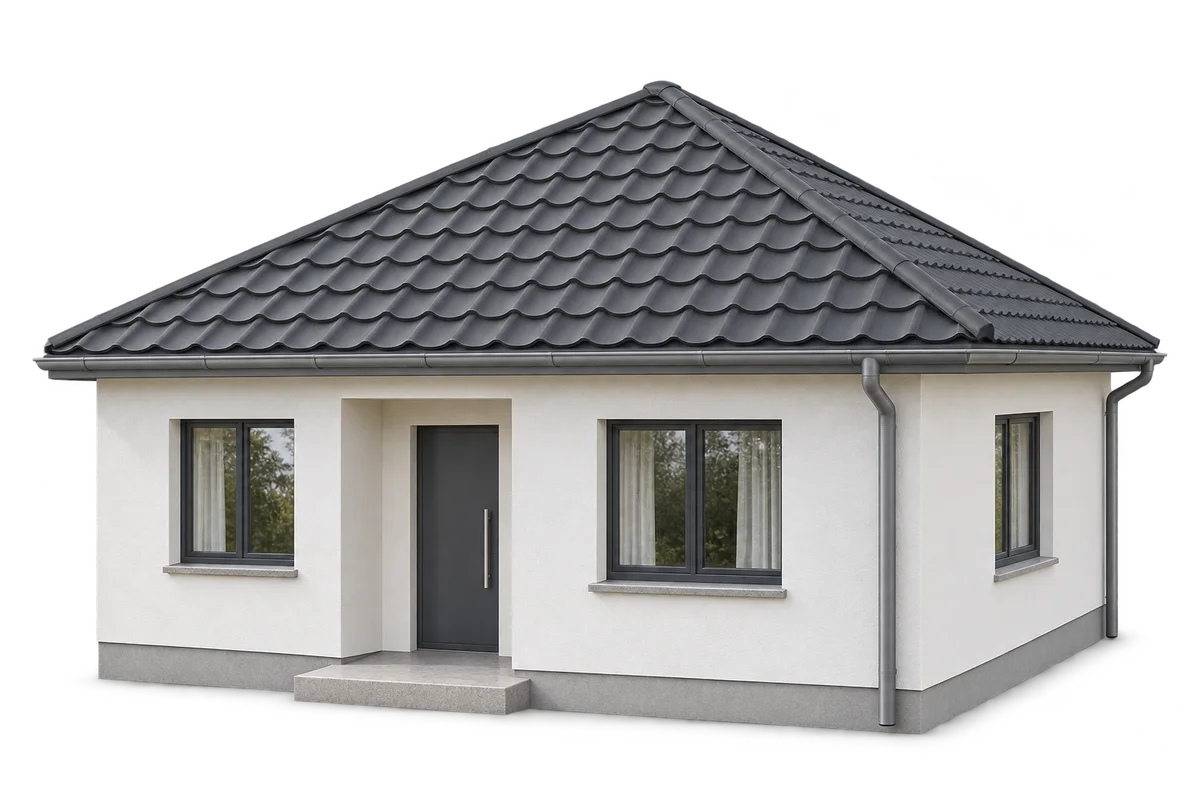
A hipped roof suits a compact house and allows the eaves to run around the building. Compared with a simple gable roof, it has more hips and more cuts in the covering. That affects the structure, roofing cost and usable space in the loft. Compare actual designs, taking account of drainage, ventilation and the layout of sheets or modules as well as appearance. On a rectangular plan, a typical hipped roof has two trapezoidal slopes and two triangular ends. Its hips run from the ridge to the eaves. On a nearly square plan, a pyramidal roof may be used, with all the slopes meeting at one point.

By |2026-11-09T07:35:59+01:002026-11-09|Uncategorized|Comments Off on What are the benefits and limitations of a hipped roof?

Adding a store to a carport: what should be checked in the existing structure?

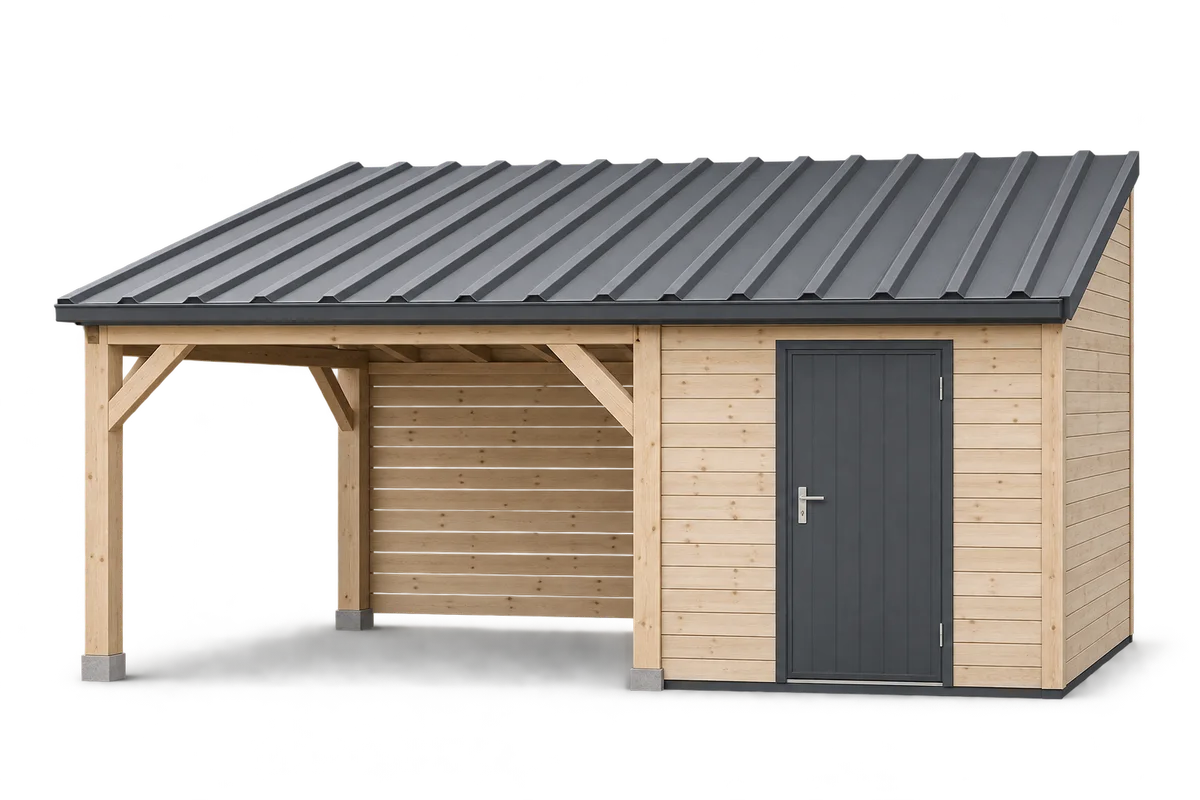
Adding a store to an existing carport requires a decision on whether the new part is structurally independent or connected to the current building. Similar-looking materials do not determine how loads will be carried or how roofs and walls should meet. The starting points are the carport documentation, its actual condition and the proposed alterations. This guide organises questions about supports, openings, connections, drainage and the work sequence, and identifies information for the designer and contractor. It is not a strengthening or anchoring manual. Fastener selection, bracing changes and allowable loads cannot be confirmed by comparing photographs; they require assessment of the particular structure and an agreed solution before work starts.

By |2026-11-10T04:11:20+01:002026-11-09|Uncategorized|Comments Off on Adding a store to a carport: what should be checked in the existing structure?

Retrofitting a nursery with a green roof: planning the roof build-up

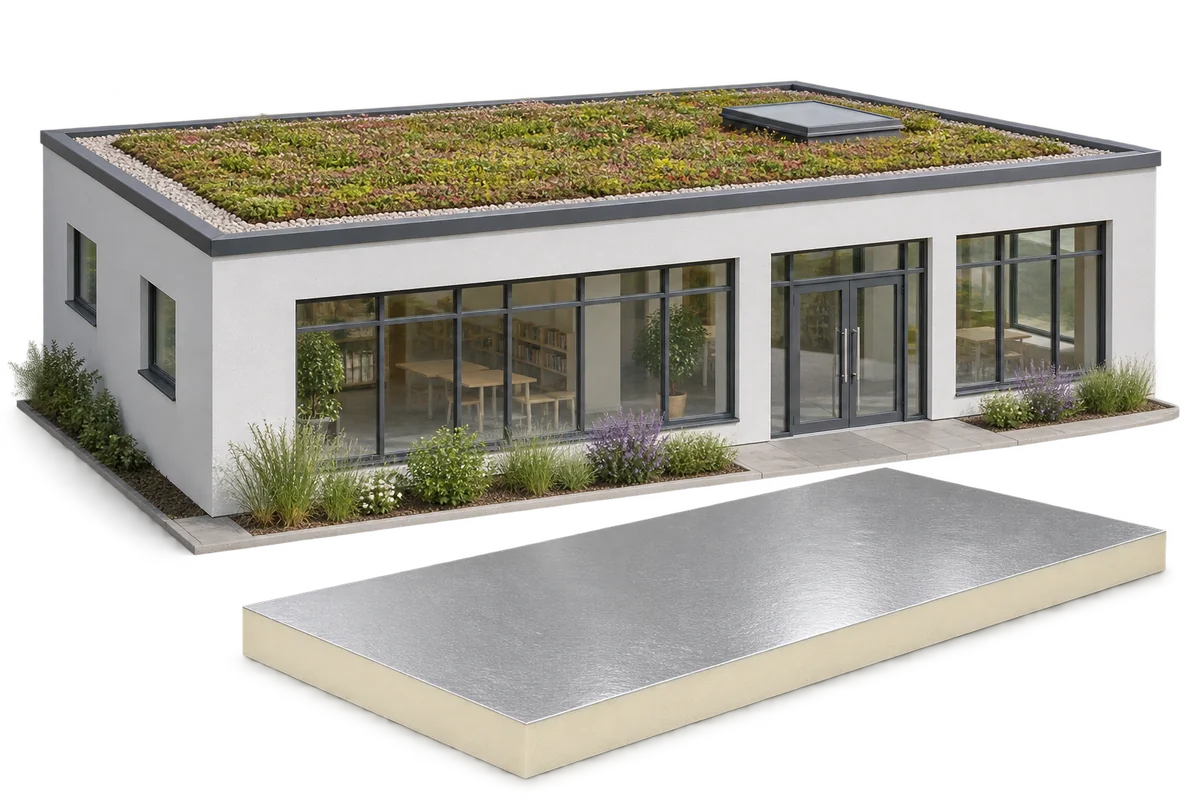
A green roof can form part of a nursery retrofit. The structure must support the full build-up and the insulation must be continuous. PIR boards can keep the insulation thin at parapets and thresholds. Waterproofing, drainage and access for inspection throughout the roof's service life also determine its durability. Start by assessing the problems the nursery actually faces: heat loss, overheating in classrooms, leaks or the need for an extension. Address each separately, including faults with windows or ventilation. The green roof can then be included in a wider plan to improve conditions for children and staff.

By |2026-11-09T04:56:47+01:002026-11-09|Uncategorized|Comments Off on Retrofitting a nursery with a green roof: planning the roof build-up

Designing a modern metal roof with clean lines and practical details

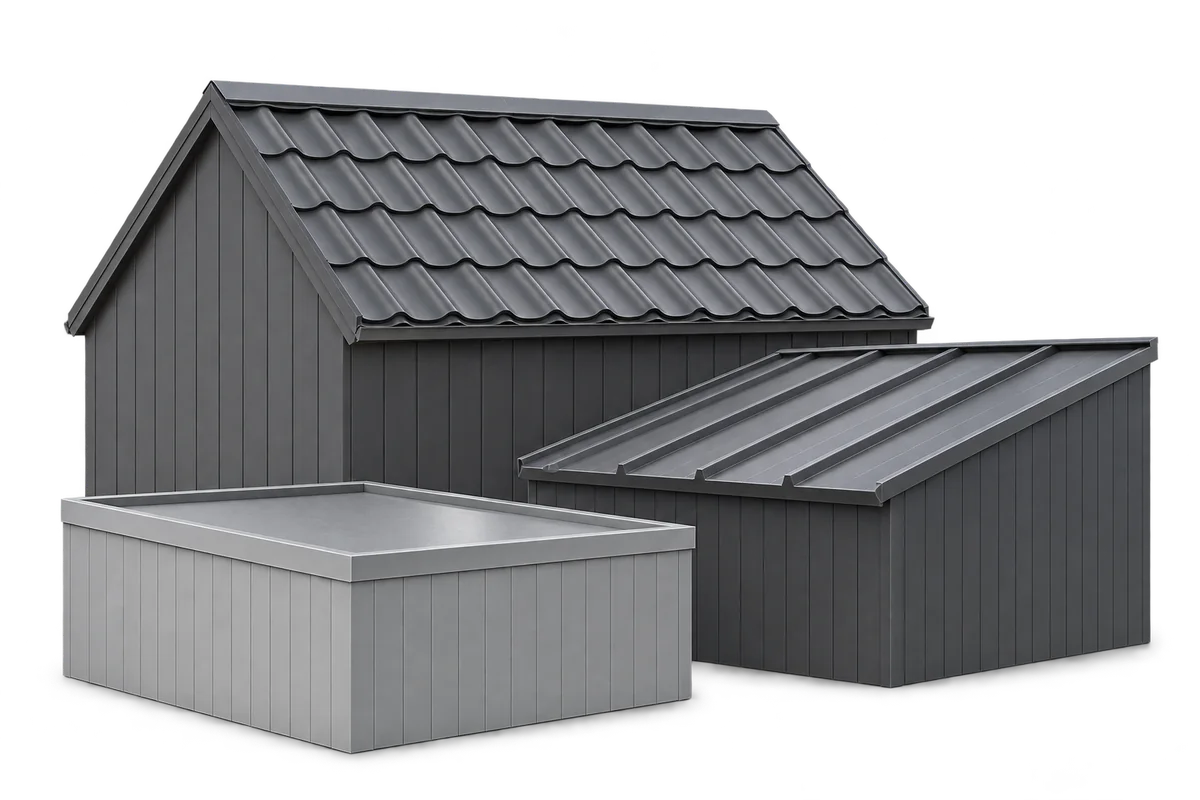
The proportions of a roof, the rhythm of its joints and the finish at its edges shape its appearance. Modular metal roof tiles, sheets cut to length and trapezoidal steel profiles each offer different ways to achieve a clean design. Choose a covering that suits the building and its technical requirements before settling on a colour. Eaves without an overhang, concealed gutters and shallow profiles work best when drainage, ventilation and maintenance access are resolved in the drawings. Fewer valleys, dormers and changes of slope usually mean fewer bespoke flashings and simplify sheet layout and insulation continuity. Cost and thermal performance also depend on the wall junctions, insulation and workmanship.

By |2026-11-09T02:13:49+01:002026-11-09|Uncategorized|Comments Off on Designing a modern metal roof with clean lines and practical details

Snow on the roof: how to prepare for winter loads

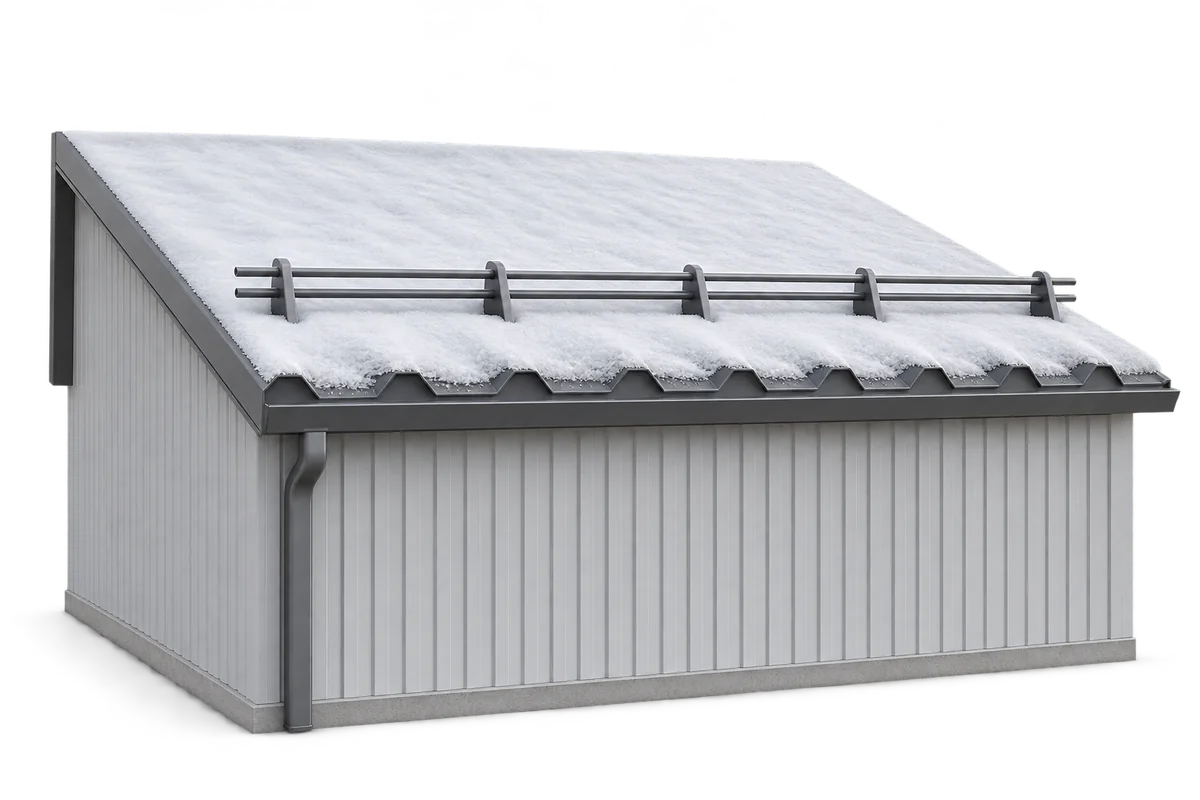
Snow depth alone does not tell you when a roof needs clearing. What matters is the weight and distribution of the snow and the load the particular roof can carry. Before anyone goes onto it, have the building assessed and plan the work. Unplanned access can put both people and the structure at risk. When building a roof, plan its drainage, maintenance access, safety equipment and inspection points. Fresh dry snow, wet snow and ice have different densities, so layers of the same depth can weigh very different amounts. Wind can also cause snow to drift. One measurement at an accessible point may miss a heavy accumulation against a parapet, at a change in roof level or next to a taller building.

By |2026-11-09T01:58:01+01:002026-11-09|Uncategorized|Comments Off on Snow on the roof: how to prepare for winter loads

Flat roof drainage: how to plan it with or without a parapet

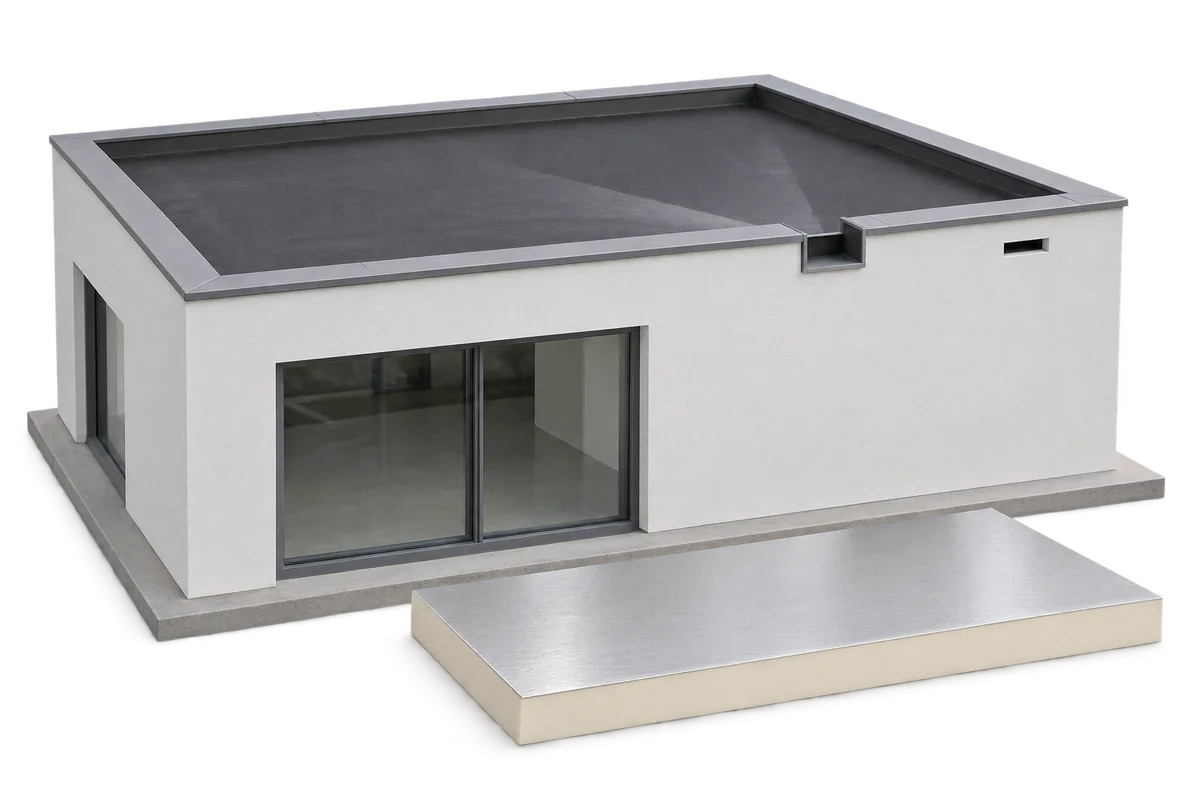
A flat roof needs falls that guide rainwater to outlets and a clear route for the water once it leaves the roof. A parapet changes the edge detail, but the roof still needs falls and accessible outlets that can be checked for blockages. Drainage can run inside or outside the building, and systems can use gravity or siphonic action. Their capacity must be calculated. Plan what happens if an outlet blocks or rainfall exceeds the design rate. First establish which part of the roof drains to each outlet. Put the outlet at the actual low point: supports, deflection and local steps can change the flow path shown on a drawing.

By |2026-11-09T01:01:21+01:002026-11-09|Uncategorized|Comments Off on Flat roof drainage: how to plan it with or without a parapet