How do you choose the colour of trapezoidal steel sheet to match the whole building?

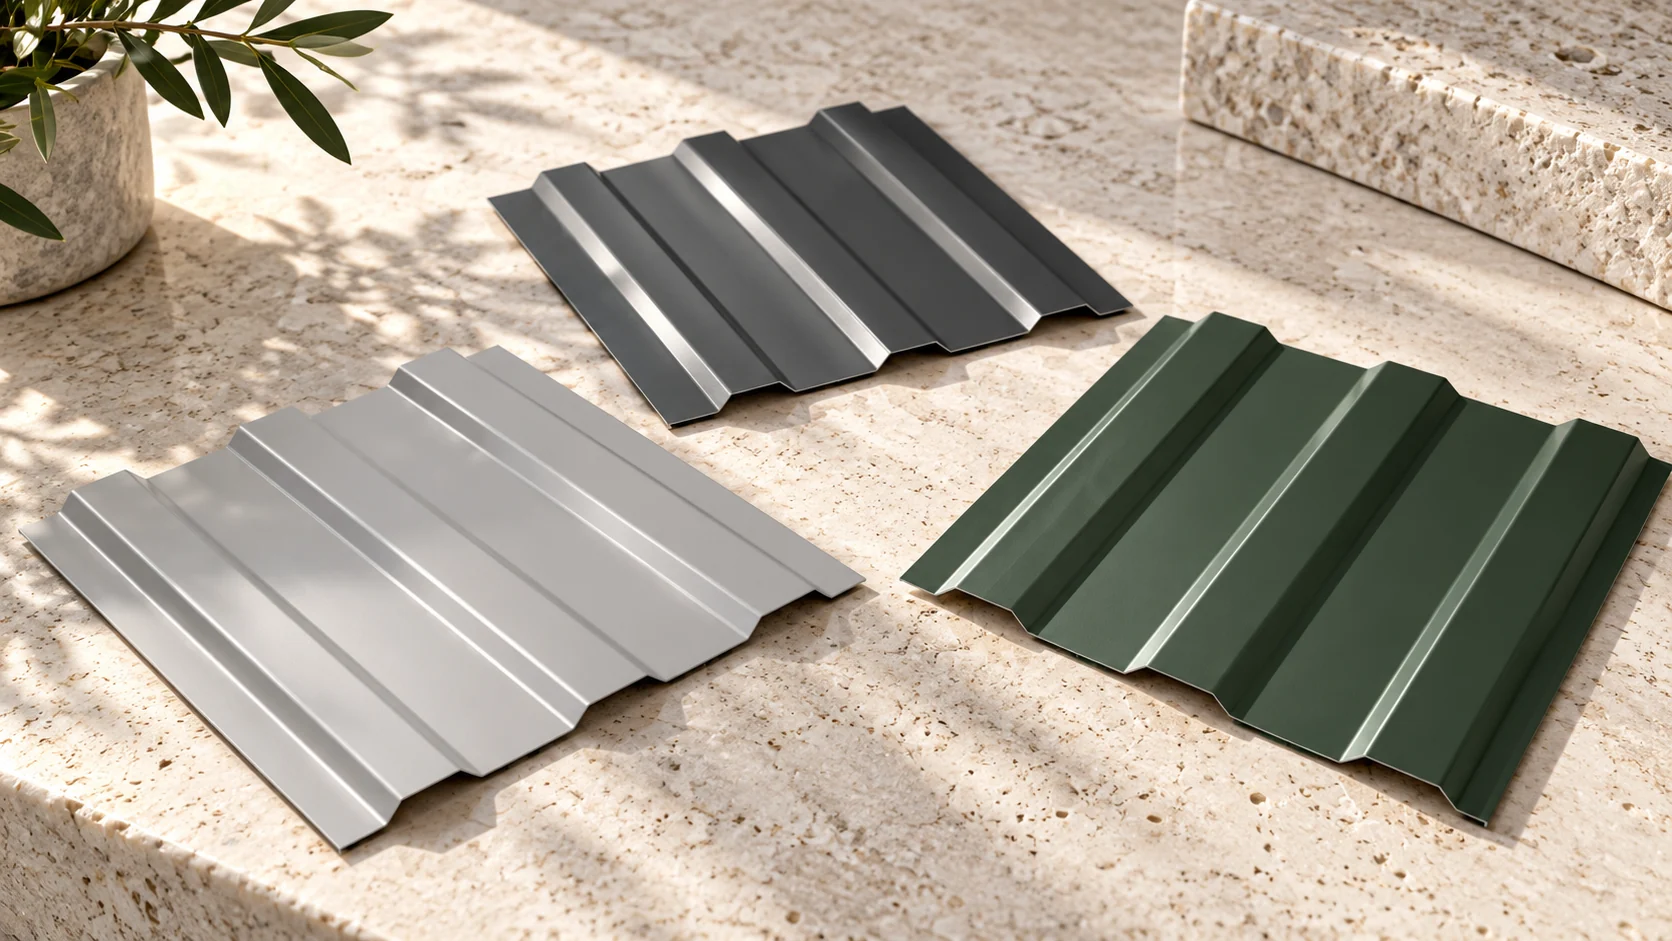
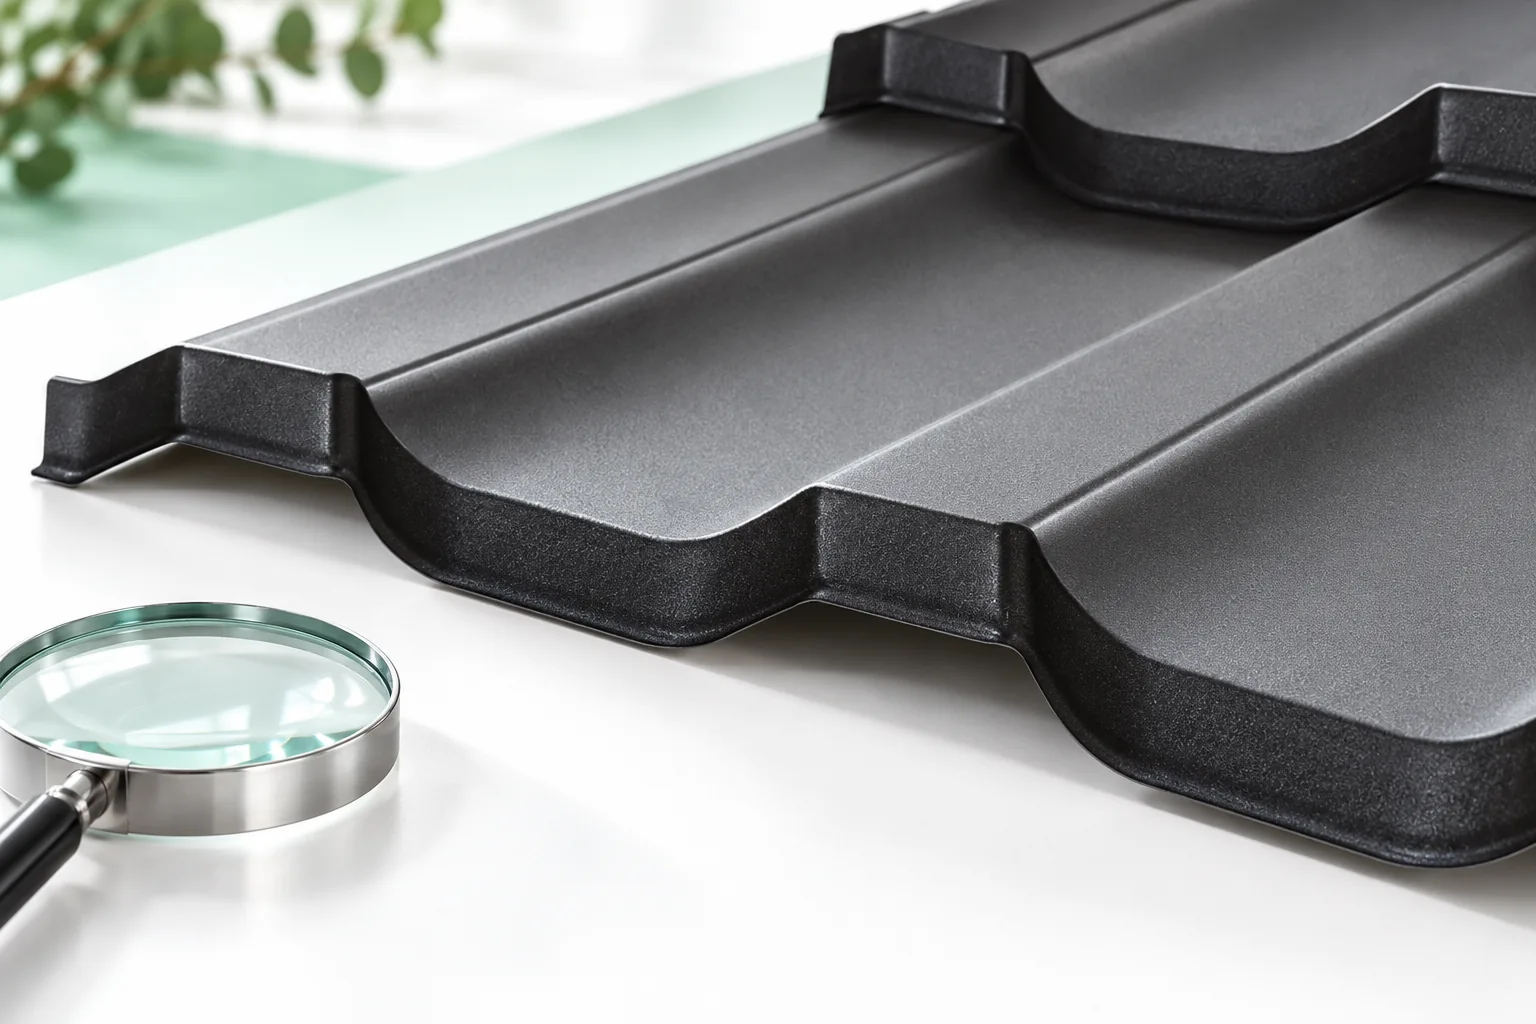
You look at the colour of the roof or façade for many years, in different light and from different distances. The RAL code helps to define it, but does not describe the gloss level or the texture of the coating. A good choice requires a sample and a view of the whole building. It is also worth checking how the chosen shade will affect the appearance of the flashings and later repeat orders. The code organises the name of the colour within a given system. It makes it easier to discuss the material and to match components. However, it does not guarantee an identical impression on every surface. Matt steel sheet, glossy paint on a gutter and rough render can look different despite the same designation.
By |2026-11-14T10:17:35+01:002024-09-02|Construction basics|Comments Off on How do you choose the colour of trapezoidal steel sheet to match the whole building?

How long does it take to build a house and what can delay roofing work?

There is no single build time for a house, as it depends on the technology, design, crews and material availability. Installing the covering is only one part of the schedule – the roof must wait for the structure to be ready, measurements to be taken and flashings to be delivered. It is therefore worth setting out the sequence of stages and keeping a reserve for weather and corrections. Before installation, check that the structure is ready, agree the details of eaves, ridge, valleys and service penetrations, and confirm the delivery date for the chosen profile, coating, colour and length.

By |2026-11-14T19:53:46+01:002024-08-20|Construction basics|Comments Off on How long does it take to build a house and what can delay roofing work?

What causes complaints about metal roofing and how can you prevent them?

Before reporting a roofing sheet complaint, establish whether the problem lies in the material, transport, storage or installation – this determines the scope of responsibility. It is worth checking the full order specification, the condition of the delivery, the storage conditions and photographic documentation from installation. Careful assessment of the entire water path and marks on the coating helps distinguish symptom from cause. The building owner and the contractor should review these elements together before deciding on a repair, so as to avoid repeating the problem.

By |2026-11-14T23:26:10+01:002024-07-31|Construction basics|Comments Off on What causes complaints about metal roofing and how can you prevent them?

Which types of metal roofing suit contemporary buildings?

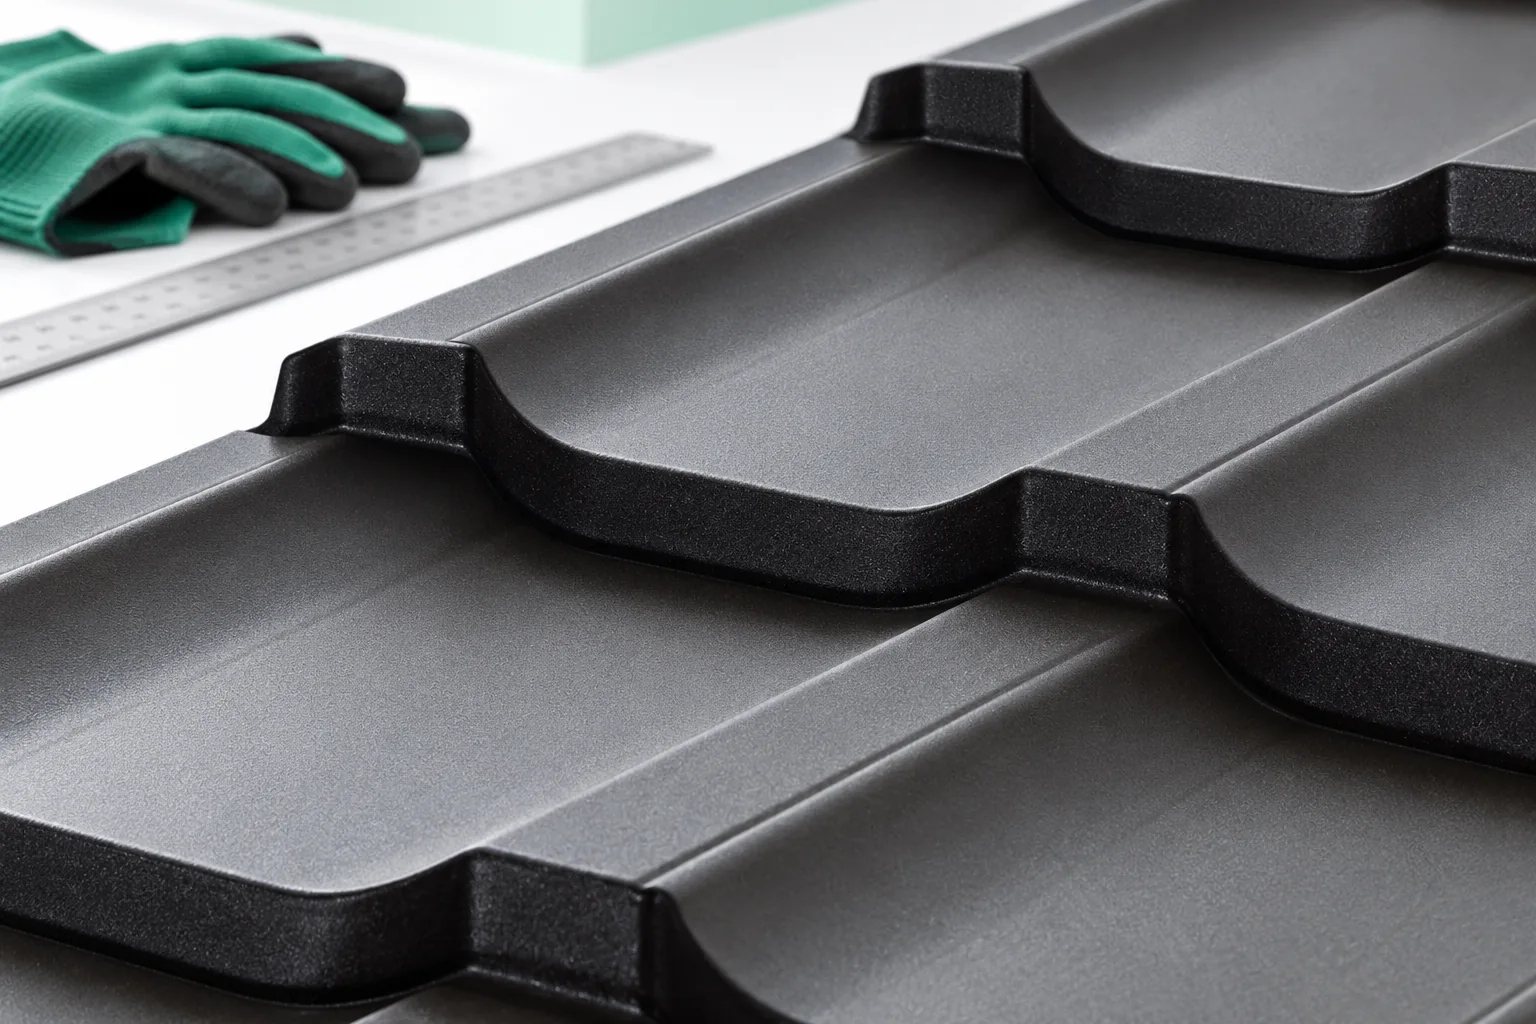
A modern building does not require one type of covering – both the calm surfaces of modular metal tiles and the pronounced rhythm of trapezoidal profiles can suit it. Before choosing a material, however, you need to establish the actual roof pitch, the length of the drainage path and the locations of planned penetrations. Only then is it worth comparing profiles. Appearance itself must be combined with roof angle, structure and insulation needs. A well-chosen detail at the eaves and corners often has a greater effect than colour. It is worth checking the project specifications and any constraints on roof form, because changing the profile can affect batten spacing and structural load.

By |2026-11-14T16:30:23+01:002024-06-17|Construction basics|Comments Off on Which types of metal roofing suit contemporary buildings?

How to combine a metal roof covering with effective thermal insulation

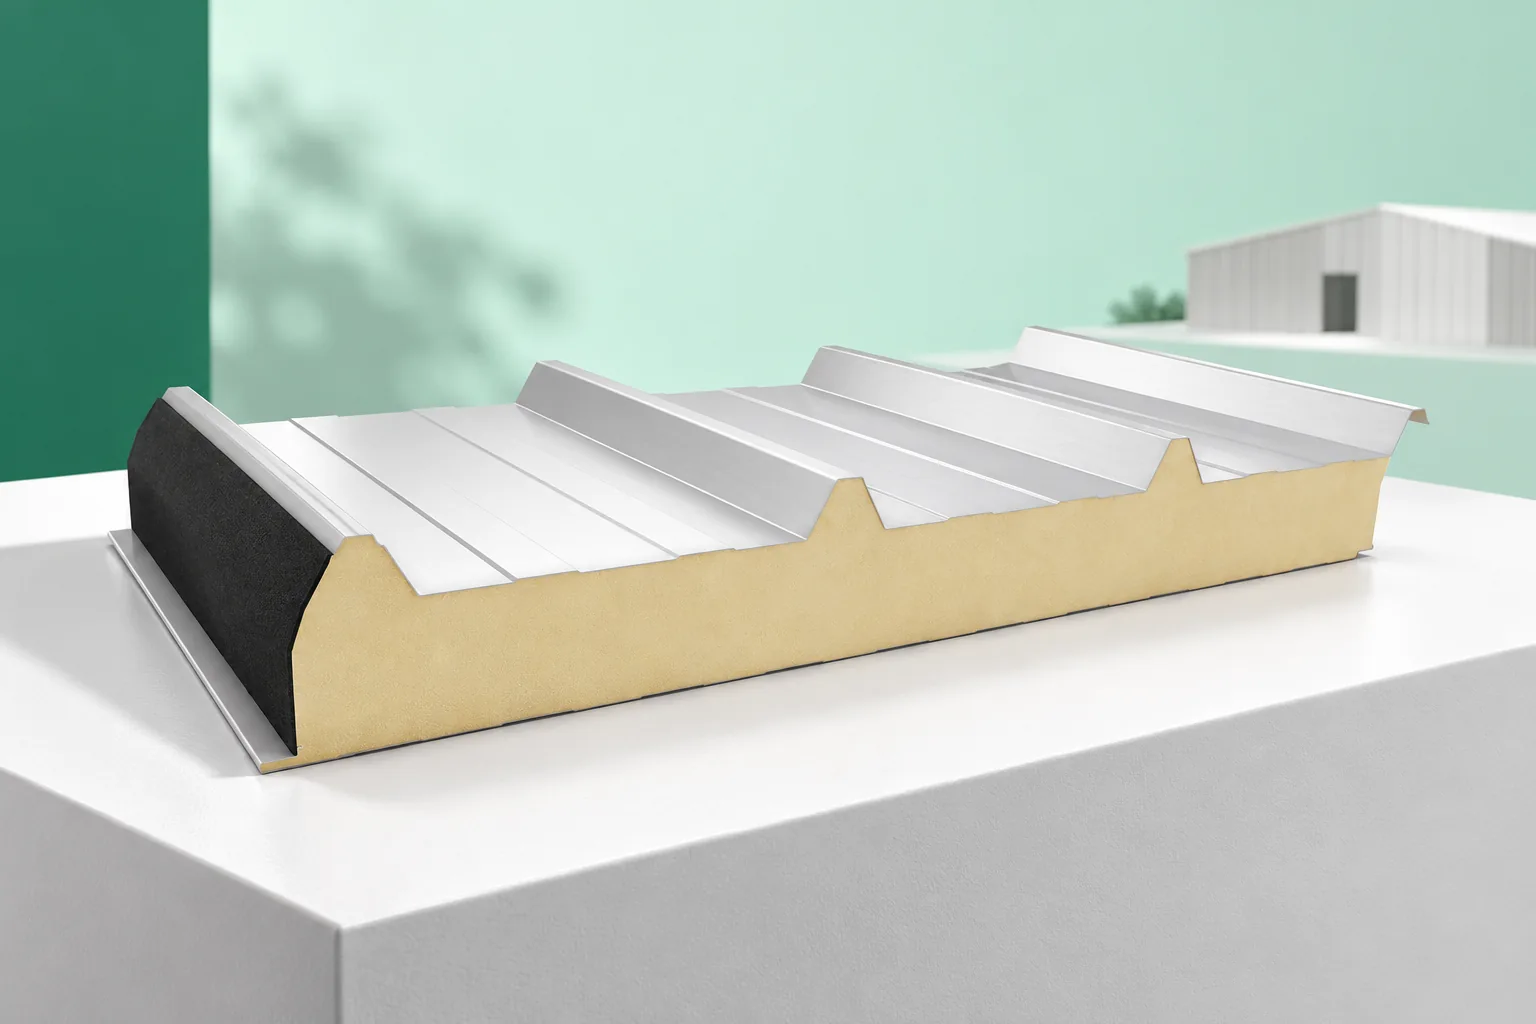
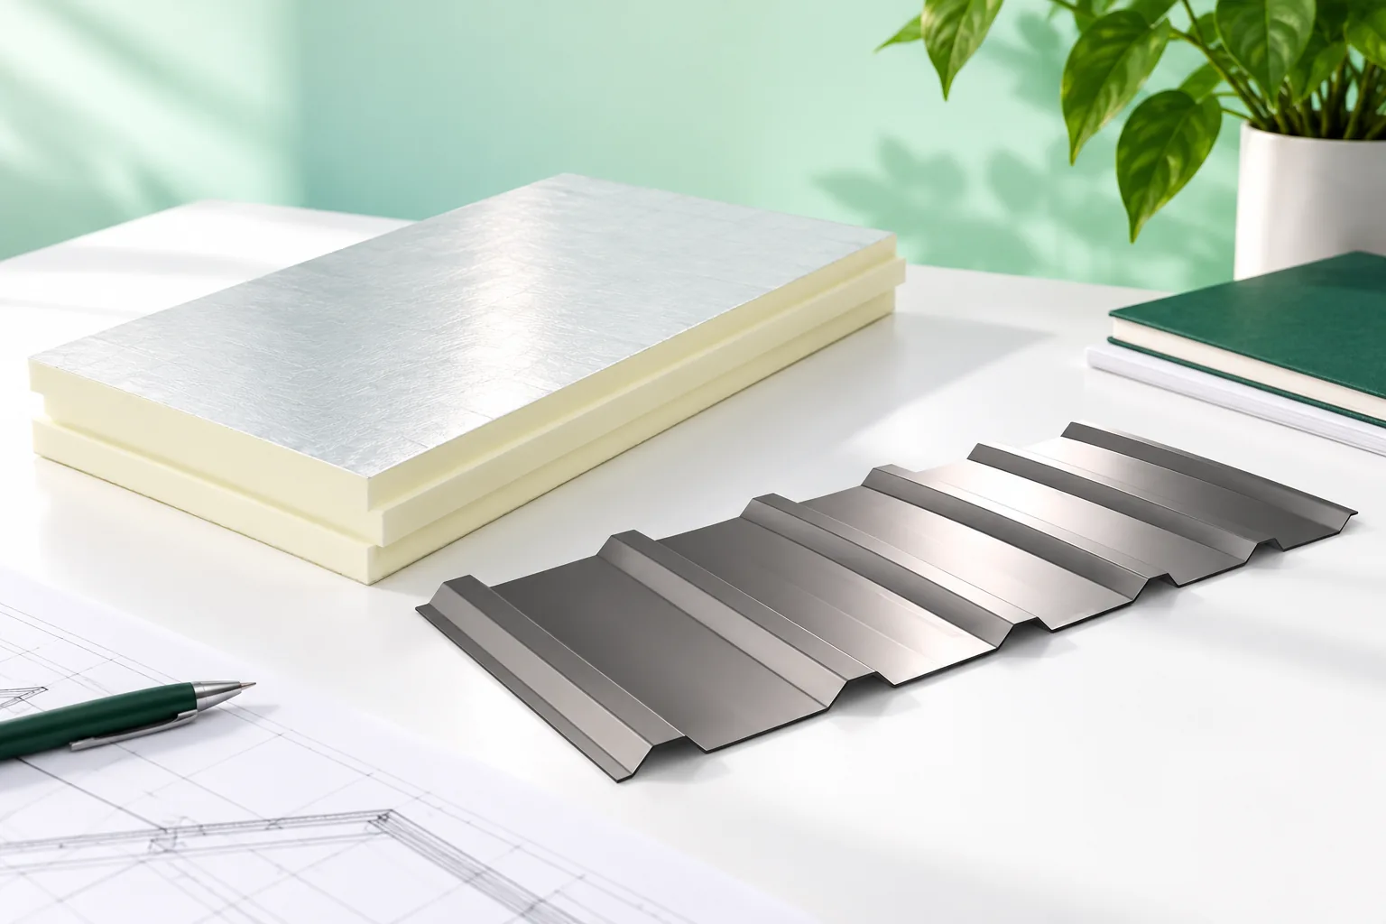
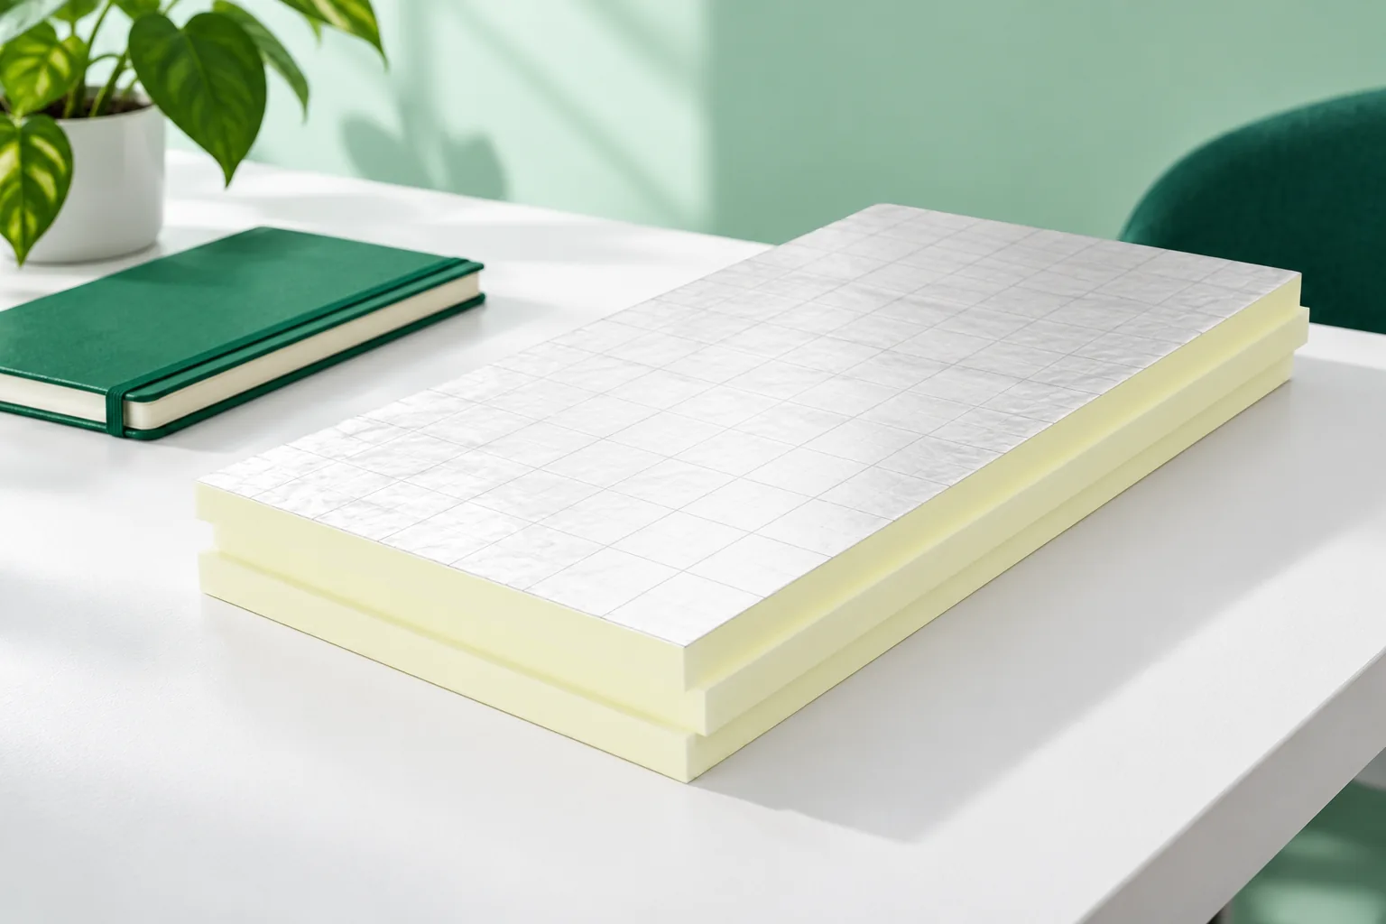
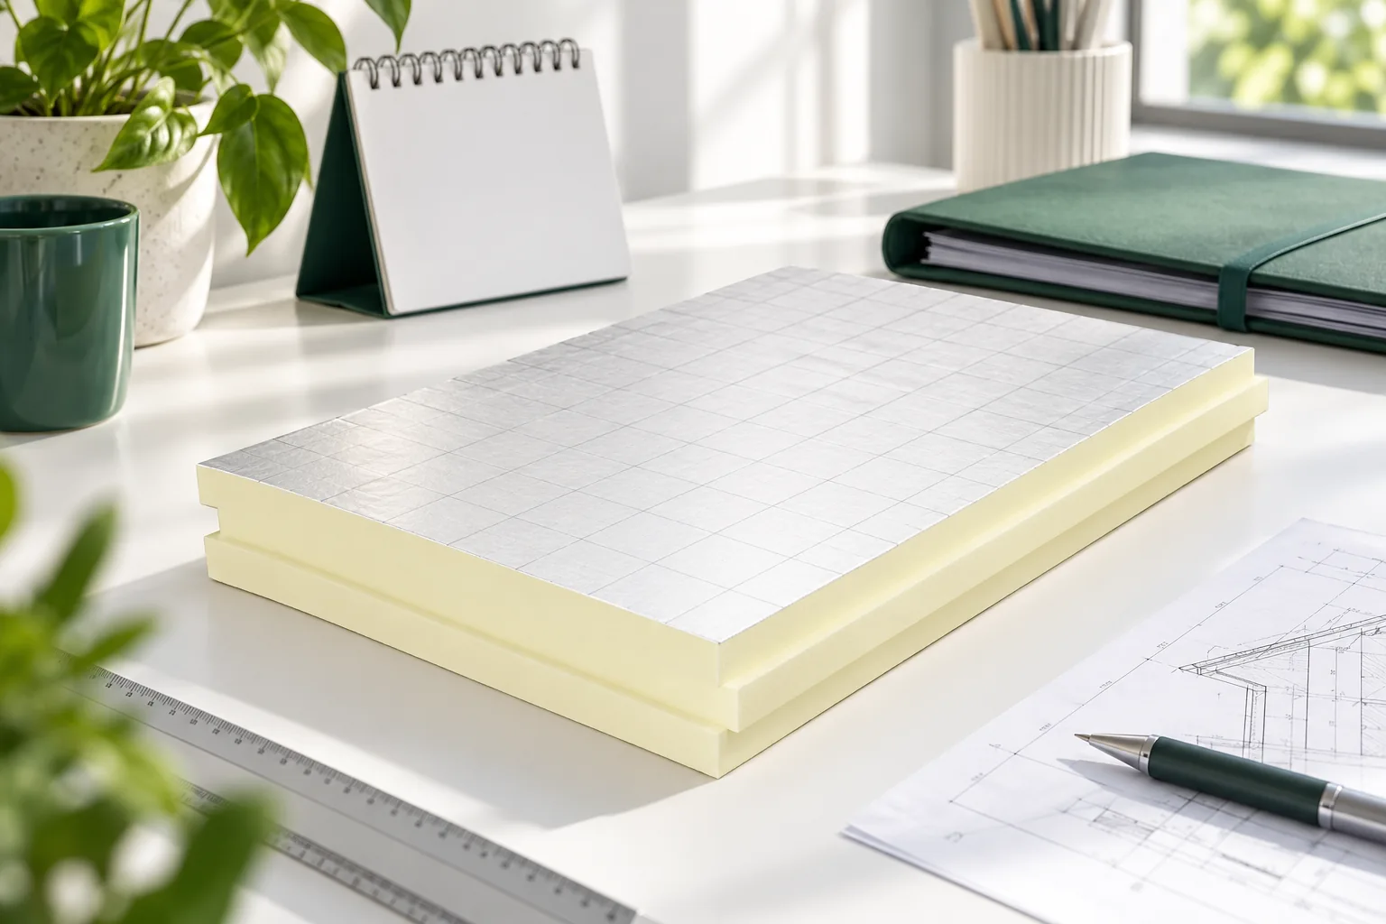
The metal sheet alone does not determine a roof's insulation performance — the entire layer build-up matters, not the choice of covering profile. Readers should first establish the boundary of the heated part of the building and check whether the design provides one continuous thermal envelope, including stairs, the roof hatch and service penetrations. It is worth verifying that insulation is not interrupted at the wall plate, windows and dormers, and that the ventilation channel beneath the covering remains clear. The thickness of PIR boards is selected according to the required thermal resistance, not the sheet itself.

By |2026-11-14T16:30:19+01:002024-06-11|Construction basics|Comments Off on How to combine a metal roof covering with effective thermal insulation

Metal picket fencing around outbuildings: dividing the site into usable areas

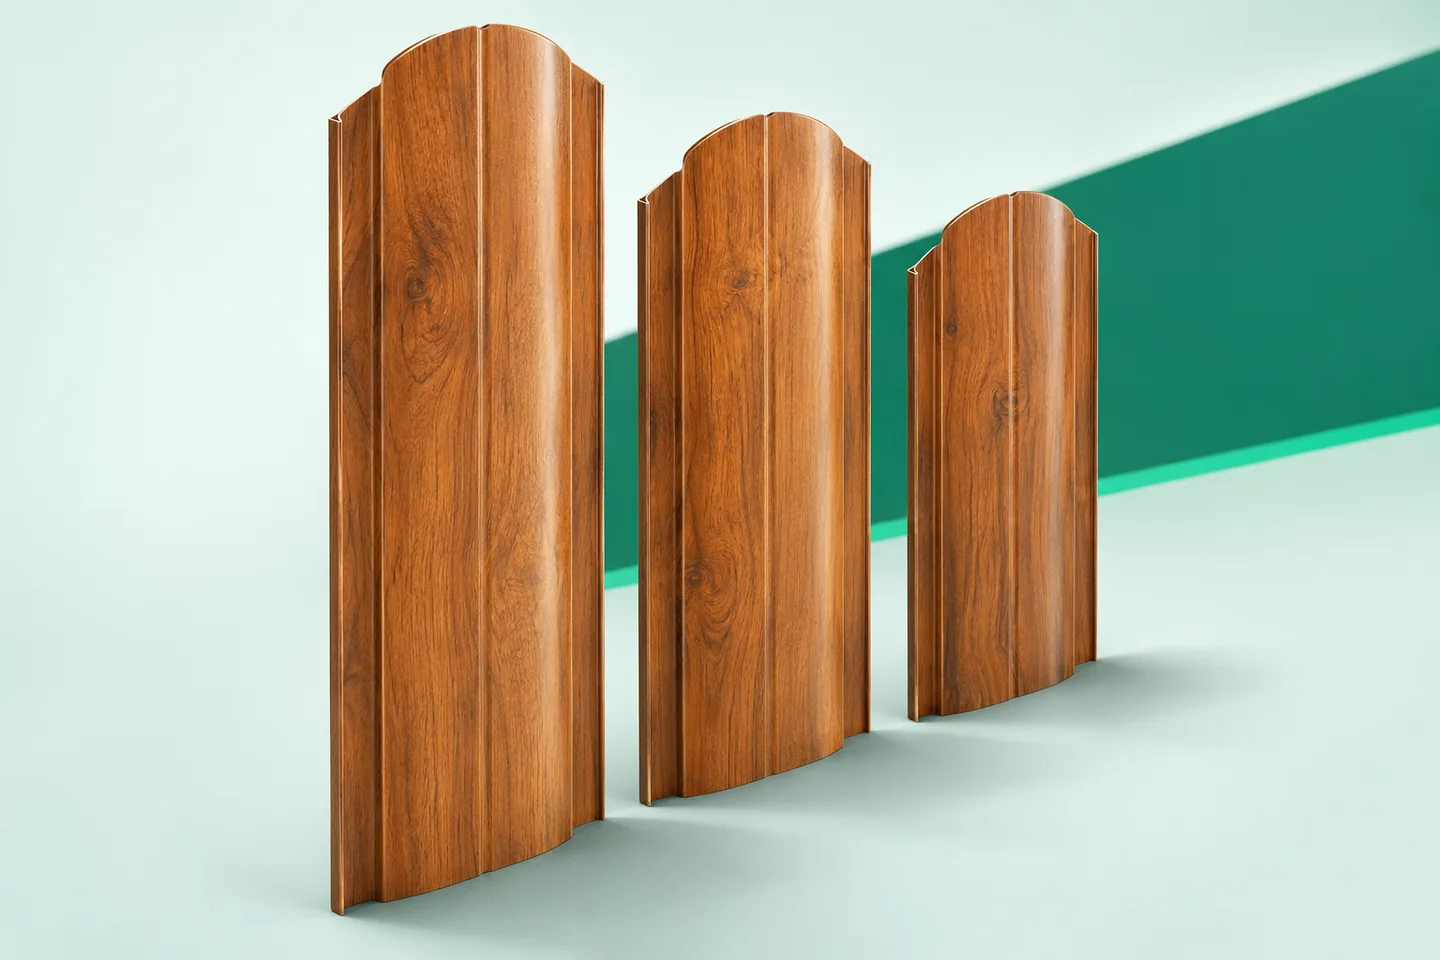
A fence next to an outbuilding is primarily there to organise the site. It separates the driveway from the garden, marks the boundary of the working area and gives the property a coherent appearance. Metal fence pickets can serve these purposes as infill in appropriately designed bays. However, they are not a solution for every type of activity. Before you choose a colour, look at the surroundings. Moisture, fertilisers, dust and chemicals can matter more than the appearance of the fence itself. A different layout is needed along the driveway to the garage than next to a quiet area at the back of the garden. First, draw out the routes used by people and vehicles. Mark where doors open, where unloading takes place and where equipment is stored. Metal pickets should not narrow these spaces or block the view needed when manoeuvring. A well-chosen fence works with the everyday organisation of the property.

By |2026-11-15T18:26:27+01:002024-05-29|Construction basics|Comments Off on Metal picket fencing around outbuildings: dividing the site into usable areas

Where is T7 sheet worth using? Cover widths and limitations of the lowest profiles

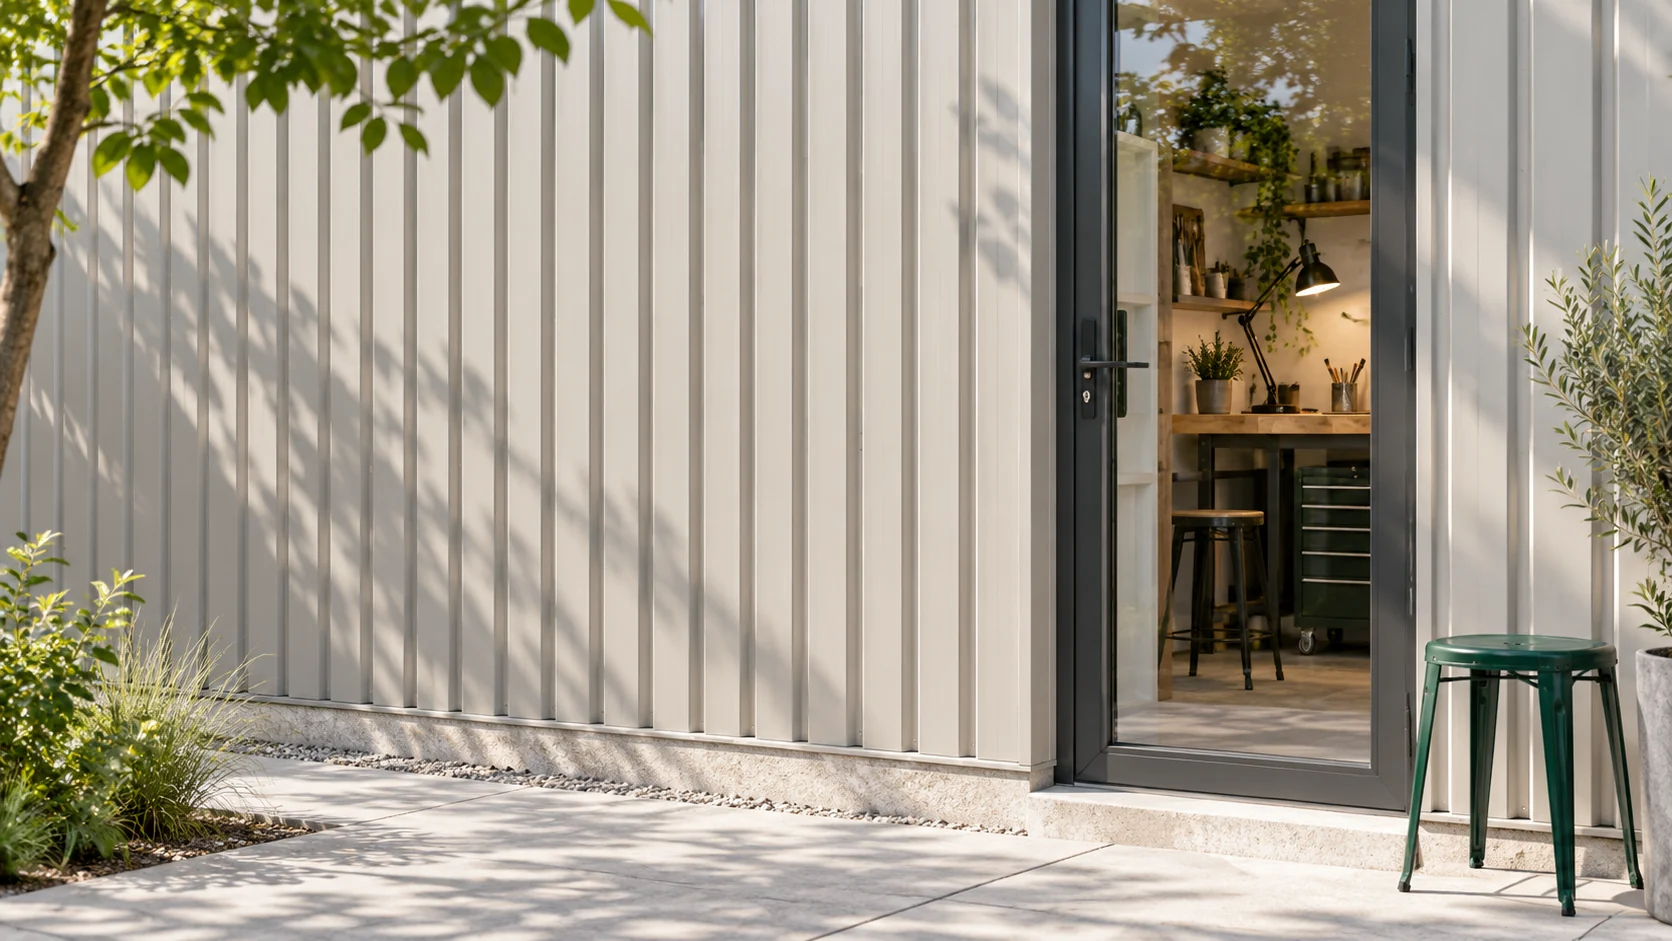
T7 is a good starting point for a conversation about lightweight cladding. The shallow profiling gives a calm surface, but it does not provide unlimited load-bearing capacity. This profile should be considered a specific façade product, with its own cover width and support requirements. Before buying, it is worth establishing whether it is to clad a wall, a gate, or a small structure. In a low trapezoidal profile, much of the sheet looks almost flat. The narrow profiles create delicate lines. This pattern may suit cladding for containers, a garden utility area, or a small façade. The name T7 refers to a family of profiles of low height, not to the material thickness.

By |2026-11-14T10:15:24+01:002024-05-22|Construction basics|Comments Off on Where is T7 sheet worth using? Cover widths and limitations of the lowest profiles

How to prepare for installing cut-to-length tile-effect roof sheets

The key decisions for installing cut-to-size metal roof tiles must be made before delivery, not once work has started on site. It is therefore worth establishing whether measurements of the actually completed structure match the design and whether individual roof slopes and the points where sheets will be divided are clearly marked. Also check the lap arrangement, the eaves detail and how the long sheets will be unloaded. The cutting plan should be agreed between supplier and contractor, which reduces the risk of mass trimming or an incorrect lap.

By |2026-11-14T19:48:08+01:002024-05-05|Construction basics|Comments Off on How to prepare for installing cut-to-length tile-effect roof sheets

How does a roof without projecting eaves work?

A roof without an eaves overhang ends the slope close to the wall face, giving a compact form but requiring a precise solution for drainage, ventilation and the junction between roof insulation and wall. The key decision variable is the cross-section of the edge detail, not merely hiding the gutter behind the façade. It is worth checking whether water from the slope and from the underlay has a planned path, whether the hidden gutter is accessible for cleaning, and whether thermal and air insulation connect tightly to the wall. Not every eaves-free roof has a hidden gutter – a visible system can also be a solution.

By |2026-11-14T19:45:35+01:002024-04-29|Construction basics|Comments Off on How does a roof without projecting eaves work?

Where can you use T14 steel sheet, and how should it be supported?

T14 trapezoidal steel sheet can serve as a lightweight covering or cladding. However, its suitability is not determined by the name alone. The profile shape, steel thickness, supports and load are what matter. A sheet over an open shelter is selected differently from one on a workshop wall. Start with the building's function. Only then compare dimensions and price. The letter T indicates the family of sheets with a trapezoidal cross-section. The number refers to the nominal profile height. It does not describe the thickness of the steel core. A T14 sheet is therefore not a sheet 14 mm thick. It is a thin sheet stiffened by ribs.

By |2026-11-14T10:12:37+01:002024-04-23|Construction basics|Comments Off on Where can you use T14 steel sheet, and how should it be supported?