Preparing channel-section wall rails for cladding installation

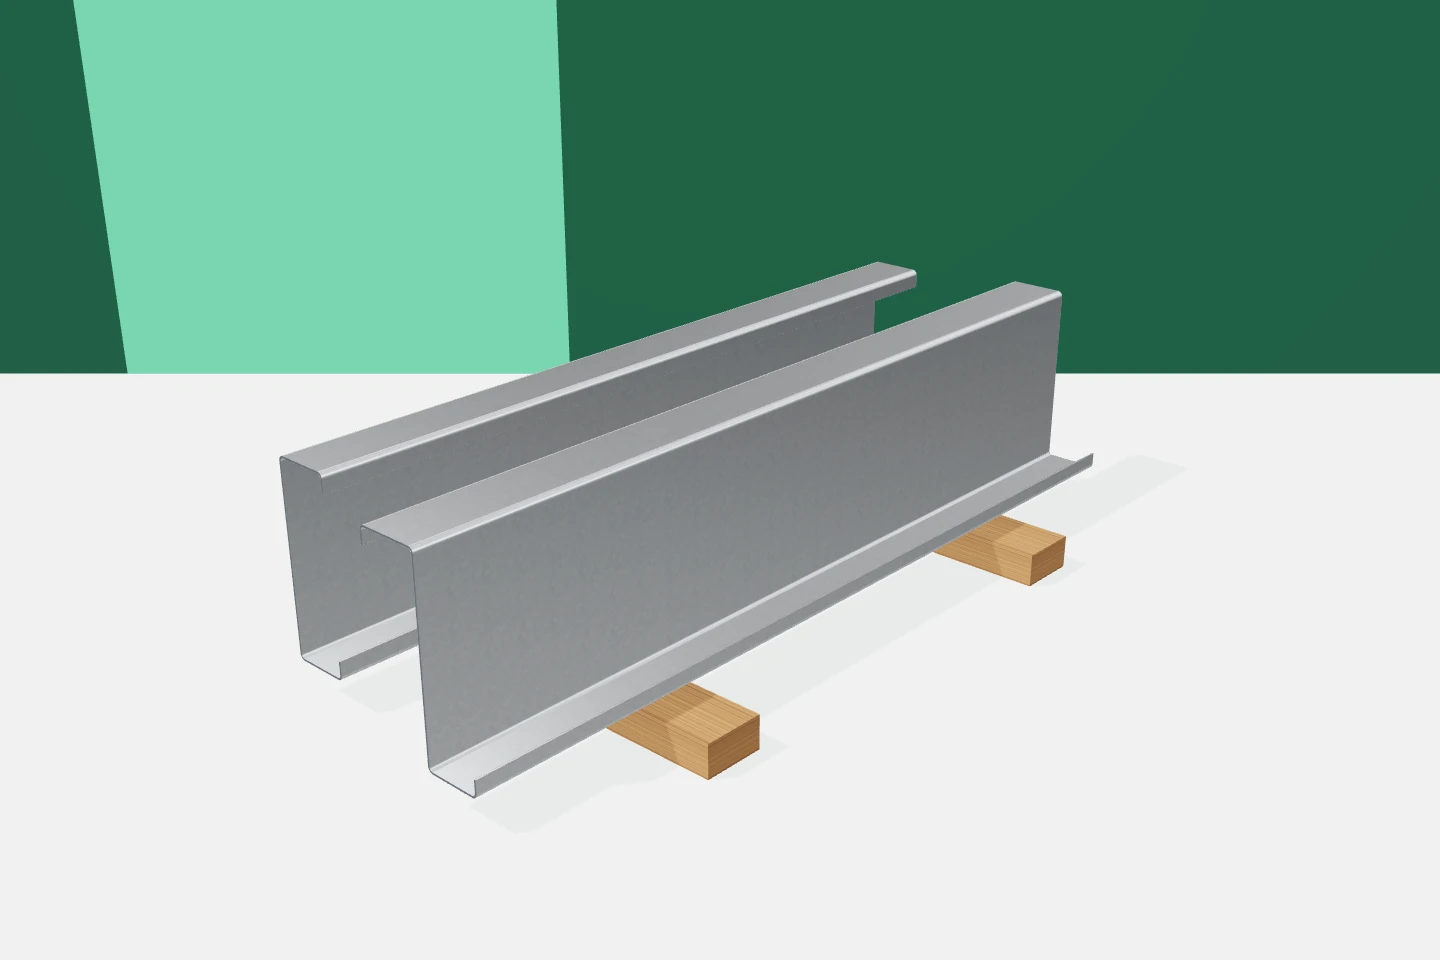
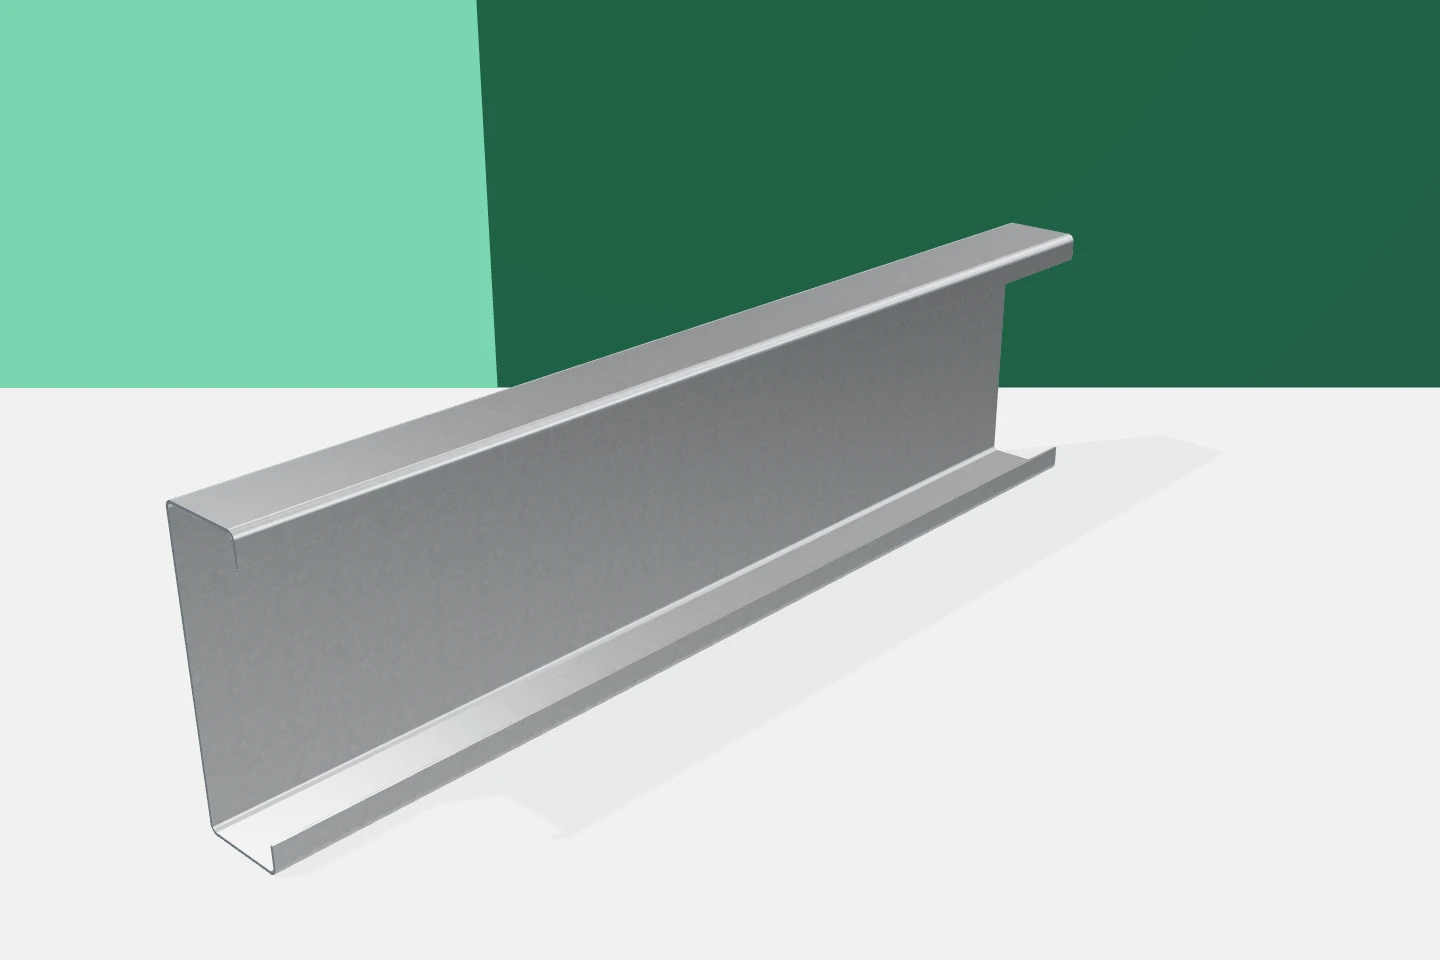
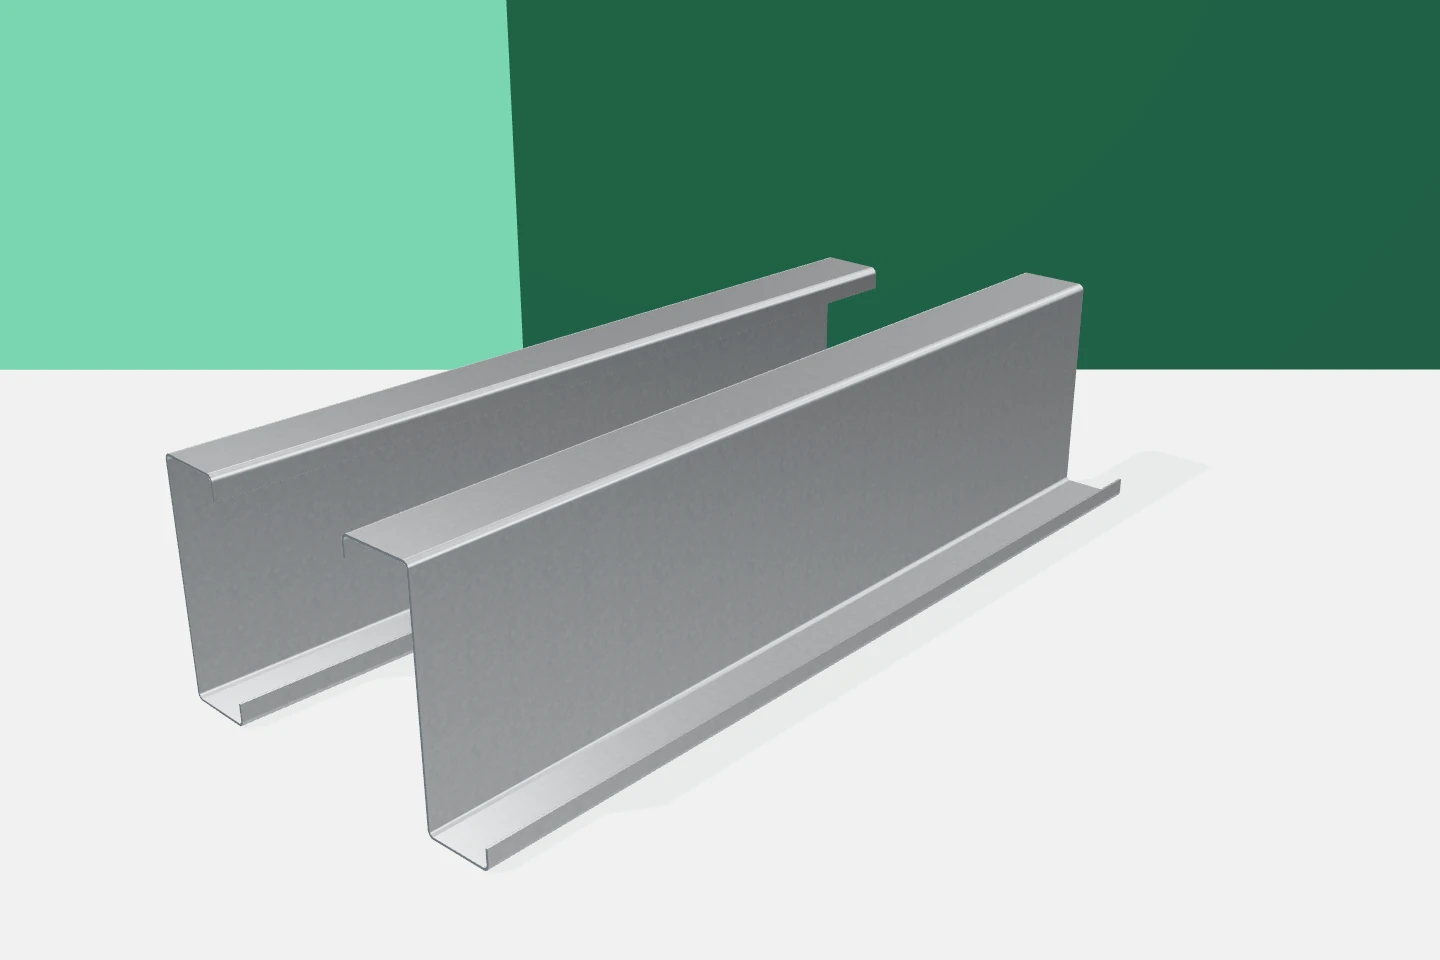
A sandwich-panel façade requires supports arranged in line with the direction in which the cladding is laid. In many industrial halls this role is performed by cold-formed channels. Their open section makes certain connections and framing easier to execute. This does not mean, however, that any channel will suit every panel. Good preparation of the wall begins with a coordinated drawing of the purlins, panels, openings and fixing details. The primary task of a purlin is to transfer the cladding loads to the main structure. In a typical arrangement the horizontal member spans between columns. Wind load reaches it through the panels and fasteners. The weight of the wall also requires a defined path of transfer to the supports.
By |2026-11-15T03:33:28+01:002025-05-26|Construction basics|Comments Off on Preparing channel-section wall rails for cladding installation

Sigma sections in steel buildings: what does the shaped web do?

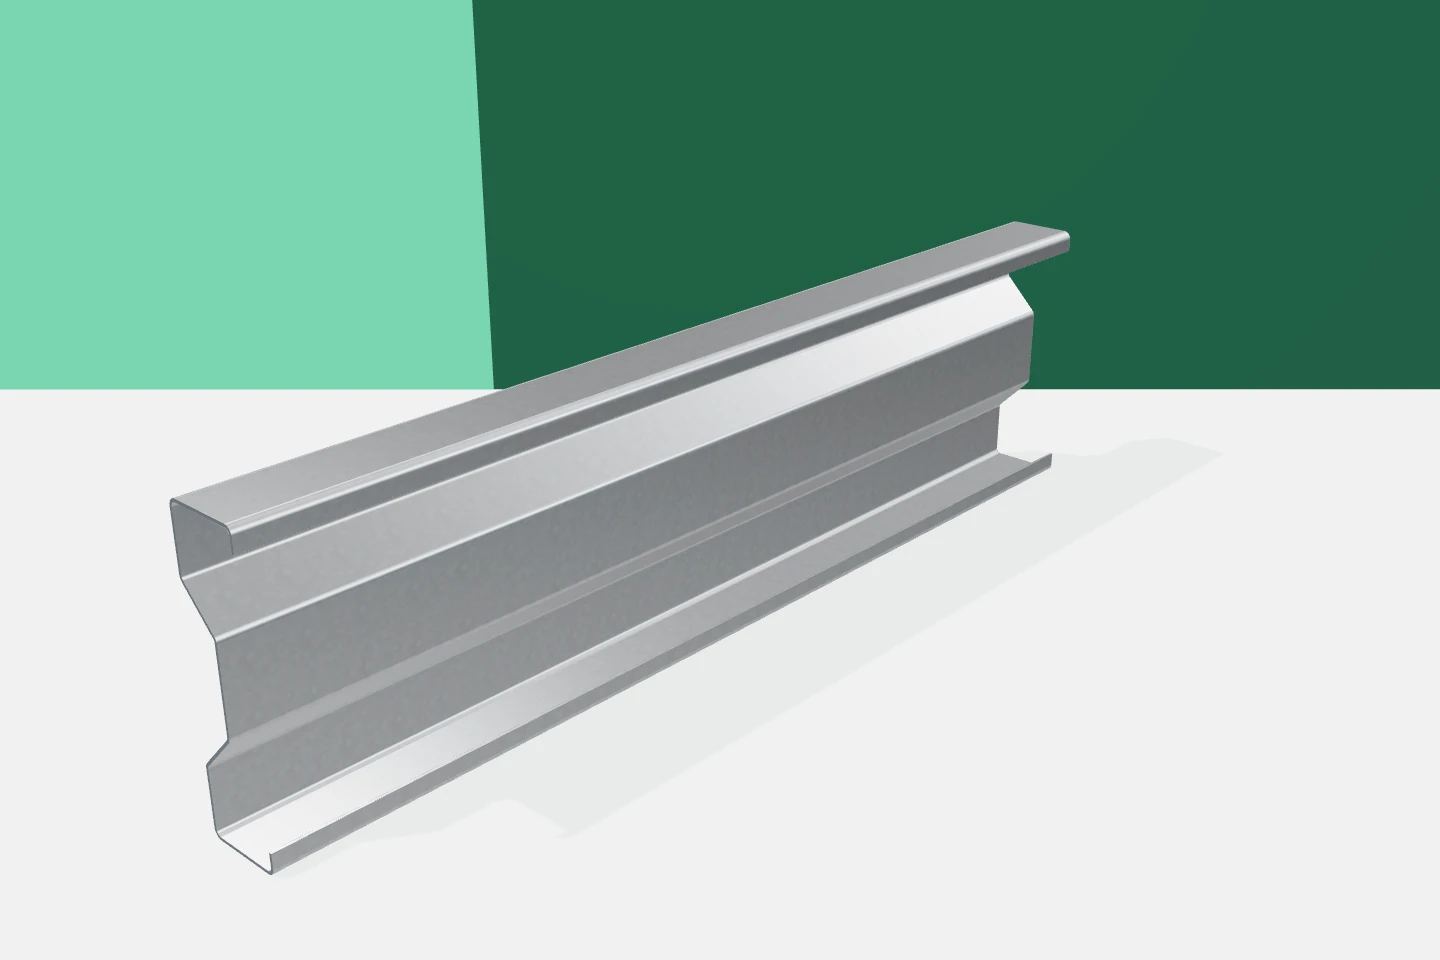
The sigma profile is characterised by additional bends in the web. These give thin sheet steel a different arrangement of stiffeners than a simple channel section. Such cold-formed profiles are used in hall structures, among other things as roof-supporting elements. However, the benefit depends on the selection of the entire cross-section and its support. A more complex shape alone does not guarantee greater load-bearing capacity in every application. The sigma family includes various heights, flange widths and sheet thicknesses. The proportions of the bends and edge stiffeners also vary. Two profiles described by the same general name can have different properties. The drawing and catalogue symbol are therefore more important than the trade name alone.

By |2026-11-15T18:24:49+01:002025-04-20|Construction basics|Comments Off on Sigma sections in steel buildings: what does the shaped web do?

Selecting cold-formed steel supports for sandwich panels

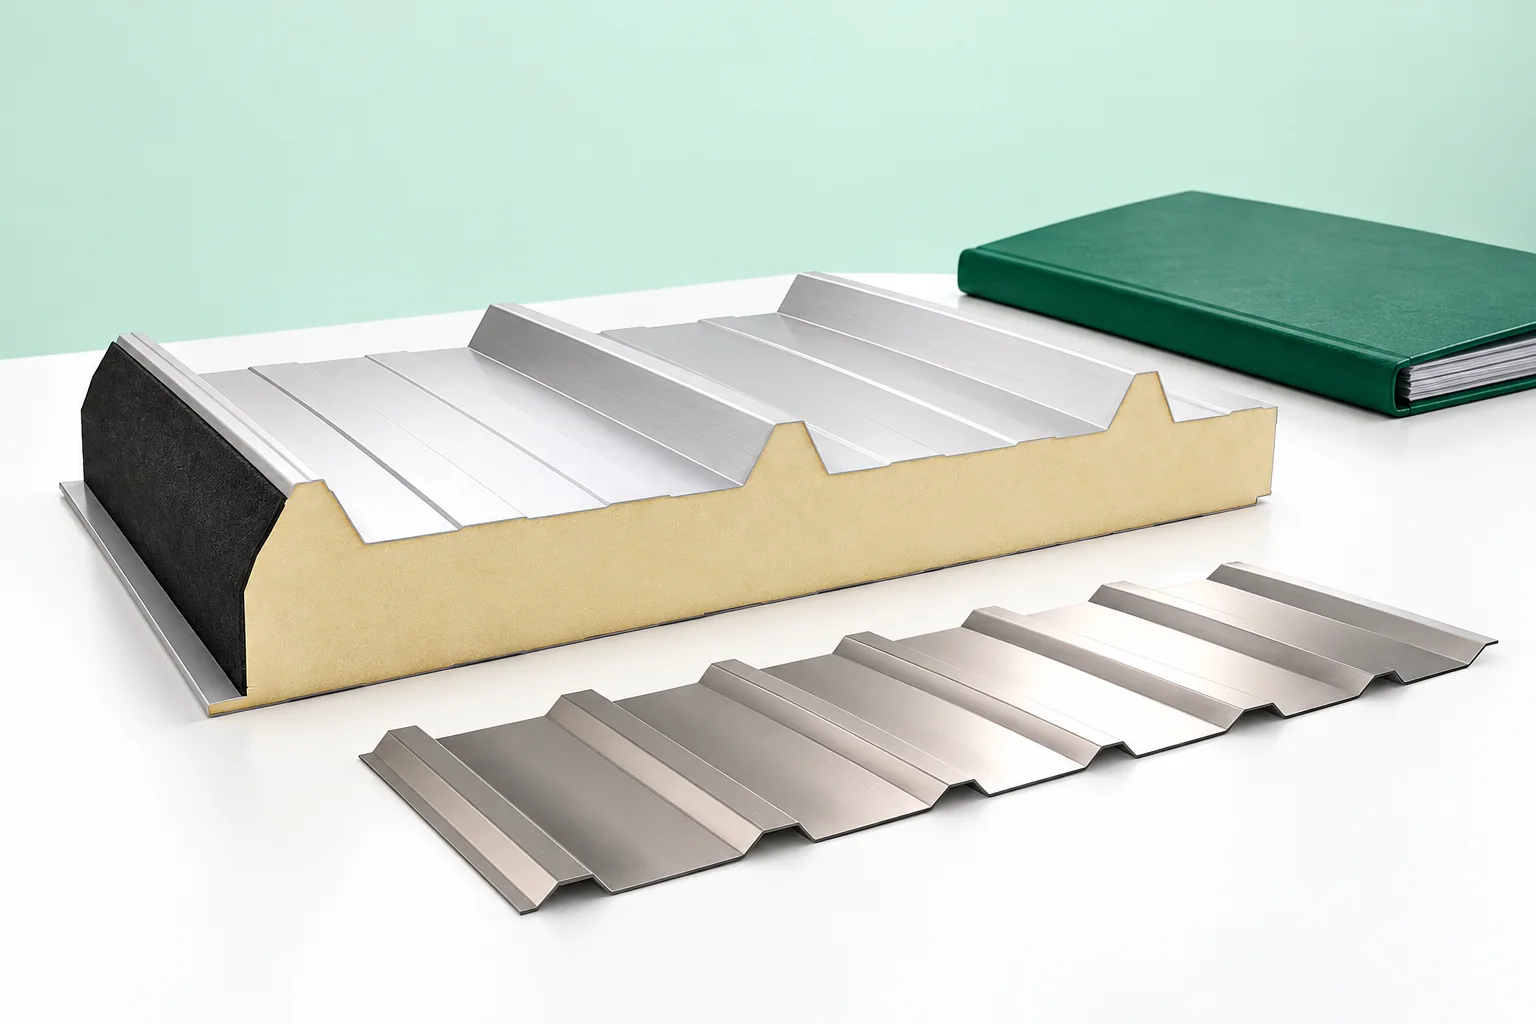
The sandwich panel and its support must be structurally compatible. It is not enough to choose the core thickness and space the steel at equal intervals. Cold-formed profiles carry the loads from the cladding, and their flanges provide the bearing and fixing surface for the panels. Span, direction of installation, wind, and the method of connection to the frame all matter. Z-sections, C-sections, sigma profiles and omega profiles have different tasks in this arrangement. It is worth distinguishing between them before ordering materials. On the elevation drawing, the direction in which the panels are laid and the position of their ends must be established. Vertical wall panels usually bear on horizontal rails. With a horizontal layout, suitably arranged vertical supports are needed. Every solution must comply with the documentation of the selected cladding. An aesthetically pleasing facade division alone does not determine safe spacing between supports.

By |2026-11-15T03:32:44+01:002025-02-08|Construction basics|Comments Off on Selecting cold-formed steel supports for sandwich panels

What do purlins do in a roof or steel-framed building?

Purlins are structural members that support other parts of a roof or its covering directly – in a house they work with rafters, while in a hall they work with trapezoidal sheet or sandwich panels. When choosing, it is worth checking not only the covering profile but above all the spacing and width of supports, the span arrangement and the required loads, as these determine the section selection. A higher sheet profile alone does not allow supports to be spaced arbitrarily. The supplier also needs the layer build-up and fixing method, and the documentation should state who is responsible for the calculations and section selection.

By |2026-11-14T19:44:43+01:002024-04-08|Construction basics|Comments Off on What do purlins do in a roof or steel-framed building?

Choosing a timber roof structure and organising the carpentry work

Choose the truss type only after establishing the roof geometry and the points that can carry loads — these, not the amount of timber, determine the arrangement. Check that the planned covering, together with battens, insulation and finish, is included in the design, and whether attic needs require a post in an unsuitable place. Compare the completed structure on the same assumptions, including connections and assembly. Leave the assessment of the scheme to the designer, who will match the arrangement to the actual support conditions.

By |2026-11-15T03:30:35+01:002024-04-07|Construction basics|Comments Off on Choosing a timber roof structure and organising the carpentry work

Omega sections in façade subframes: small profiles with an important role

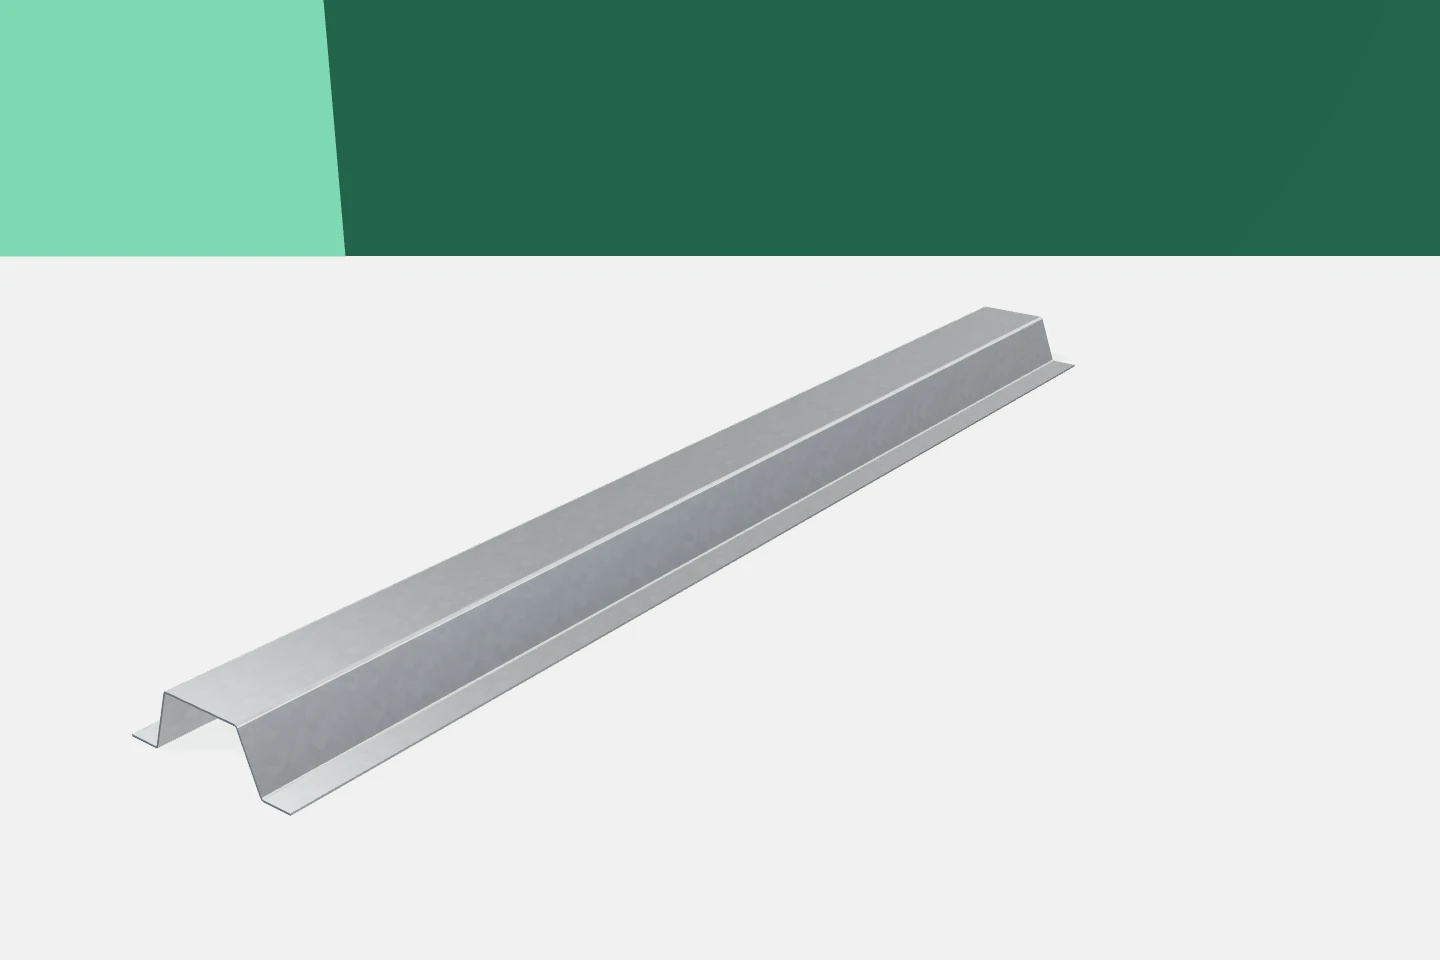
Omegas have a characteristic cross-section resembling a hat. The central part is offset from the plane of the side flanges. This geometry is used in supporting frameworks and in substructure elements for walls and façades. Not every omega has the same function, however. Before choosing, it is necessary to establish what will be fixed to it and how the load will reach the building structure. A layout with two side flanges can make it easier to design the fixing to the substrate. The offset central part creates another working surface. The exact use of these sections depends on the chosen system and the orientation of the profile. It is not possible to impose a single scheme on all omegas.

By |2026-11-15T18:24:51+01:002023-08-03|Construction basics|Comments Off on Omega sections in façade subframes: small profiles with an important role

The parts of a roof structure and what each one does

How a roof performs depends above all on the complete load-bearing structure, not on the covering alone. It is worth checking that every element has a clearly defined role and that loads have a continuous path to the walls or frames. In a house, a timber truss may include rafters, collars, purlins and supports, while a hall may use steel members with covering on purlins. Pay attention to details: the wall plate and its anchorage, and flashings at the eaves, ridge, valley and chimney. When comparing offers, ask for a layer cross-section and drawings of the connections.

By |2026-11-14T23:26:51+01:002023-06-22|Construction basics|Comments Off on The parts of a roof structure and what each one does

What belongs in a complete roof estimate?

A complete roof is not just the covering but a whole system of structure, insulation and details whose scope must be settled before comparing offers. Check whether the quote includes the layers beneath the metal sheet, fixings, flashings and drainage, and who is responsible for the junctions between them. A sandwich panel may replace several elements, but it does not remove the need to design supports and seals. At handover, assess the system in stages before subsequent layers conceal the previous ones.

By |2026-11-14T23:26:35+01:002023-05-29|Construction basics|Comments Off on What belongs in a complete roof estimate?

Galvanised steel sections: planning delivery, unloading and storage

Long cold-formed profiles require planned unloading. Their low weight relative to their dimensions does not mean that packs can be grabbed and moved at will. The geometry of the cross-sections, the surface and the markings must be protected. A well-prepared storage area also makes subsequent panel installation easier. The crew finds the required zed purlins, channels, sigma and omega profiles more quickly instead of having to dismantle several stacks at once. The storage area should be stable, accessible and suited to the length of the elements. Access for the unloading equipment and a safe working area must be provided for. The subsequent direction of transport on site is also important. It is not worth placing packs where they will have to be moved again shortly afterwards.

By |2026-11-15T18:26:08+01:002023-04-07|Construction basics|Comments Off on Galvanised steel sections: planning delivery, unloading and storage

Z-purlins on a steel building – checks before the roof panels go on

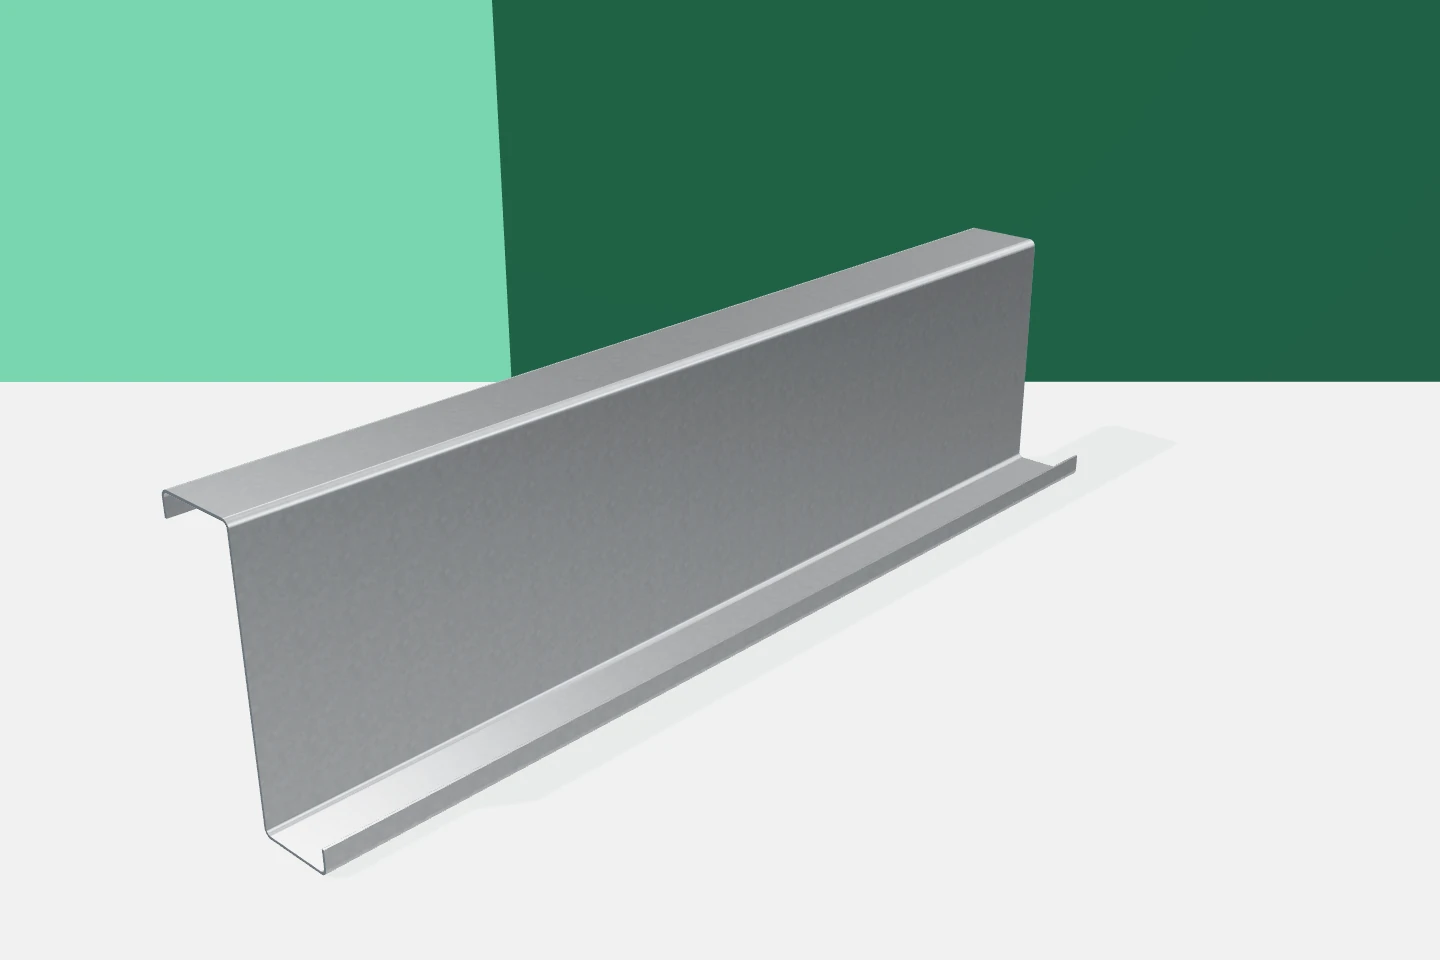
On a finished hall, the purlins are barely visible. During installation, however, much of the subsequent work depends on how they are set. Z-purlins support the roof panels and transfer loads to the main structural elements. Their layout must match the design, not merely look level from the yard. It is worth inspecting the cold-formed profiles before roofing begins. Later, access to the connections and correction of errors will be considerably more difficult. Two Z-purlins of the same height may differ in thickness, flanges or hole pattern. The delivery should therefore not be sorted by appearance alone. The marking on an element should lead to a specific item in the schedule. This applies in particular to purlins intended for end and intermediate spans.

By |2026-11-15T03:33:26+01:002022-06-06|Construction basics|Comments Off on Z-purlins on a steel building – checks before the roof panels go on