Roofs and metal sheets
T8 sheets for walls, gates and screens: how to read the profile data
Key points in brief
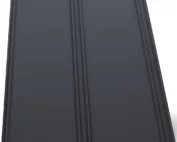
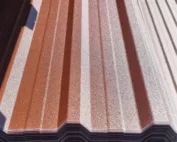
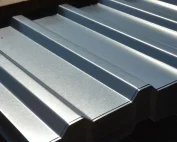
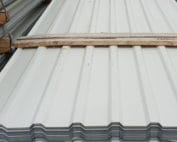
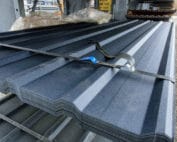
The low T8 trapezoidal profile gives a subtle division of the surface. It can work on a back wall, as a screen or as infill for a suitably designed gate. This does not mean it is suitable for any roof. First check the intended use of the specific variant. Then match its dimensions to the area to be covered. The profiling stiffens the thin sheet and gives it its pattern. In the T8 family it is small. Do not confuse the rib height with the steel thickness. The sheet can have an 8 mm profile and a steel core 0.5 mm thick. These are two separate dimensions.

What does profile height mean?
Different geometries may exist under a similar designation. Therefore, when ordering, the full cross-section is more important than the abbreviated name. Rib spacing and overlap width affect the fit with adjacent sheets. This matters especially when repairing a section of an existing façade.
What dimensions can be encountered?
An example façade T8 sheet has a cover width of 1156 mm and a total width of 1220 mm. For this variant, thicknesses of 0.5 and 0.7 mm are available. The recommended maximum length depends on the thickness. It is therefore not a single common value for the entire family of low trapezoidal profiles.
Other variants have different widths. Do not convert them in calculations. In particular, the sheet length is not the span between supports. A six-metre element may require multiple supports along its length. The fact that it can be produced does not mean it can hang without a substructure.
How to match the division to a small façade?
Assume a wall 4.35 m wide. With a cover width of 1.156 m, four sheets give 4.624 m. The excess is 0.274 m before determining flashings and edge cuts. This simple calculation shows why the total width is not used for planning.
It is worth starting the layout from the axis of the openings. In a small workshop in Wągrowiec, this could mean aligning the ribs on both sides of the entrance. This is a design example. The layout does not have to be symmetrical, but it should look deliberate. Narrow random strips are easily noticeable from close up.
What support is needed?
The purlin spacing is determined taking into account the specific profile, thickness and loads. On a façade, wind action is significant. Fixings to the substrate are checked separately. Closely spaced screws will not sufficiently improve the performance of the sheet if the supports are too far apart.
The evenness of the structure has a major influence on the appearance of the low profile. If the purlin grid is twisted, the sheet metal may show waviness. Not everything should be straightened by the pressure of the fastener. The substrate is corrected first. Minor irregularities are particularly visible in side light and with a dark coating.
Plan the position of the lower edge relative to the ground. The sheet metal should not inadvertently form a pocket that retains water and dirt. The plinth detail must be adapted to the entire wall.

Can T8 be used as gate infill?
The sheet metal may clad a designed frame. It should not replace its load-bearing elements. The frame, hinges and fixing must take the weight and wind pressure. Increasing the area of solid infill can significantly change the load compared with a light mesh.
On a gate leaf, the edges and the behaviour during opening are also important. The sheet must not rub against the structure or present exposed sharp corners. The fixing layout should account for the movement of components. The choice of colour does not solve these technical issues.
Why does roof application require careful verification?
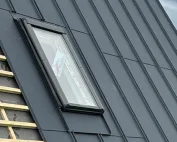
The variant described as a façade profile is not automatically a roof covering. On a roof slope, drainage, laps and resistance to loads are significant. The low profile height may limit the range of applications. Do not determine the pitch on the basis of experience with another sheet metal.
If you need a covering for a shelter, start with the variants intended for roofs. Compare the requirements for supports and details. Sometimes a taller profile will be the right choice. However, a change in height must suit the entire system, not result solely from the belief that every larger number means a better product.
How to ensure durability and appearance?
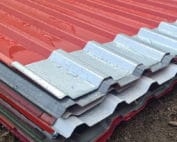
Select the coating for the environment and maintain a clearance above the ground in accordance with the detail. The lower edge should not stand permanently in water or be buried by soil. During cutting, the coating must be protected. Hot sparks and swarf can leave marks that are difficult to repair.
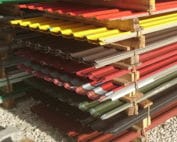
Store the material in a way that limits moisture in the pack. After installation, check places that retain dirt. On small structures, convenient access for cleaning is easy to provide. This is a practical advantage that may have a greater influence on appearance over the years than the choice of the most decorative colour.
Short answers
Can T8 and T7 be overlapped?
Do not assume these profiles are compatible. Different rib pitch and edge shape may prevent a correct connection. A matching cross-section or a separate detail is required.
Does the coating give thin sheet high load-bearing capacity?
The coating protects the surface and shapes the appearance. Load-bearing capacity depends primarily on the cross-section, steel, thickness and support. Thicker paint does not replace these parameters.
7 branches. Materials closer to your project.