

Selecting sandwich panels
How do you determine the thickness of insulated sandwich panels for different zones of a building?
Key points in brief
A single building may contain a warm workshop, a cool warehouse and a room with a lot of moisture side by side. They do not need identical panels, but their joints must form a coherent system. Thickness is selected after checking thermal insulation, load-bearing capacity and fire requirements. None of these conditions should be assessed solely on the basis of the others. Record the planned temperature in each zone and the heating period. It matters whether the door opens all day or only a few times a week. A product packing room may need different conditions from a warehouse for empty boxes, even with the same floor area.
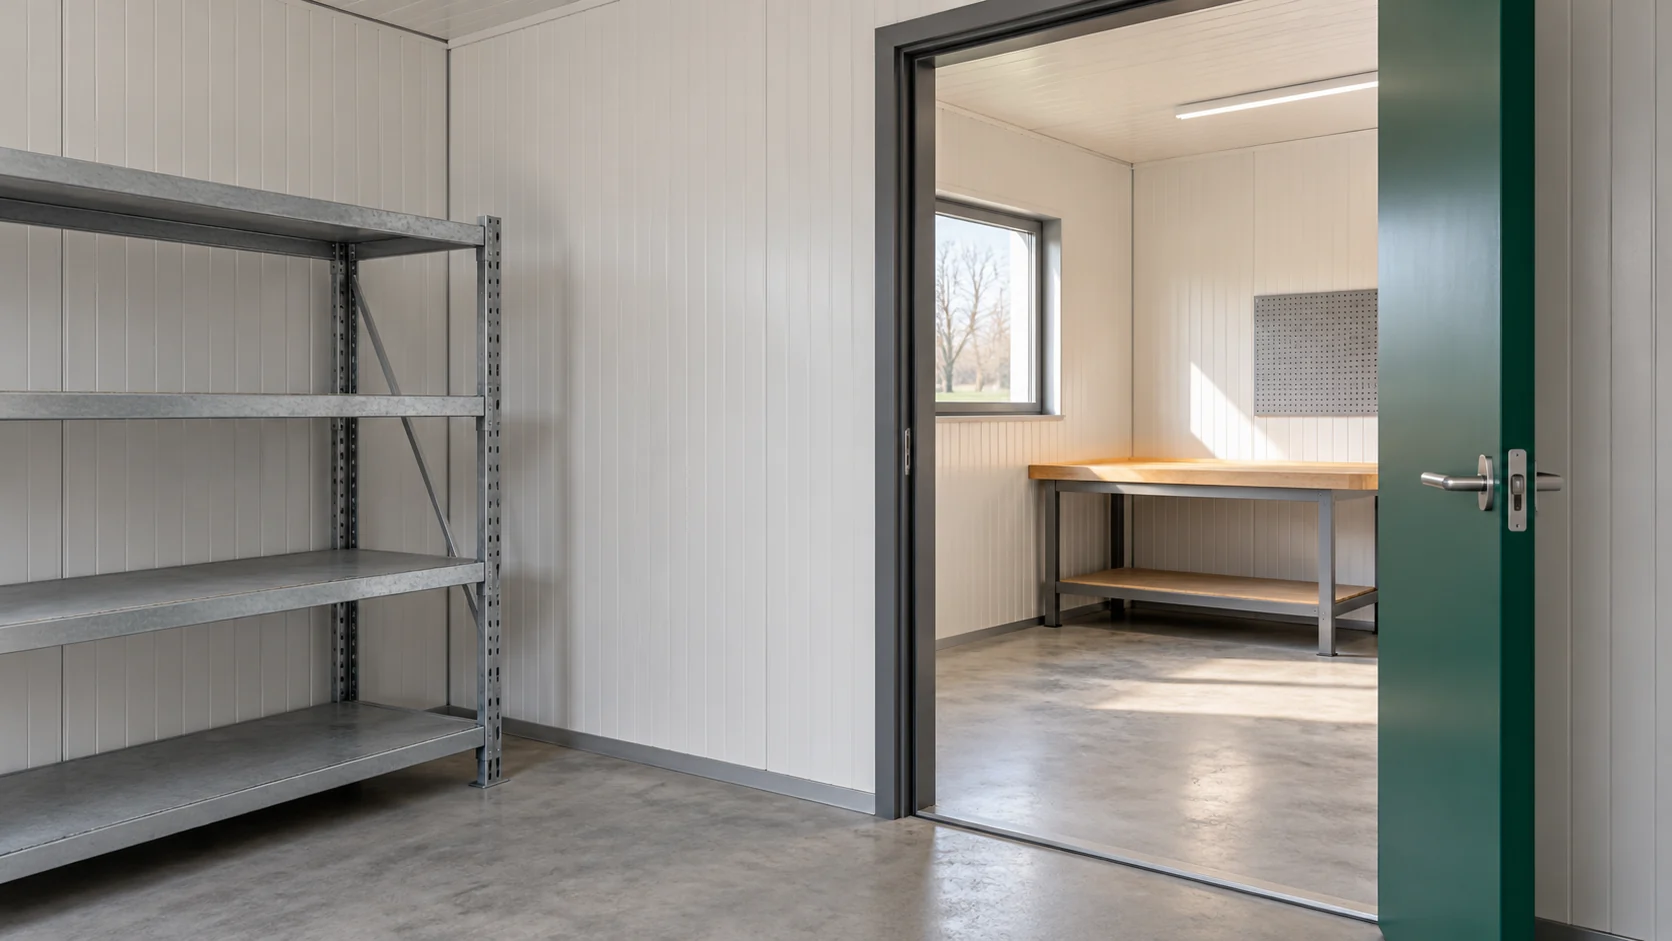
Divide the building according to use
Determine the sources of moisture and the cleaning requirements separately. A functional division helps to establish the run of the building envelope and the positions of doors. However, thicker insulation should not end accidentally at the junction between zones. A change in thickness requires a planned connection and the correct flashings.
Check walls and roof separately
A wall panel and a roof panel of the same thickness may have different U-values, profiles and load-bearing ranges. A table for one product cannot be transferred to another. The roof must also drain water and work with the details of the eaves, ridge and penetrations.
For comparison, use the declared data of the complete panel. The lambda value of the foam alone does not account for all the elements of the panel. It is also worth distinguishing the core thickness in the basic field from the overall height of the roof profile. Numbers that look similar may describe different dimensions.
Each selection condition has its own data
A short list of questions that the design must answer independently is helpful. Meeting the thermal requirement does not yet confirm the other properties.
| Condition | What needs to be checked |
|---|---|
| Heat | For the selected variant and junction of the building envelope |
| Loads | Supports, wind, snow, colour and cladding |
| Fire | Classification of the complete system for the given application |
| Moisture | Surface temperature, airtightness and ventilation |
If one condition points to a different variant, you have to go back to the whole solution. Changing the core or thickness may require different fasteners, flashings and a different method of support.
Load-bearing capacity does not follow from the number of millimetres alone
The load table applies to a specific panel, sheet thicknesses and support arrangement. The direction of loading, the span, the permissible deflection and the temperature of the facings all matter. A dark façade behaves differently thermally from a light one. Even with an identical core, this can change the possible arrangement.
A greater thickness can improve selected properties, but it does not give universal permission for a larger support spacing. The fastenings and the structure are also assessed. The panel is a cladding element working together with the designed frame, not an arbitrary substitute for a missing beam.

The standard describes the scope of assessment; it does not choose the product for the designer
PN-EN 14509 covers specific self-supporting sandwich panels with metal facings. It allows the declared properties to be organised, but it does not specify a single thickness suitable for every garage or unit. With a non-metal facing, the correct basis for the documentation must be checked.
PN-EN ISO 13788 is associated with the assessment of selected moisture-related issues. It does not solve all problems of leaks and air flow through gaps. The legal requirements for the building must be verified at the design stage according to the current state, not only according to the year given in an old guide.
Allow for openings and equipment before choosing the thickness
The gate, doors and windows interrupt the building envelope. They need their own structure and connection details to the panel. In a small workshop, a large gate can have a greater influence on comfort than the difference between adjacent panel thicknesses on a short side wall.
Also check how services are suspended and how cabinets are fixed. The weight of the equipment should be transferred to the designed elements. Drilling after installation is complete can impair the airtightness and the classification of the partition. It is therefore worth determining the thickness together with the layout of the equipment.
Compare two complete variants
For each zone, compile the thickness, U-value, support spacing, facings and fire conditions. Then compare the cost of the envelope together with the fastenings and flashings. Sometimes a slightly different support arrangement will be more favourable than buying a thicker panel solely to increase the span.
Do not assume a fixed percentage of heating savings from the panel parameters alone. The areas, ventilation and operating time of the installation all matter. The selection is complete when all conditions match the specific building and the contractor receives an unambiguous specification and details.
Short answers
Can I use the same thickness for the wall and the roof?
This may follow from the design, but both building envelopes require separate verification. The same millimetres do not mean identical U-value, load-bearing capacity or permitted installation method.
Will increasing the PIR thickness improve every fire class?
No. Fire properties apply within a defined classification range. The entire variant with facings, fasteners, supports and joints must be verified, rather than assuming linear improvement.
7 branches. Materials closer to your project.












