Costs and procurement
How can you reduce the cost of sandwich panels without making accidental design changes?
Key points in brief
Savings on panel purchase often start with the building drawing, before the first quote appears. Repetitive dimensions and the right selection for the rooms can reduce waste and the scope of work. Below are seven areas worth checking. Every technical change must be assessed together with the envelope design. Not all parts of the building need to have the same internal conditions. In a heated workshop, the heat loss balance matters, while in a dry seasonal warehouse the priorities may be different.
1. Match the standard to the actual function
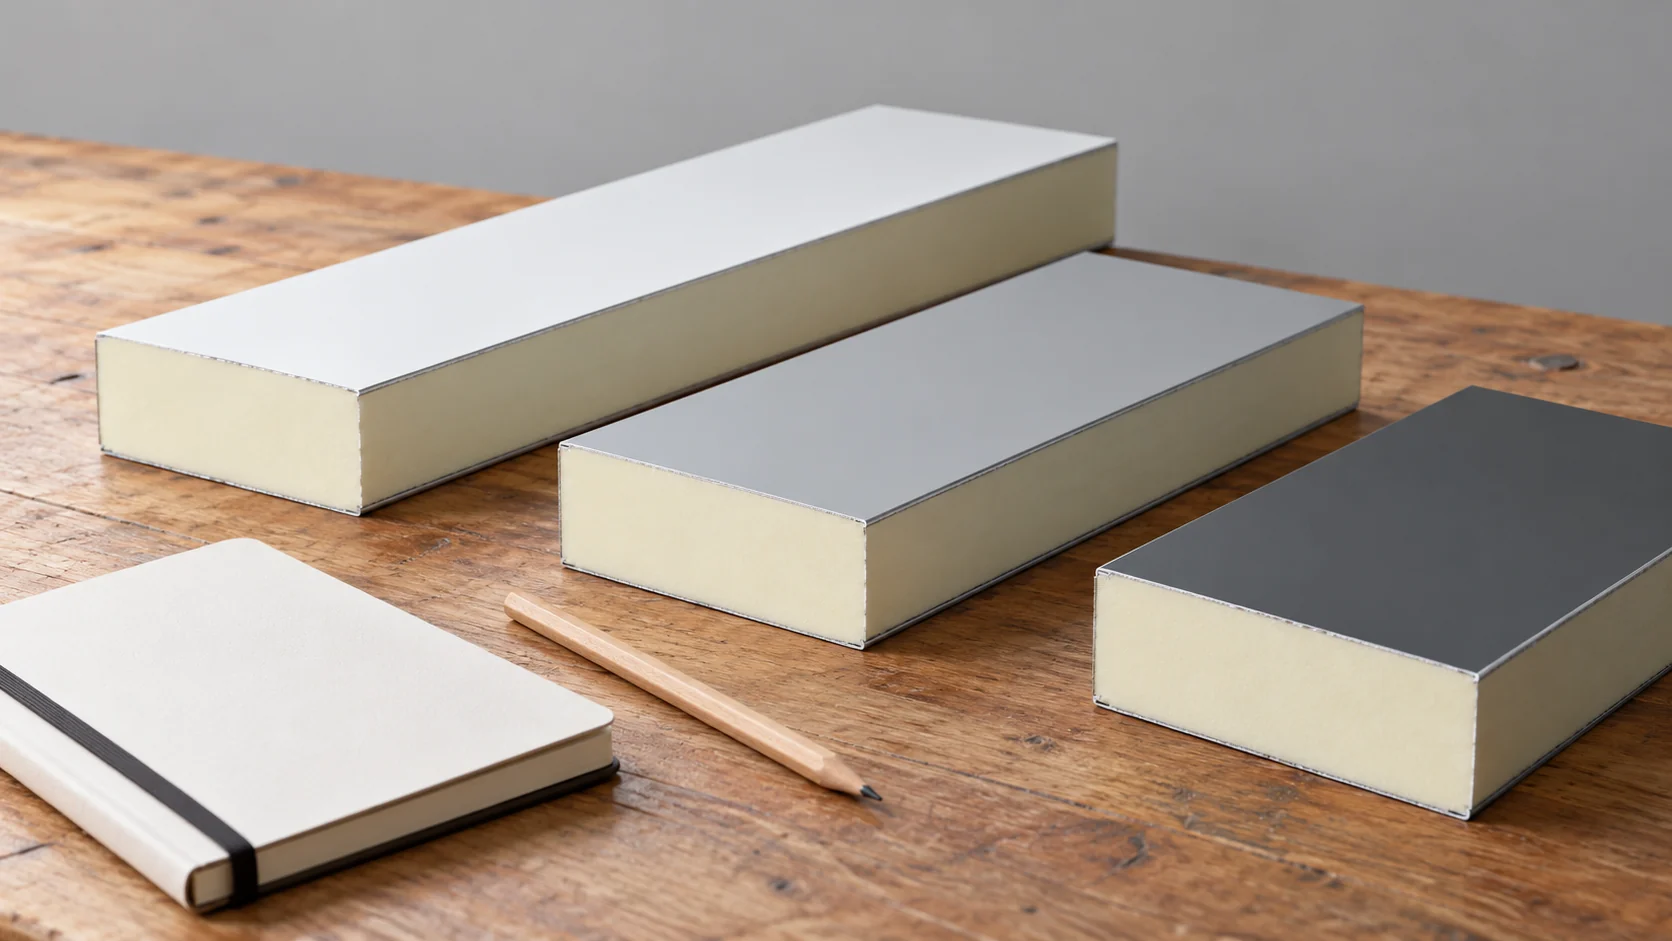
Do not reduce this decision to arbitrarily decreasing the thickness. The load-bearing, fire, moisture and temperature requirements still apply to the chosen solution. Describe the intended use, then compare correct variants. A cheaper material that does not match the function may force a costly rebuild.
2. Organise modules and cutting patterns
Lay out the panels according to the cover width and actual lengths. Openings and corners can create offcuts that are difficult to use. Shifting the facade division can sometimes avoid a narrow cut, but must maintain correct support. It is worth comparing several layouts before ordering.
Reducing the order from 154 to 146 m² at an assumed €29.63 per m² excluding VAT saves €237.04. This is an example, not a current price. The saving counts only if both options deliver the same building element with every joint accounted for.
3. Compare the full panel configuration
Core, thickness and colour are only the beginning of the description. The thicknesses of the facings, the coating, the profiling and the type of lock matter. A cheap item with a different configuration is not directly comparable with an offer that meets the requirements. Enter the parameters in separate columns so that the difference is visible.
Do not buy properties that are not needed, but do not give up those that result from the design. A coating for a specific environment can limit later corrosion problems. Conversely, a higher standard of appearance in an invisible dry place is worth considering consciously, without automatically copying the specification from a representative facade.
4. Limit difficult details where the function allows
Every fold, step and additional roof penetration requires the junction to be planned. Simpler geometry can reduce the length of flashings and the number of labour hours. However, this does not mean removing necessary doors, daylighting or ventilation. First check whether a different layout provides the same convenience.
Jointly arranging the services helps avoid cutting openings in random places later. Penetrations should have support and proper sealing. Cheaper installation achieved by omitting a detail is not an equivalent variant. The cost of a correction after the room is in use may also include downtime.

5. Plan delivery around site conditions
Match the delivery date to the readiness of the structure and the unloading capacity. Long storage requires space, proper supports and protection from water. Too early a delivery can increase the number of rehandlings and the risk of damage. Too late a delivery can halt the crew and hired equipment.
Check whether one large delivery is feasible or whether stages are needed. Provide the carrier with the access conditions and the vehicle positioning location. The transport price and the unloading price are not always a single item. An agreed organisation helps compare actual expenses instead of counting only the distance from the warehouse.
6. Prepare for installation before the crew arrives
A level, accepted structure and a complete set of materials allow working time to be used. If base flashings are missing or supports need correcting, the contractor may have to return to the same places. Good coordination is a source of savings that does not require reducing the number of fasteners or weakening the seals.
Define the scope of preparing openings, cut-offs and cleaning of swarf. Material with unusual lengths or defects requires additional work to be taken into account. When comparing labour, show the crews the same drawing and the same batch condition.
7. Check that the cost estimate covers the complete partition
Before choosing an offer, go from the base to the ridge and from the corner to every opening. Have all flashings, seals, drainage and fixings been included? Do the stated quantities correspond to the purchase or to the finished area? Are net and gross consistently separated?
Write the most important exclusions next to the total. This means a small surcharge for a complete offer may prove more favourable than later additions. It is not necessary to expect that every cost can be predicted without a design, but it is necessary to know what is still missing. Reliable savings result from a better solution or organisation, not from an omitted item.
Short answers
Where should you start when the budget is too high?
Start by checking function, geometry and cutting layout with the designer. Then compare equivalent configurations and logistics. Do not begin by removing seals or reducing the number of fixings.
Does the biggest discount mean the best offer?
No. What matters is the amount for the entire agreed scope and the quantity of usable material. A discount from a different configuration or mismatched lengths may not deliver savings.
7 branches. Materials closer to your project.