Steel halls and structures
Steel building handover – checks before moving equipment in
In brief
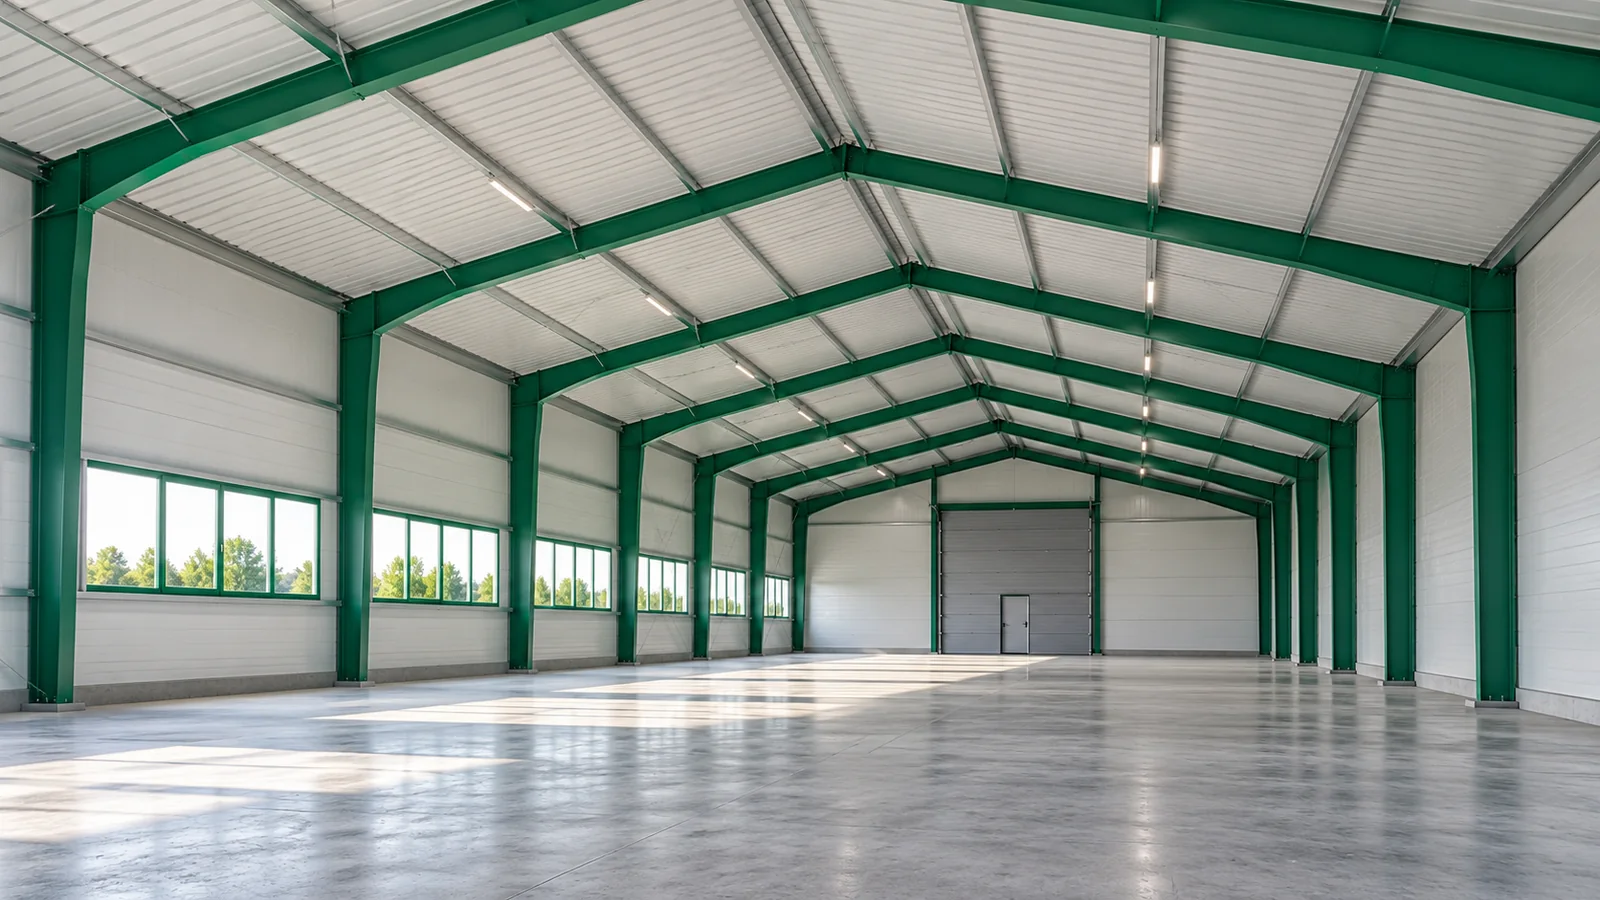
An empty hall is easier to inspect than a building full of racking and machinery. That is when the floor, the lower sections of the walls and access to the equipment are visible. That is why the handover inspection of a steel hall should not be postponed until the day of the first delivery. Time is needed for the inspection, for recording defects and for agreeing on repairs. The acceptance of works does not, however, replace the formalities required before use begins. Prepare the contract, the approved drawings and the schedule of changes. The inspection of a steel hall should refer to what was meant to have been built. A walk around the building alone is not enough if it is not known which parameters and equipment were ordered. Also establish which works were accepted earlier, before they were covered by subsequent elements.
Start with the agreed scope
The documentation should allow the materials and solutions used to be identified. Information concerning the steel structure, the cladding and the installations is important. Ask for the operating and maintenance instructions. These do not have to take the form of a single thick binder. They should, however, be complete, well organised and linked to the building as actually constructed.
Check the entire steel hall frame
Assessing the connections, geometry and conformity of the steel structure requires appropriate competence. The client can point out visible coating damage or a missing element, but should not decide on its effect on safety independently. An inspection carried out in accordance with the documentation and the scope of responsibility of the construction participants is needed.
Establish whether the repairs to the anti-corrosion protection have been completed and the temporary solutions removed in accordance with the plan. The steel hall must have the complete bracing system provided for. Changes made during assembly should be properly agreed and recorded. Do not treat the explanation that the missing element was in the way during installation as closing the matter.
Inspect the envelope and its connections
Inspect the sandwich panels together with the details. Check the condition of the surfaces, edges, fixings and flashings. Pay attention to the corners, the plinth and the areas around openings. In a steel hall it is not only about straight facade lines. A leak or an exposed edge can affect the durability and the conditions inside the building.
Look for leftover protective film, metal filings and other assembly residues. The method of removing them must correspond to the material instructions. Do not order random scrubbing of the coating with a hard tool. Damage and repairs should be described with the exact location indicated. A photo of the entire wall is rarely sufficient to determine unambiguously which panel requires action.

Operate the gates and installations
Each gate should be checked through its full range of operation, in accordance with the instructions and the required procedures. The guides, seals and safety devices are important. A steel hall can look ready even though the mechanism collides with a lamp or a cable. Such problems are easier to rectify before the equipment under the roof is put in place.
Checking the installations should include the appropriate tests, measurements and acceptance documents. This applies to the systems actually installed in the building. Establish the control method and the persons responsible for operation. In a heated steel hall the user should know how the heating, ventilation and gates work together. The switches alone do not explain the principles of correct operation.
Assess the water drainage path and the condition of the floor
Roof drainage does not end at the gutter. The further drainage in accordance with the design and the areas at the foundation must be checked. Water should not collect where it obstructs access or affects the building. The inspection is carried out safely, with suitable access. Going onto the roof without preparation is not the correct method of acceptance.
Compare the floor with the requirements for the planned traffic and equipment. Record visible damage, the condition of the expansion joints and any points of conflict. Before anchoring racking, establish the approved solution. Steel structures and the floor serve different functions, so acceptance of the frame does not automatically confirm that the floor is suitable for every method of storage.
The protocol should lead to action
Describe the defect specifically. State the location, how it was documented, and the agreed deadline and responsibility for rectification. Separate matters requiring urgent clarification from minor cosmetic corrections. However, a problem should not be deemed trivial on one’s own initiative if it may concern the steel structure or safety of use.
After the repairs are completed, check their execution and complete the documents. Establish the inspection schedule and the rules for reporting problems. Steel halls require regular inspection just like other buildings. A well-conducted acceptance gives the owner a point of reference. It is then known what was done, in what condition the facility was handed over and how it should be maintained.
Keep photographic documentation before the walls are covered and the racking is installed. Mark the photo locations on the plan. Such a record also helps later to assess whether damage occurred during use, and makes it easier for service personnel to find the indicated part of the facility.
7 branches. Materials closer to your project.