SIP panels and insulation
SIP panel or PIR board with OSB? Planning internal insulation
At a glance
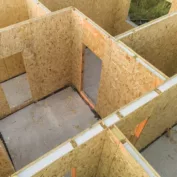
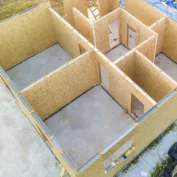
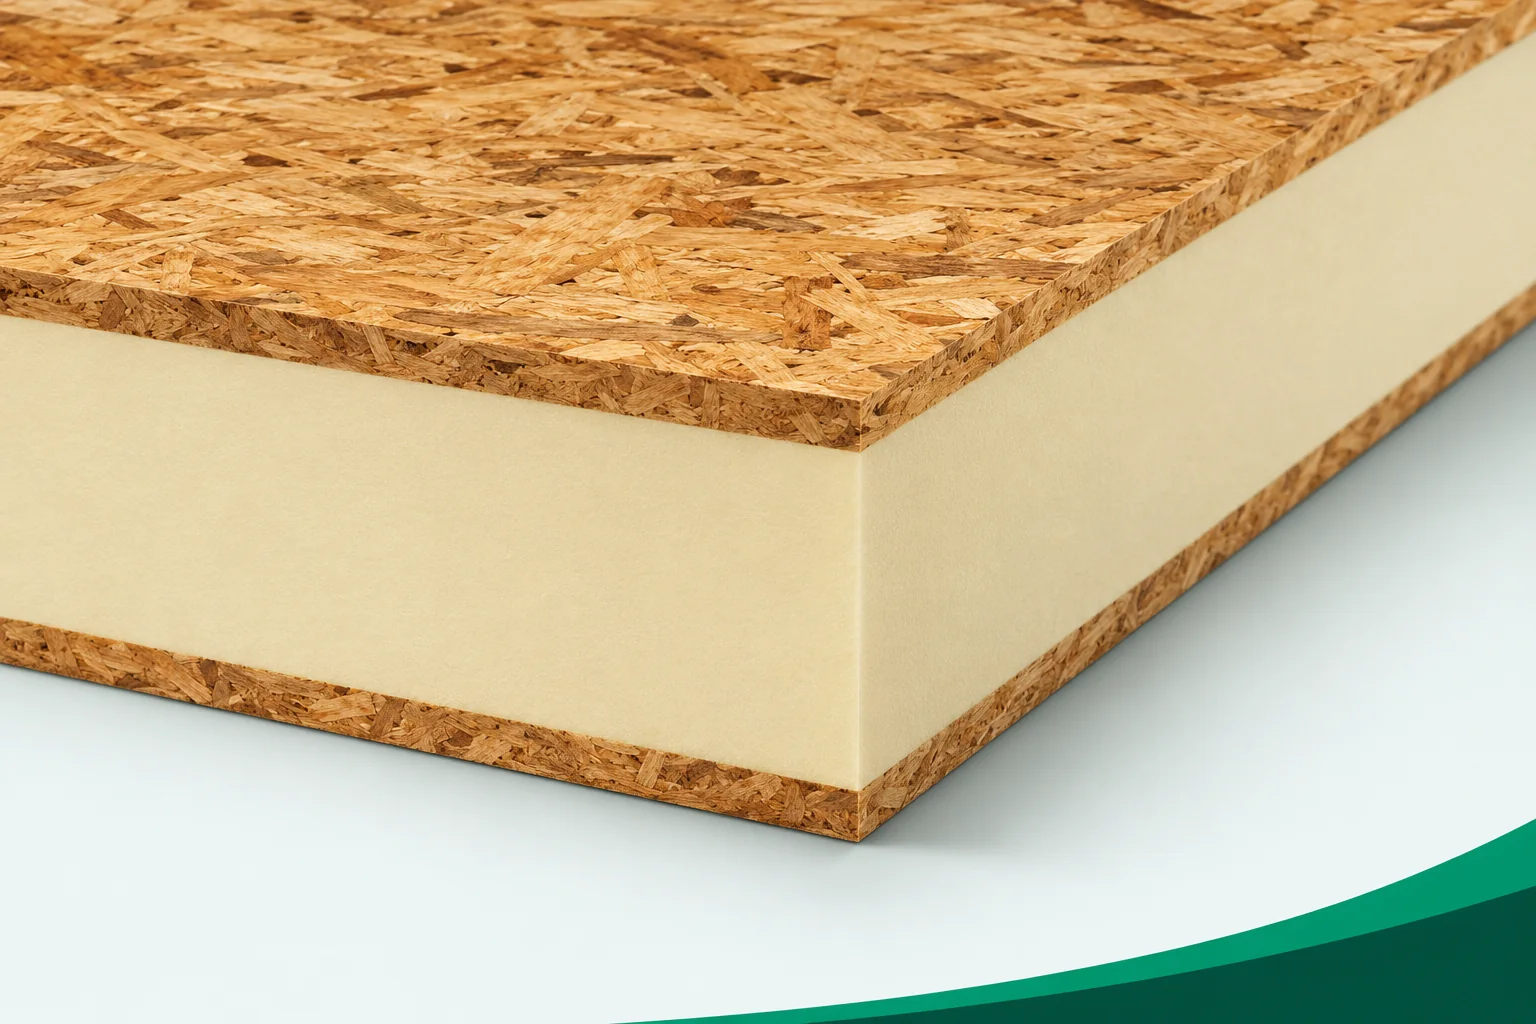
Both SIP panels and composite PIR boards bonded to OSB appear in product ranges. They look similar, but their functions need not be the same. The term SIP Panels refers to structural panels. A single element is a structural insulated panel. A board intended for thermal insulation, by contrast, may have only an insulating function and serve as a substrate for a specific finish. For internal work, you should start with this distinction and with an assessment of the existing building component. A structural SIP panel has defined properties for operation in a given assembly. The documentation should make it possible to establish its role, its support and the method of connection.
A trade name does not replace the scope of application
An insulating composite with OSB may be intended for the thermal insulation of an existing wall or roof. In such a case, the load-bearing capacity of the building is still provided by the elements envisaged in its structure.
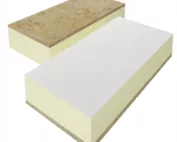
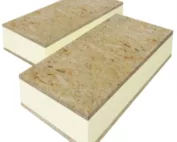
It is worth reading the intended use from the product documents. The number of facings and their thickness also count. A board with OSB on one side has a different cross-section from a panel with facings on both sides. The polyurethane foam alone and a similar edge colour are not enough to conclude that the products can be used interchangeably.
What lies between the OSB and the core
Some composites contain a PIR core with a gas-tight laminate on both sides. OSB boards are bonded to the laminate through an adhesive layer. Other panels have a different method of bonding. These differences should not be overlooked, because they affect the product’s characteristics and the permissible method of installation. The cross-section is worth checking on the product data sheet.
An aluminium facing does not justify adding an arbitrary amount of thermal resistance. For layers in direct contact, their actual material properties are the basis for calculation. A reflective surface is assessed in a specific arrangement with an air gap. Its effect must not be added automatically to a board bonded to masonry or tightly covered by a finish.
The condition of the wall determines the order of work
Before adding thermal insulation, the cause of any dampness must be established. It may be a leak, rising damp or condensation. Covering a wet wall with a new board does not remove the source of the problem. The plaster and the substrate under the planned fixing must also be assessed. A detached layer will not provide proper support for the new construction.
The materials of the existing building element and its arrangement on the outer side are important. Brick, concrete and timber have different properties. They affect moisture storage and the ability to dry out. Selecting a board solely on the basis of the expected thickness may overlook the most important limitation. Information about the entire wall is needed.
Internal thermal insulation changes the temperature of the wall
After adding insulation on the room side, less heat reaches the old masonry in winter. Its temperature may be lower than before the renovation. The moisture conditions after the change must therefore be assessed. The diffusion resistance of the layers, the airtightness of the joints and the internal conditions are significant. In more difficult cases, a more detailed hygrothermal analysis is needed.
PIR with a laminate facing and OSB do not form one universal solution for every wall. The design specifies the course of the layer controlling vapour flow and how it is connected to adjacent elements. Gaps at the ceiling, floor and reveal may allow moist air to reach behind the insulation. The care taken at this stage has a direct bearing on durability.
A low lambda value helps to limit the loss of space
When renovating from the inside, every centimetre of wall takes away part of the room. A polyurethane core with a low lambda value makes it possible to achieve a given thermal resistance with a smaller thickness. However, the comparison requires the same target value. A thin board will not be equivalent to a much thicker one merely because it has a more favourable lambda value.
For example, a thermal resistance of 4.00 m²K/W theoretically requires 88 mm of material with a lambda of 0.022 W/(m·K). At a lambda of 0.038 W/(m·K), this would be 152 mm. This calculation applies to a homogeneous layer of insulation. It does not take account of facings or joints and does not constitute a ready-made selection of thickness for a specific wall being modernised.
Reveals and junctions must not be left out
Insulating just the large wall area can leave weak spots at the window or at the junction with the ceiling. The design must show the solution for these sections. Sometimes the limitation is the width of the window reveal or the position of the window sill. It is worth identifying these before buying the boards, so as not to end the work at an arbitrary point.
The fixing must correspond to the substrate and the documentation for the composite. The screw pattern should not be selected independently on the basis of a different board. OSB may facilitate further fitting-out, but heavy cabinets and appliances require proven support. It must be determined whether the load is taken by the facing, the supporting substructure or the existing wall.
The new wall face also shifts sockets, radiators and fitted furniture. You need to plan how they will be reattached and how the services will be routed. It is worth drawing the whole section of the room rather than ending the design at the board thickness. That way you know whether there will still be room to open the window once the insulation is added, and whether the reveal finish will cover part of the frame you need.
Assess the result as a complete building component
After thermal insulation, adequate ventilation of the room must be maintained. Sealing the enclosure changes the incidental air exchange through leaks. It is also worth inspecting the construction after the first season of use. Rapid identification of a leak or abnormal humidity allows you to react before the problem covers a larger area.
PIR boards with OSB can be a practical element of modernisation if their use is confirmed and properly designed. Load-bearing SIP panels remain a separate category of structural solutions. A conscious choice consists in matching the product’s function to the task, and then in executing all layers in accordance with the adopted build-up.
7 branches. Materials closer to your project.