

Building basics
Sandwich-panel.pl explains the basics of choosing sandwich panels, PIR insulation boards and metal roofing. Learn how the core differs from the facings, what the thickness describes and how the sheet dimensions relate to the effective cover area. The guides are intended for people planning a garage, industrial building, workshop or farm building. They explain which details to collect before ordering, how to identify accessories and what to inspect when the goods arrive. Use the articles to compare materials and prepare the questions that need to be resolved for your project.
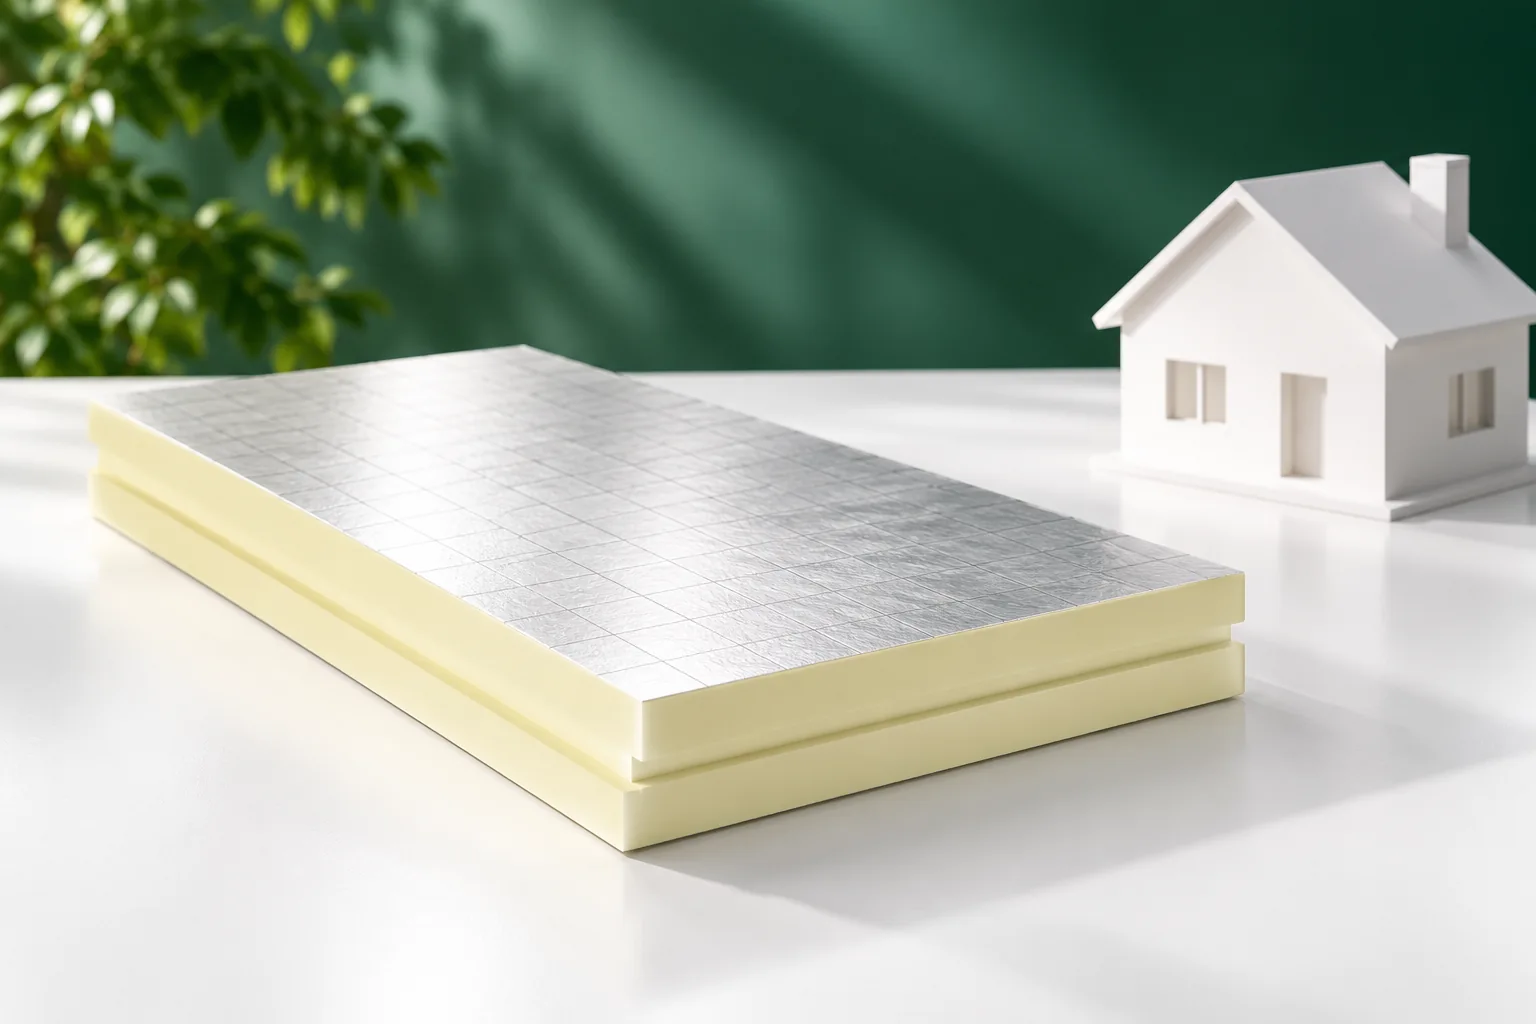
What makes metal roofing suitable for an energy-efficient house?
A metal roof can work well in an energy-efficient house, but low energy use depends on the design of the whole building envelope, not on the covering alone. Sheet metal is not a thermal insulation layer, so when assessing an offer you need to separate the covering's parameters from those of the entire assembly. Continuity of insulation, airtight details and protection of the loft against overheating require the most attention. Colour, profile and coating do not replace a calculation of heat losses. It is worth asking for a calculated U-value, the eaves solution and the detail at the window, and for a passive standard also for whole-building calculations and an airtightness test.
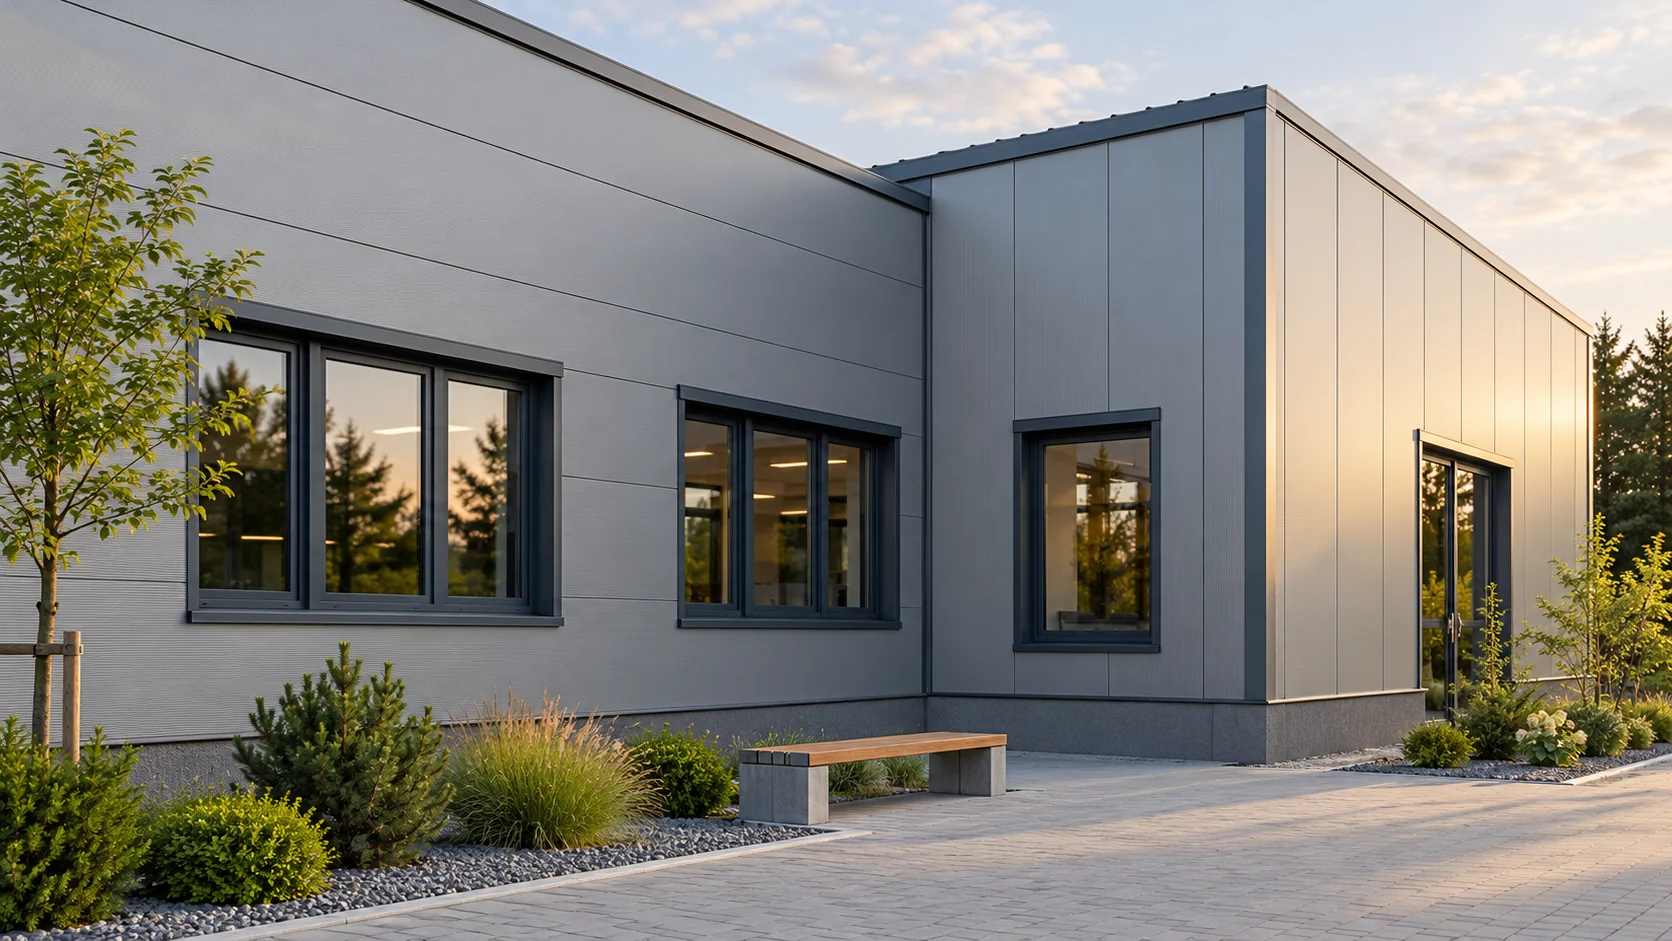
When should wall panels be laid horizontally and when vertically?
The panel direction affects more than the façade design. It changes the arrangement of supports, the number of joints and the way openings are finished. In a small studio, it is worth considering it together with the wall height, windows and access during installation. The best layout is the one that suits the specific system and the function of the building. A long horizontal division can emphasise the width of the building, while a vertical one emphasises its height. However, the effect also depends on the colours and profiling of the steel sheet. On a short façade, one large window may be more visually important than the panel direction. It is worth assessing the full front elevation, not just a sample of the material.
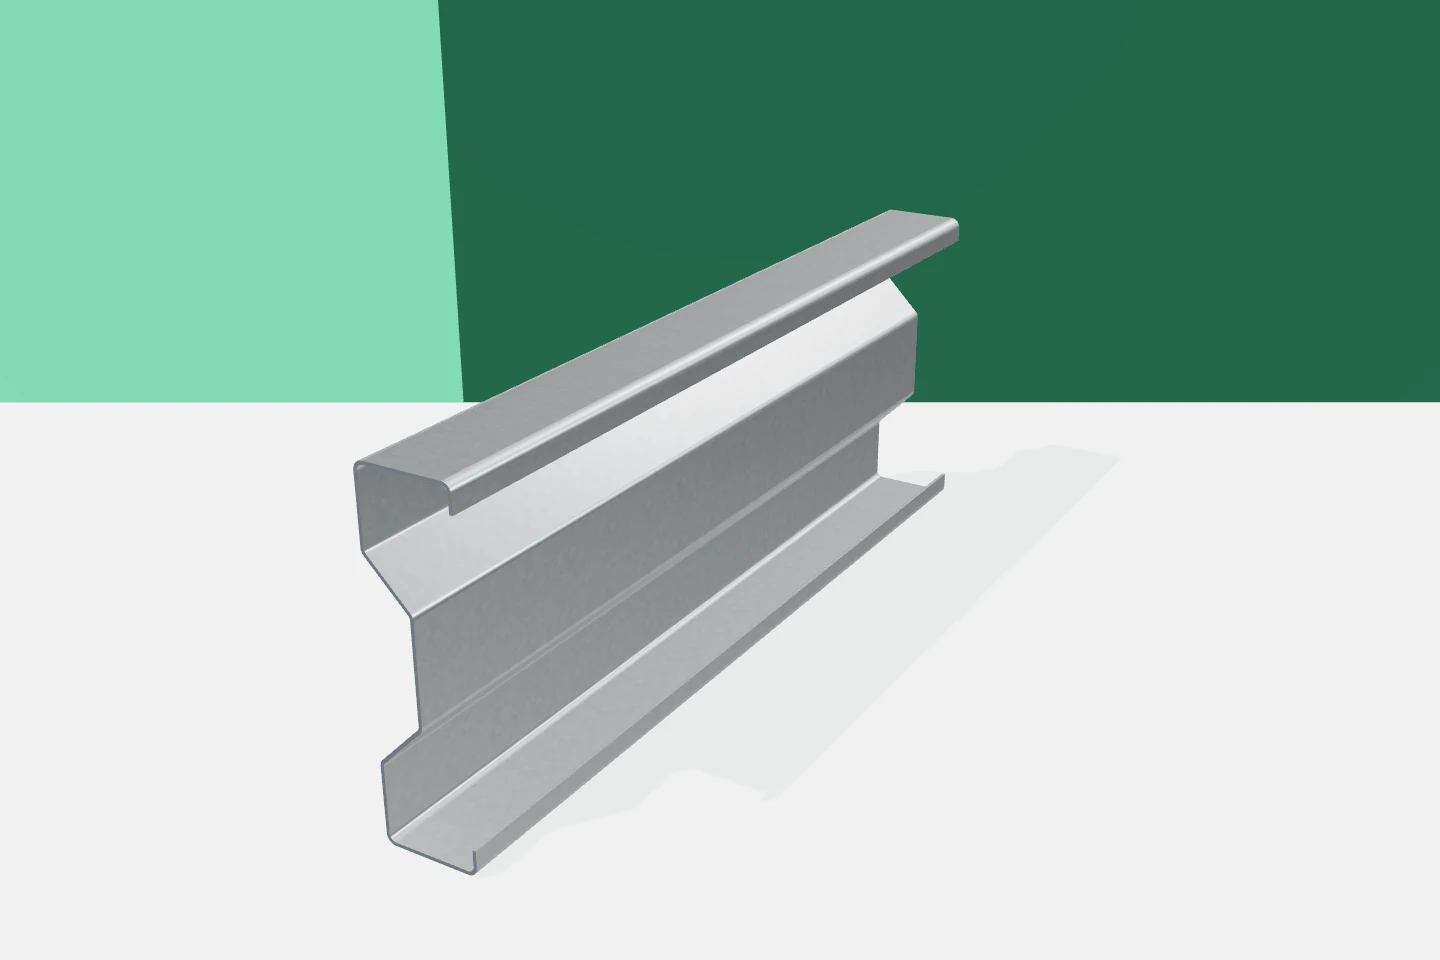
Ordering steel sections and sandwich panels that fit together
Two correctly manufactured deliveries may still fail to form a correct set. It is enough for the profiles to have been made to an earlier version of the drawings than the panels. A different dimensional basis or a missing support detail can also be a problem. That is why it is worth running the order for the cladding and the steel as one coordinated task. Cold-formed profiles are then described by their actual function, position and connections. At the start, the applicable layout of axes, levels and openings must be established. It should be common to the structure, panels and flashings. Every dimensional change must have a version designation and a date. Sending a new file alone without information on the scope of the correction is often insufficient.
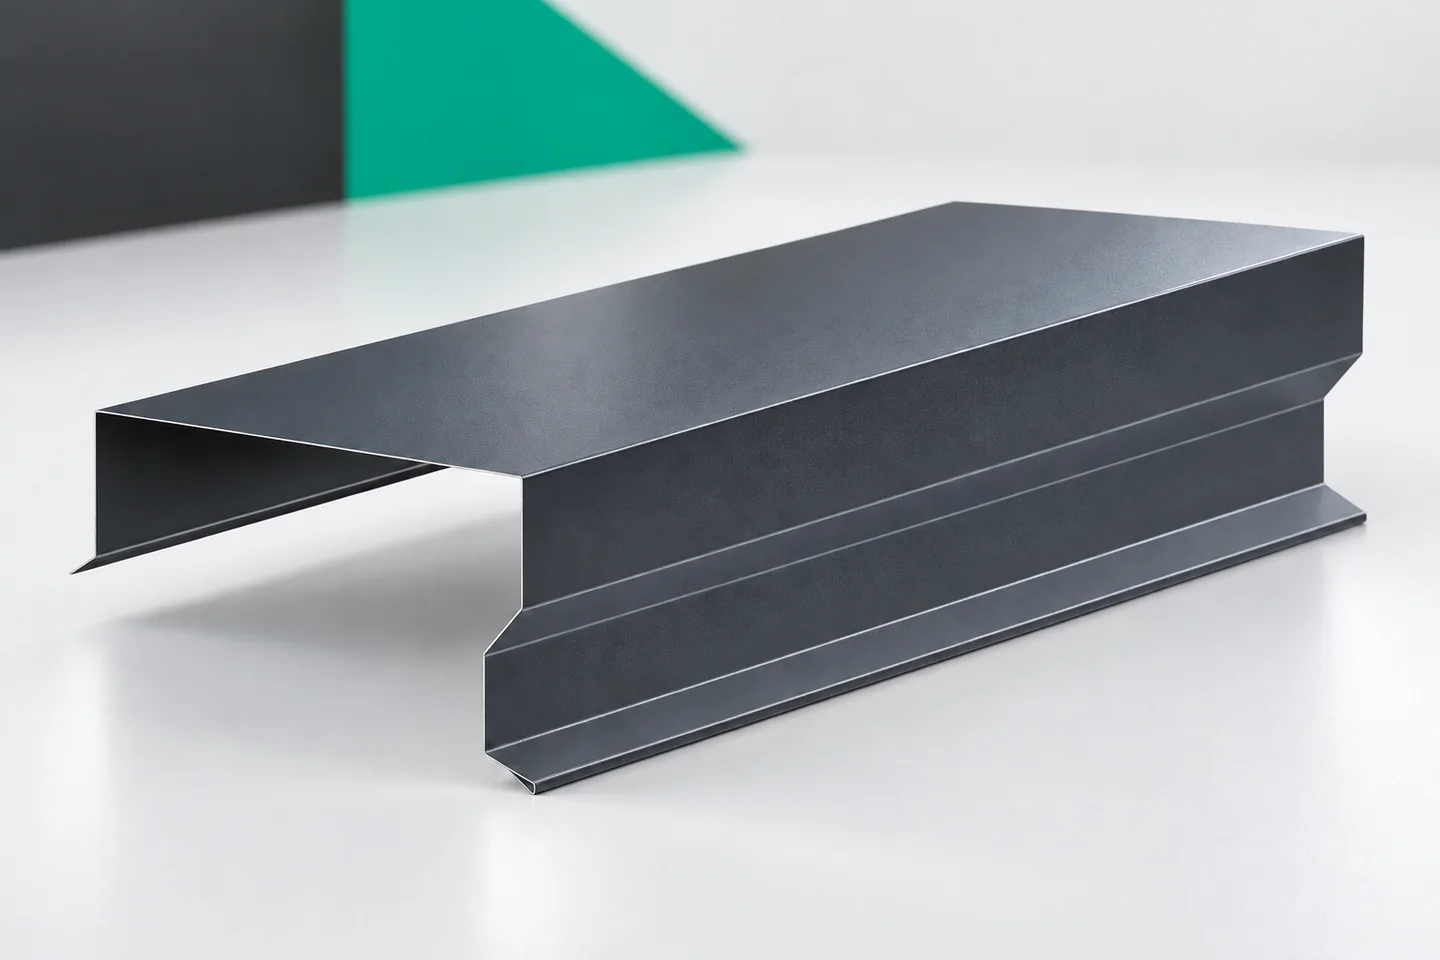
Parapet flashings for sandwich panels – detailing the layers beneath the cap
The parapet flashing covers the top of the wall and connects to the roof detail. In a building with sandwich panels, the specified arrangement of insulation and seals must be maintained. A wide sheet on top of the wall alone does not describe the whole solution. Its slope, support, connections and edges all matter. Corners and points where the parapet changes height require particular attention. The outer and roof sides of the parapet are subject to different conditions. One side may be a façade, the other a roof covering with its sealing. The flashing must work with both surfaces. Dimensions should be determined from a section, not only from the façade view.
How sandwich panels and prefabrication change the building process
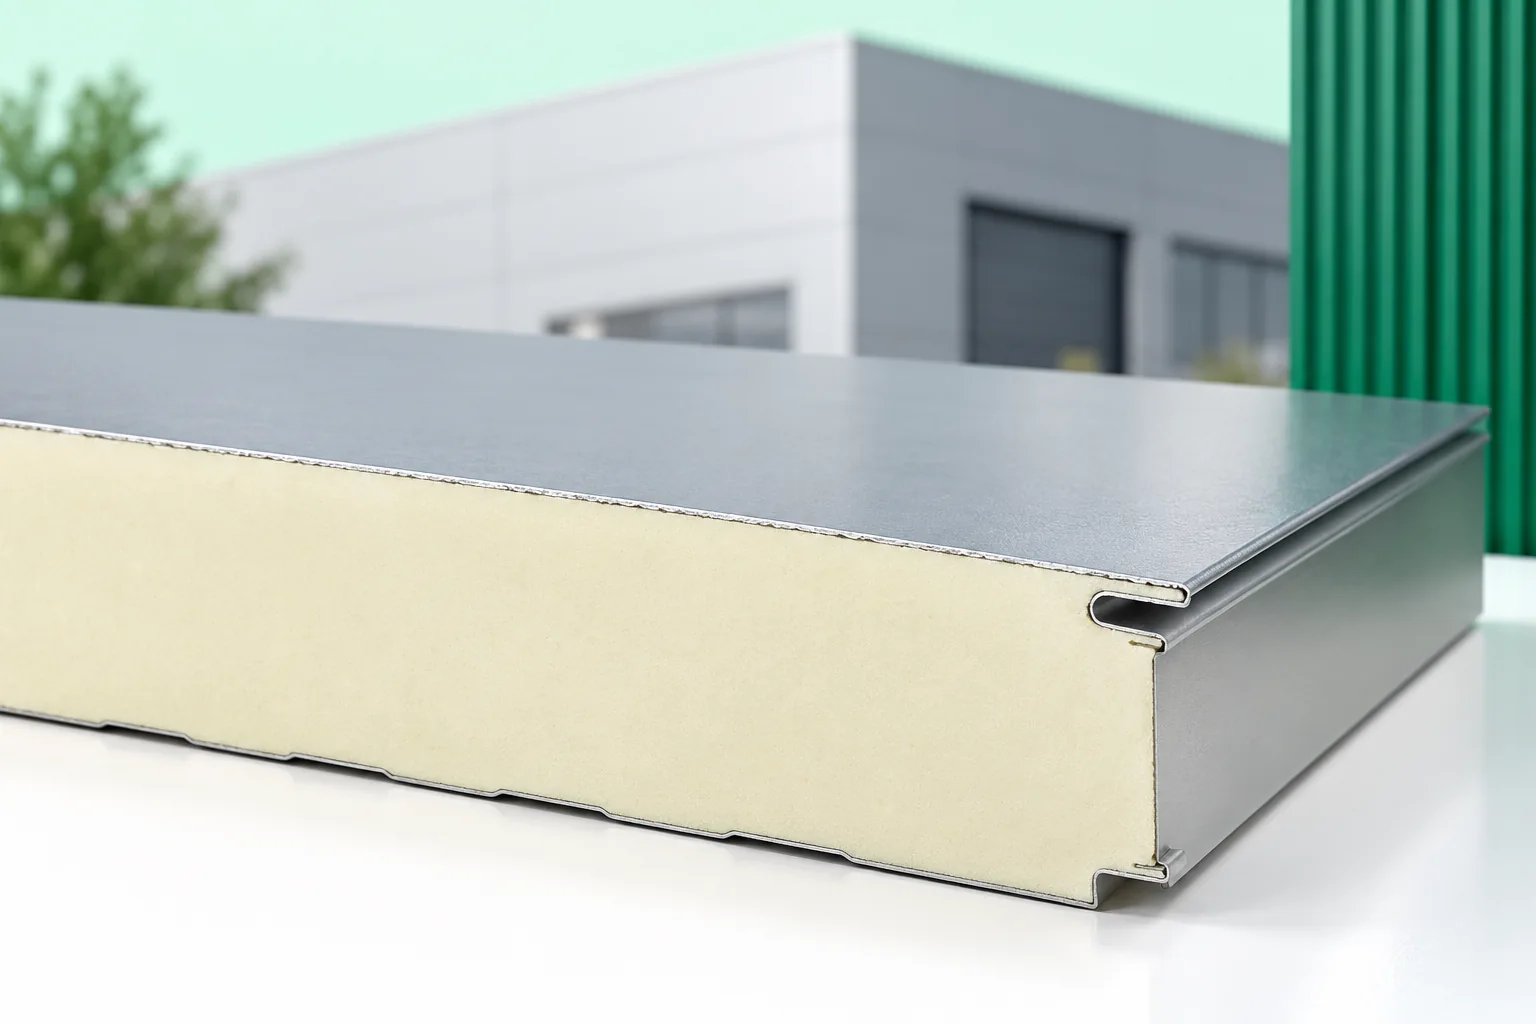
Prefabrication of sandwich panels moves part of the work to the factory, but success depends on closing the design early rather than on assembly alone. Above all, the building owner and contractor should check that structural dimensions, openings and delivery sequence are consistent with one another. A finished panel reduces work on site, yet it requires earlier decisions on lengths, thicknesses and finish. It is also worth establishing where the function of the enclosure ends and the load-bearing structure begins. These choices, rather than the technology itself, determine the real benefits and limitations of the method.
How to read a quote for wall and roof panels in 2026?
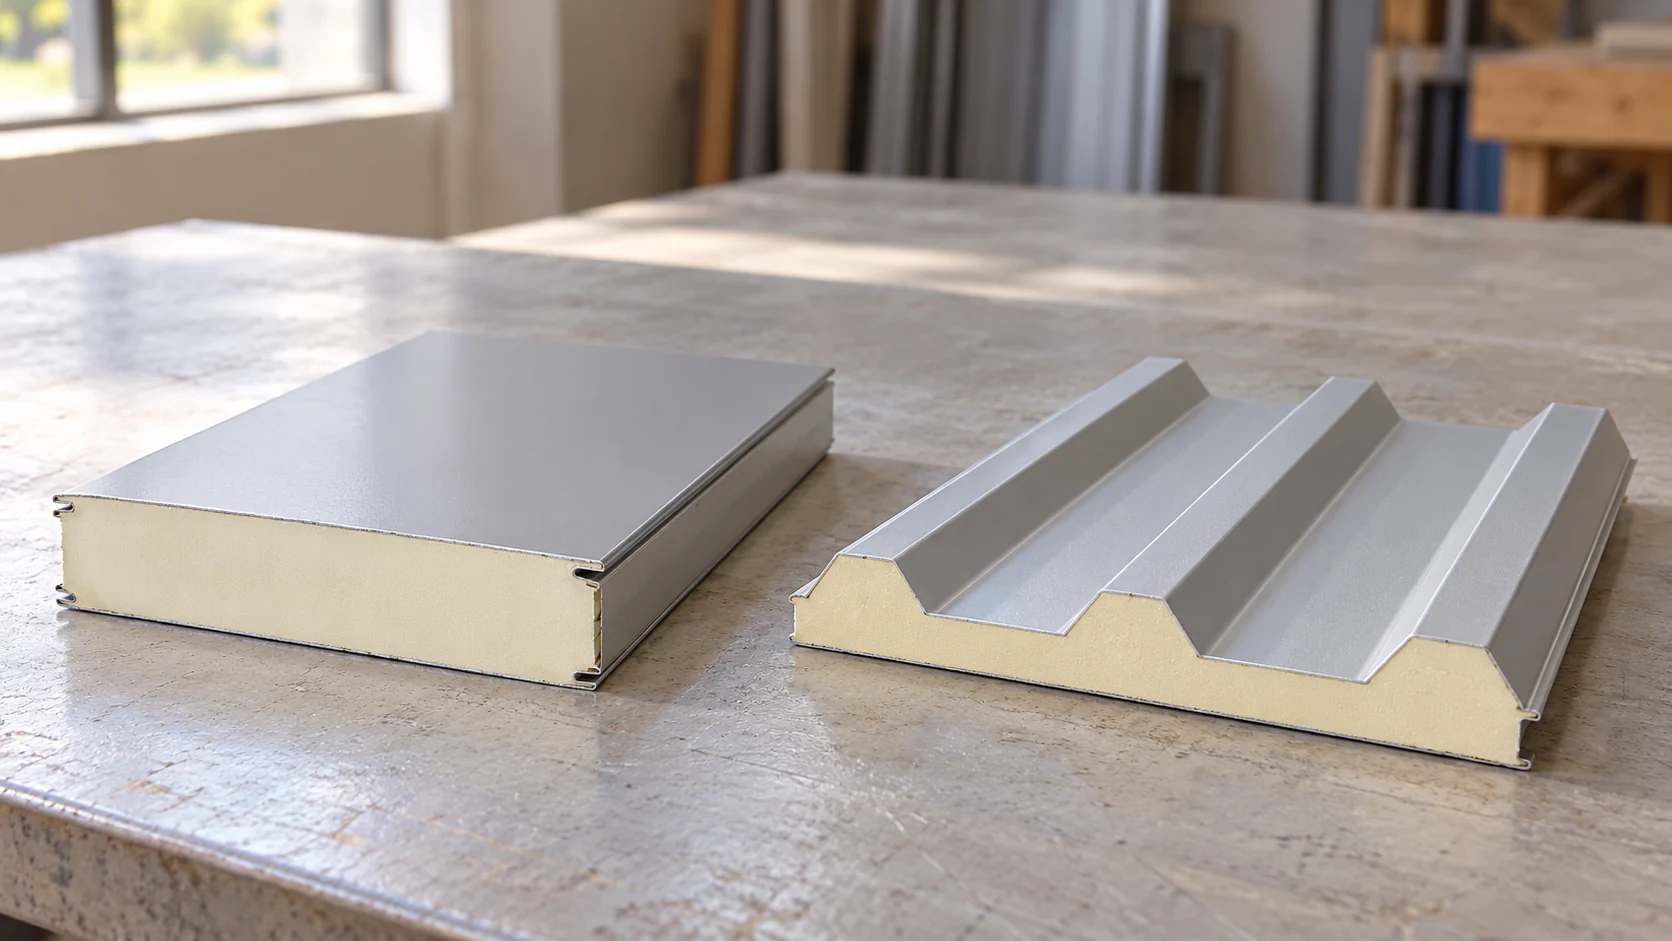
A quote for wall and roof panels should show what material you are paying for and how much of it needs to be purchased. A table of amounts per m² alone is not enough if it mixes different cores, coatings and lengths. In 2026 the current price still has to be confirmed for the order. The comparison method below allows you to assess an offer without treating example rates as a price list. A roof panel has different profiling and connection details from a wall panel. It may also come in a different width module. A summary using one average rate blurs these differences. First separate the surface areas, then describe the variant of each element. A common PIR or MW core does not mean an identical product.